
54 Carpendale Crescent Ajax, Ontario L1Z 2B4


$869,000
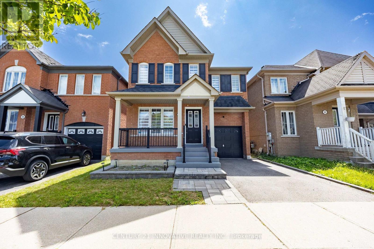
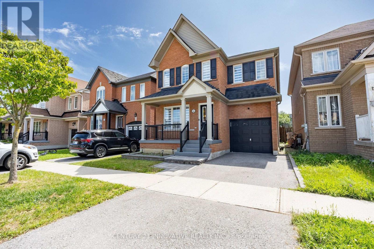
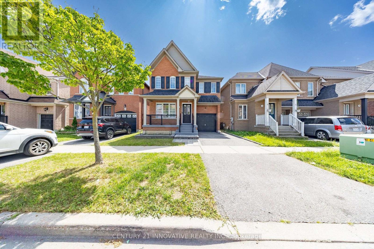
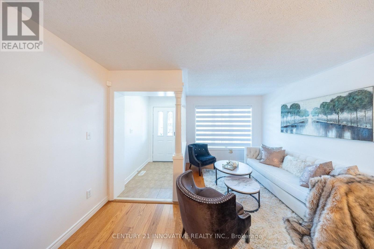
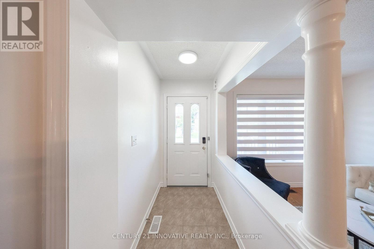
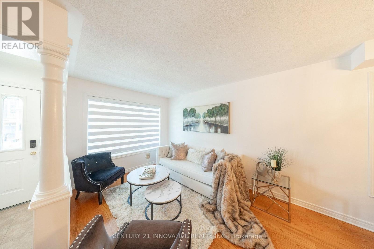
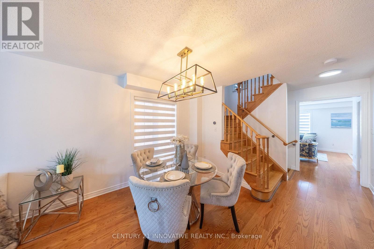
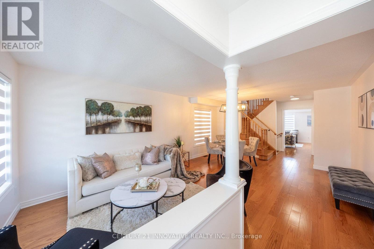
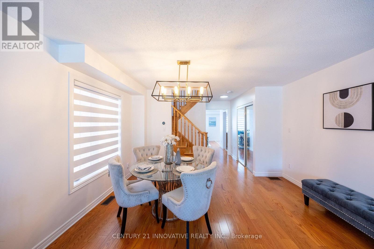
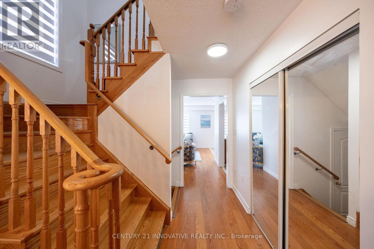
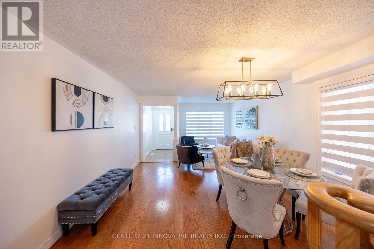
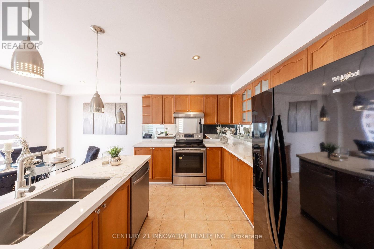
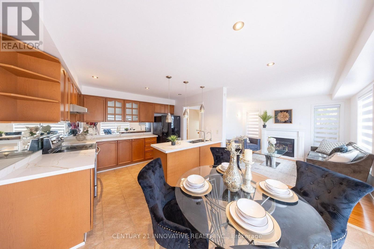
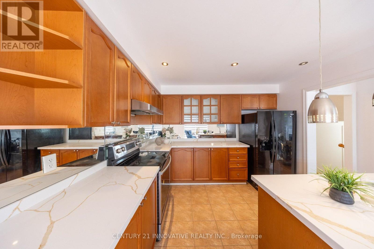
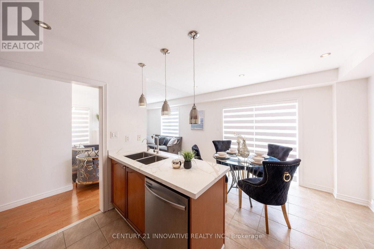
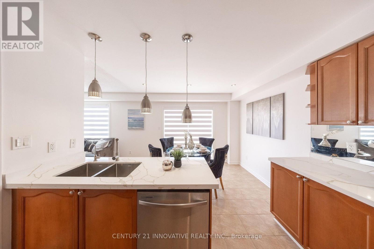
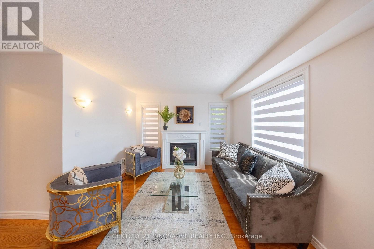
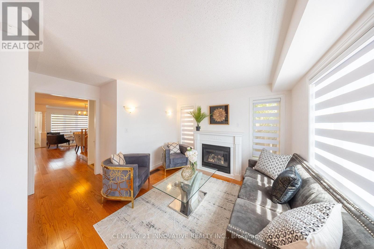
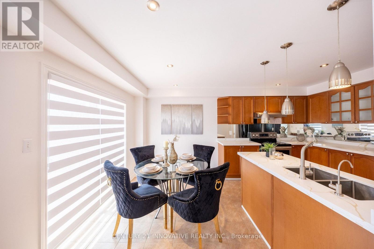
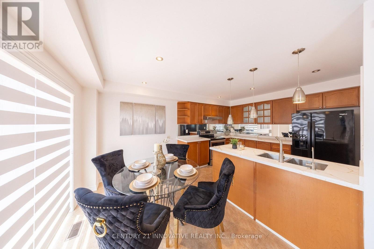
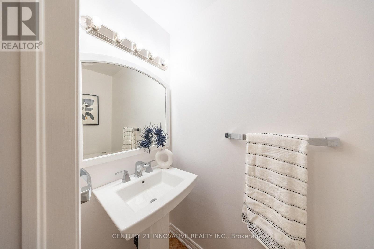
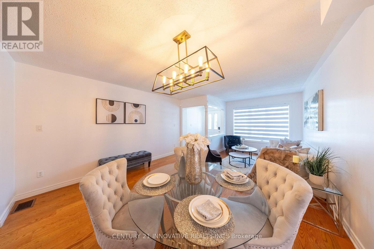
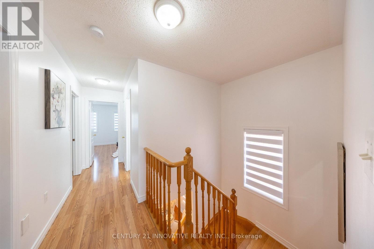
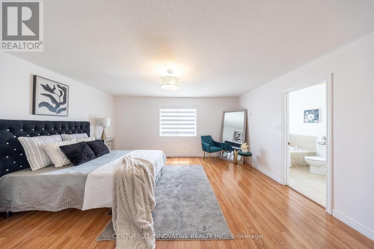
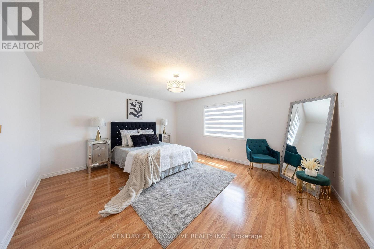
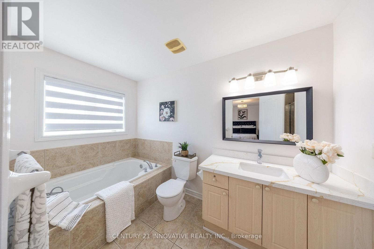
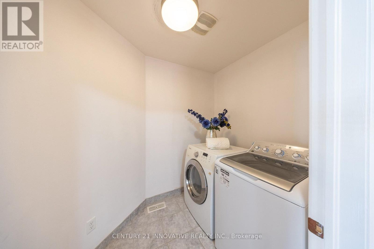
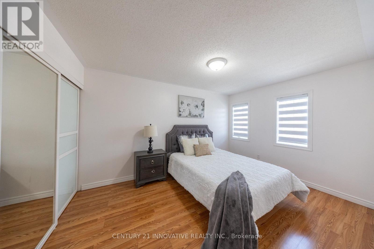
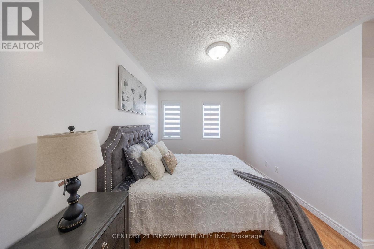
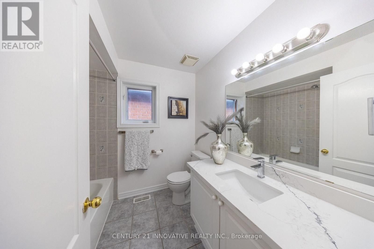
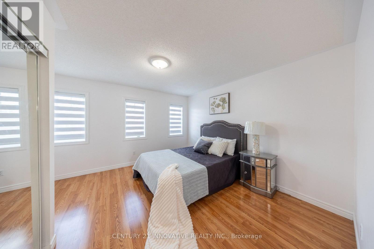
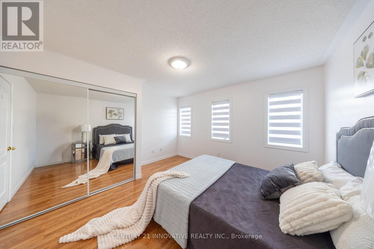
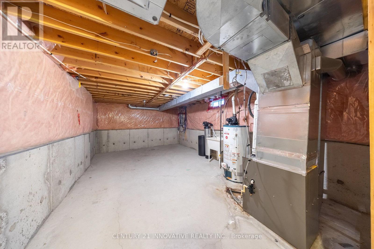
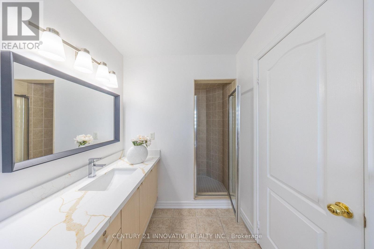
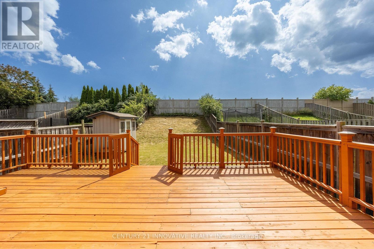
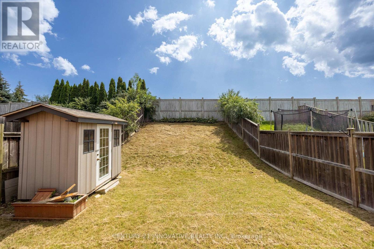
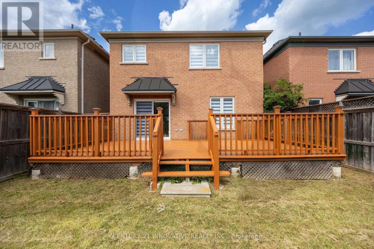
Stunning Detached Home In Highly Desirable Northeast Ajax. Needs To Be Seen!. Close To Schools, Shops & Rec.Center. This Warm Inviting Family Friendly Home Features An Open Concept Living And Dining Combination. A Cozy Family Room Equipped With A Fireplace. Generously Sized Bedrooms. Conv. 2nd Level Laundry. A Large Backyard With A Deck Perfect For Bbq's. This Home Is Move In Ready! Smart Thermostat, Doorbell, Smoke Alarm, Water Softener. Hwt (O) Furnace (2019), Deck & Garden Shed(2019), Roof (2025), freshly Painted, New Window Covering, New kitchen & w.rooms Quartz countertop. (id:49269)
Property Details
| MLS® Number | E13701790 |
| Property Type | Single Family |
| Community Name | Northeast Ajax |
| Amenities Near By | Park, Schools |
| Community Features | Community Centre |
| Equipment Type | Water Softener |
| Features | Carpet Free |
| Parking Space Total | 2 |
| Rental Equipment Type | Water Softener |
Building
| Bathroom Total | 3 |
| Bedrooms Above Ground | 3 |
| Bedrooms Total | 3 |
| Appliances | Garage Door Opener Remote(s), Central Vacuum, Water Softener, Dishwasher, Dryer, Stove, Washer, Window Coverings, Refrigerator |
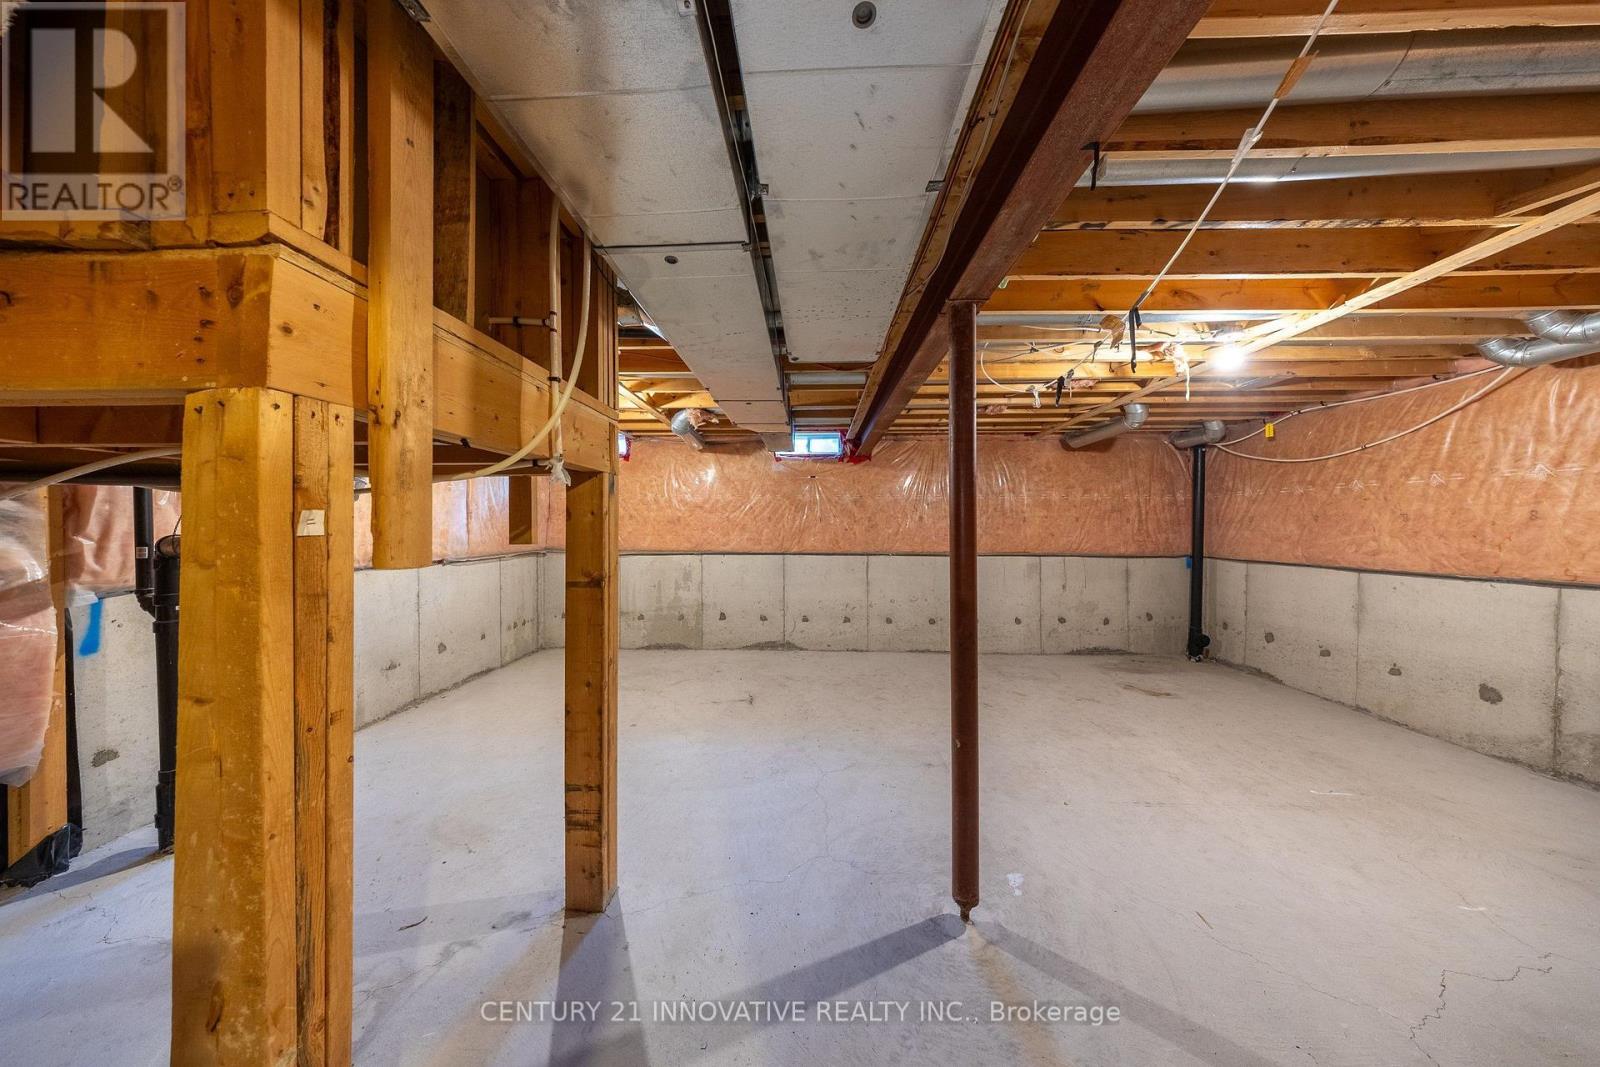
| Basement Development | Unfinished |
| Basement Type | N/a (unfinished) |
| Construction Style Attachment | Detached |
| Cooling Type | Central Air Conditioning |
| Exterior Finish | Brick |
| Fireplace Present | Yes |
| Flooring Type | Laminate, Ceramic |
| Foundation Type | Concrete |
| Half Bath Total | 1 |
| Heating Fuel | Natural Gas |
| Heating Type | Forced Air |
| Stories Total | 2 |
| Size Interior | 1,500 - 2,000 Sqft |
| Type | House |
| Utility Water | Municipal Water |
Parking
| Attached Garage | |
| Garage |
Land
| Acreage | No |
| Land Amenities | Park, Schools |
| Sewer | Sanitary Sewer |
| Size Depth | 170 Ft ,3 In |
| Size Frontage | 30 Ft ,2 In |
| Size Irregular | 30.2 X 170.3 Ft |
| Size Total Text | 30.2 X 170.3 Ft |
Rooms
| Level | Type | Length | Width | Dimensions |
|---|---|---|---|---|
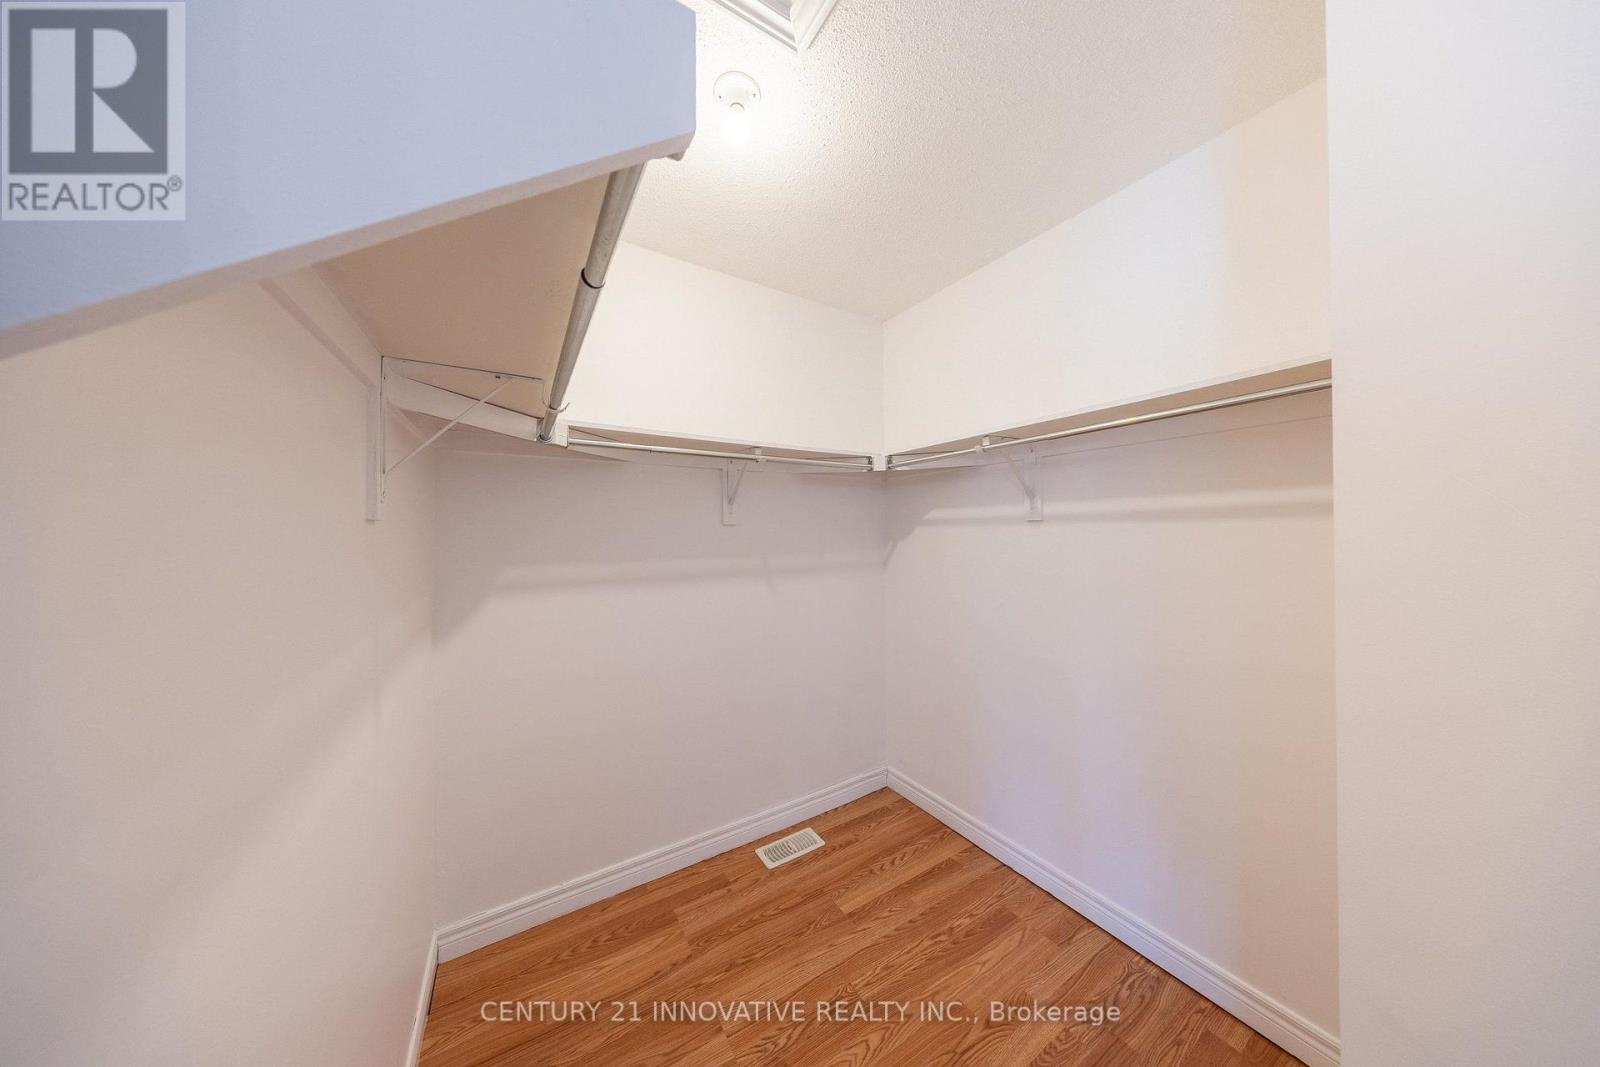
| Second Level | Primary Bedroom | 5.14 m | 4.41 m | 5.14 m x 4.41 m |
| Second Level | Bedroom 2 | 3.45 m | 4.22 m | 3.45 m x 4.22 m |
| Second Level | Bedroom 3 | 4.04 m | 3.84 m | 4.04 m x 3.84 m |
| Second Level | Laundry Room | 1.63 m | 2.56 m | 1.63 m x 2.56 m |
| Main Level | Living Room | 4.04 m | 3.5 m | 4.04 m x 3.5 m |
| Main Level | Kitchen | 3.44 m | 2.86 m | 3.44 m x 2.86 m |
| Main Level | Eating Area | 3.55 m | 2.27 m | 3.55 m x 2.27 m |
| Main Level | Family Room | 3.41 m | 4.42 m | 3.41 m x 4.42 m |
Contact Us
Contact us for more information

The trademarks REALTOR®, REALTORS®, and the REALTOR® logo are controlled by The Canadian Real Estate Association (CREA) and identify real estate professionals who are members of CREA. The trademarks MLS®, Multiple Listing Service® and the associated logos are owned by The Canadian Real Estate Association (CREA) and identify the quality of services provided by real estate professionals who are members of CREA. The trademark DDF® is owned by The Canadian Real Estate Association (CREA) and identifies CREA's Data Distribution Facility (DDF®)
September 28 2026 06:29:07
Toronto Regional Real Estate Board
Century 21 Innovative Realty Inc.