
54 Gunn Street London North, Ontario N6G 1C7

$1,895 Monthly
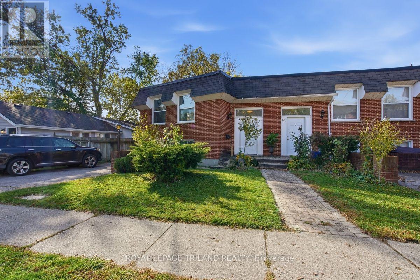
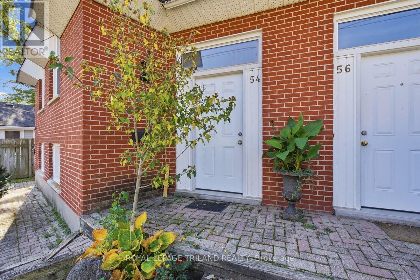
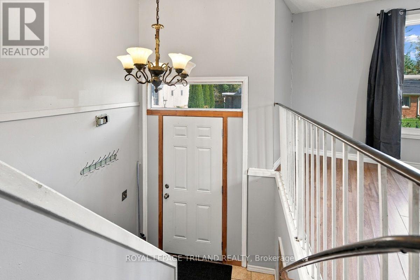
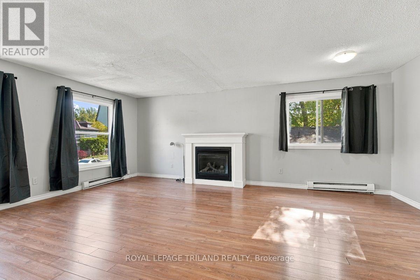
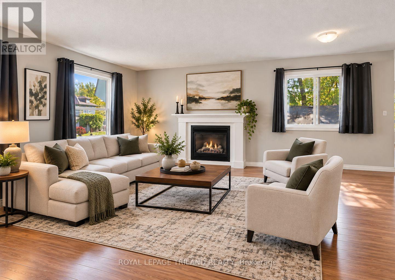
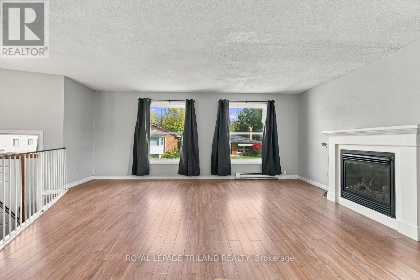
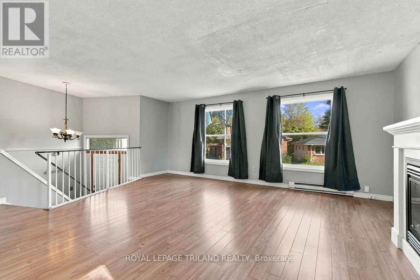
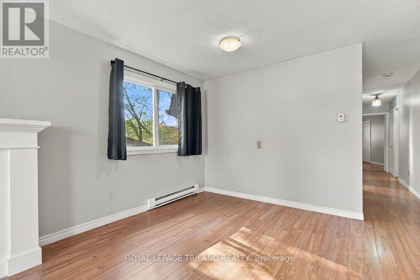
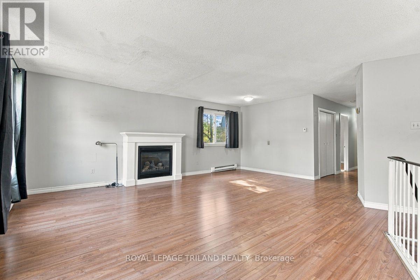
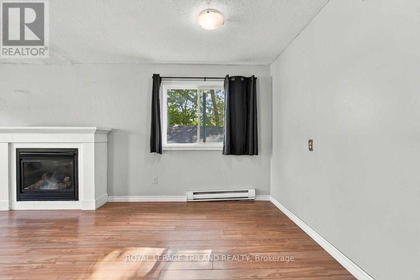
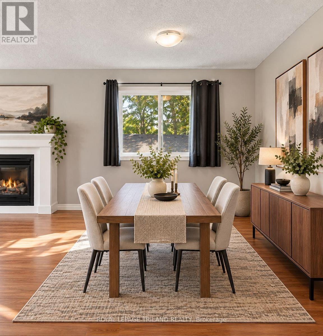
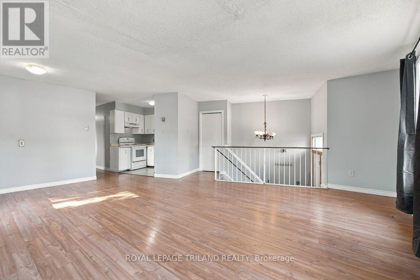
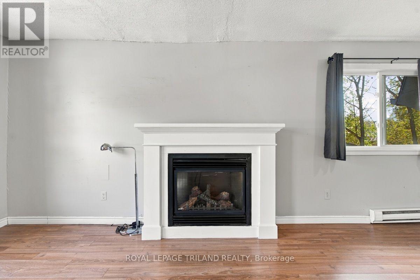
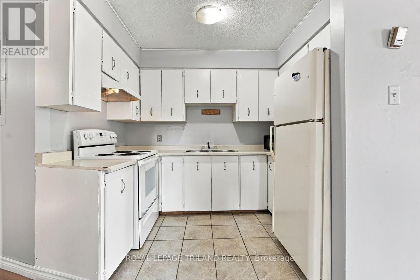
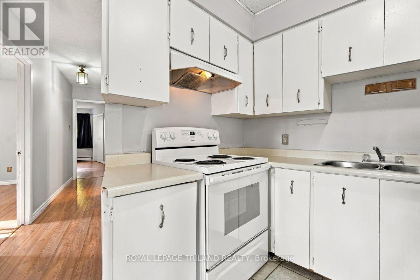
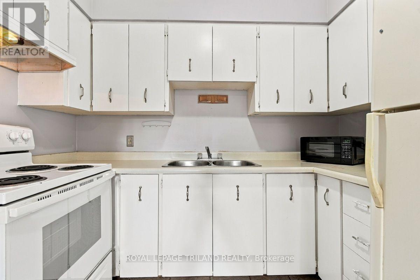
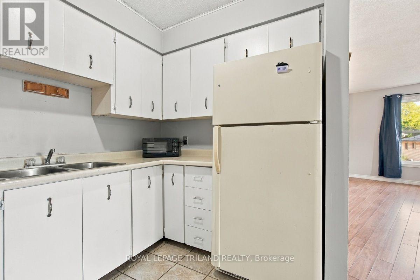
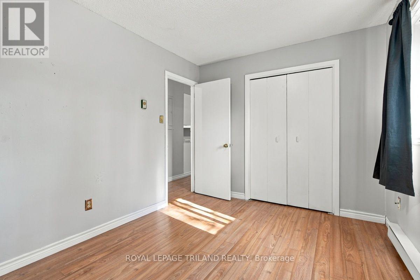
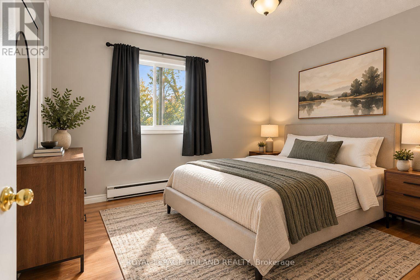
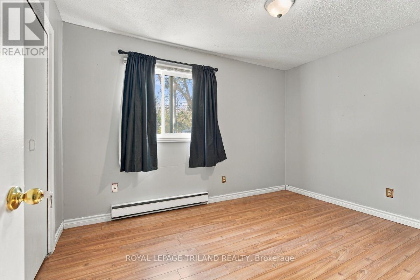
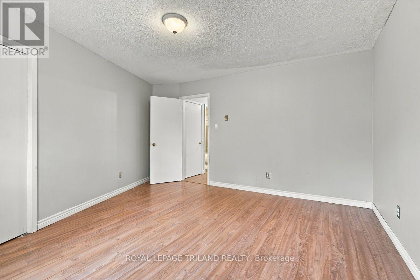
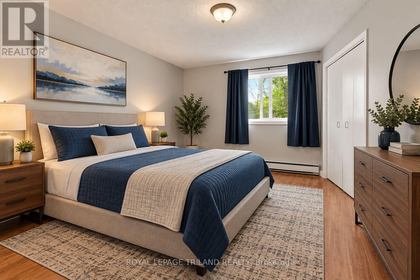
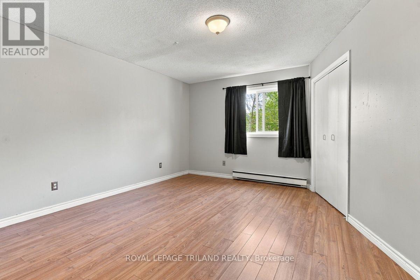
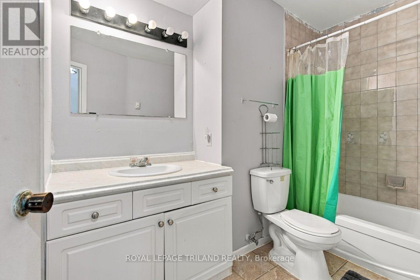
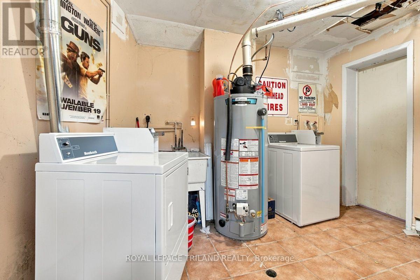
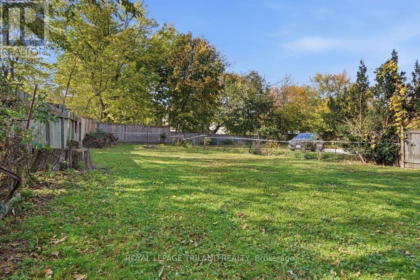
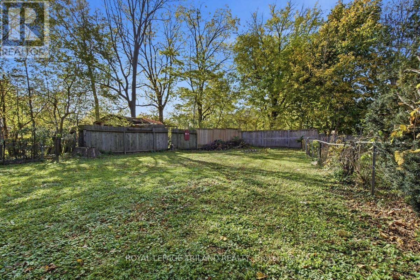
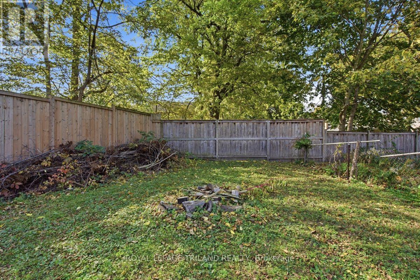
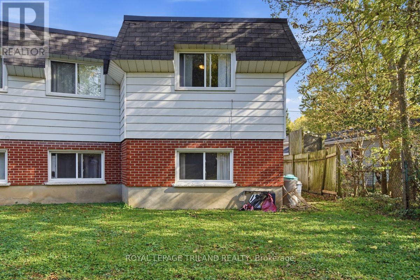
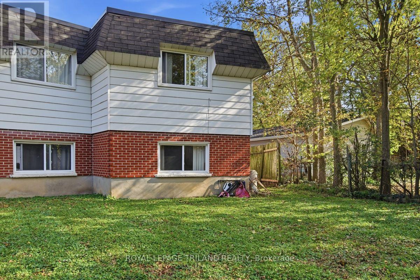
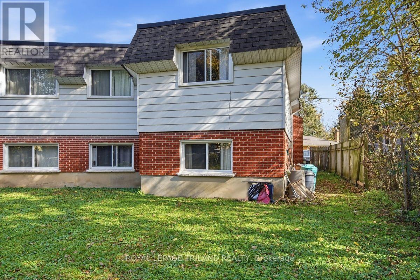
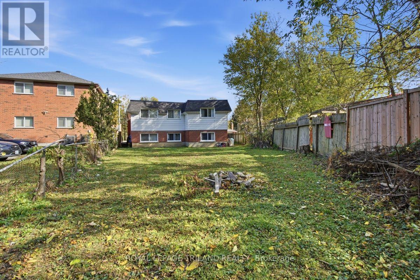
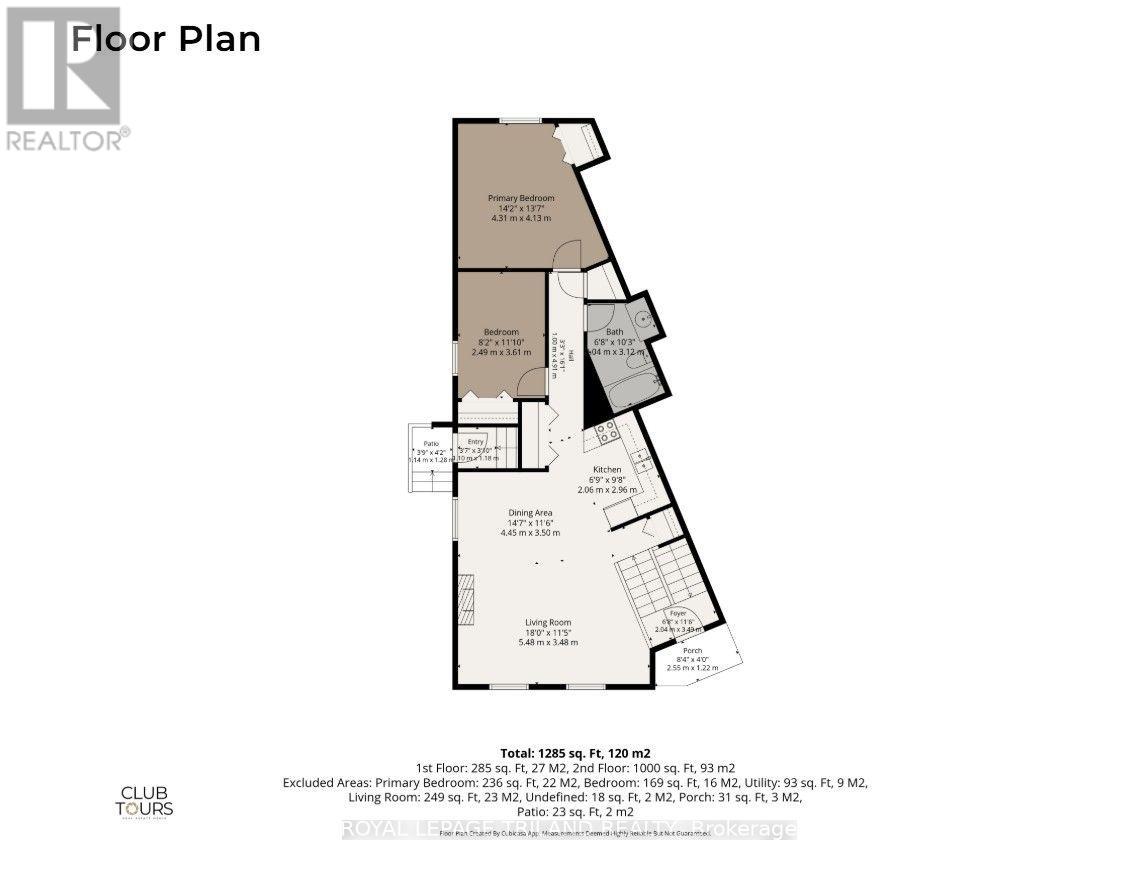
Ideally situated alongside the scenic Thames River, this spacious and bright 2 bedroom main floor apartment offers comfort, convenience, and an excellent location! Featuring a generous living and dining area with a gas fireplace, two good sized bedrooms, and plenty of natural light throughout. Enjoy being just a short walk to Waldorf Park and Gibbons Park, with their beautiful green spaces and walking trails. Conveniently located within walking distance or a short drive to Western University (UWO), downtown London, University Hospital, restaurants, shopping, and public transit. The building also offers a common area with convenient coin-operated laundry facilities. GREAT VALUE! Heat, hydro, water, and one parking space are all included in the rent. An excellent opportunity for students, professionals, or anyone looking for comfortable living in a desirable location close to the Thames River, beautiful parks, and numerous amenities! Please note: some interior photos have been Virtually Staged. (id:49269)
Property Details
| MLS® Number | X14130404 |
| Property Type | Multi-family |
| Community Name | North N |
| Amenities Near By | Hospital, Park, Public Transit, Schools |
| Features | Flat Site, Carpet Free, Laundry- Coin Operated |
| Parking Space Total | 1 |
Building
| Bathroom Total | 1 |
| Bedrooms Above Ground | 2 |
| Bedrooms Total | 2 |
| Age | 51 To 99 Years |
| Amenities | Fireplace(s), Separate Heating Controls |
| Appliances | Microwave, Stove, Window Coverings, Refrigerator |
| Architectural Style | Raised Bungalow |
| Basement Features | Separate Entrance |
| Basement Type | N/a |
| Cooling Type | None |
| Exterior Finish | Brick |
| Fire Protection | Smoke Detectors |
| Fireplace Present | Yes |
| Foundation Type | Concrete |
| Heating Fuel | Electric |
| Heating Type | Baseboard Heaters |
| Stories Total | 1 |
| Size Interior | 1,100 - 1,500 Sqft |
| Type | Fourplex |
| Utility Water | Municipal Water |
Parking
| No Garage |
Land
| Acreage | No |
| Fence Type | Partially Fenced, Fenced Yard |
| Land Amenities | Hospital, Park, Public Transit, Schools |
| Sewer | Sanitary Sewer |
| Size Depth | 145 Ft ,4 In |
| Size Frontage | 73 Ft ,4 In |
| Size Irregular | 73.4 X 145.4 Ft |
| Size Total Text | 73.4 X 145.4 Ft |
| Surface Water | River/stream |
Rooms
| Level | Type | Length | Width | Dimensions |
|---|---|---|---|---|
| Main Level | Living Room | 5.49 m | 3.48 m | 5.49 m x 3.48 m |
| Main Level | Dining Room | 4.45 m | 3.5 m | 4.45 m x 3.5 m |
| Main Level | Kitchen | 2.96 m | 2.06 m | 2.96 m x 2.06 m |
| Main Level | Primary Bedroom | 4.31 m | 4.13 m | 4.31 m x 4.13 m |
| Main Level | Bedroom 2 | 3.61 m | 2.49 m | 3.61 m x 2.49 m |
Utilities
| Electricity | Installed |
| Sewer | Installed |
https://www.realtor.ca/real-estate/30459122/54-gunn-street-london-north-north-n-north-n
Contact Us
Contact us for more information

The trademarks REALTOR®, REALTORS®, and the REALTOR® logo are controlled by The Canadian Real Estate Association (CREA) and identify real estate professionals who are members of CREA. The trademarks MLS®, Multiple Listing Service® and the associated logos are owned by The Canadian Real Estate Association (CREA) and identify the quality of services provided by real estate professionals who are members of CREA. The trademark DDF® is owned by The Canadian Real Estate Association (CREA) and identifies CREA's Data Distribution Facility (DDF®)
October 29 2026 11:51:25
London and St. Thomas Association of REALTORS®
Royal LePage Triland Realty