
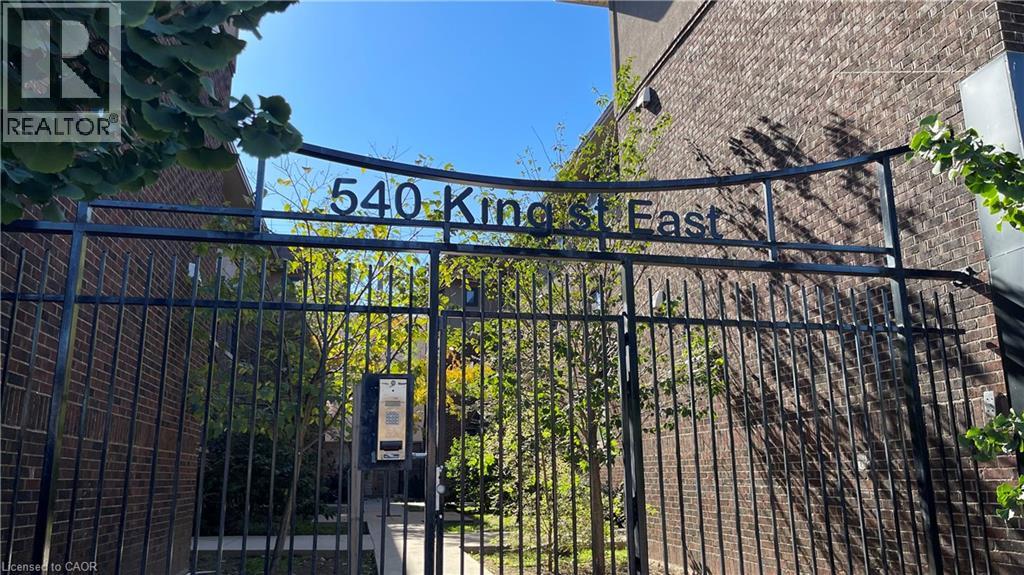
540 King Street E Unit# A9 Hamilton, Ontario L8N 1E2

$1,350 MonthlyProperty Management
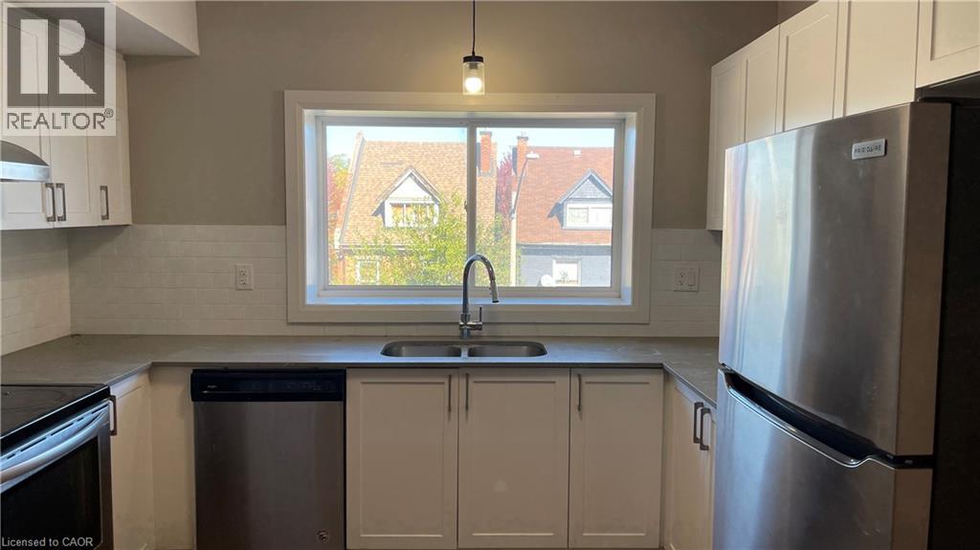
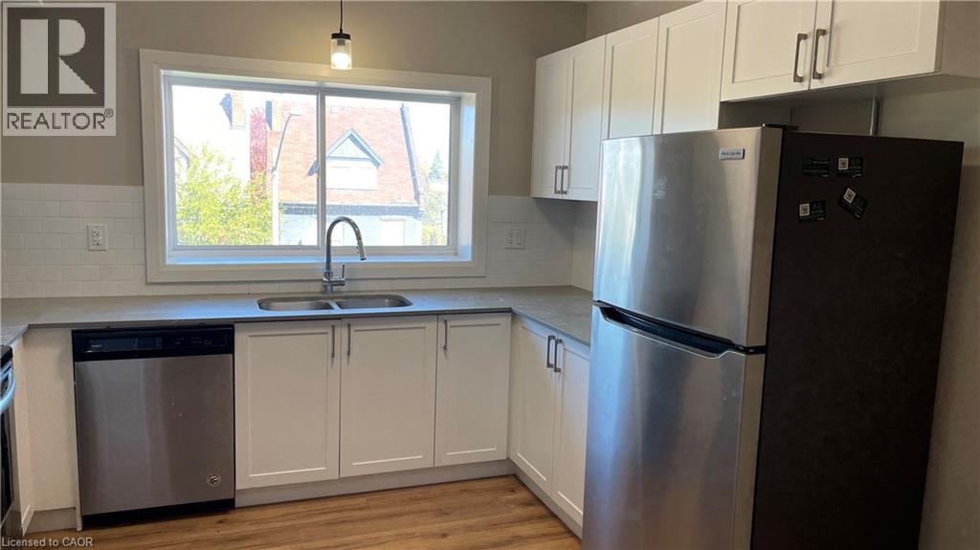
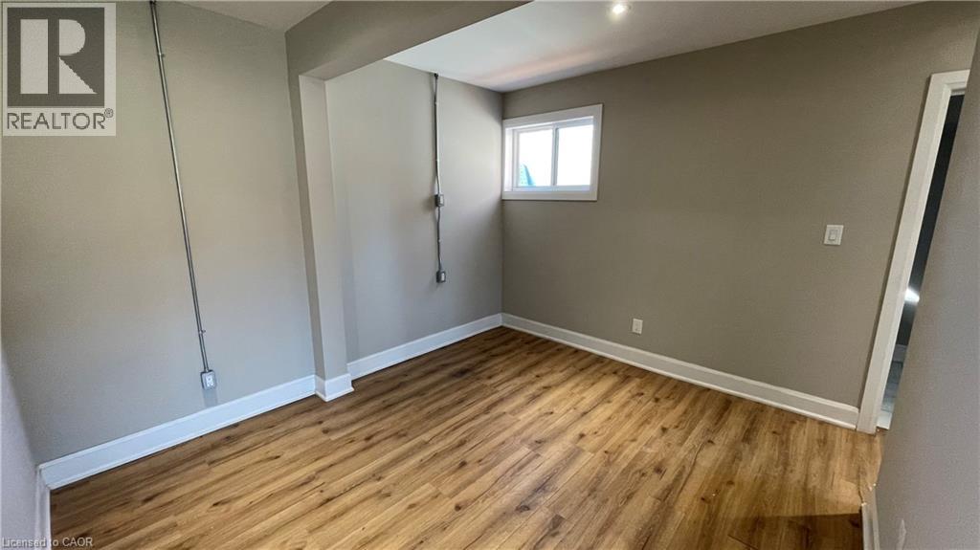
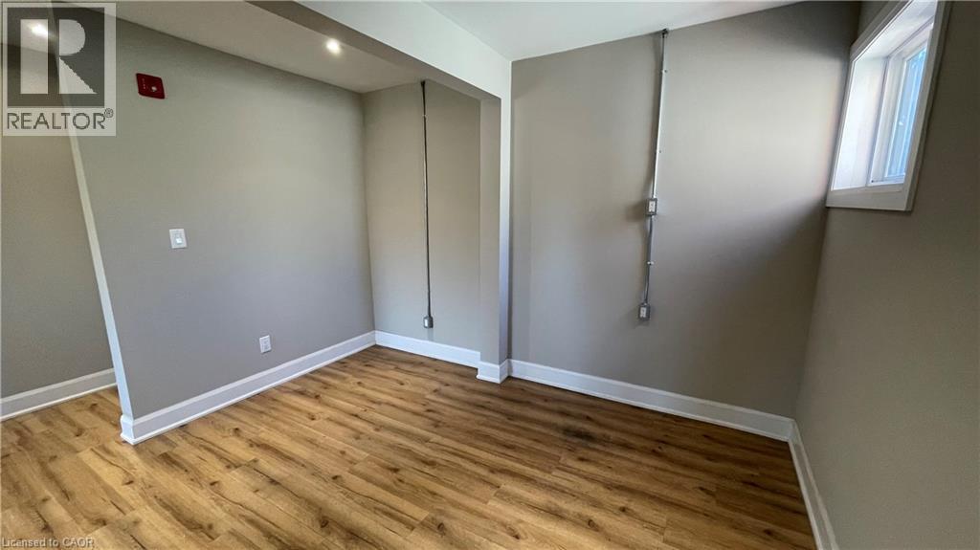
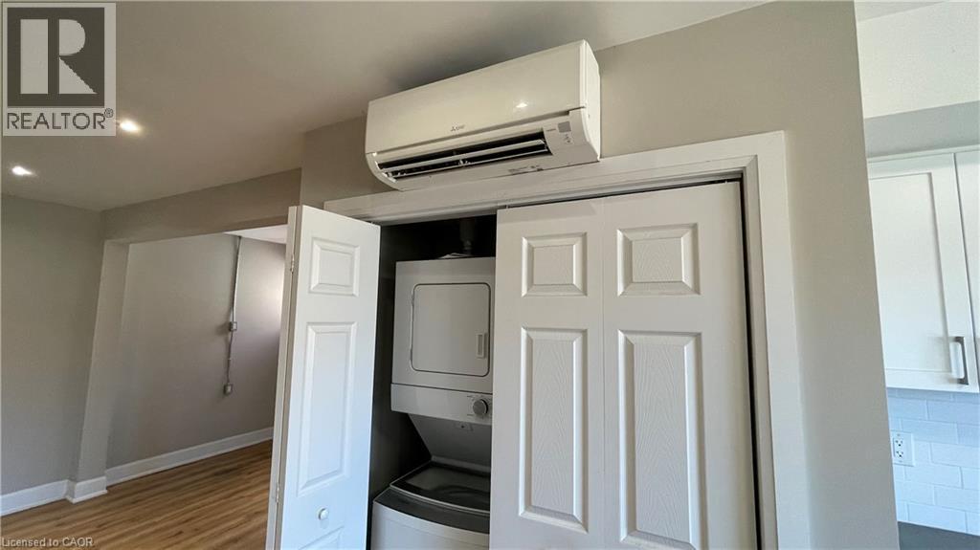
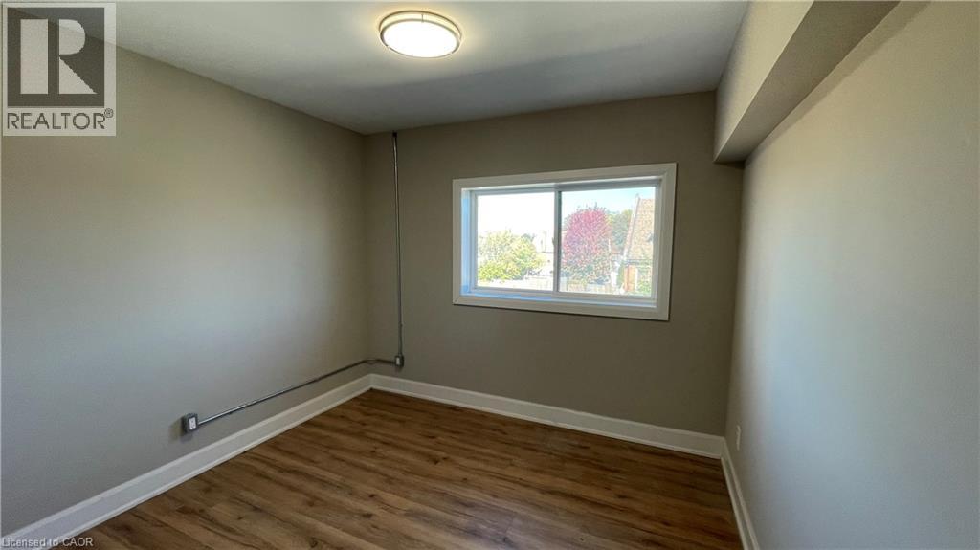
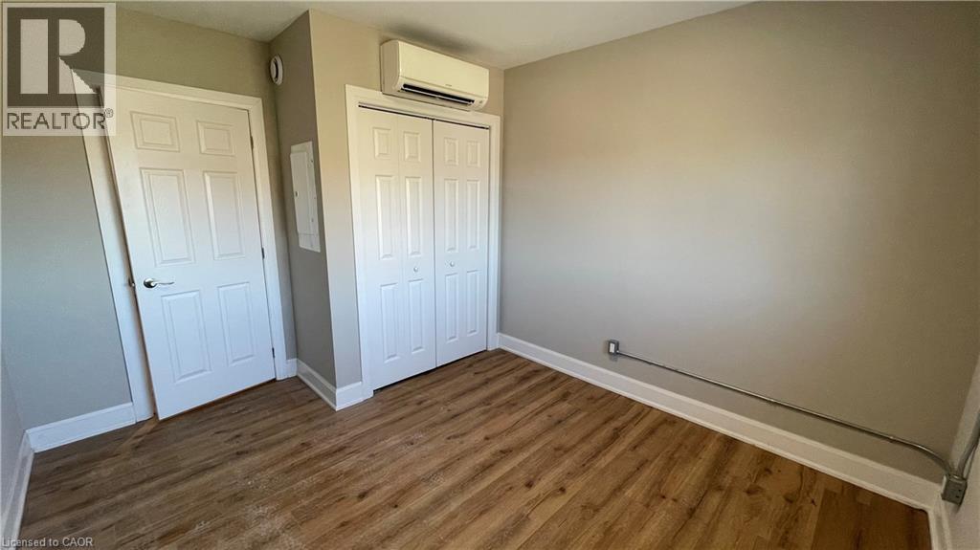
Thoughtfully updated one bedroom apartment in a central Hamilton location. This well appointed space is equipped with in-suite laundry, air conditioning, and stylish plank flooring throughout. The kitchen boasts quartz countertops, plenty of cabinetry for storage, and stainless steel appliances including a dishwasher. Both the living room and the bedroom are well-lit, and offer ample closet space for storage. The outdoor courtyard provides green space and charm. The building is located within walking distance to local coffee shops, restaurants, and grocery options. Local public transit is accessible steps from the building, and GO Transit is minutes away. With close proximity to major hospitals and the Hamilton business/arts scene, 540 King Street East offers a modernized living environment that doesn't break the bank. (id:49269)
Property Details
| MLS® Number | 40873452 |
| Property Type | Single Family |
| Amenities Near By | Hospital, Place Of Worship, Public Transit, Schools, Shopping |
| Community Features | High Traffic Area |
Building
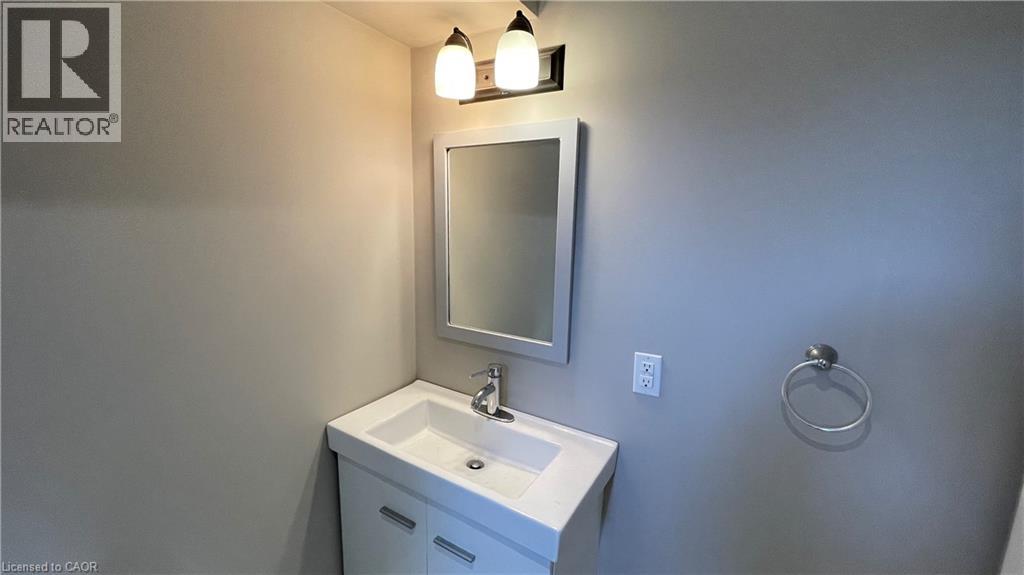
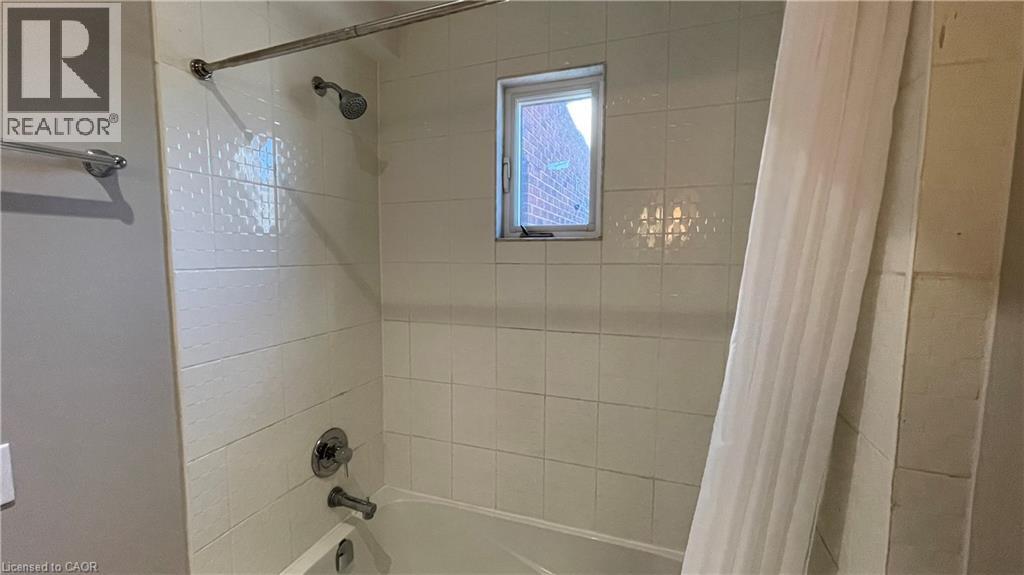
| Bathroom Total | 1 |
| Bedrooms Above Ground | 1 |
| Bedrooms Total | 1 |
| Appliances | Dishwasher, Dryer, Refrigerator, Stove, Washer |
| Architectural Style | Other |
| Basement Type | None |
| Construction Style Attachment | Attached |
| Cooling Type | Wall Unit |
| Exterior Finish | Brick |
| Heating Fuel | Electric |
| Heating Type | Heat Pump |
| Stories Total | 1 |
| Size Interior | 405 Sqft |
| Type | Apartment |
| Utility Water | Municipal Water |
Parking
| None |
Land
| Access Type | Highway Access |
| Acreage | No |
| Land Amenities | Hospital, Place Of Worship, Public Transit, Schools, Shopping |
| Sewer | Municipal Sewage System |
| Size Depth | 128 Ft |
| Size Frontage | 120 Ft |
| Size Total Text | Unknown |
| Zoning Description | Toc1 |
Rooms
| Level | Type | Length | Width | Dimensions |
|---|---|---|---|---|
| Second Level | 4pc Bathroom | Measurements not available | ||
| Second Level | Bedroom | 10'0'' x 8'7'' | ||
| Second Level | Living Room | 11'2'' x 9'7'' | ||
| Second Level | Kitchen | 11'11'' x 6'10'' |
https://www.realtor.ca/real-estate/30448256/540-king-street-e-unit-a9-hamilton
Contact Us
Contact us for more information

The trademarks REALTOR®, REALTORS®, and the REALTOR® logo are controlled by The Canadian Real Estate Association (CREA) and identify real estate professionals who are members of CREA. The trademarks MLS®, Multiple Listing Service® and the associated logos are owned by The Canadian Real Estate Association (CREA) and identify the quality of services provided by real estate professionals who are members of CREA. The trademark DDF® is owned by The Canadian Real Estate Association (CREA) and identifies CREA's Data Distribution Facility (DDF®)
October 27 2026 04:38:45
REALTORS® Association of Hamilton-Burlington
Corcoran Horizon Realty