
5416 Hamilton Street Niagara Falls, Ontario L2E 2W6

$359,900
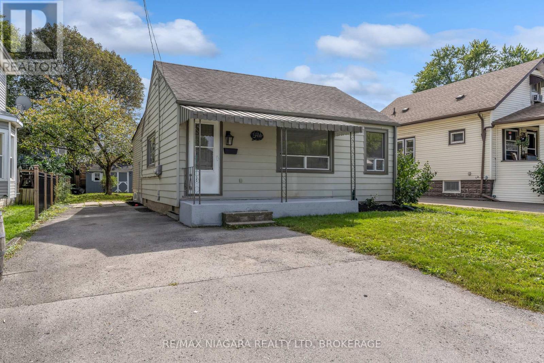
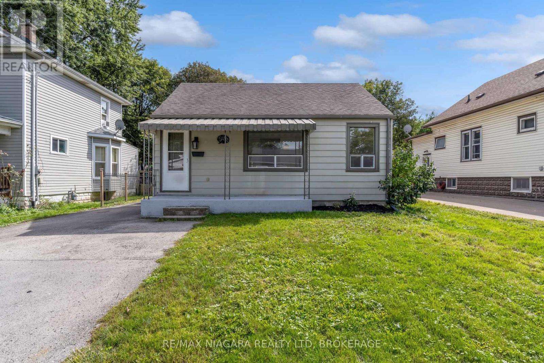
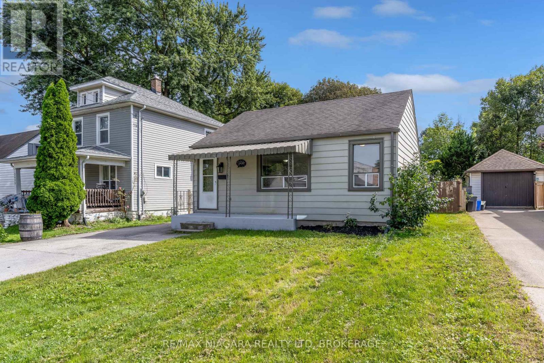
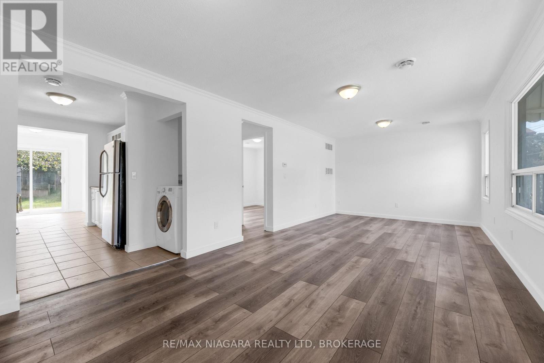
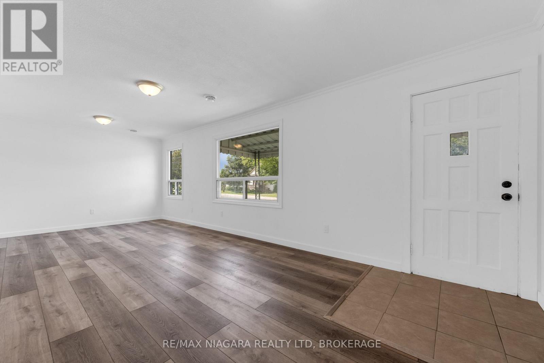
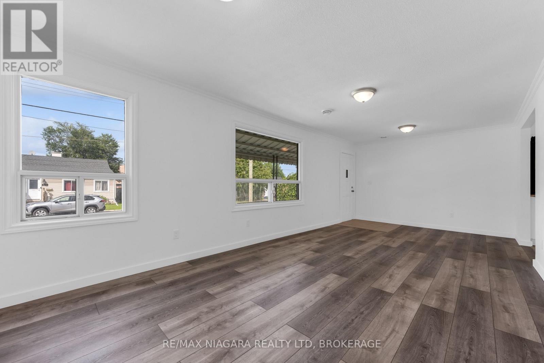
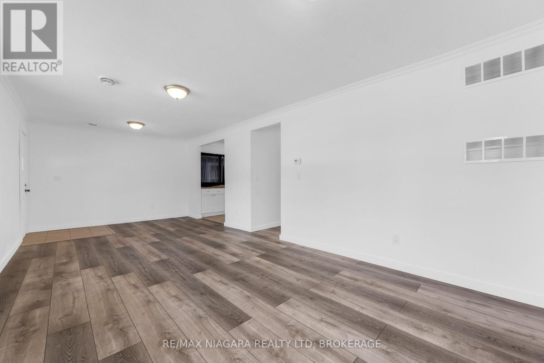
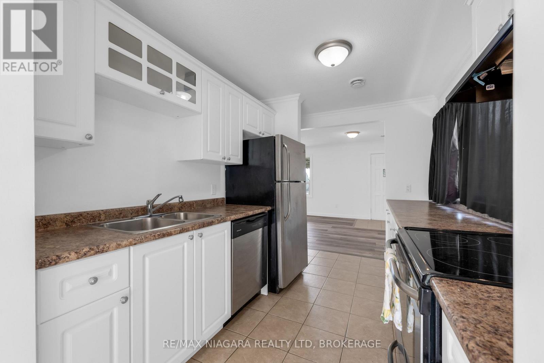
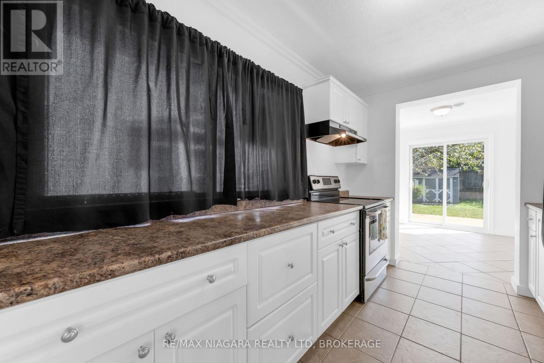
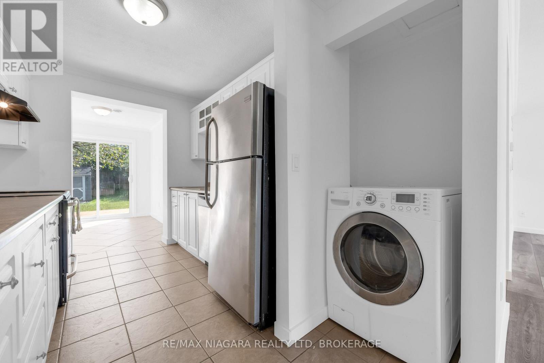
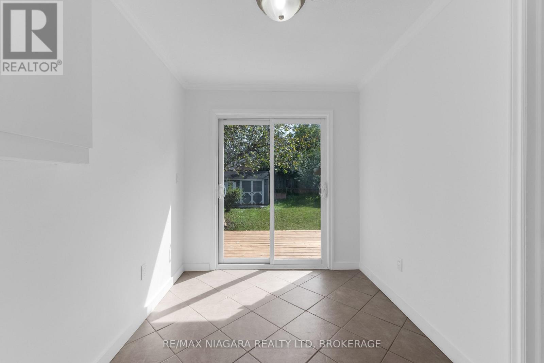
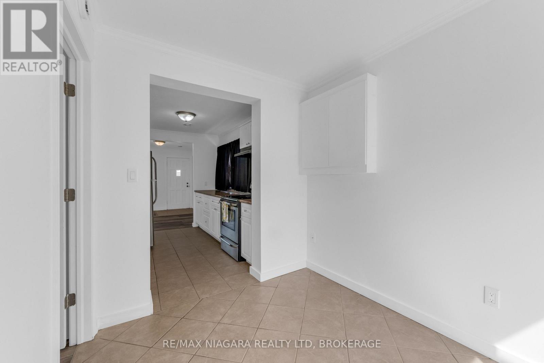
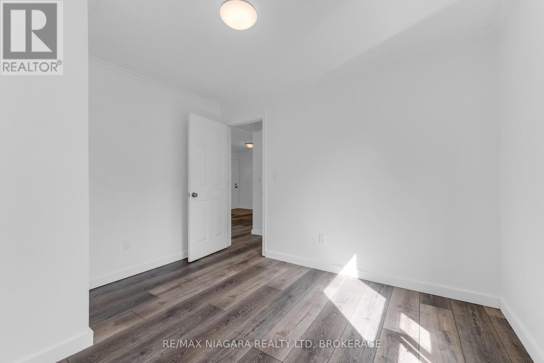
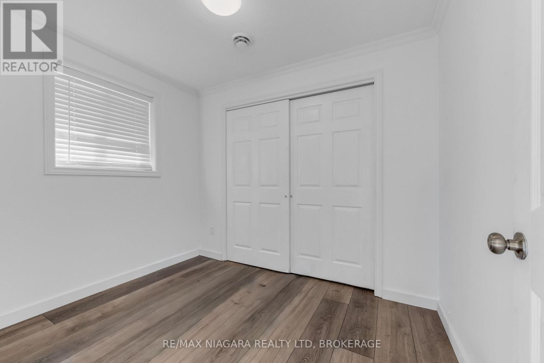
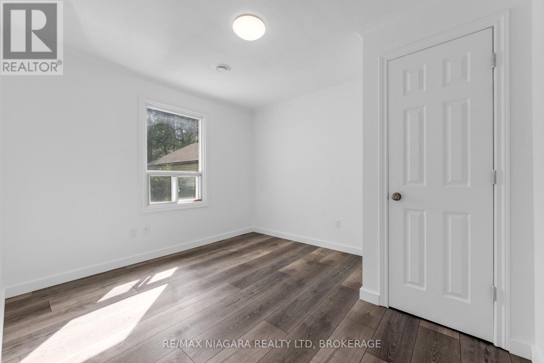
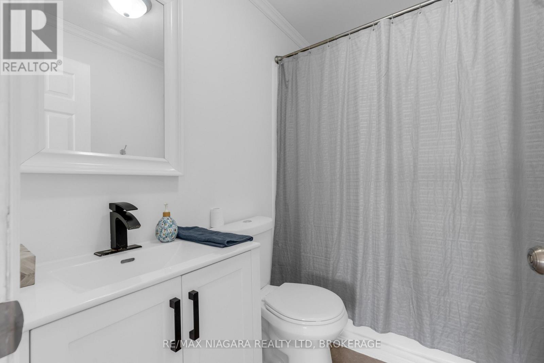
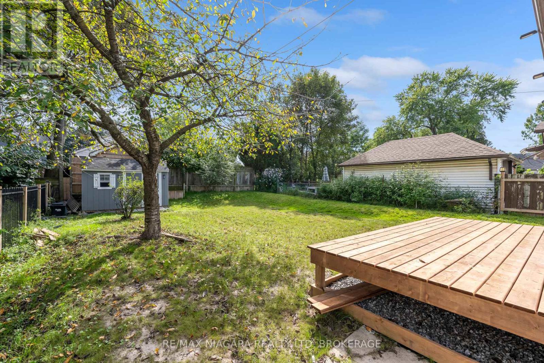
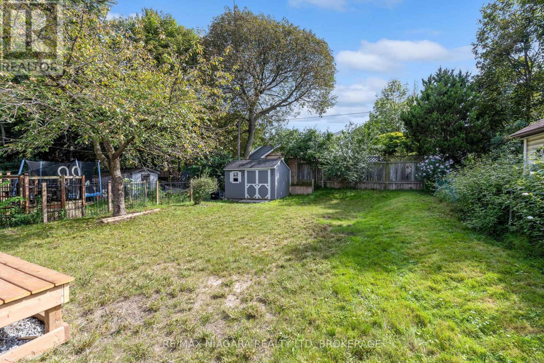
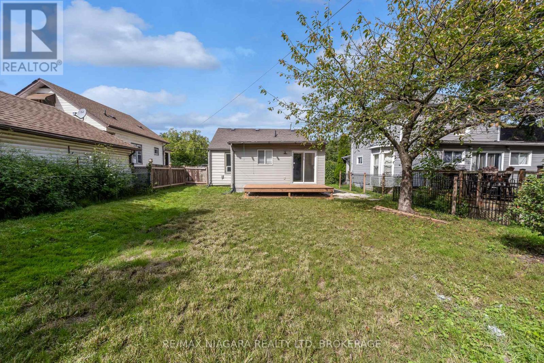
Just move in to this newly updated bungalow in an accessible central location. This clean & bright home boasts many updates including new laminate flooring and finishes, neutral paint throughout & new rear deck for relaxing and entertaining. This is a wonderful home for the first time buyer or someone who wishes to downsize with ease. (id:49269)
Property Details
| MLS® Number | X13760210 |
| Property Type | Single Family |
| Community Name | 210 - Downtown |
| Features | Carpet Free |
| Parking Space Total | 2 |
Building
| Bathroom Total | 1 |
| Bedrooms Above Ground | 2 |
| Bedrooms Total | 2 |
| Age | 51 To 99 Years |
| Appliances | Dishwasher, Dryer, Microwave, Stove, Washer, Refrigerator |
| Architectural Style | Bungalow |
| Basement Type | Crawl Space |
| Construction Style Attachment | Detached |
| Cooling Type | None |
| Exterior Finish | Aluminum Siding |
| Flooring Type | Ceramic |
| Foundation Type | Block |
| Heating Fuel | Natural Gas |
| Heating Type | Forced Air |
| Stories Total | 1 |
| Size Interior | 700 - 1,100 Sqft |
| Type | House |
| Utility Water | Municipal Water |
Parking
| No Garage |
Land
| Acreage | No |
| Sewer | Sanitary Sewer |
| Size Depth | 110 Ft ,3 In |
| Size Frontage | 40 Ft ,1 In |
| Size Irregular | 40.1 X 110.3 Ft |
| Size Total Text | 40.1 X 110.3 Ft |
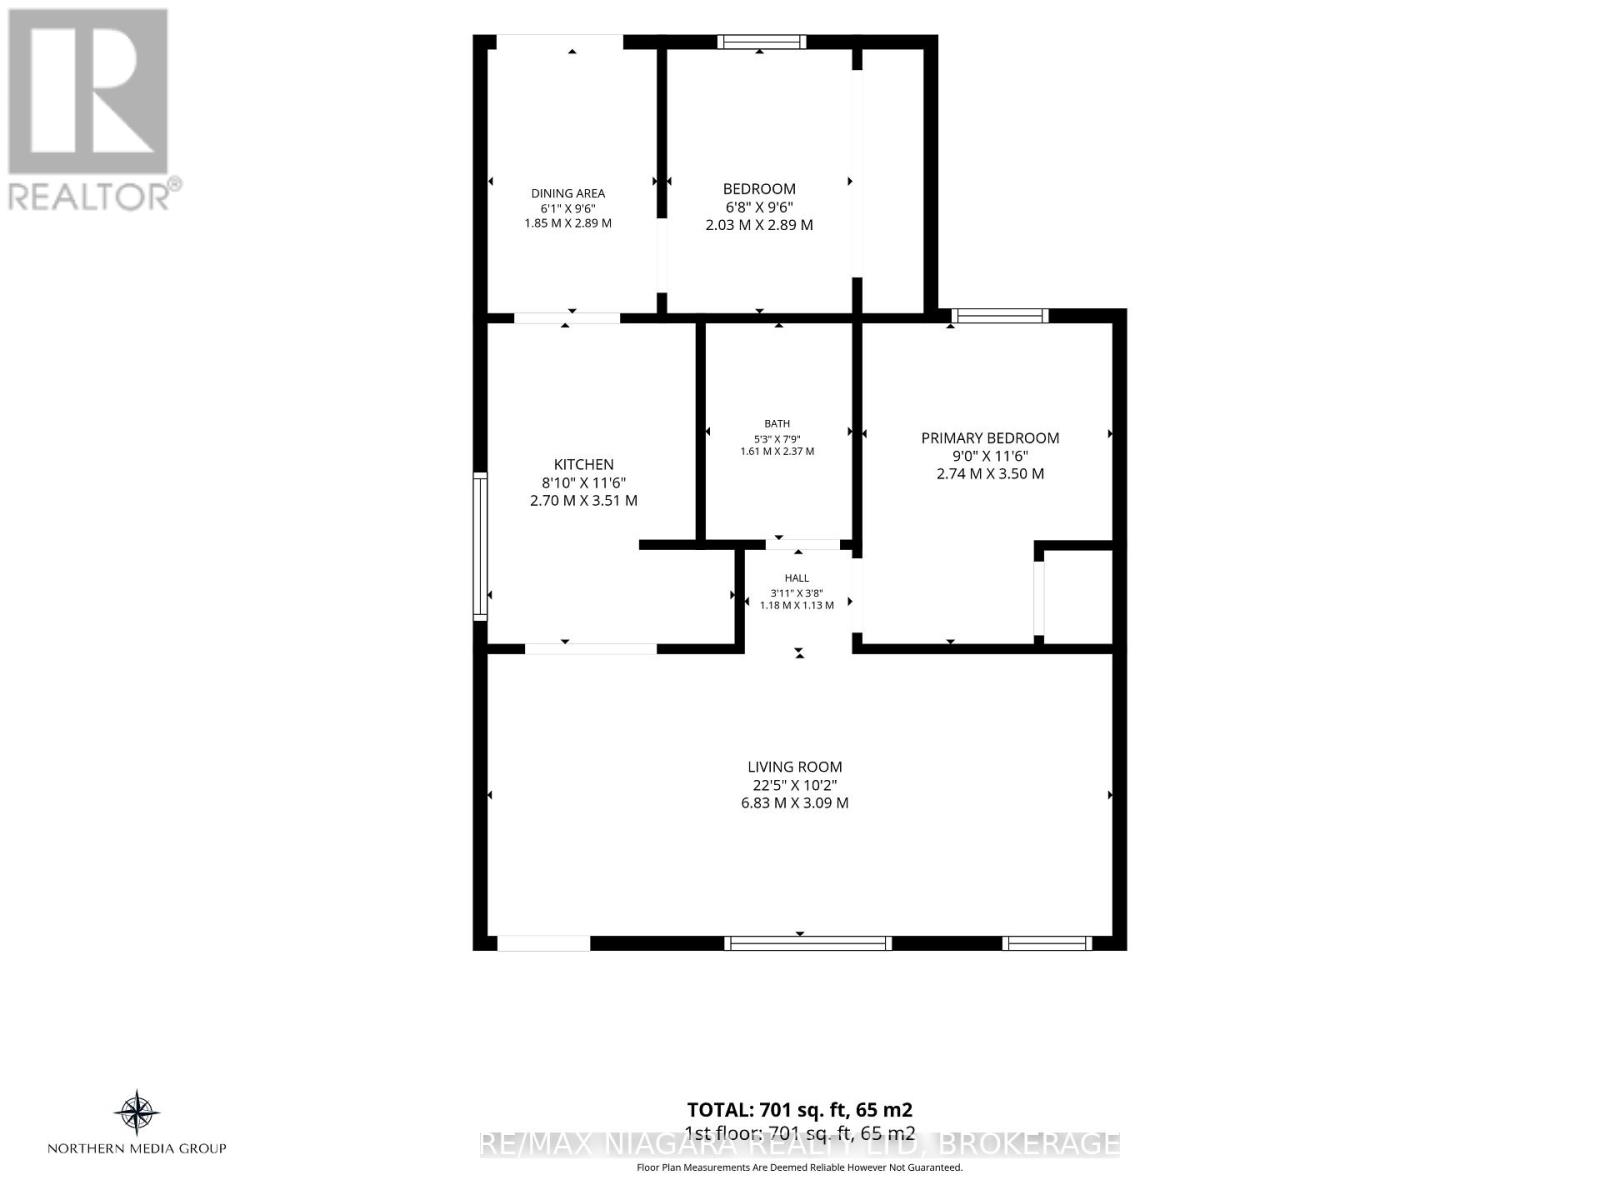
Rooms
| Level | Type | Length | Width | Dimensions |
|---|---|---|---|---|
| Main Level | Living Room | 4.983 m | 3.43 m | 4.983 m x 3.43 m |
| Main Level | Primary Bedroom | 3.11 m | 2.446 m | 3.11 m x 2.446 m |
| Main Level | Kitchen | 3.42 m | 2.429 m | 3.42 m x 2.429 m |
| Main Level | Dining Room | 2.829 m | 2.258 m | 2.829 m x 2.258 m |
| Main Level | Bedroom 2 | 2.807 m | 2.247 m | 2.807 m x 2.247 m |
https://www.realtor.ca/real-estate/30252076/5416-hamilton-street-niagara-falls-downtown-210-downtown
Contact Us
Contact us for more information

The trademarks REALTOR®, REALTORS®, and the REALTOR® logo are controlled by The Canadian Real Estate Association (CREA) and identify real estate professionals who are members of CREA. The trademarks MLS®, Multiple Listing Service® and the associated logos are owned by The Canadian Real Estate Association (CREA) and identify the quality of services provided by real estate professionals who are members of CREA. The trademark DDF® is owned by The Canadian Real Estate Association (CREA) and identifies CREA's Data Distribution Facility (DDF®)
September 30 2026 04:23:26
Niagara Association of REALTORS®
RE/MAX Niagara Realty Ltd, Brokerage