
541g South Shore Road Greater Napanee, Ontario K7R 3K7

$699,900
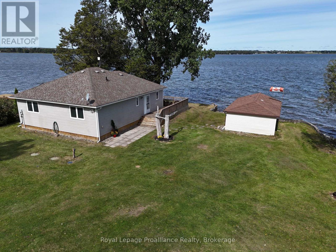
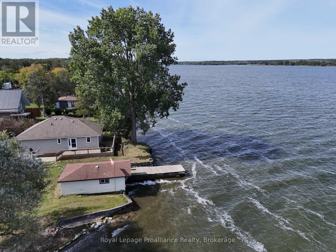
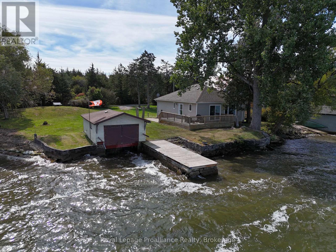
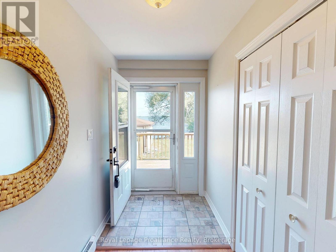
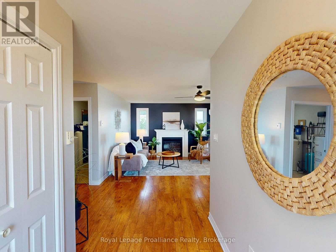
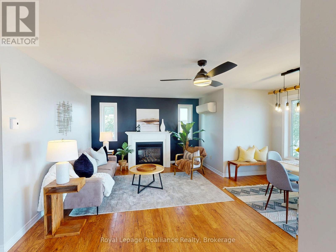
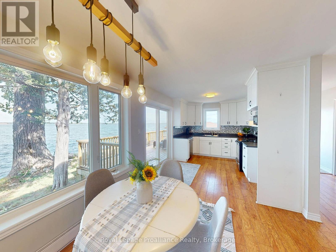
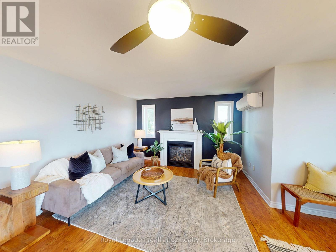
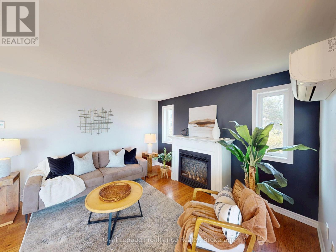
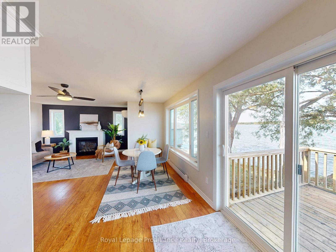
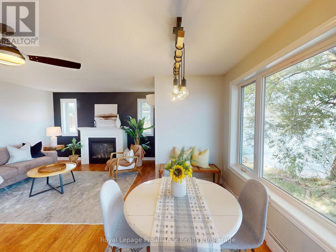
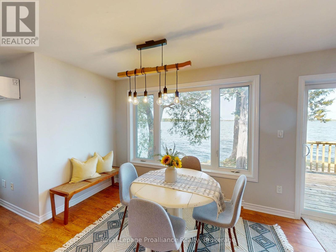
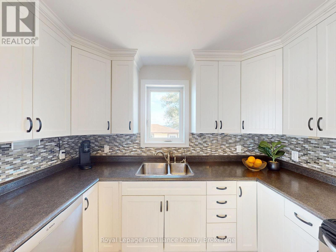
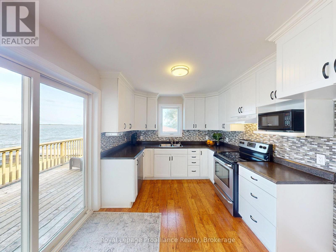
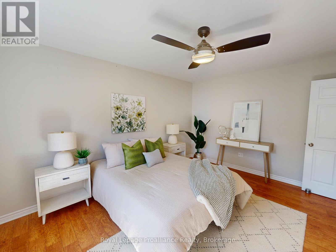
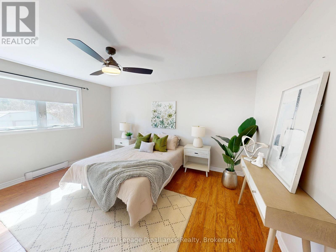
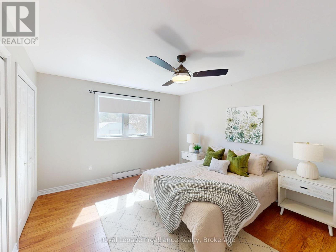
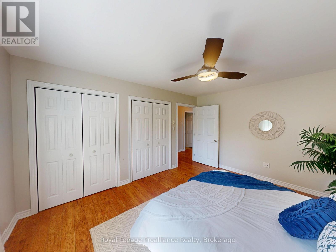
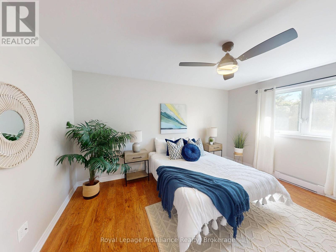
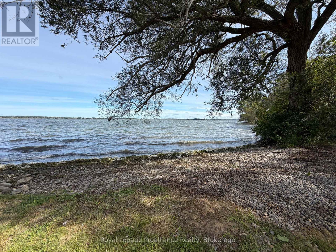
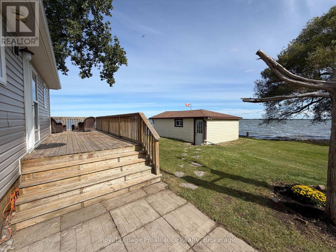
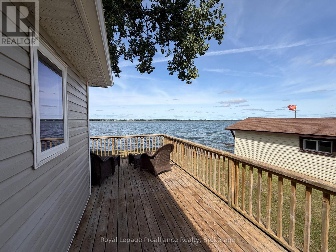
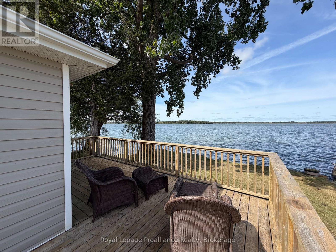
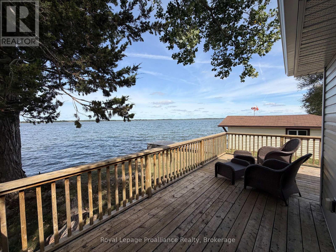
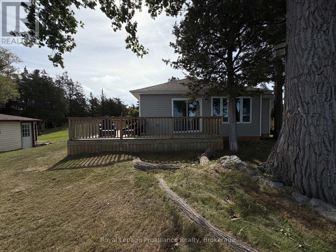
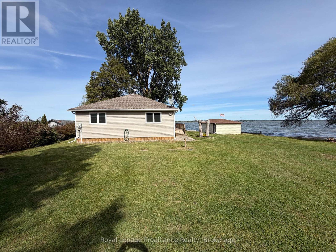
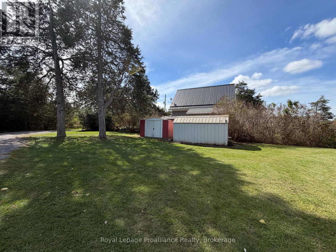
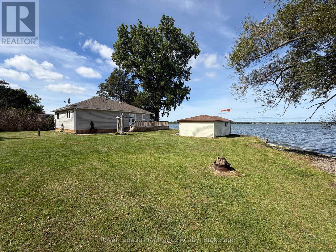
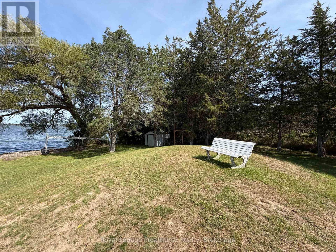
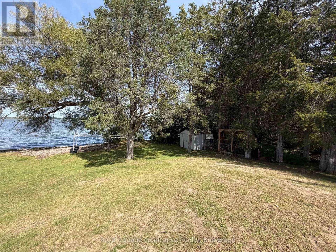
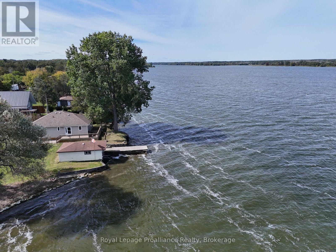
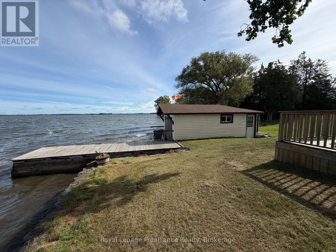
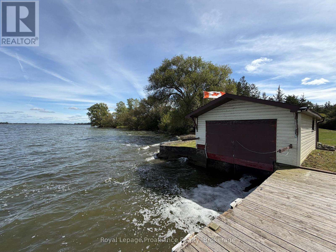
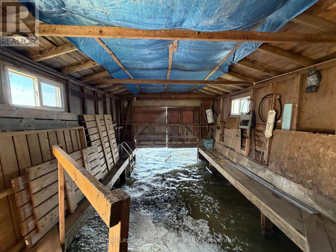
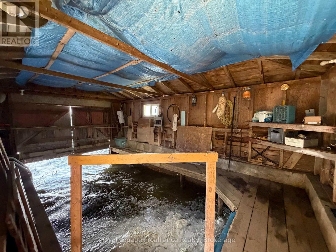
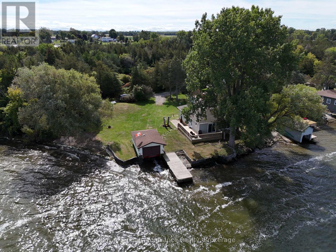
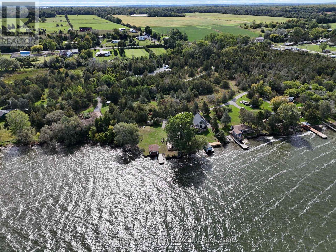
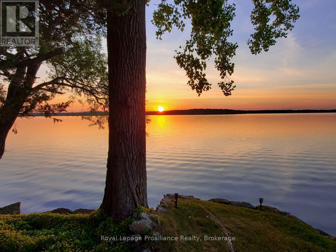
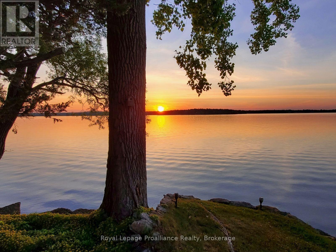
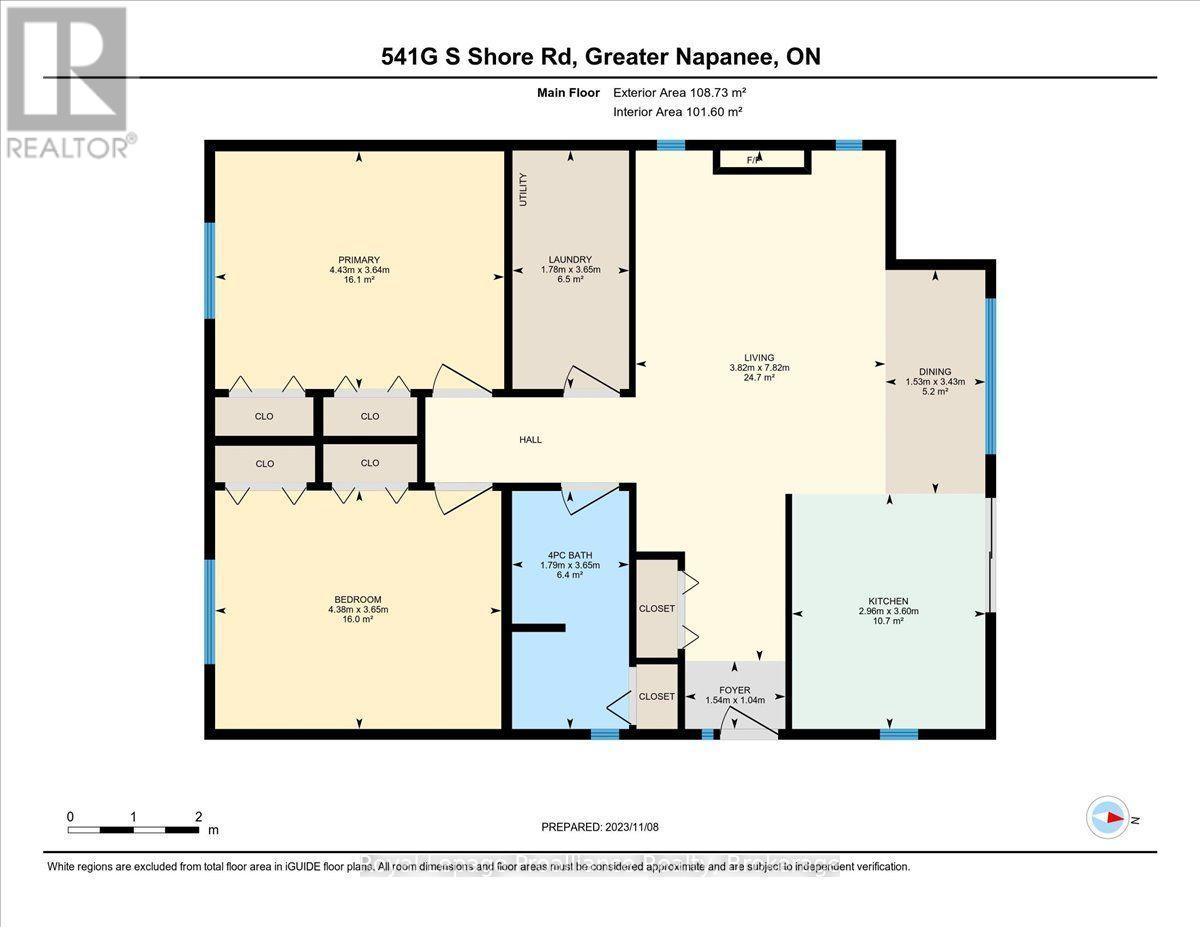
Private bungalow on a level lot with 191 ft of shoreline on Hay Bay. Located at the end of a peaceful laneway. Enjoy swimmable waterfront, a rare boat house at the water's edge, and unobstructed views from every window. The open-concept layout blends the kitchen, living, and dining areas into a bright, spacious setting ideal for relaxing or entertaining. The living room features a cozy propane fireplace, while the fully equipped kitchen offers a dishwasher, double sink, and sliding doors leading to a wrap-around deck overlooking the bay. Two generous bedrooms each include two double closets, providing exceptional storage. A split Heat/AC pump ensures economical year-round comfort. Outside, the property offers a level lot, pebble beach, boat launch, and a permanent dock with roll-out extension for easy water access. The boat house adds unique functionality and value. Perfect as a year-round home, cottage, or short-term rental opportunity, this serene waterfront retreat is just minutes from downtown Napanee. Offering an ideal balance of privacy and convenience. (id:49269)
Property Details
| MLS® Number | X13814448 |
| Property Type | Single Family |
| Community Name | 58 - Greater Napanee |
| Communication Type | High Speed Internet |
| Community Features | Fishing |
| Easement | Unknown |
| Equipment Type | Water Heater - Electric, Water Heater, Propane Tank |
| Features | Cul-de-sac, Level Lot, Wooded Area, Irregular Lot Size, Flat Site, Dry, Carpet Free |
| Parking Space Total | 5 |
| Rental Equipment Type | Water Heater - Electric, Water Heater, Propane Tank |
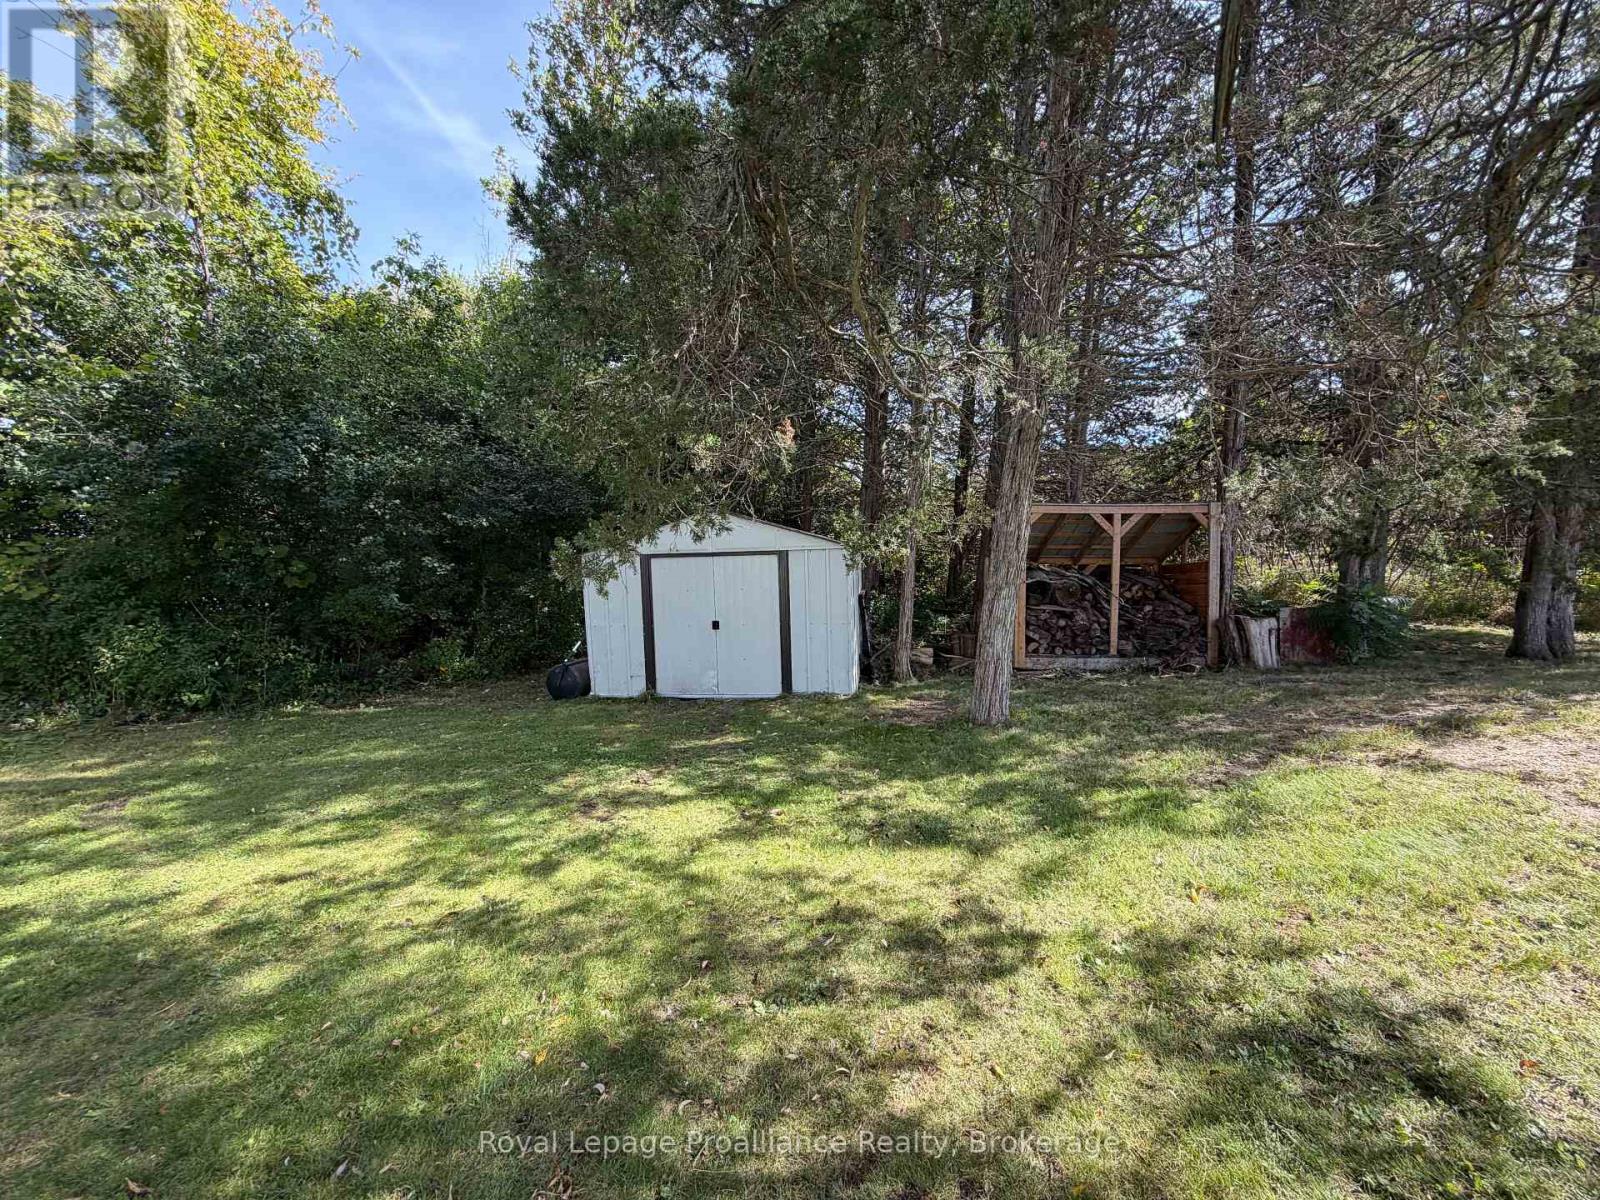
| Structure | Deck, Patio(s), Shed, Boathouse, Dock |
| View Type | View Of Water, Direct Water View |
| Water Front Name | Hay Bay |
| Water Front Type | Waterfront |
Building
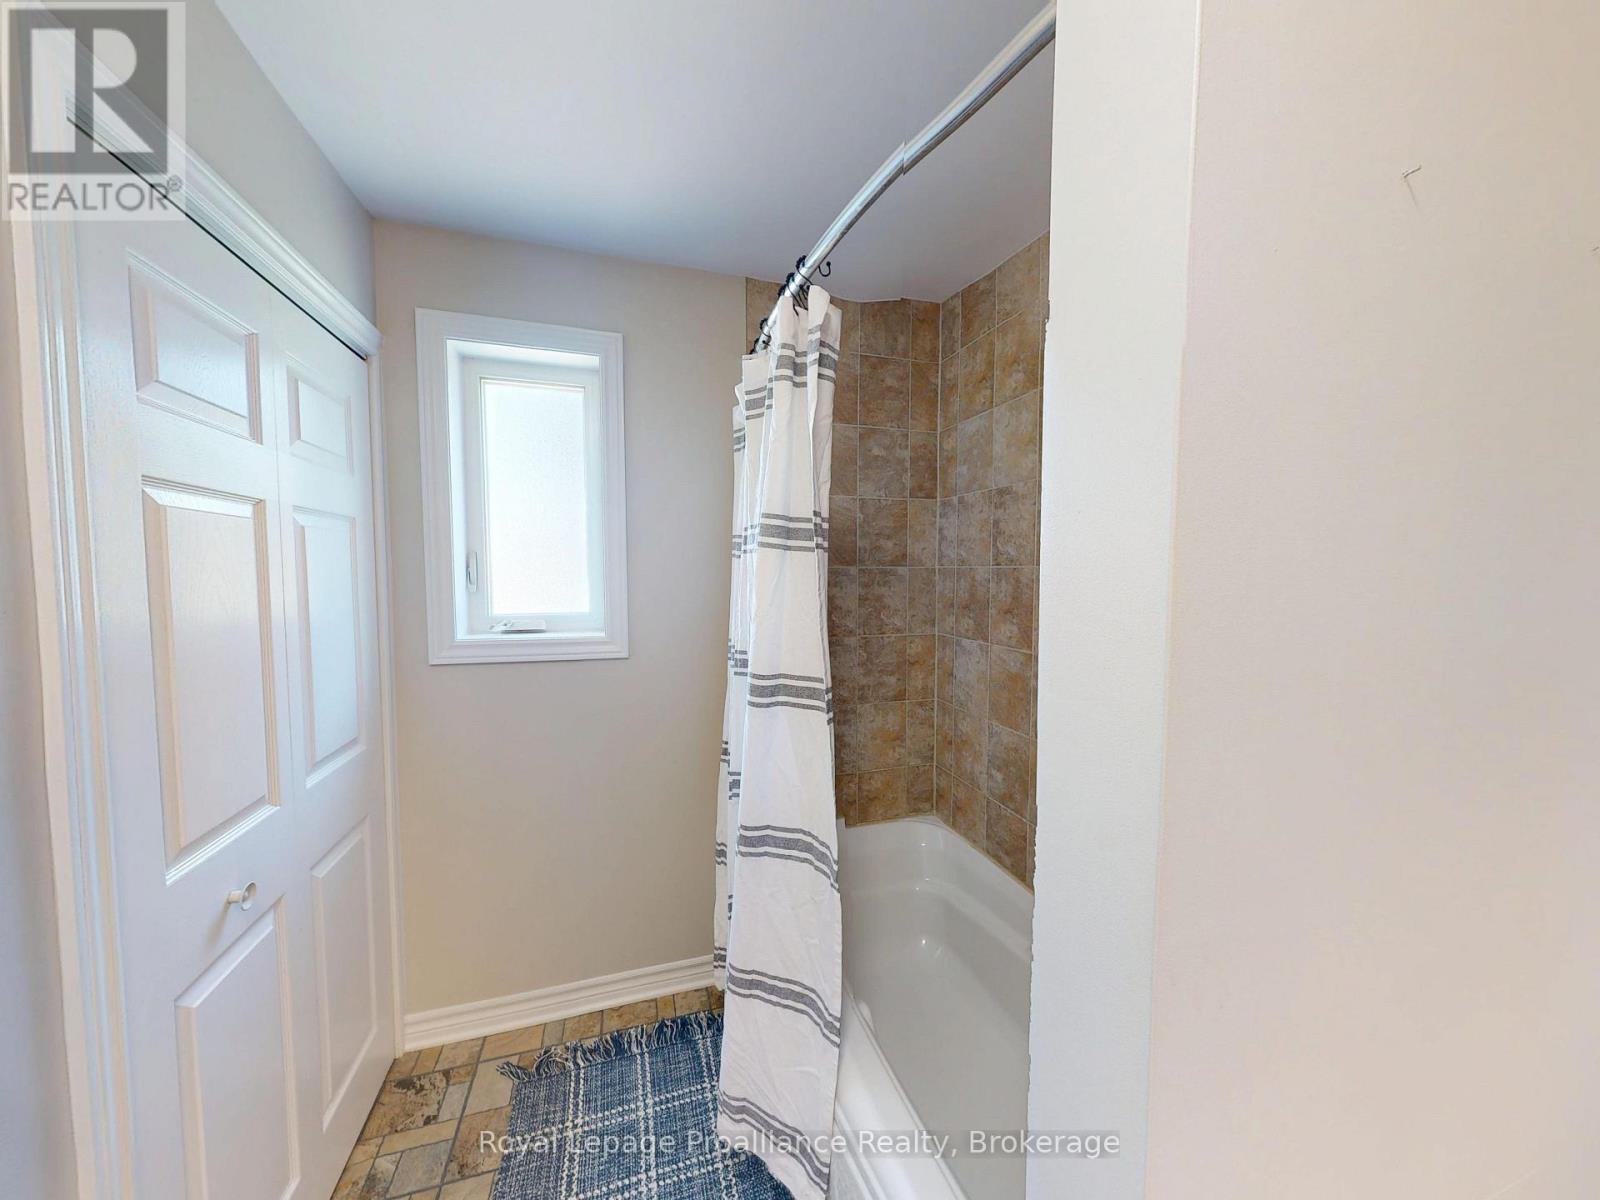
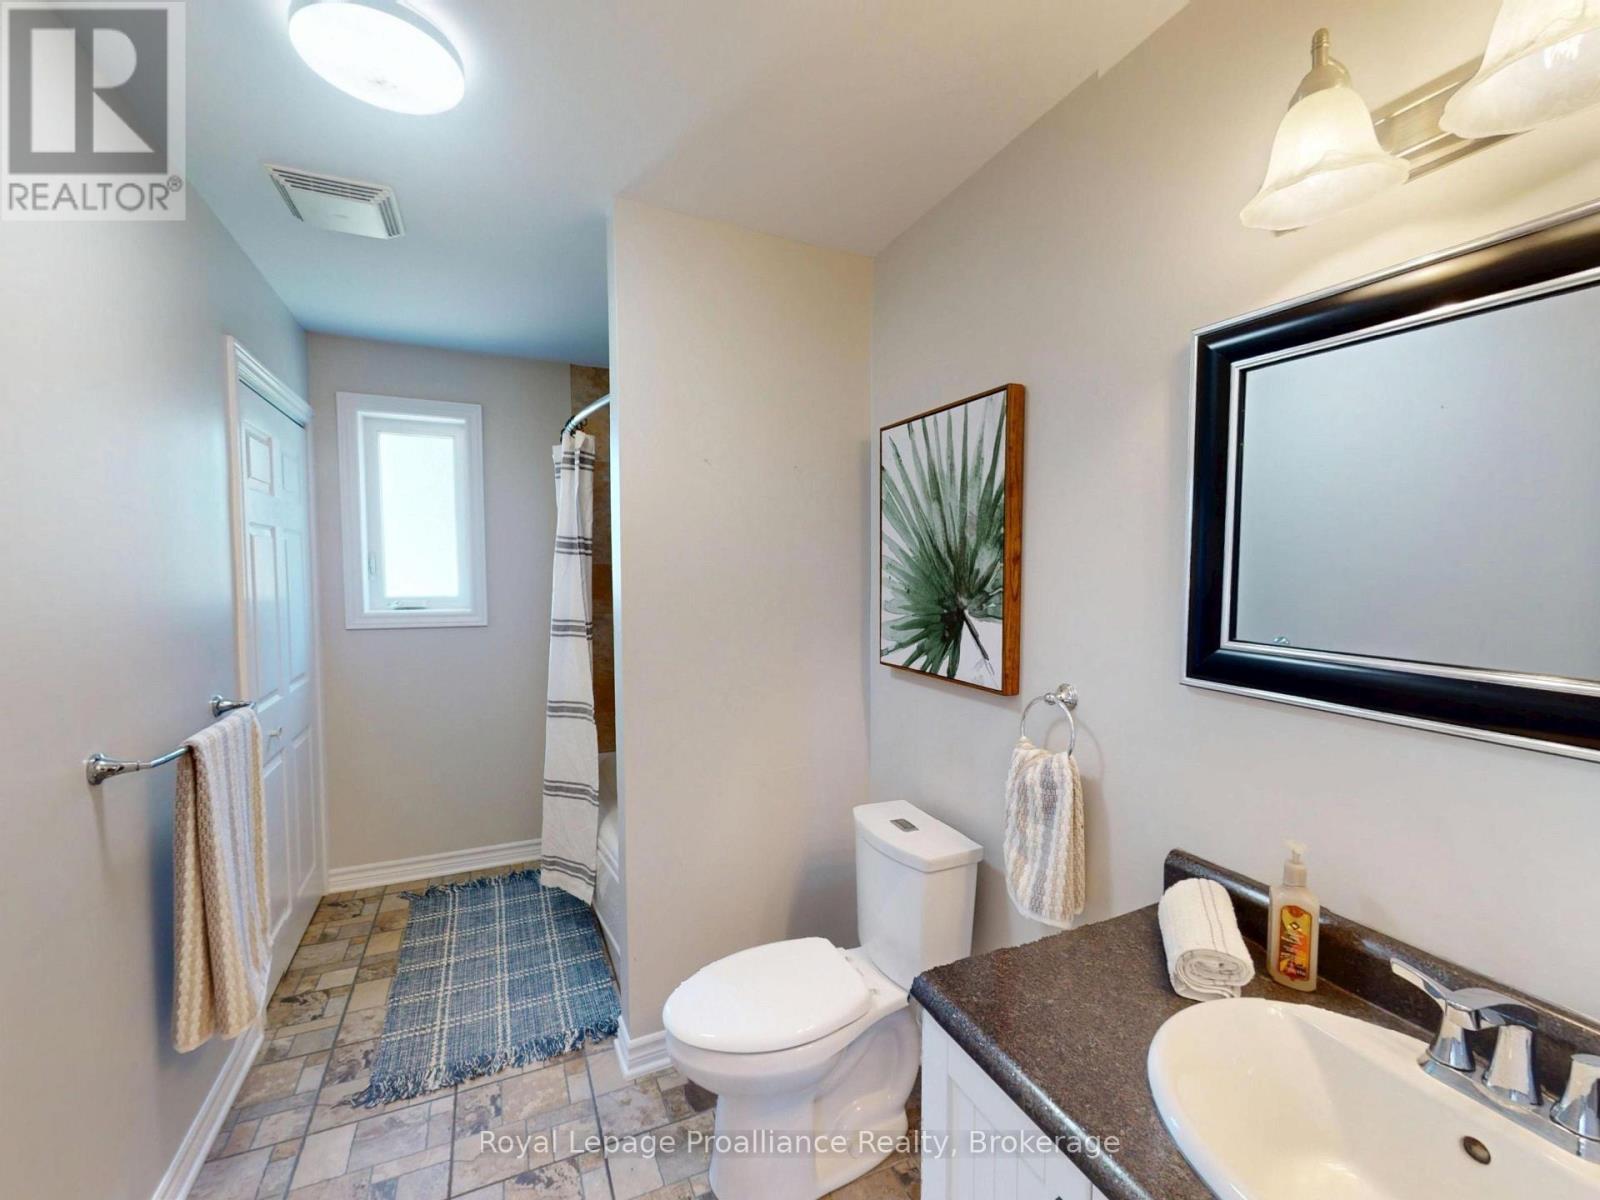
| Bathroom Total | 1 |
| Bedrooms Above Ground | 2 |
| Bedrooms Total | 2 |
| Age | 6 To 15 Years |
| Amenities | Fireplace(s) |
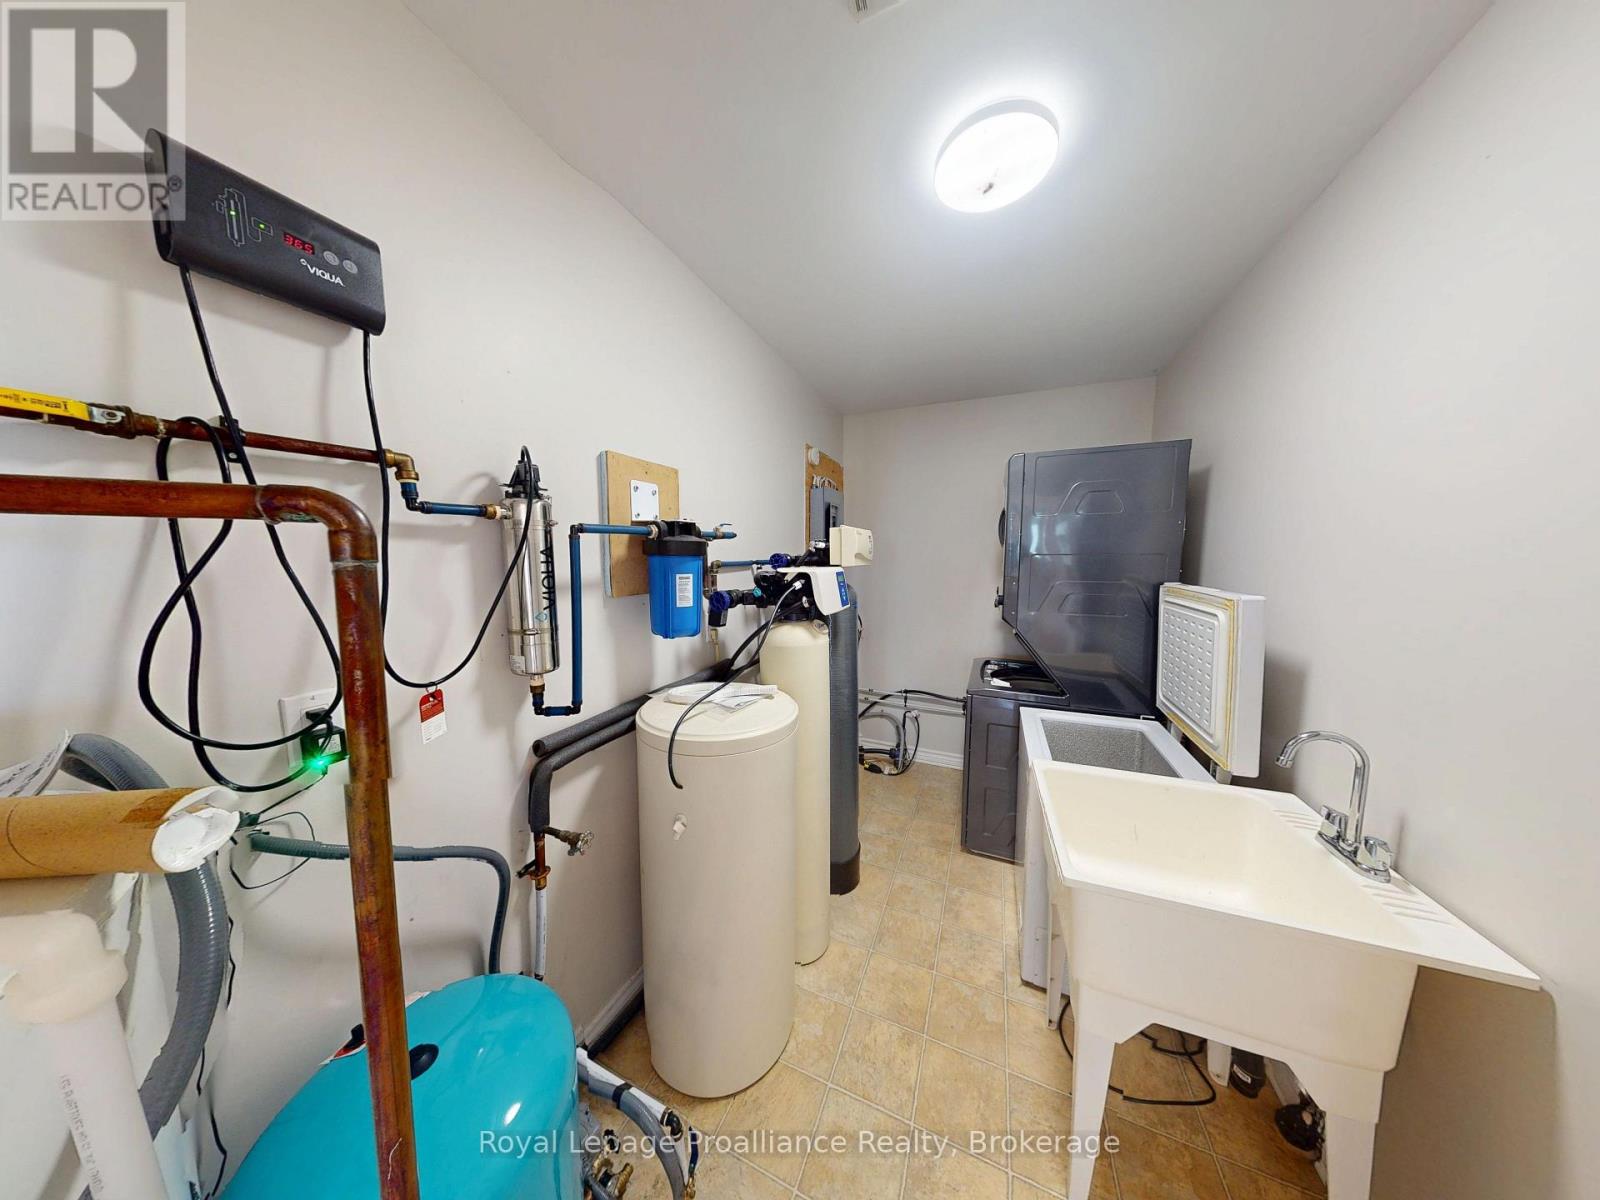
| Appliances | Water Purifier, Water Softener, Water Treatment, Dishwasher, Dryer, Freezer, Microwave, Stove, Washer |
| Architectural Style | Bungalow |
| Basement Type | None |
| Construction Status | Insulation Upgraded |
| Construction Style Attachment | Detached |
| Cooling Type | Wall Unit |
| Exterior Finish | Vinyl Siding |
| Fire Protection | Smoke Detectors |
| Fireplace Present | Yes |
| Fireplace Total | 1 |
| Heating Fuel | Electric |
| Heating Type | Heat Pump |
| Stories Total | 1 |
| Size Interior | 1,100 - 1,500 Sqft |
| Type | House |
| Utility Water | Drilled Well |
Parking
| No Garage |
Land
| Access Type | Private Road, Private Docking |
| Acreage | No |
| Fence Type | Partially Fenced |
| Sewer | Septic System |
| Size Depth | 99 Ft |
| Size Frontage | 206 Ft |
| Size Irregular | 206 X 99 Ft |
| Size Total Text | 206 X 99 Ft|under 1/2 Acre |
| Zoning Description | Sr, Ep |
Rooms
| Level | Type | Length | Width | Dimensions |
|---|---|---|---|---|
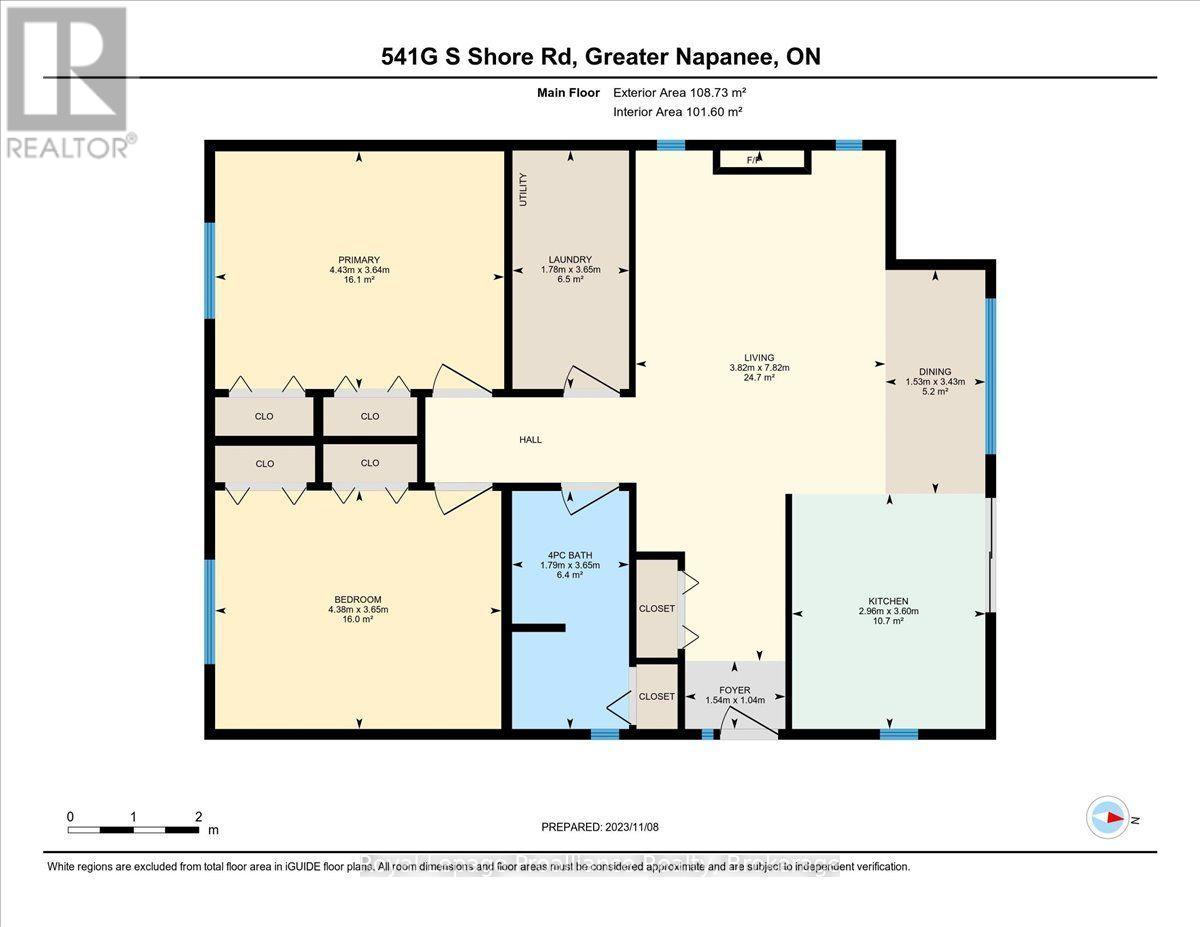
| Main Level | Kitchen | 3.6 m | 2.96 m | 3.6 m x 2.96 m |
| Main Level | Dining Room | 3.43 m | 1.53 m | 3.43 m x 1.53 m |
| Main Level | Living Room | 7.82 m | 3.82 m | 7.82 m x 3.82 m |
| Main Level | Bedroom | 3.64 m | 4.43 m | 3.64 m x 4.43 m |
| Main Level | Bedroom | 3.65 m | 4.38 m | 3.65 m x 4.38 m |
| Main Level | Laundry Room | 3.65 m | 1.78 m | 3.65 m x 1.78 m |
| Main Level | Foyer | 1.04 m | 1.54 m | 1.04 m x 1.54 m |
Utilities
| Electricity | Installed |
Contact Us
Contact us for more information

The trademarks REALTOR®, REALTORS®, and the REALTOR® logo are controlled by The Canadian Real Estate Association (CREA) and identify real estate professionals who are members of CREA. The trademarks MLS®, Multiple Listing Service® and the associated logos are owned by The Canadian Real Estate Association (CREA) and identify the quality of services provided by real estate professionals who are members of CREA. The trademark DDF® is owned by The Canadian Real Estate Association (CREA) and identifies CREA's Data Distribution Facility (DDF®)
September 22 2026 08:50:59
Central Lakes Association of REALTORS®
Royal LePage Proalliance Realty