
55 Craigmore Crescent Toronto, Ontario M2N 2Y6

$3,975 Monthly
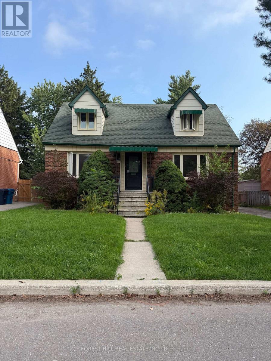
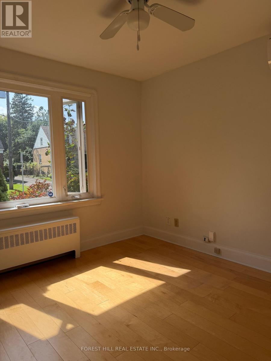
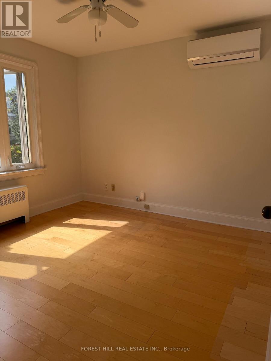
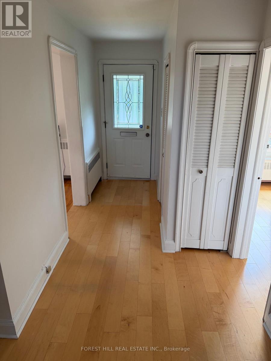
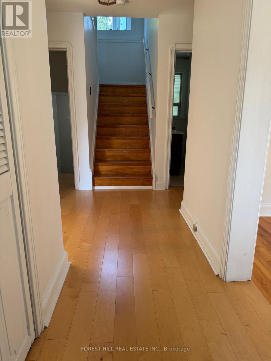
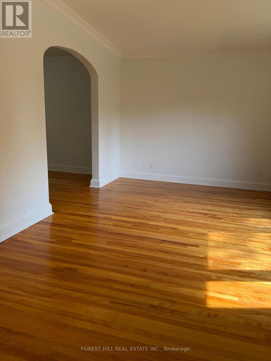
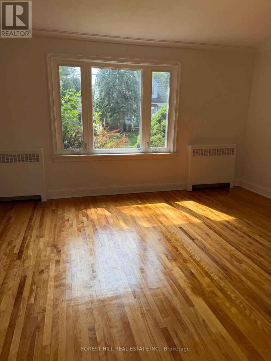
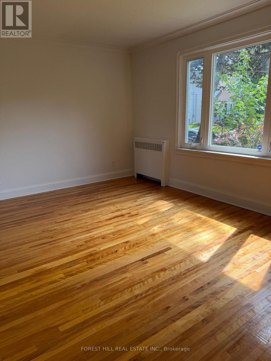
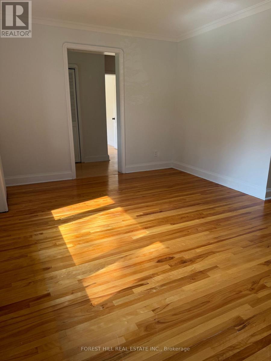
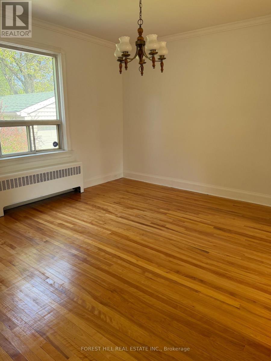
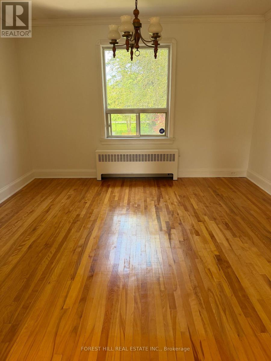
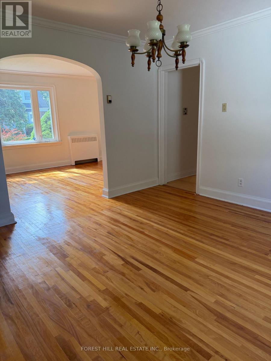
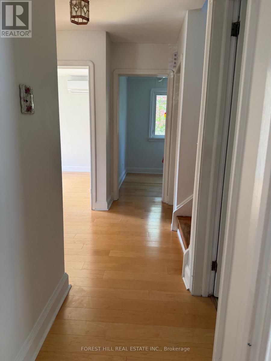
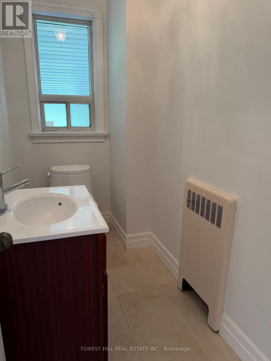
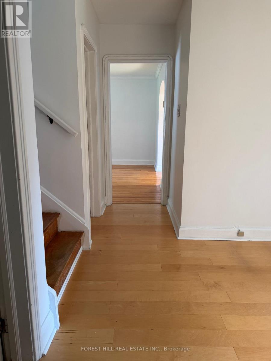
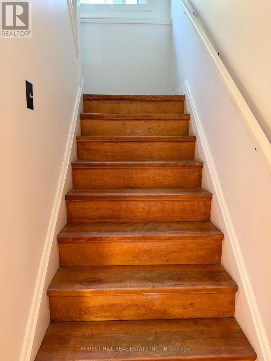
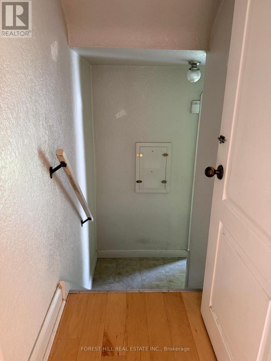
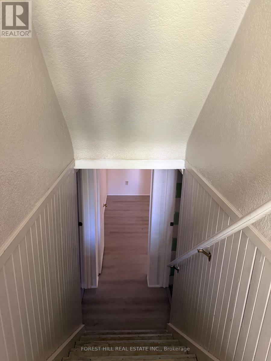
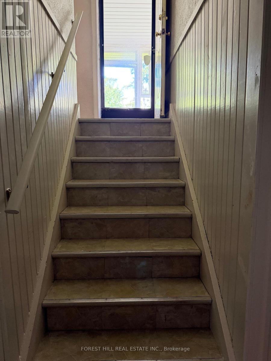
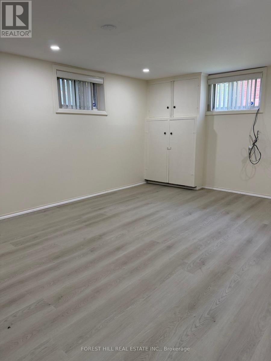
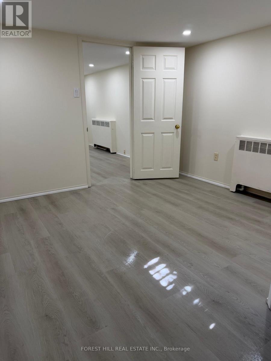
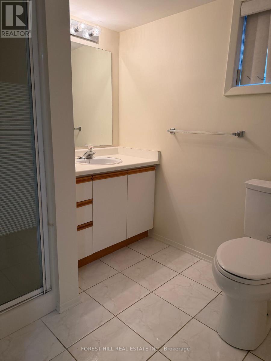
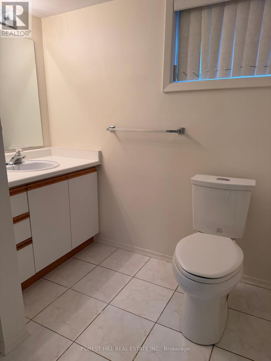
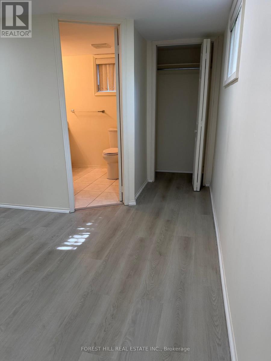
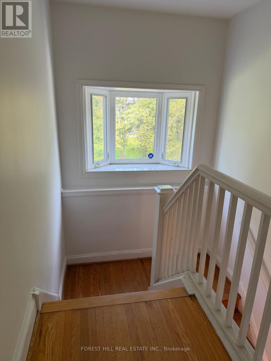
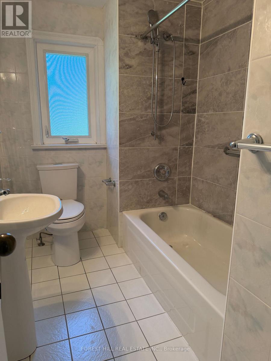
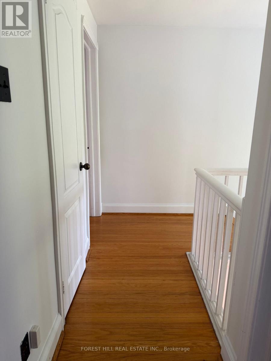
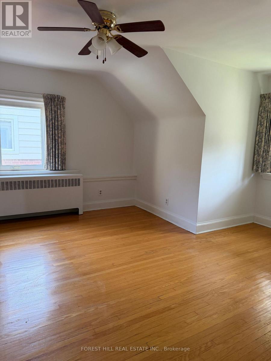
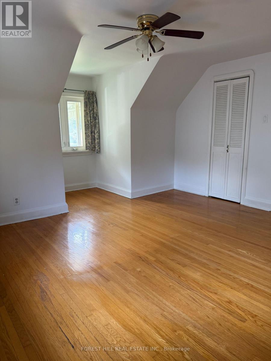
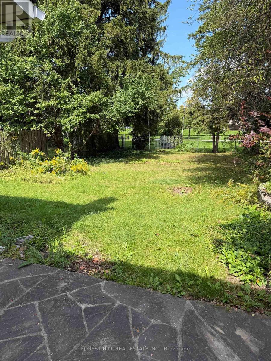
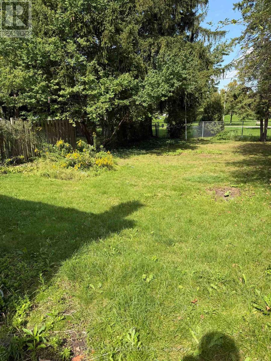
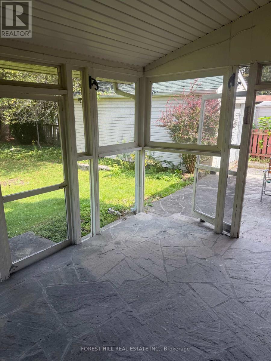
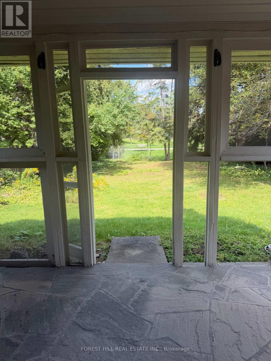
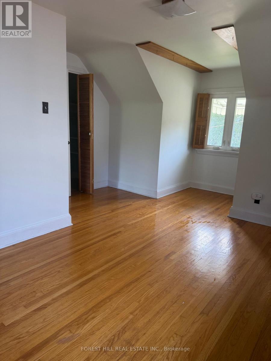
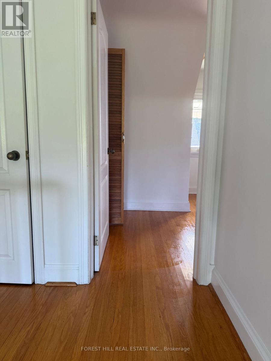
Welcome to one of the desirable neighborhoods in highly rated Earl Haig Secondary School, Hollywood PS District. Well maintained detached one and hald storey home, offers 1413 Sq Ft above grade, this charming 3 bedroom, 3 bath sits on a premium 50x120 foot lot and backs onto Sheppard East Park, offering privacy green views- perfect for families. Located just steps to Yonge & Sheppard. The main floor offers bright spacious principal rooms and functional layout ideal for entertaining or family living. The partly finished basement features a fourth bedroom with a 3-piece ensuite bath and family room, perfect for guests, in-laws, or home office. You are also just minutes to the Sheppard-Yonge Subway, Highway 401 Sheppard Centre Mall, Food Basic, Bayview Village, Top Restaurants and much more. (id:49269)
Property Details
| MLS® Number | C13862566 |
| Property Type | Single Family |
| Community Name | Willowdale East |
| Amenities Near By | Park, Public Transit, Schools |
| Equipment Type | Water Heater |
| Features | Carpet Free |
| Parking Space Total | 4 |
| Rental Equipment Type | Water Heater |
Building
| Bathroom Total | 3 |
| Bedrooms Above Ground | 3 |
| Bedrooms Below Ground | 1 |
| Bedrooms Total | 4 |
| Appliances | Garage Door Opener Remote(s), Water Heater, Water Meter, Dryer, Stove, Washer, Window Coverings, Refrigerator |
| Basement Development | Finished |
| Basement Features | Walk Out, Separate Entrance |
| Basement Type | N/a (finished), N/a |
| Construction Style Attachment | Detached |
| Cooling Type | Wall Unit |
| Exterior Finish | Brick |
| Fire Protection | Alarm System, Smoke Detectors |
| Flooring Type | Hardwood, Laminate |
| Foundation Type | Concrete |
| Half Bath Total | 1 |
| Heating Fuel | Natural Gas |
| Heating Type | Radiant Heat |
| Stories Total | 2 |
| Size Interior | 1,100 - 1,500 Sqft |
| Type | House |
| Utility Water | Municipal Water |
Parking
| Detached Garage | |
| Garage |
Land
| Acreage | No |
| Fence Type | Fully Fenced, Fenced Yard |
| Land Amenities | Park, Public Transit, Schools |
| Sewer | Sanitary Sewer |
Rooms
| Level | Type | Length | Width | Dimensions |
|---|---|---|---|---|
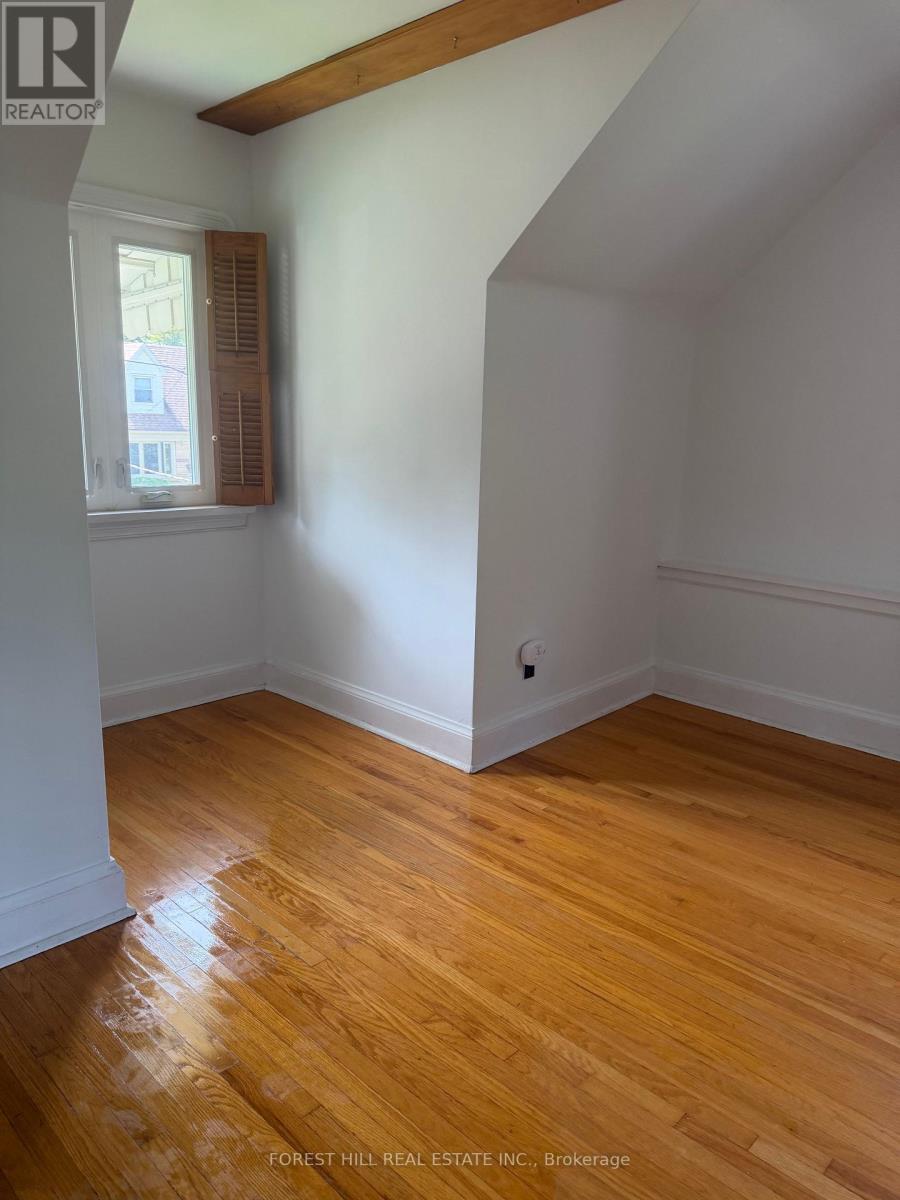
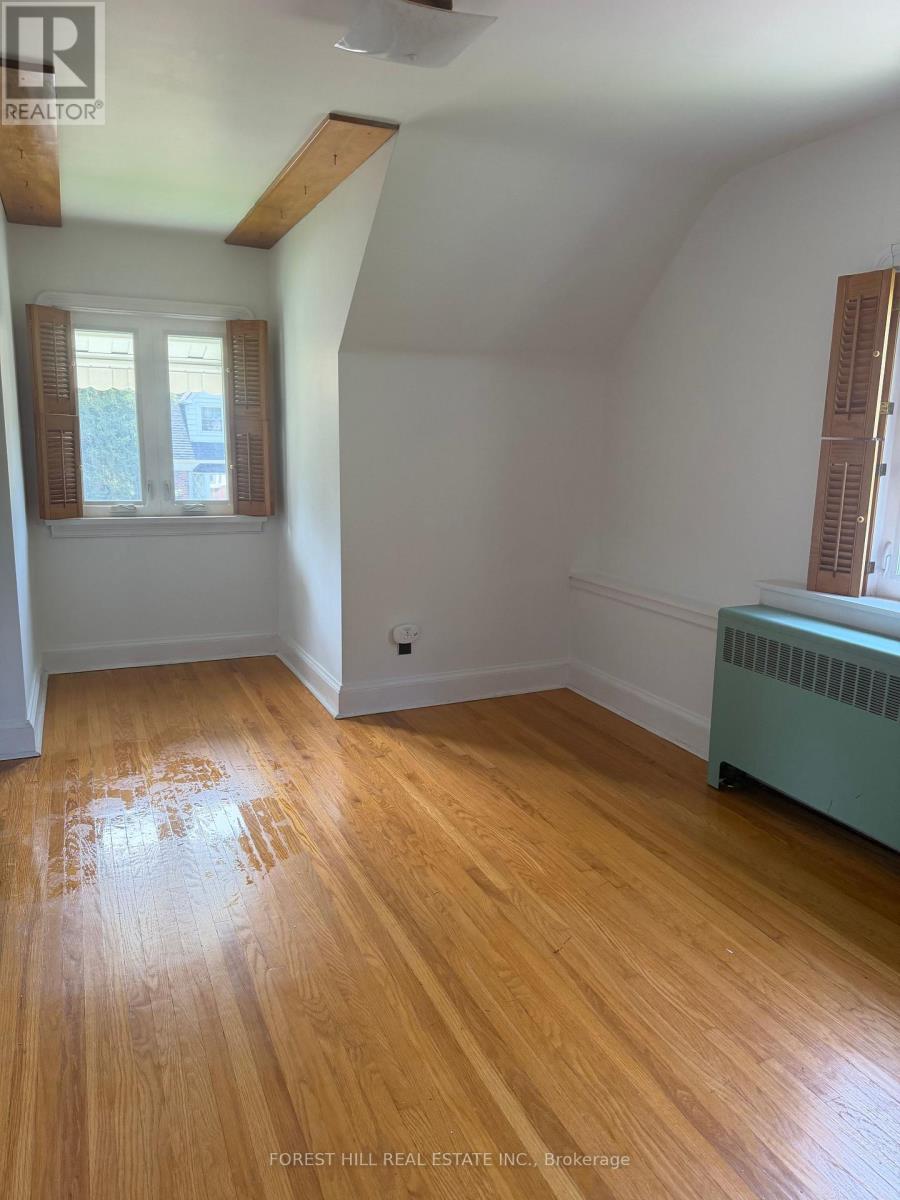
| Second Level | Primary Bedroom | 5.18 m | 4.19 m | 5.18 m x 4.19 m |
| Second Level | Bedroom 2 | 5.18 m | 3.81 m | 5.18 m x 3.81 m |
| Basement | Bedroom | 3.35 m | 4.22 m | 3.35 m x 4.22 m |
| Basement | Family Room | 3.35 m | 4.83 m | 3.35 m x 4.83 m |
| Basement | Laundry Room | 3.43 m | 5.11 m | 3.43 m x 5.11 m |
| Main Level | Living Room | 3.3 m | 4.72 m | 3.3 m x 4.72 m |
| Main Level | Dining Room | 3.66 m | 3.71 m | 3.66 m x 3.71 m |
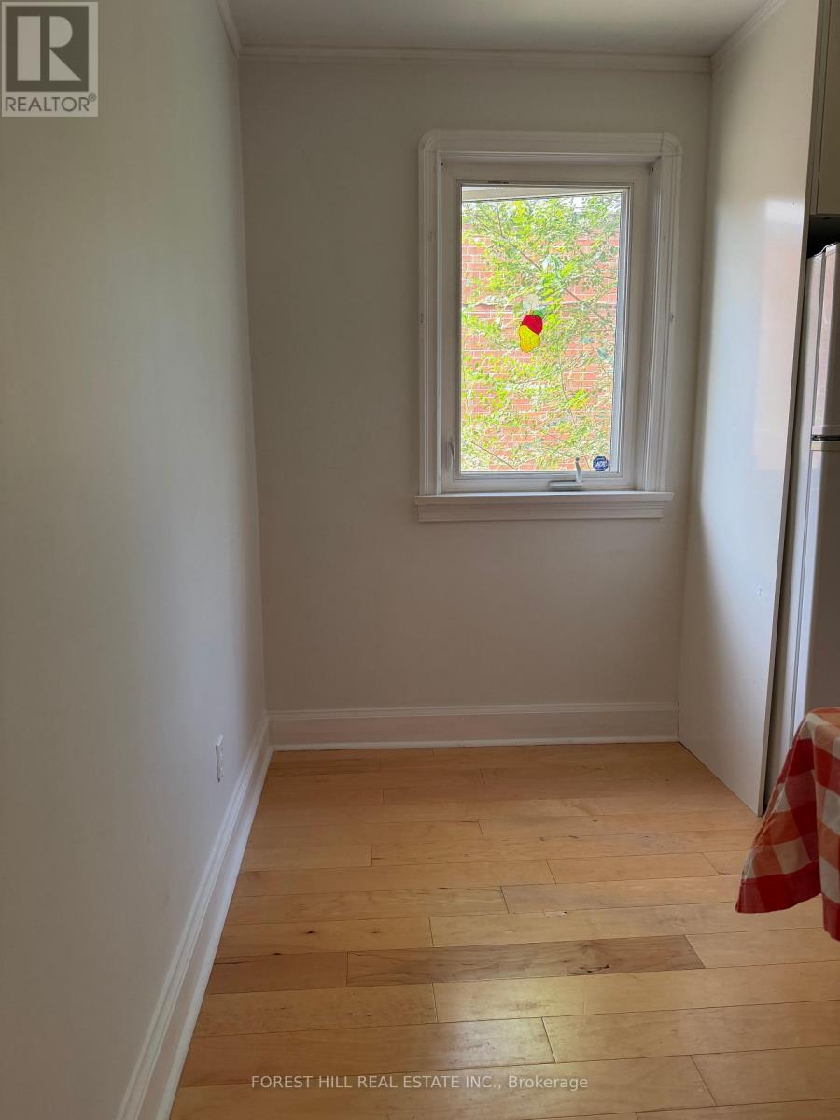
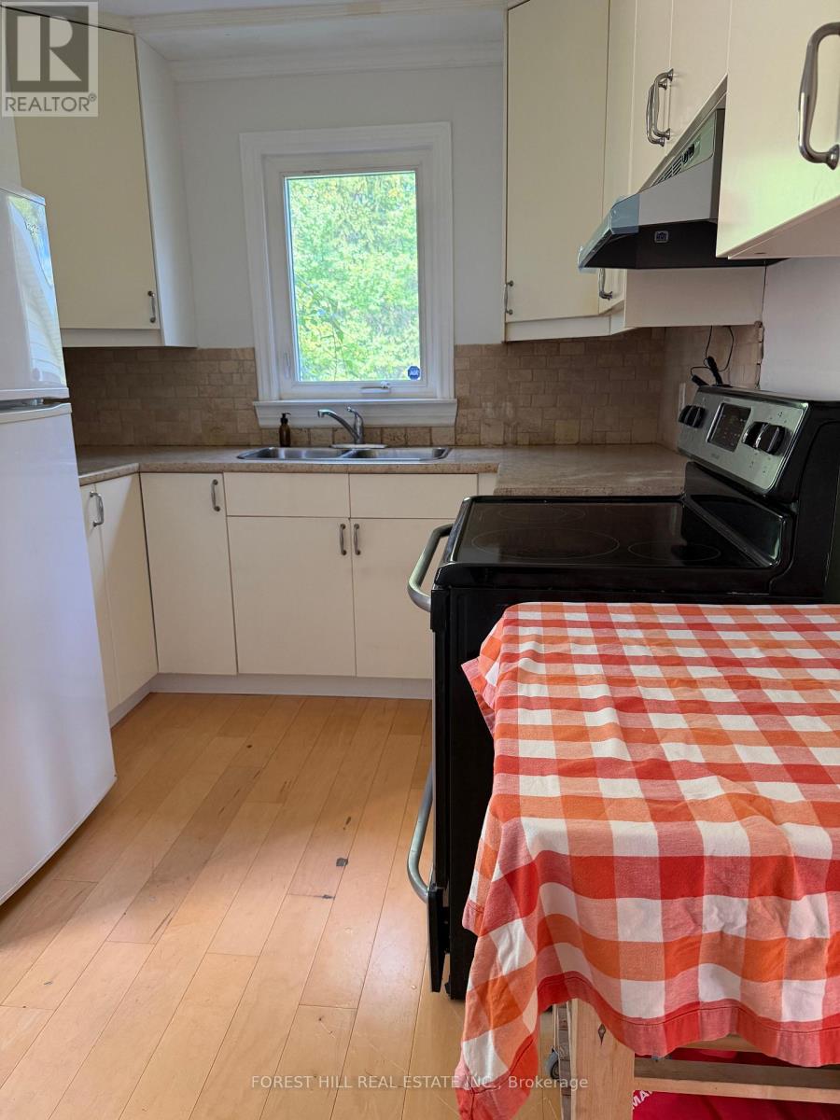
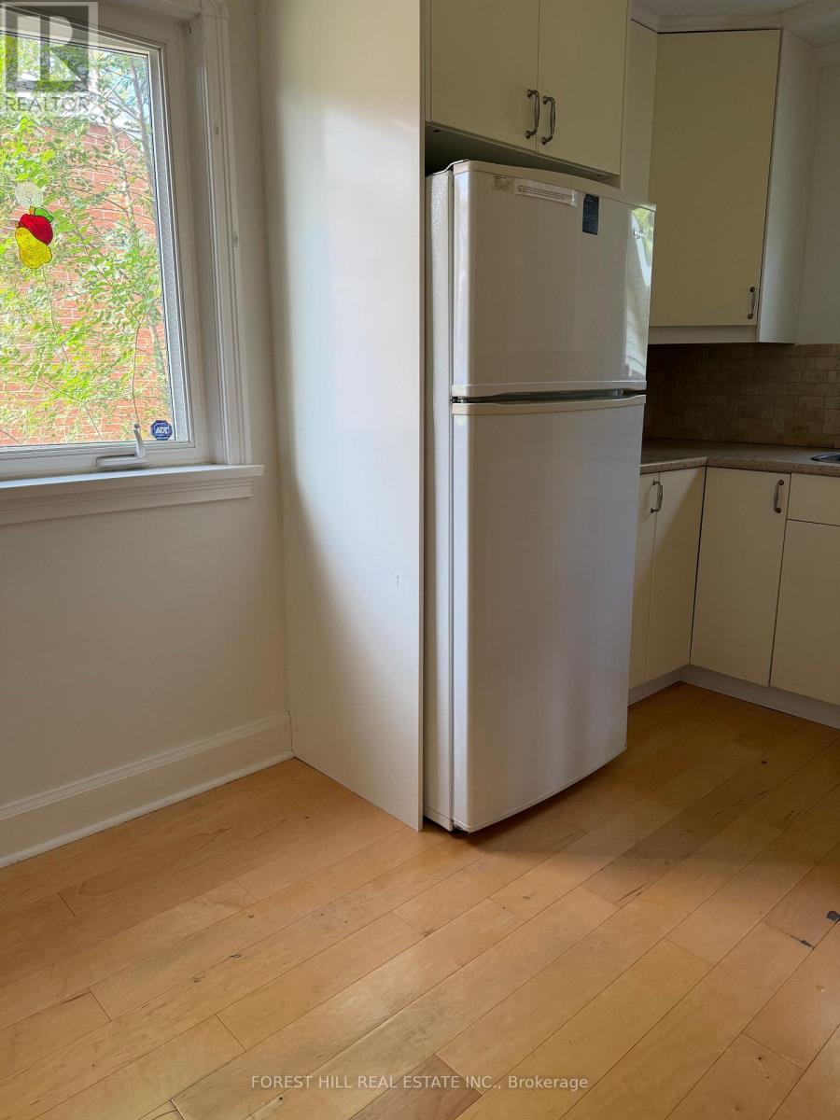
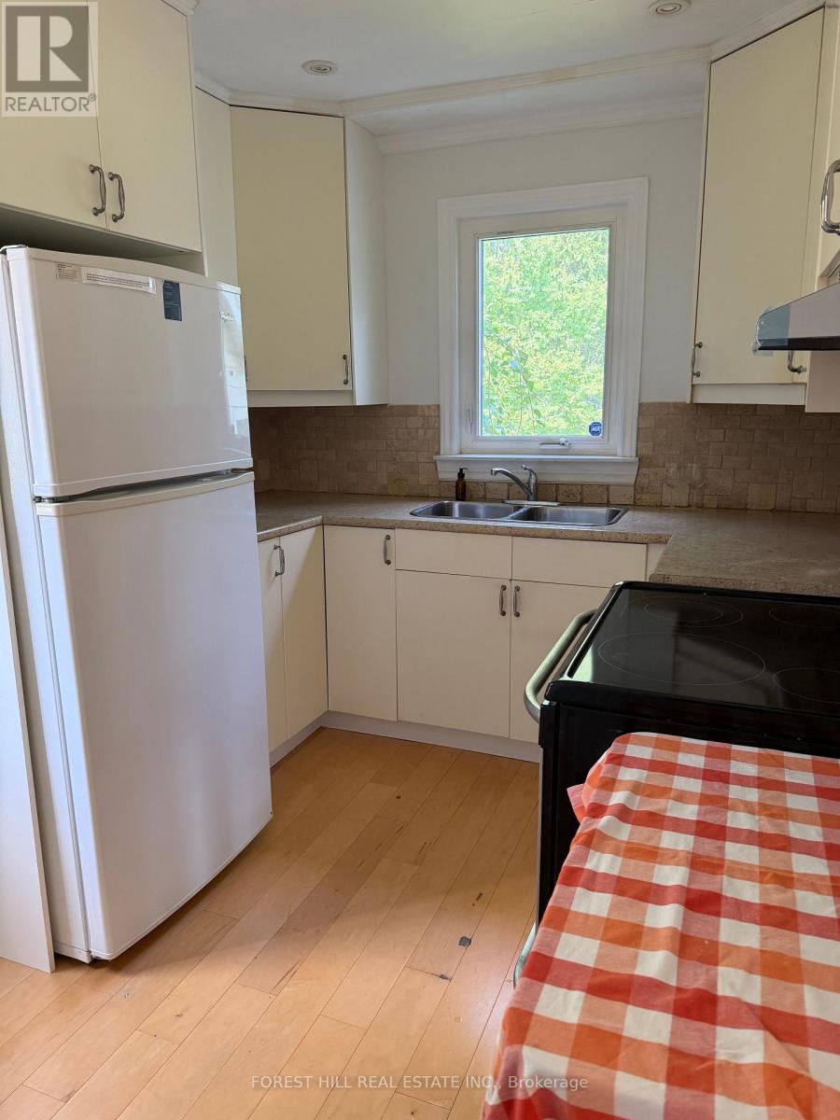
| Main Level | Kitchen | 1.96 m | 2.54 m | 1.96 m x 2.54 m |
| Main Level | Bedroom | 3.3 m | 3.1 m | 3.3 m x 3.1 m |
Utilities
| Cable | Installed |
| Electricity | Installed |
| Sewer | Installed |
Contact Us
Contact us for more information

The trademarks REALTOR®, REALTORS®, and the REALTOR® logo are controlled by The Canadian Real Estate Association (CREA) and identify real estate professionals who are members of CREA. The trademarks MLS®, Multiple Listing Service® and the associated logos are owned by The Canadian Real Estate Association (CREA) and identify the quality of services provided by real estate professionals who are members of CREA. The trademark DDF® is owned by The Canadian Real Estate Association (CREA) and identifies CREA's Data Distribution Facility (DDF®)
October 05 2026 05:29:49
Toronto Regional Real Estate Board
Forest Hill Real Estate Inc.