
55 Grove Street Stone Mills, Ontario K0K 2S0

$544,900
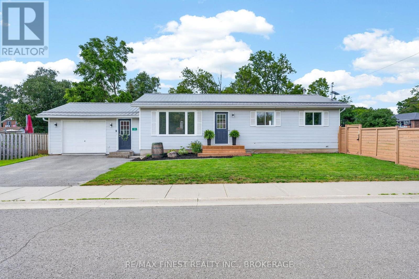
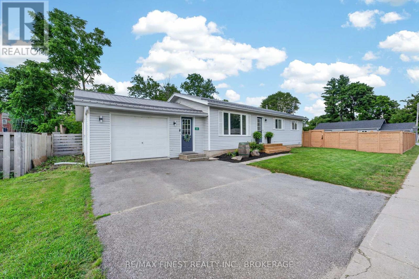
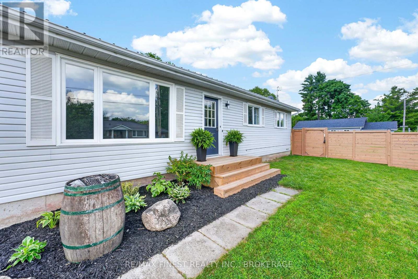
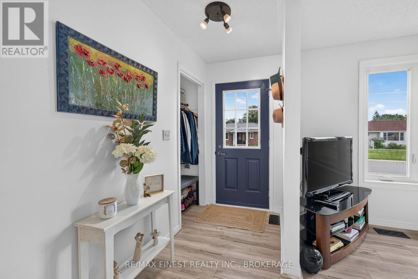
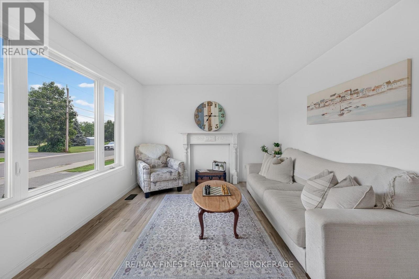
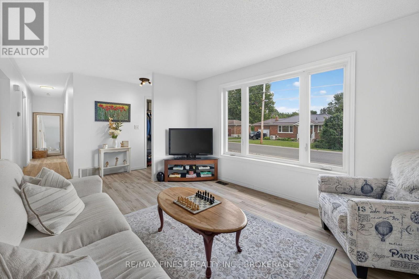
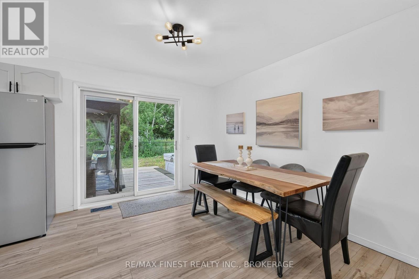
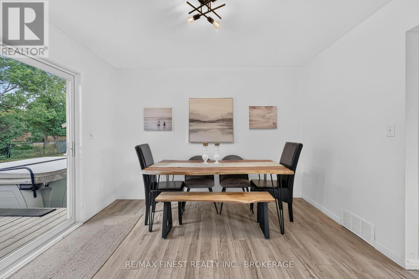
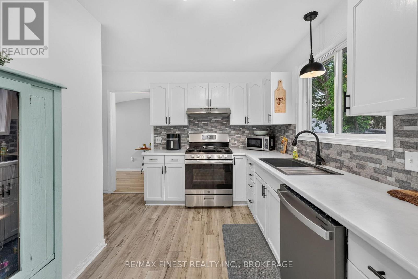
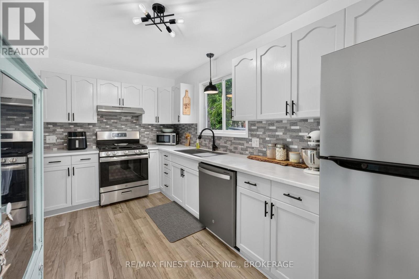
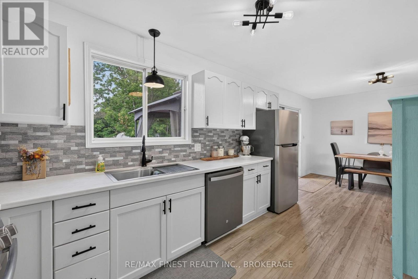
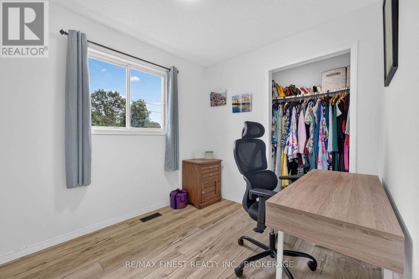
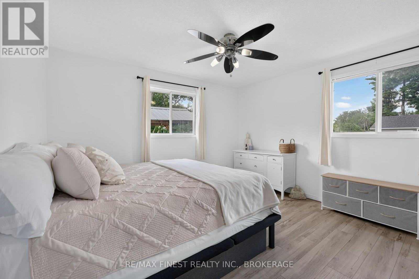
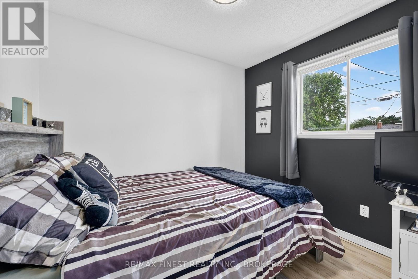
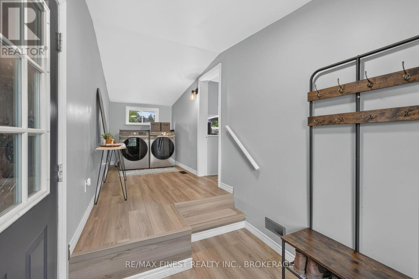
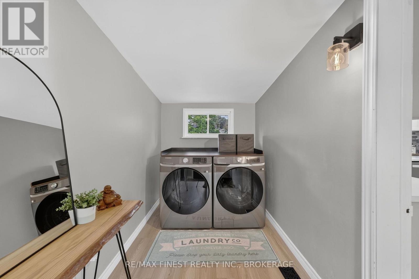
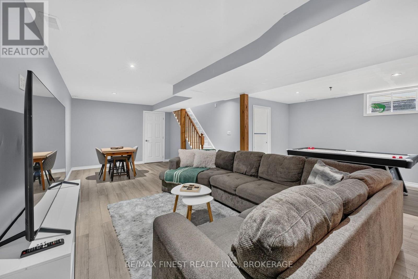
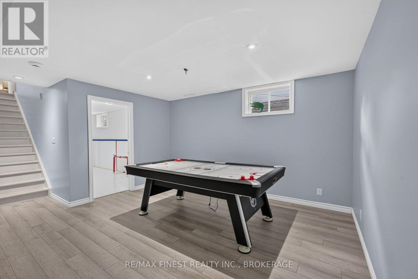
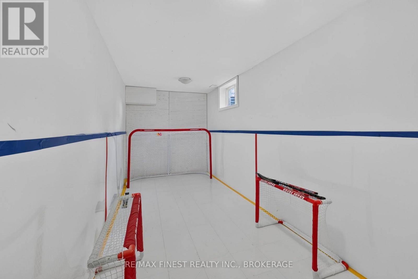
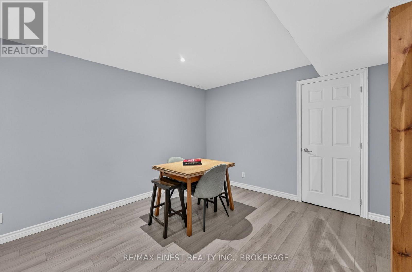
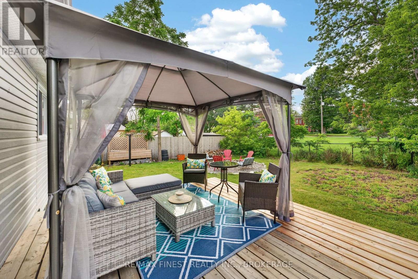
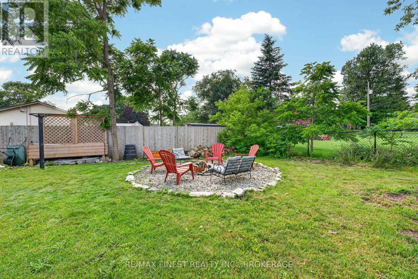
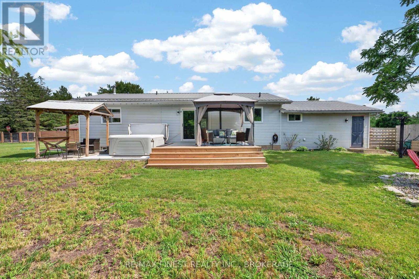
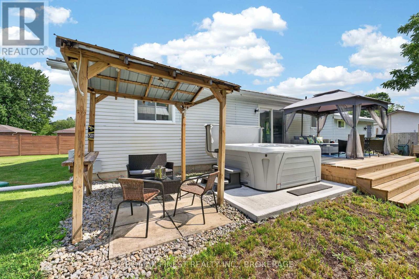
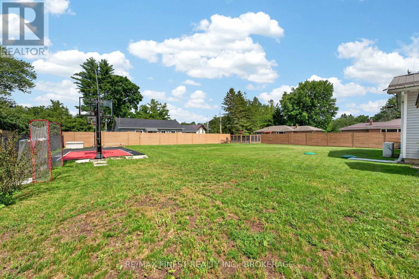
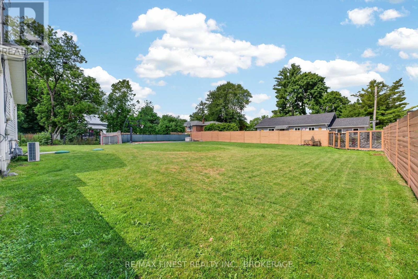
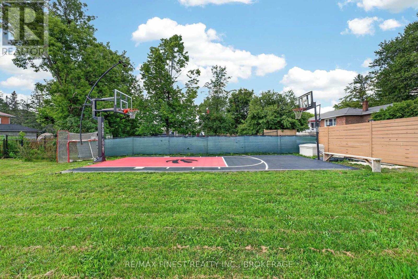
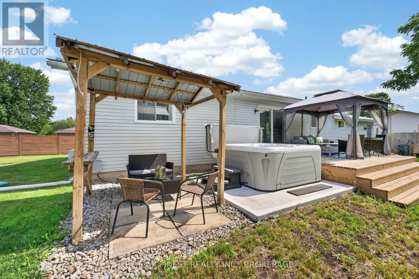
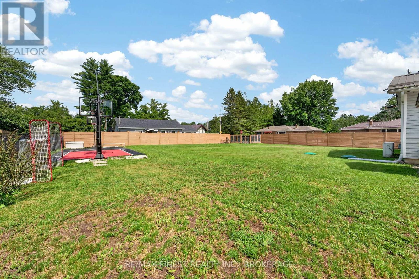
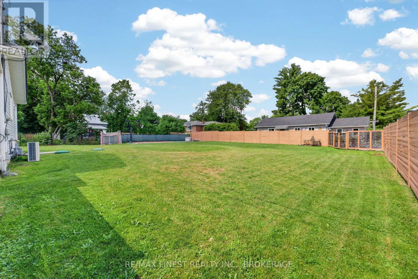
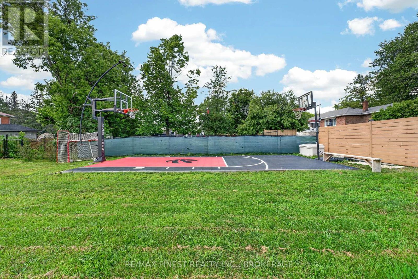
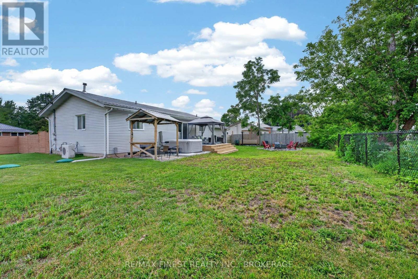
Country living meets an active family lifestyle at 55 Grove Street! Nestled on a premium, oversized corner lot in Stone Mills, this detached bungalow offers the perfect blend of modern updates, functional space, and outdoor fun. Featuring a convenient attached garage, the home welcomes you inside to seamless new flooring upstairs and down, a beautifully updated kitchen, and 3 comfortable main floor bedrooms. The finished basement provides the ultimate bonus space for hockey enthusiasts, movie nights, board games and or extra guests. The backyard is a total showstopper! Shoot hoops on your own professional grade basketball court, unwind in the hot tub, or host summer BBQs on the newly updated deck followed by s'mores at the fire pit. A recently updated water system (2025) adds great value and worry free living. Positioned in a fantastic, family friendly neighbourhood within walking distance to the local public school, the scenic Napanee River, Cataraqui Trail, Abrams Bakery as well as community parks and Hollow Market Square. All of this is located an easy 10 minute drive to Napanee and 25 minutes to Kingston. Your next chapter starts here! (id:49269)
Property Details
| MLS® Number | X13563040 |
| Property Type | Single Family |
| Community Name | 63 - Stone Mills |
| Amenities Near By | Golf Nearby, Park, Place Of Worship, Schools |
| Equipment Type | Water Heater |
| Features | Irregular Lot Size, Flat Site, Sump Pump |
| Parking Space Total | 3 |
| Rental Equipment Type | Water Heater |
| Structure | Deck |
Building
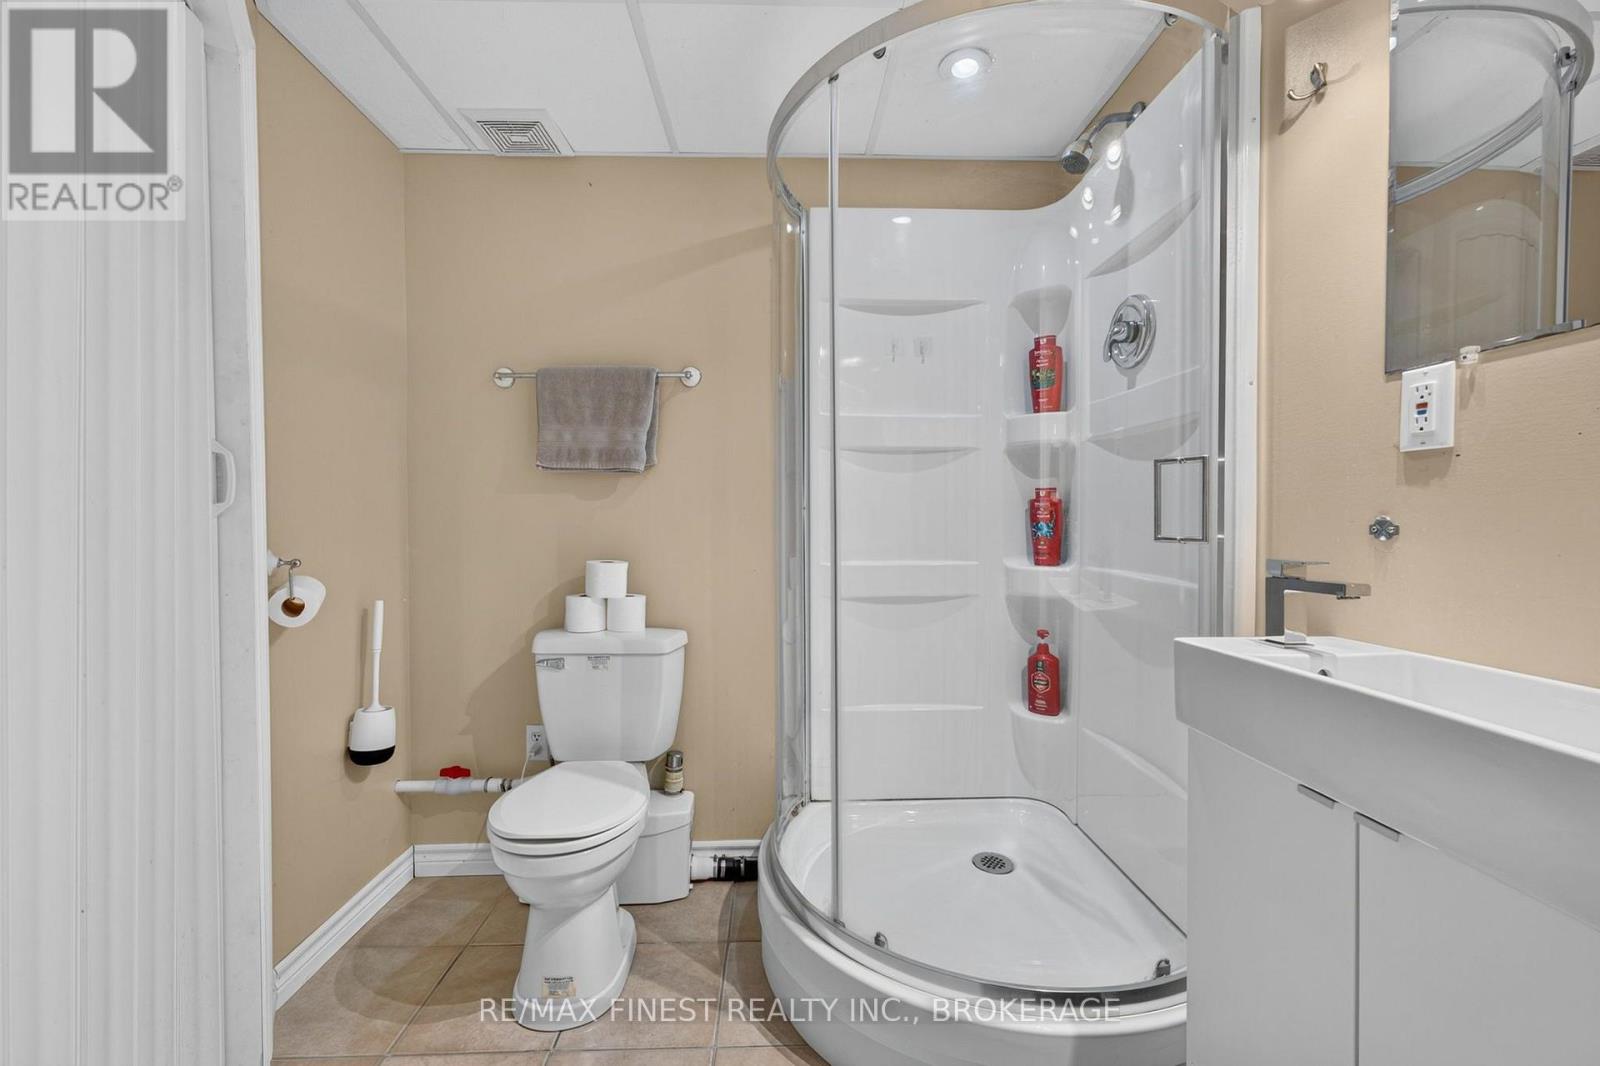
| Bathroom Total | 2 |
| Bedrooms Above Ground | 3 |
| Bedrooms Below Ground | 1 |
| Bedrooms Total | 4 |
| Age | 31 To 50 Years |
| Appliances | Hot Tub, Water Heater, Water Softener, Dishwasher, Dryer, Stove, Washer, Refrigerator |
| Architectural Style | Bungalow |
| Basement Development | Finished |
| Basement Type | Full (finished) |
| Construction Style Attachment | Detached |
| Cooling Type | Central Air Conditioning |
| Exterior Finish | Vinyl Siding |
| Fire Protection | Smoke Detectors |
| Foundation Type | Poured Concrete |
| Heating Fuel | Natural Gas |
| Heating Type | Forced Air |
| Stories Total | 1 |
| Size Interior | 700 - 1,100 Sqft |
| Type | House |
| Utility Water | Drilled Well |
Parking
| Attached Garage | |
| Garage |
Land
| Acreage | No |
| Fence Type | Fenced Yard |
| Land Amenities | Golf Nearby, Park, Place Of Worship, Schools |
| Landscape Features | Landscaped |
| Sewer | Septic System |
| Size Depth | 80 Ft |
| Size Frontage | 195 Ft |
| Size Irregular | 195 X 80 Ft |
| Size Total Text | 195 X 80 Ft|under 1/2 Acre |
| Surface Water | River/stream |
| Zoning Description | Residential |
Rooms
| Level | Type | Length | Width | Dimensions |
|---|---|---|---|---|
| Basement | Bedroom | 3.17 m | 2.6 m | 3.17 m x 2.6 m |
| Basement | Recreational, Games Room | 6.62 m | 7.5 m | 6.62 m x 7.5 m |
| Basement | Recreational, Games Room | 2.2 m | 5.2 m | 2.2 m x 5.2 m |
| Basement | Other | 4.43 m | 1.76 m | 4.43 m x 1.76 m |
| Basement | Utility Room | 3.35 m | 1.43 m | 3.35 m x 1.43 m |
| Basement | Bathroom | 1.96 m | 2.08 m | 1.96 m x 2.08 m |
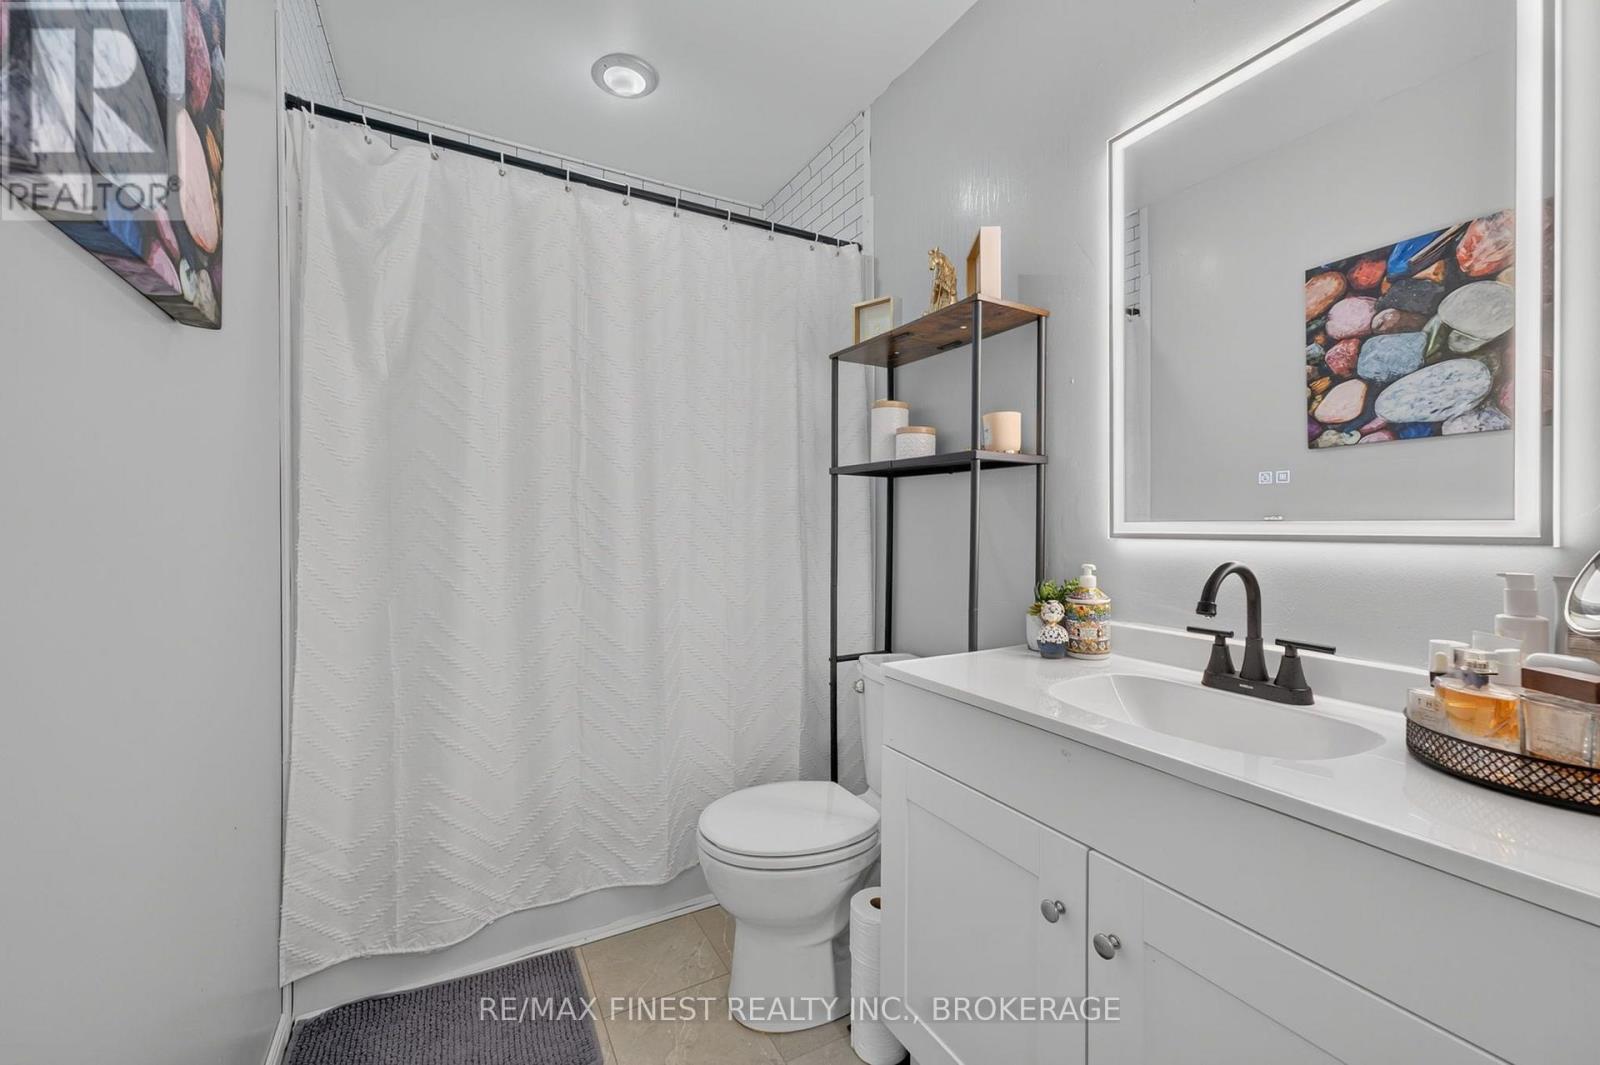
| Main Level | Bathroom | 3.4 m | 1.5 m | 3.4 m x 1.5 m |
| Main Level | Bedroom | 2.76 m | 3.19 m | 2.76 m x 3.19 m |
| Main Level | Bedroom | 2.44 m | 2.88 m | 2.44 m x 2.88 m |
| Main Level | Dining Room | 3.45 m | 2.81 m | 3.45 m x 2.81 m |
| Main Level | Kitchen | 3.44 m | 4.25 m | 3.44 m x 4.25 m |
| Main Level | Laundry Room | 4.31 m | 1.81 m | 4.31 m x 1.81 m |
| Main Level | Living Room | 3.45 m | 5.53 m | 3.45 m x 5.53 m |
| Main Level | Mud Room | 2.74 m | 1.81 m | 2.74 m x 1.81 m |
| Main Level | Primary Bedroom | 3.43 m | 3.75 m | 3.43 m x 3.75 m |
Utilities
| Cable | Available |
| Electricity | Installed |
https://www.realtor.ca/real-estate/30032469/55-grove-street-stone-mills-stone-mills-63-stone-mills
Contact Us
Contact us for more information

The trademarks REALTOR®, REALTORS®, and the REALTOR® logo are controlled by The Canadian Real Estate Association (CREA) and identify real estate professionals who are members of CREA. The trademarks MLS®, Multiple Listing Service® and the associated logos are owned by The Canadian Real Estate Association (CREA) and identify the quality of services provided by real estate professionals who are members of CREA. The trademark DDF® is owned by The Canadian Real Estate Association (CREA) and identifies CREA's Data Distribution Facility (DDF®)
July 14 2026 09:09:58
Kingston & Area Real Estate Association
RE/MAX Finest Realty Inc., Brokerage