
55 Queen Street Belleville, Ontario K8N 1T8

$975,000
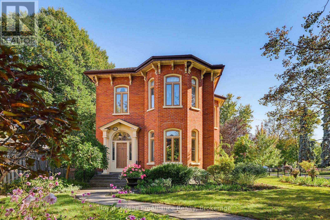
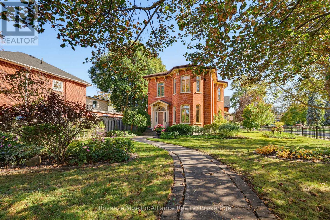
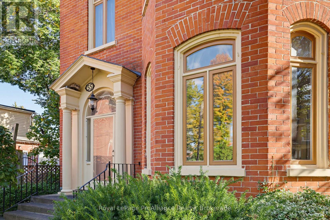
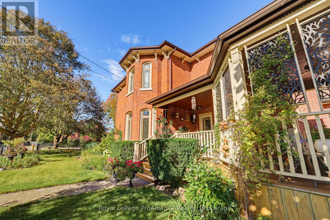
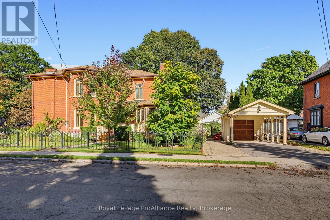
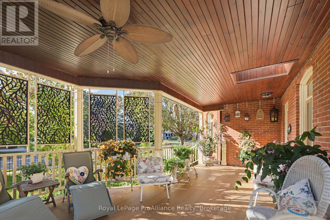
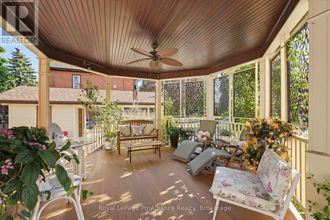
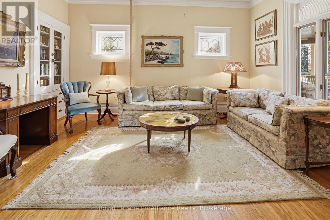
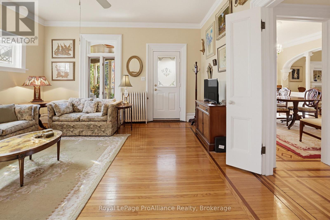
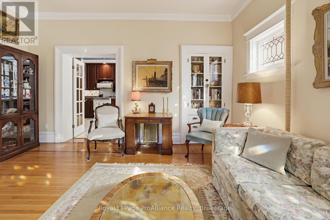
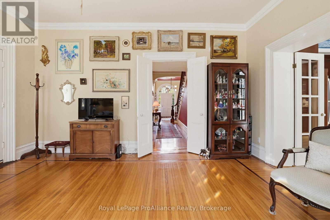
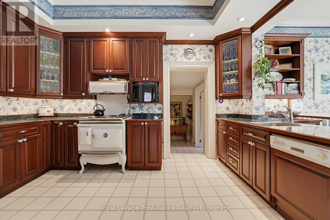
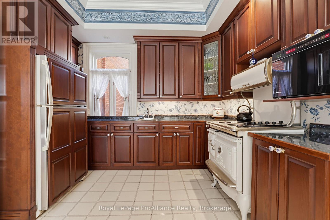
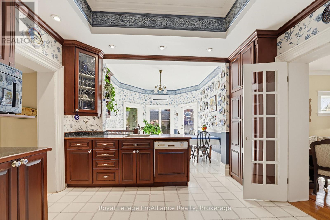
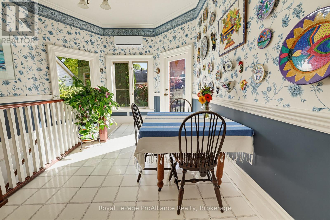
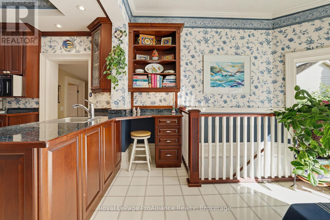
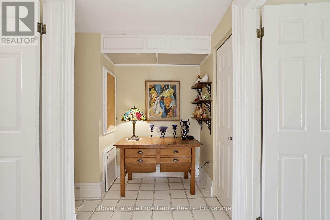
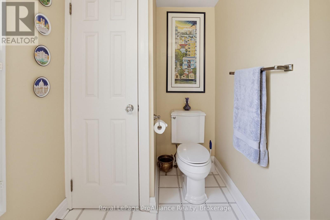
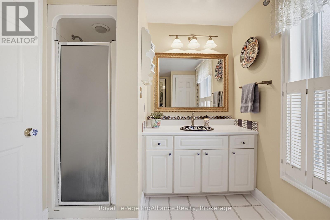
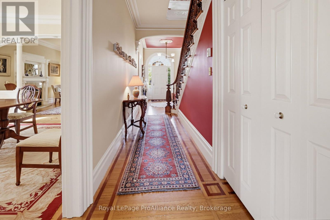
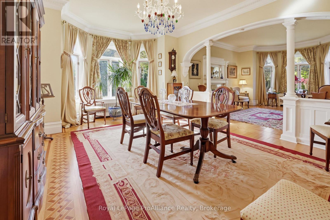
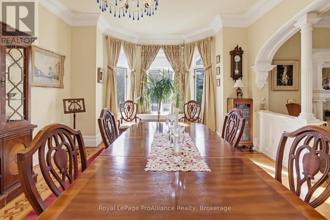
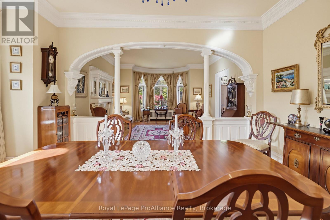
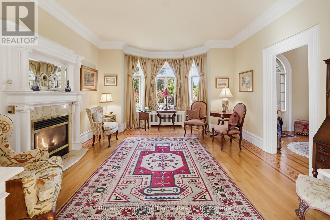
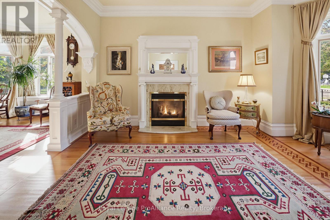
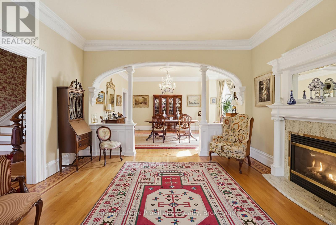
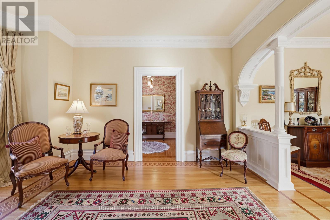
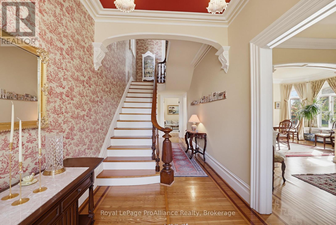
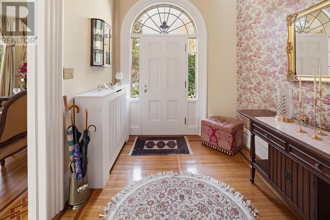
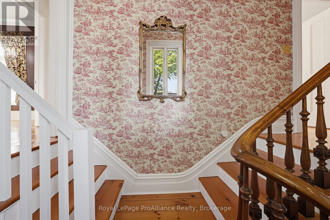
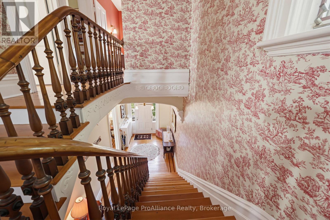
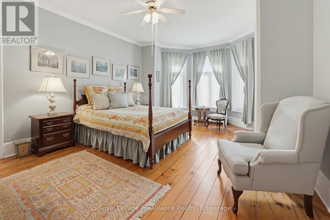
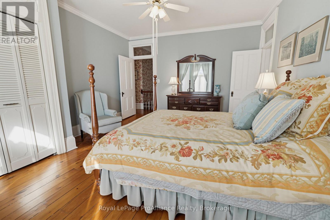
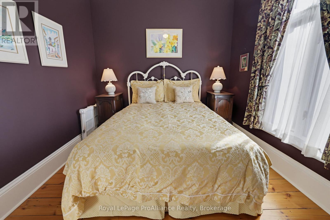
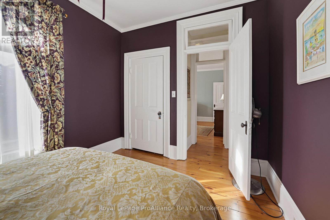
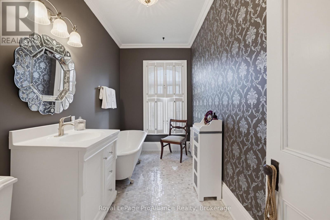
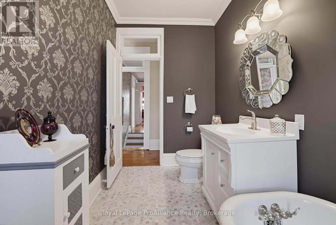
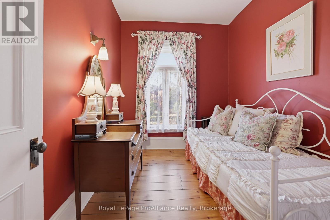
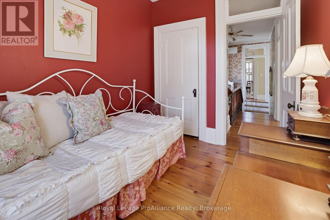
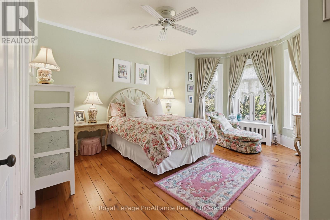
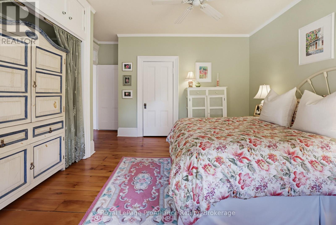
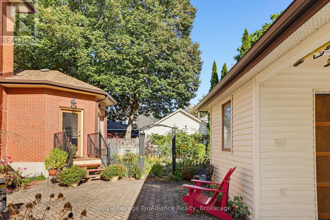
Welcome to one of Old East Hill's most cherished streets. This stately two-storey red brick Victorian home stands proudly on beautiful, tree-lined Queen Street, across from the Corby Rose Garden. Enjoy views of one of Belleville's loveliest green spaces from the comfort of the side porch, where the charm of this historic neighbourhood unfolds right before you. Rich in character and century-old craftsmanship, this gracious home offers four bedrooms and two bathrooms, providing ample space for family living, welcoming guests, or creating a dedicated home office. High ceilings, generously proportioned rooms and timeless period details reflect the quality of a bygone era, while the versatile layout lends itself beautifully to modern living. Lovingly restored and meticulously maintained, this home is a testament to the care and appreciation of its heritage. Intricate inlaid hardwood floors, elegant crown mouldings, and graceful corniced archways are just some of the exquisite details that set this home apart. Just minutes from downtown Belleville's shops, restaurants, and waterfront, this coveted location offers the perfect blend of historic charm and everyday convenience. (id:49269)
Property Details
| MLS® Number | X14088506 |
| Property Type | Single Family |
| Community Name | Belleville Ward |
| Amenities Near By | Hospital, Marina, Park, Place Of Worship, Public Transit |
| Equipment Type | Water Heater |
| Features | Irregular Lot Size, Carpet Free |
| Parking Space Total | 2 |
| Rental Equipment Type | Water Heater |
| Structure | Shed |
Building
| Bathroom Total | 2 |
| Bedrooms Above Ground | 4 |
| Bedrooms Total | 4 |
| Age | 100+ Years |
| Amenities | Fireplace(s) |
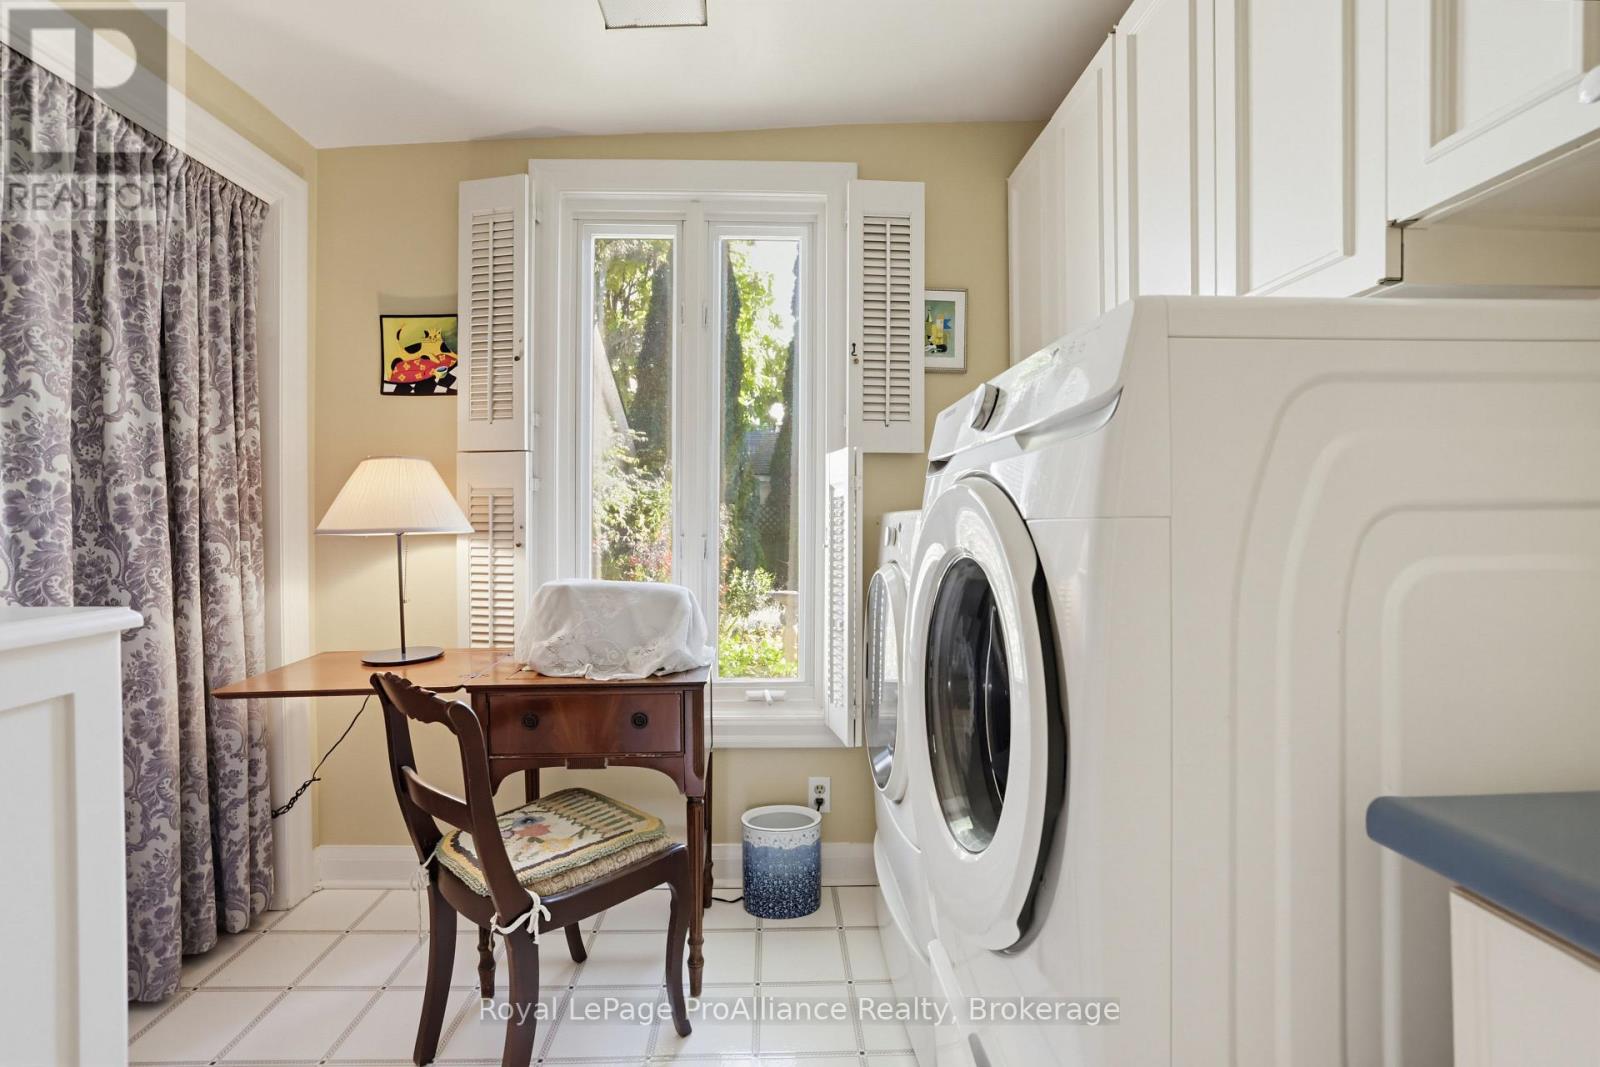
| Appliances | Water Heater, Dishwasher, Dryer, Stove, Washer, Window Coverings, Refrigerator |
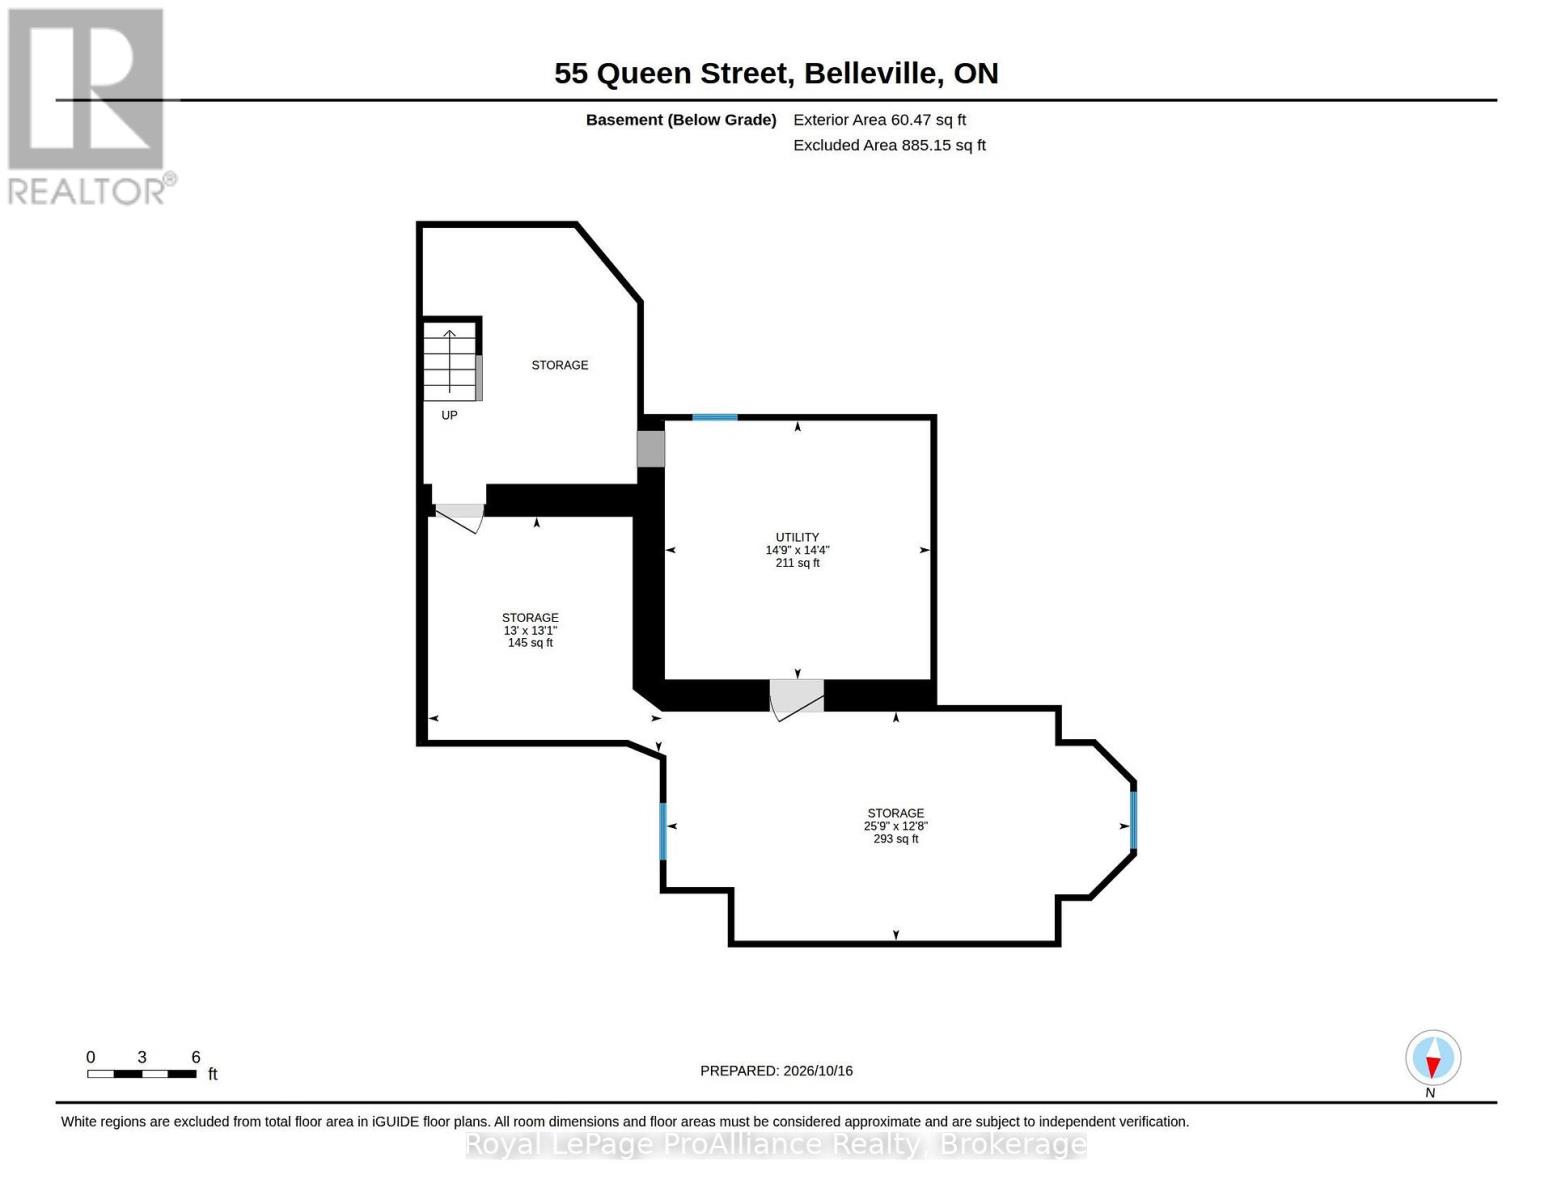
| Basement Development | Unfinished |
| Basement Type | N/a (unfinished) |
| Construction Style Attachment | Detached |
| Cooling Type | Wall Unit |
| Exterior Finish | Brick |
| Fireplace Present | Yes |
| Foundation Type | Block, Stone |
| Heating Fuel | Natural Gas |
| Heating Type | Radiant Heat |
| Stories Total | 2 |
| Size Interior | 2,500 - 3,000 Sqft |
| Type | House |
| Utility Water | Municipal Water |
Parking
| Carport | |
| Garage | |
| Covered |
Land
| Acreage | No |
| Fence Type | Partially Fenced, Fenced Yard |
| Land Amenities | Hospital, Marina, Park, Place Of Worship, Public Transit |
| Sewer | Sanitary Sewer |
| Size Depth | 136 Ft |
| Size Frontage | 53 Ft |
| Size Irregular | 53 X 136 Ft ; L Shaped Lot |
| Size Total Text | 53 X 136 Ft ; L Shaped Lot |
| Zoning Description | R4 |
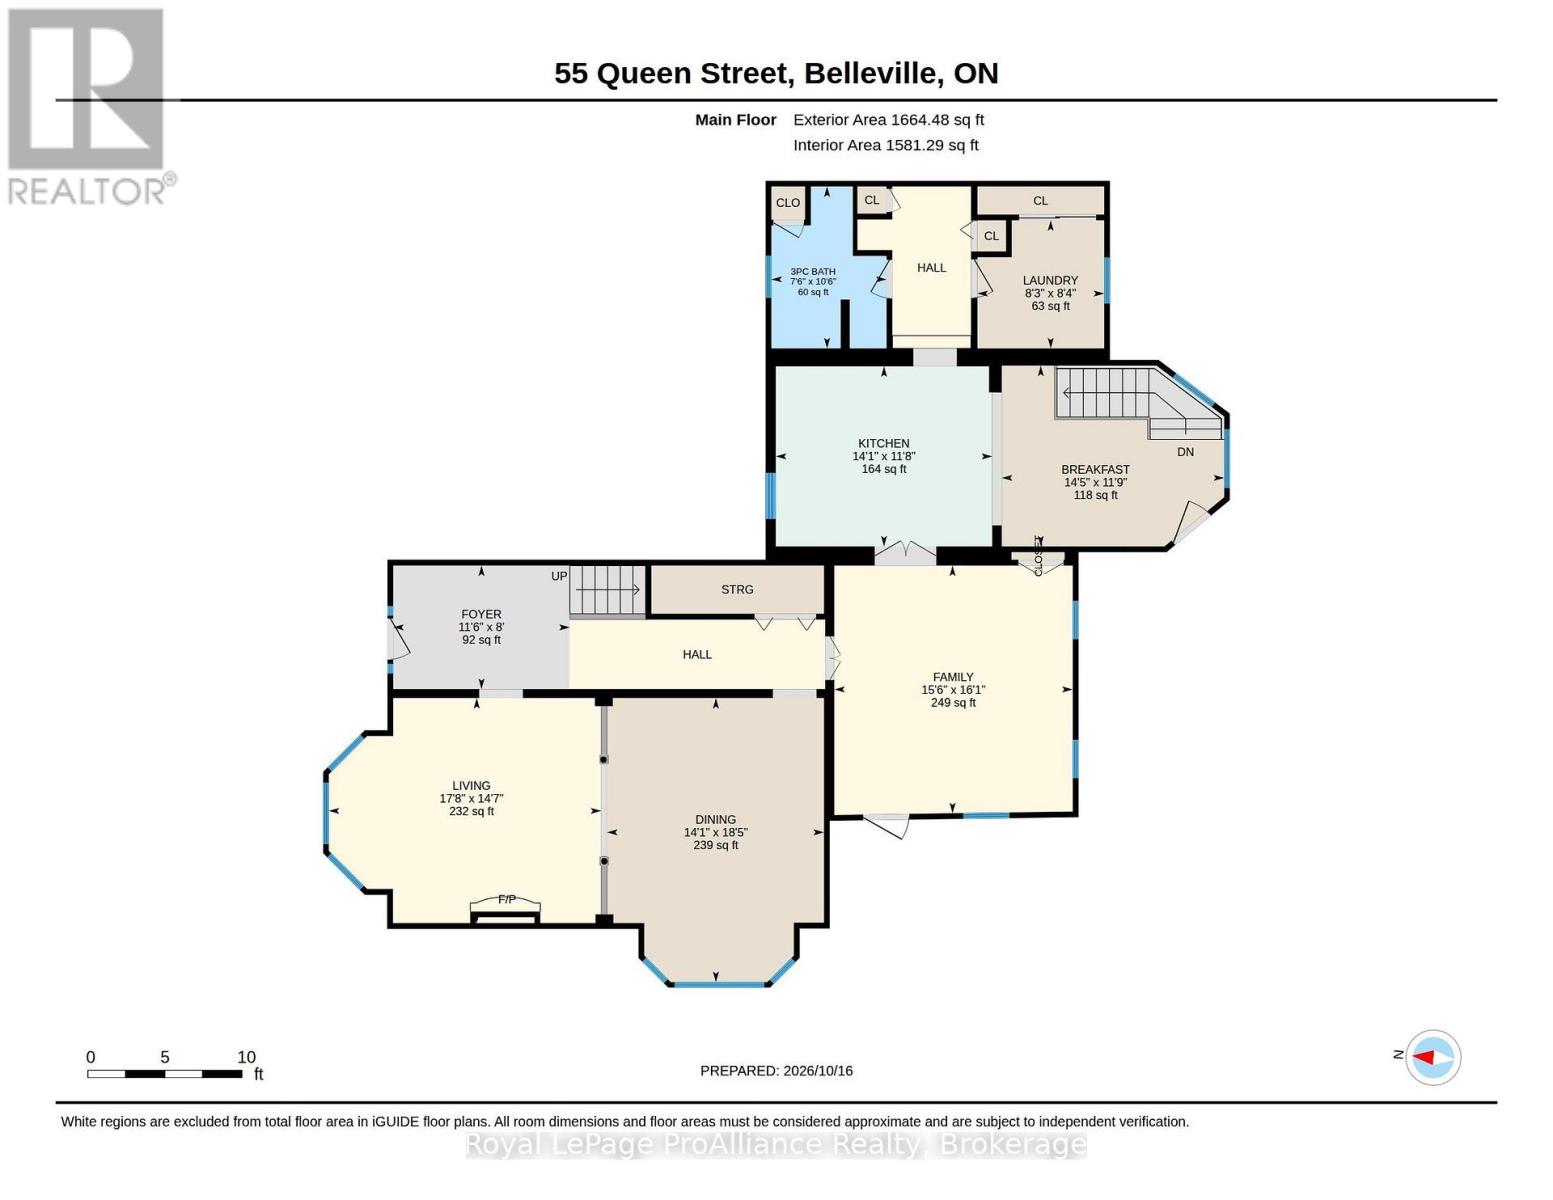
Rooms
| Level | Type | Length | Width | Dimensions |
|---|---|---|---|---|
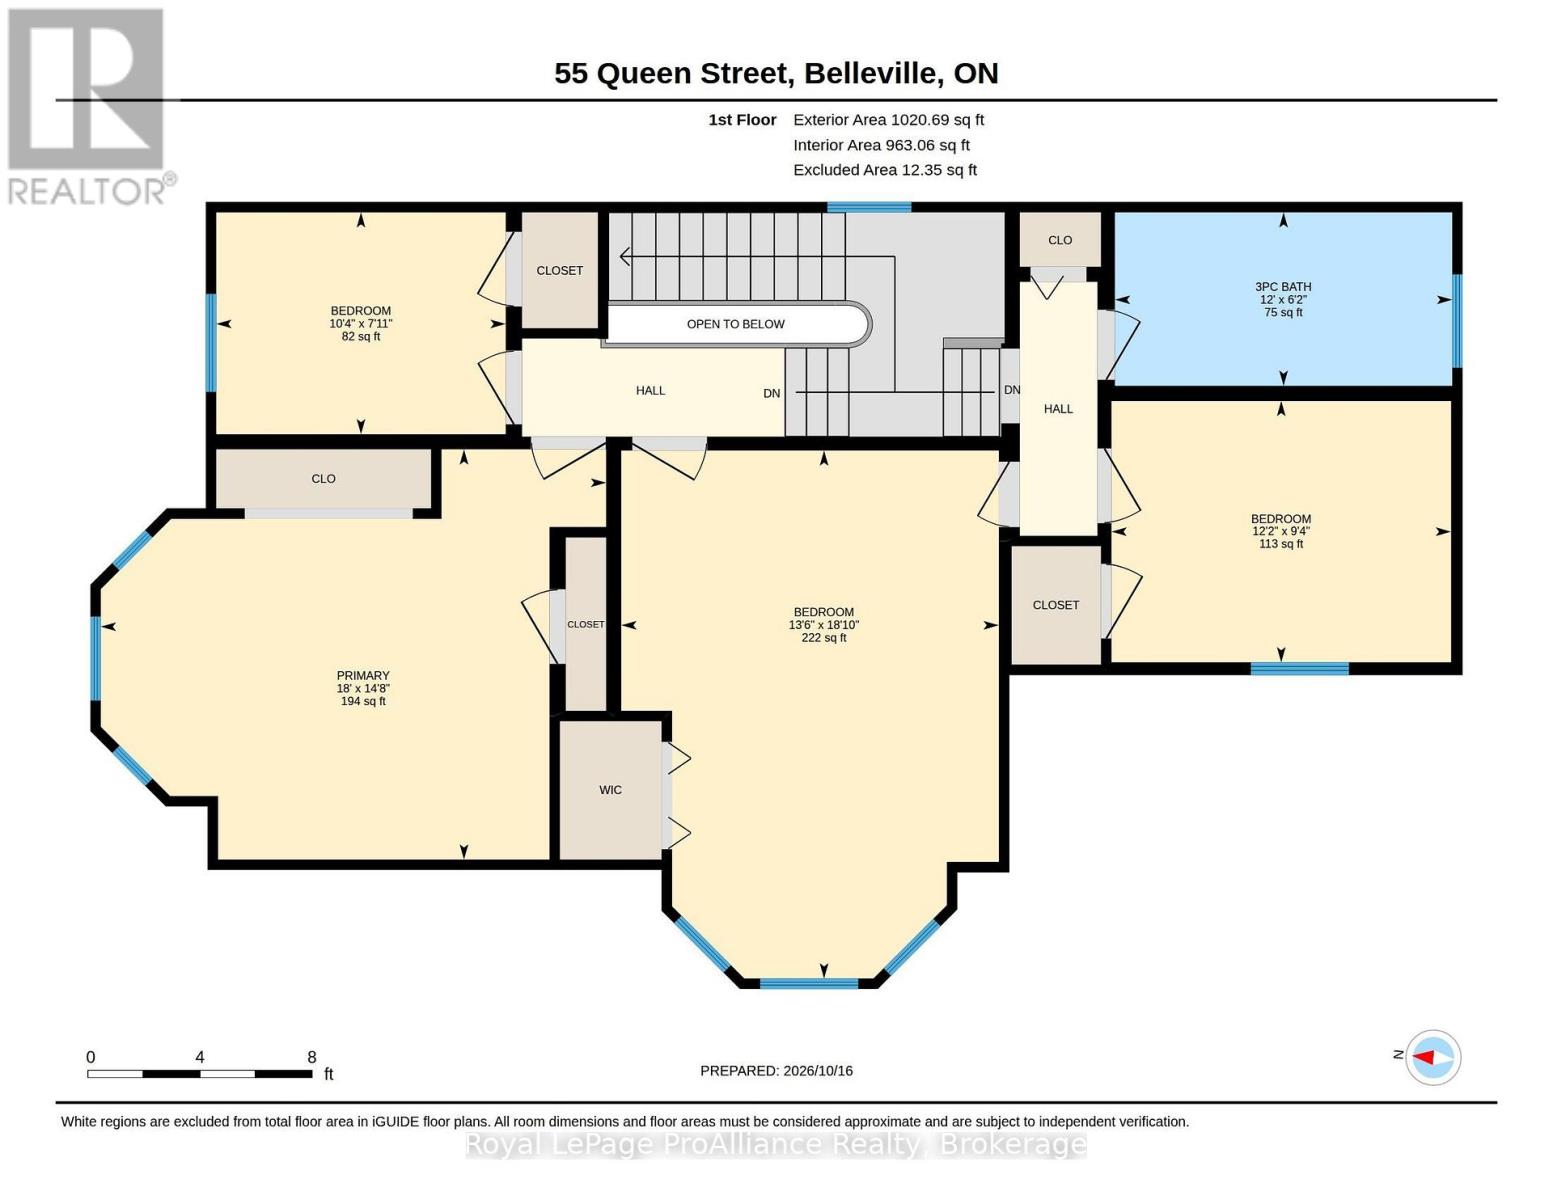
| Second Level | Bedroom 4 | 2.41 m | 3.14 m | 2.41 m x 3.14 m |
| Second Level | Bathroom | 3.66 m | 1.89 m | 3.66 m x 1.89 m |
| Second Level | Primary Bedroom | 4.45 m | 5.49 m | 4.45 m x 5.49 m |
| Second Level | Bedroom 2 | 5.76 m | 4.12 m | 5.76 m x 4.12 m |
| Second Level | Bedroom 3 | 2.84 m | 3.69 m | 2.84 m x 3.69 m |
| Ground Level | Living Room | 5.4 m | 4.45 m | 5.4 m x 4.45 m |
| Ground Level | Dining Room | 5.61 m | 4.3 m | 5.61 m x 4.3 m |
| Ground Level | Foyer | 2.44 m | 3.51 m | 2.44 m x 3.51 m |
| Ground Level | Family Room | 4.91 m | 4.72 m | 4.91 m x 4.72 m |
| Ground Level | Kitchen | 7.13 m | 4.27 m | 7.13 m x 4.27 m |
| Ground Level | Bathroom | 3.2 m | 2.29 m | 3.2 m x 2.29 m |
| Ground Level | Laundry Room | 2.53 m | 2.5 m | 2.53 m x 2.5 m |
Utilities
| Electricity | Installed |
| Sewer | Installed |
Contact Us
Contact us for more information

The trademarks REALTOR®, REALTORS®, and the REALTOR® logo are controlled by The Canadian Real Estate Association (CREA) and identify real estate professionals who are members of CREA. The trademarks MLS®, Multiple Listing Service® and the associated logos are owned by The Canadian Real Estate Association (CREA) and identify the quality of services provided by real estate professionals who are members of CREA. The trademark DDF® is owned by The Canadian Real Estate Association (CREA) and identifies CREA's Data Distribution Facility (DDF®)
October 16 2026 09:49:34
Central Lakes Association of REALTORS®
Royal LePage Proalliance Realty