
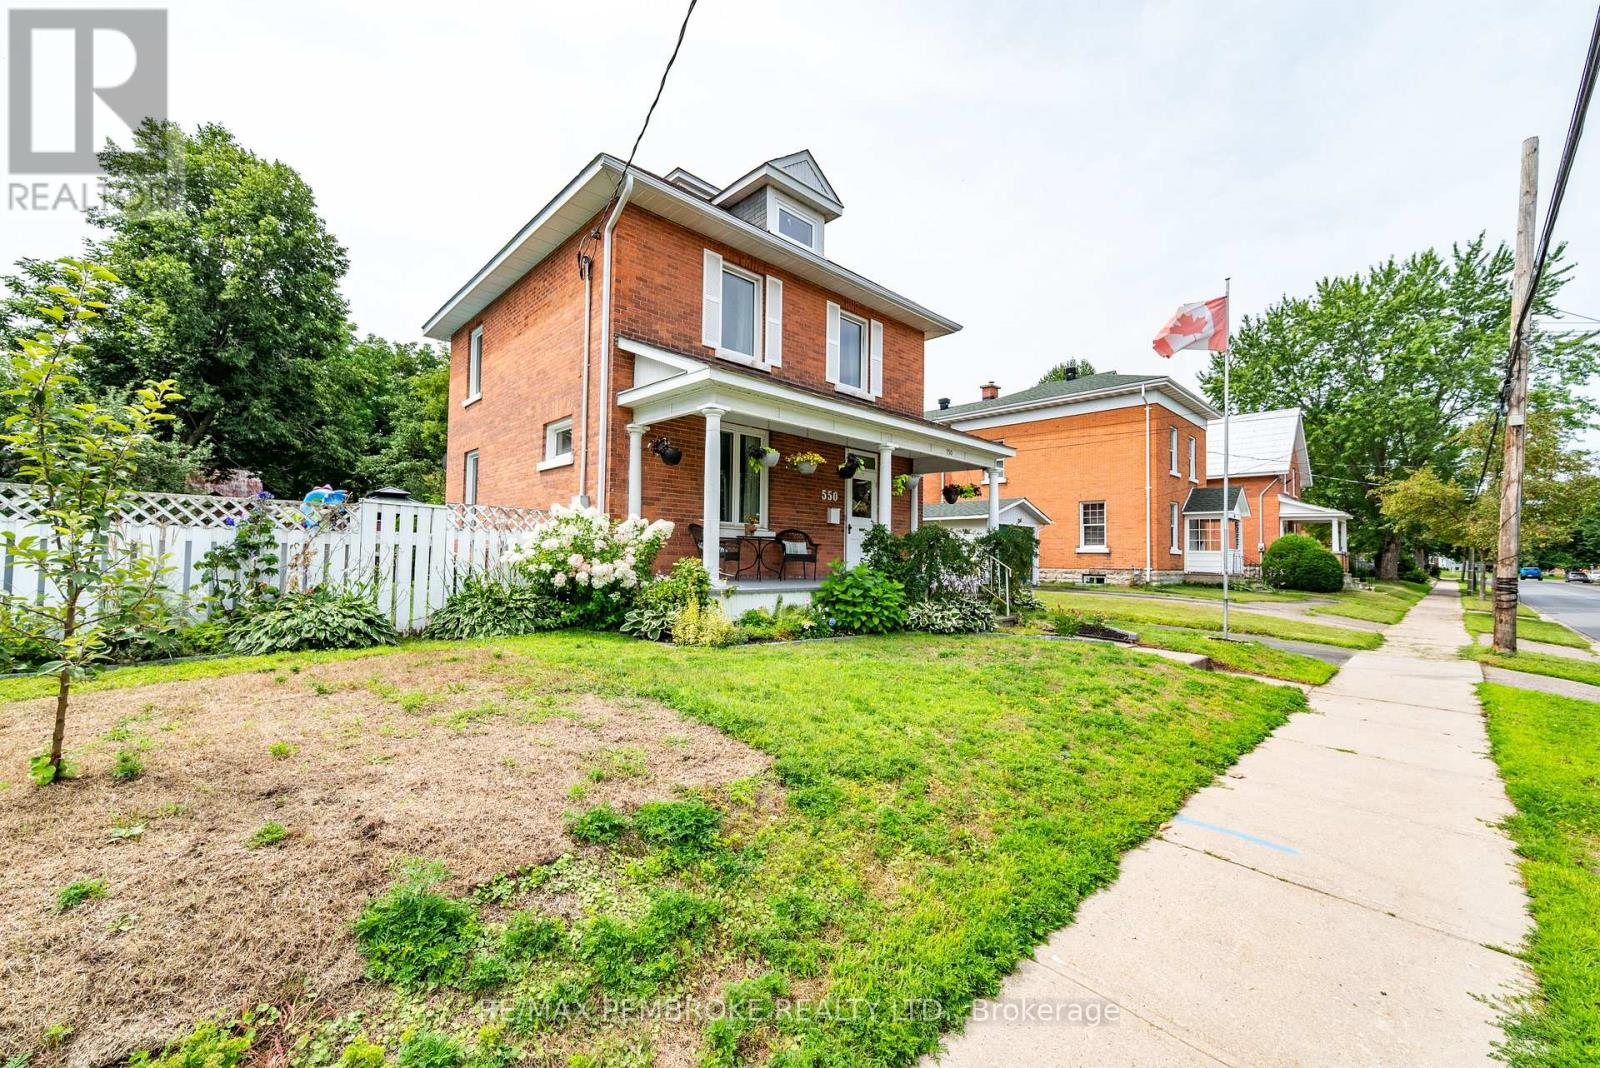
550 Mary Street Pembroke, Ontario K8A 5X3

$449,900
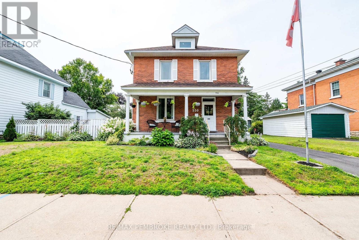
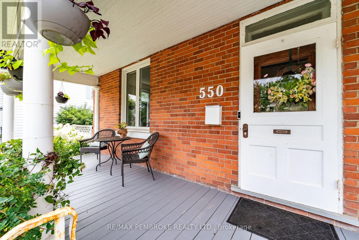
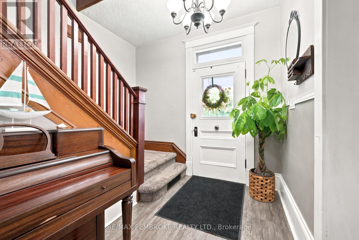
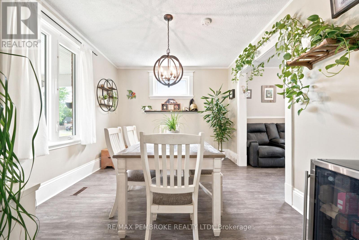
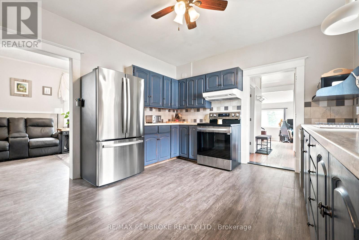
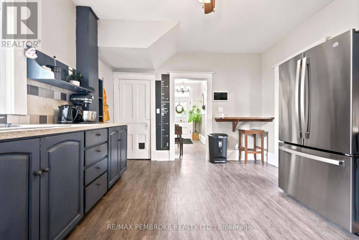
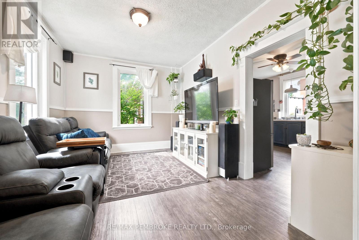
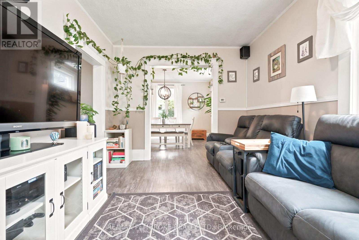
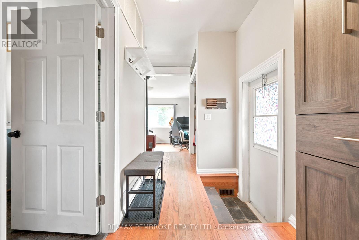
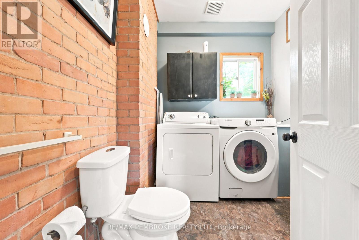
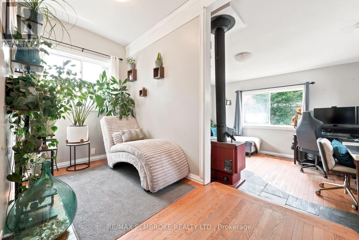
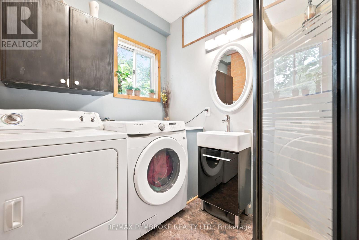
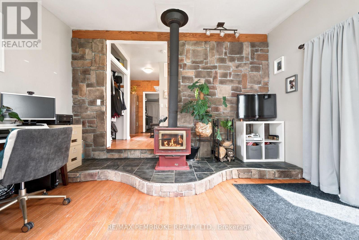
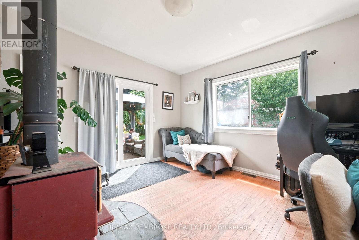
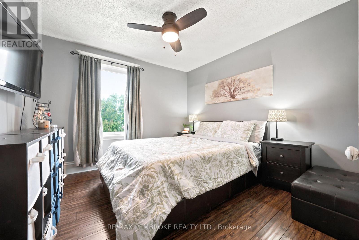
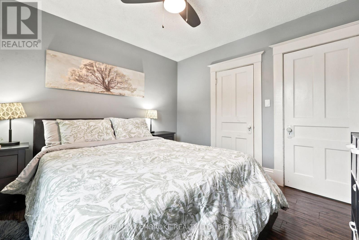
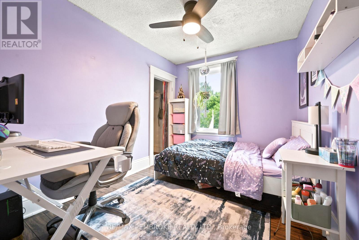
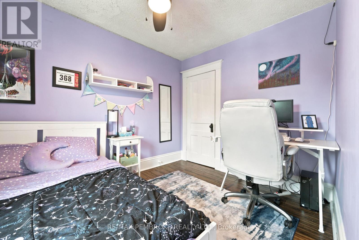
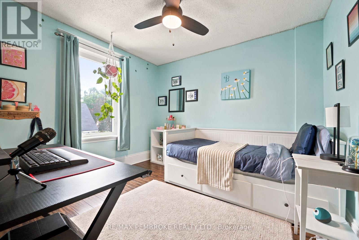
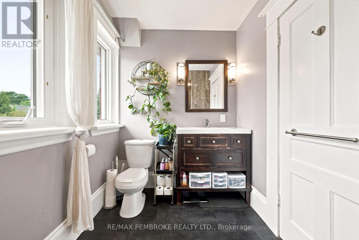
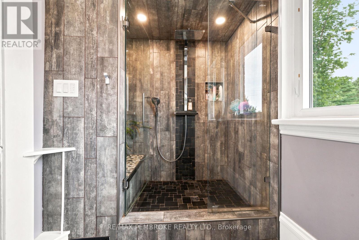
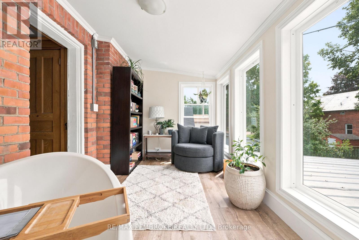
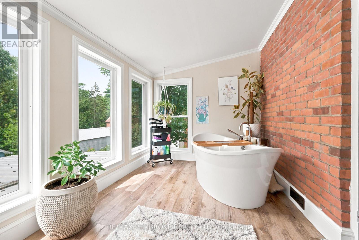
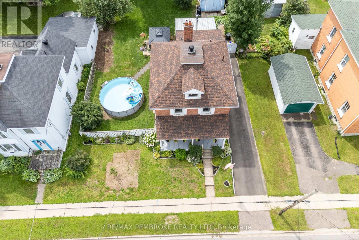

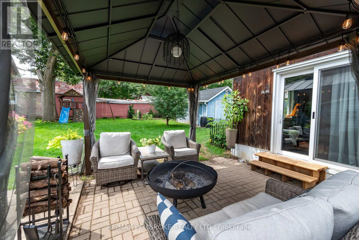
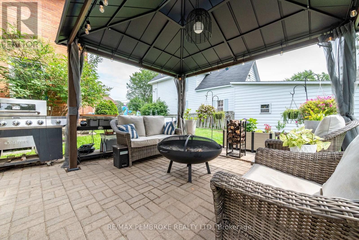
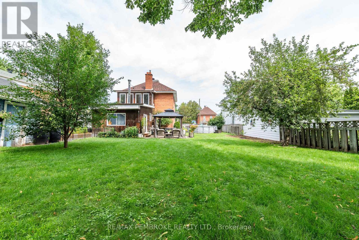
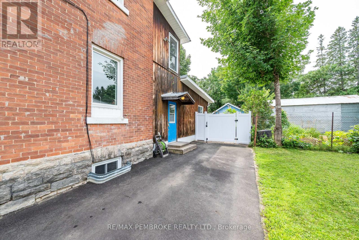
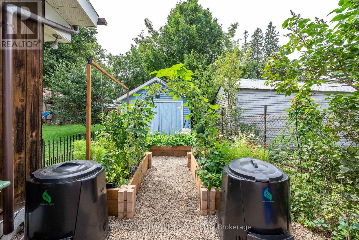
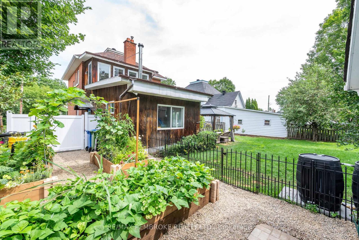
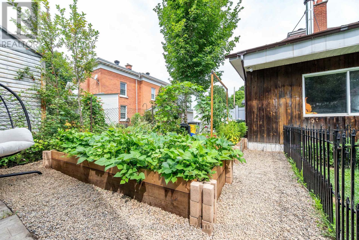
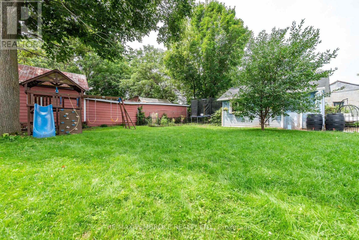
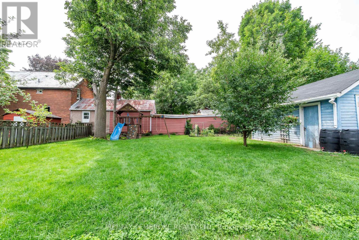
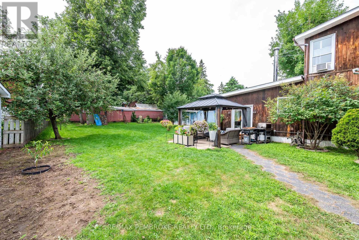
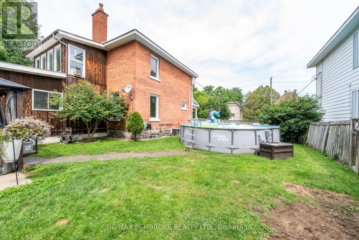
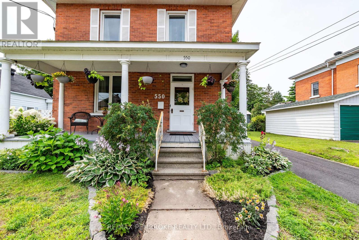
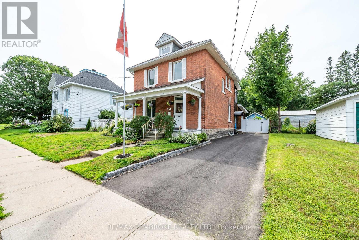
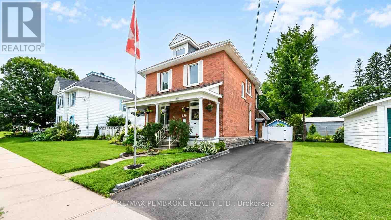
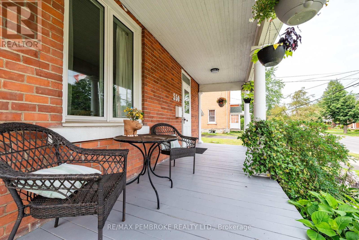
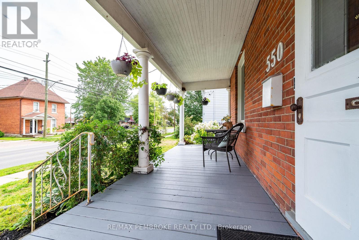
Welcome to 550 Mary Street. Step into this brick century home, complete with a detached garage and a large fenced in yard. The yard comes complete with amazing gardens that includes grapes, cherry, peach, plum and apple trees. This charming property also includes a cute covered front veranda that leads into a spacious foyer. The bright and spacious main level offers 9' ceilings, a living room, formal dining room, and a large updated kitchen with ample cabinetry, marble backsplash, included appliances, and a cozy breakfast nook. A thoughtful addition provides a generous side entrance, main-floor 3-pc bath/laundry, and a warm family room with woodstove and walkout to the patio. Upstairs, you'll find three generous bedrooms, a beautifully updated bath with a walk-in shower, and a dreamy sunroom complete with a large freestanding tub to soak your sorrows away, the perfect place to unwind. With a detached garage and a yard made for outdoor enjoyment, food gardens, fruit trees, and cozy spaces, this home blends heritage charm with thoughtful updates in all the right places. 24 hour irrevocable on all offers (id:49269)
Property Details
| MLS® Number | X13653658 |
| Property Type | Single Family |
| Community Name | 530 - Pembroke |
| Amenities Near By | Park |
| Parking Space Total | 3 |
| Pool Type | Above Ground Pool |
| Structure | Deck, Porch |
Building
| Bathroom Total | 2 |
| Bedrooms Above Ground | 3 |
| Bedrooms Total | 3 |
| Appliances | Water Heater, Dishwasher, Dryer, Freezer, Hood Fan, Play Structure, Stove, Washer, Refrigerator |
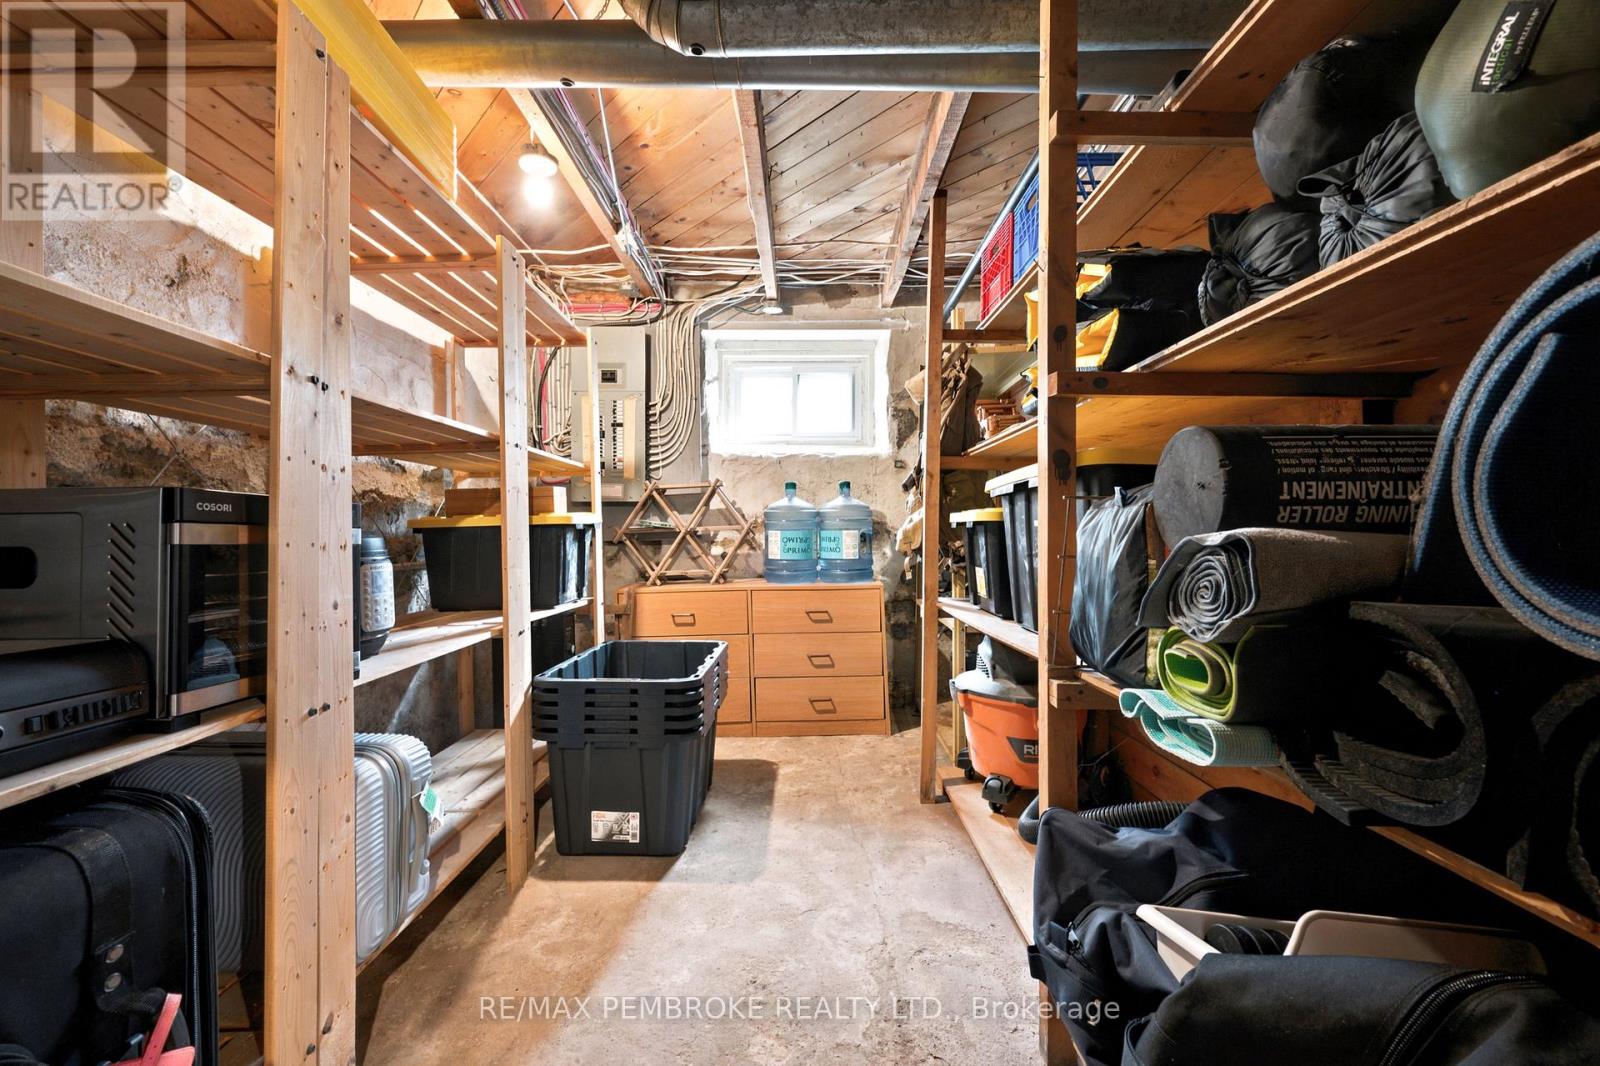
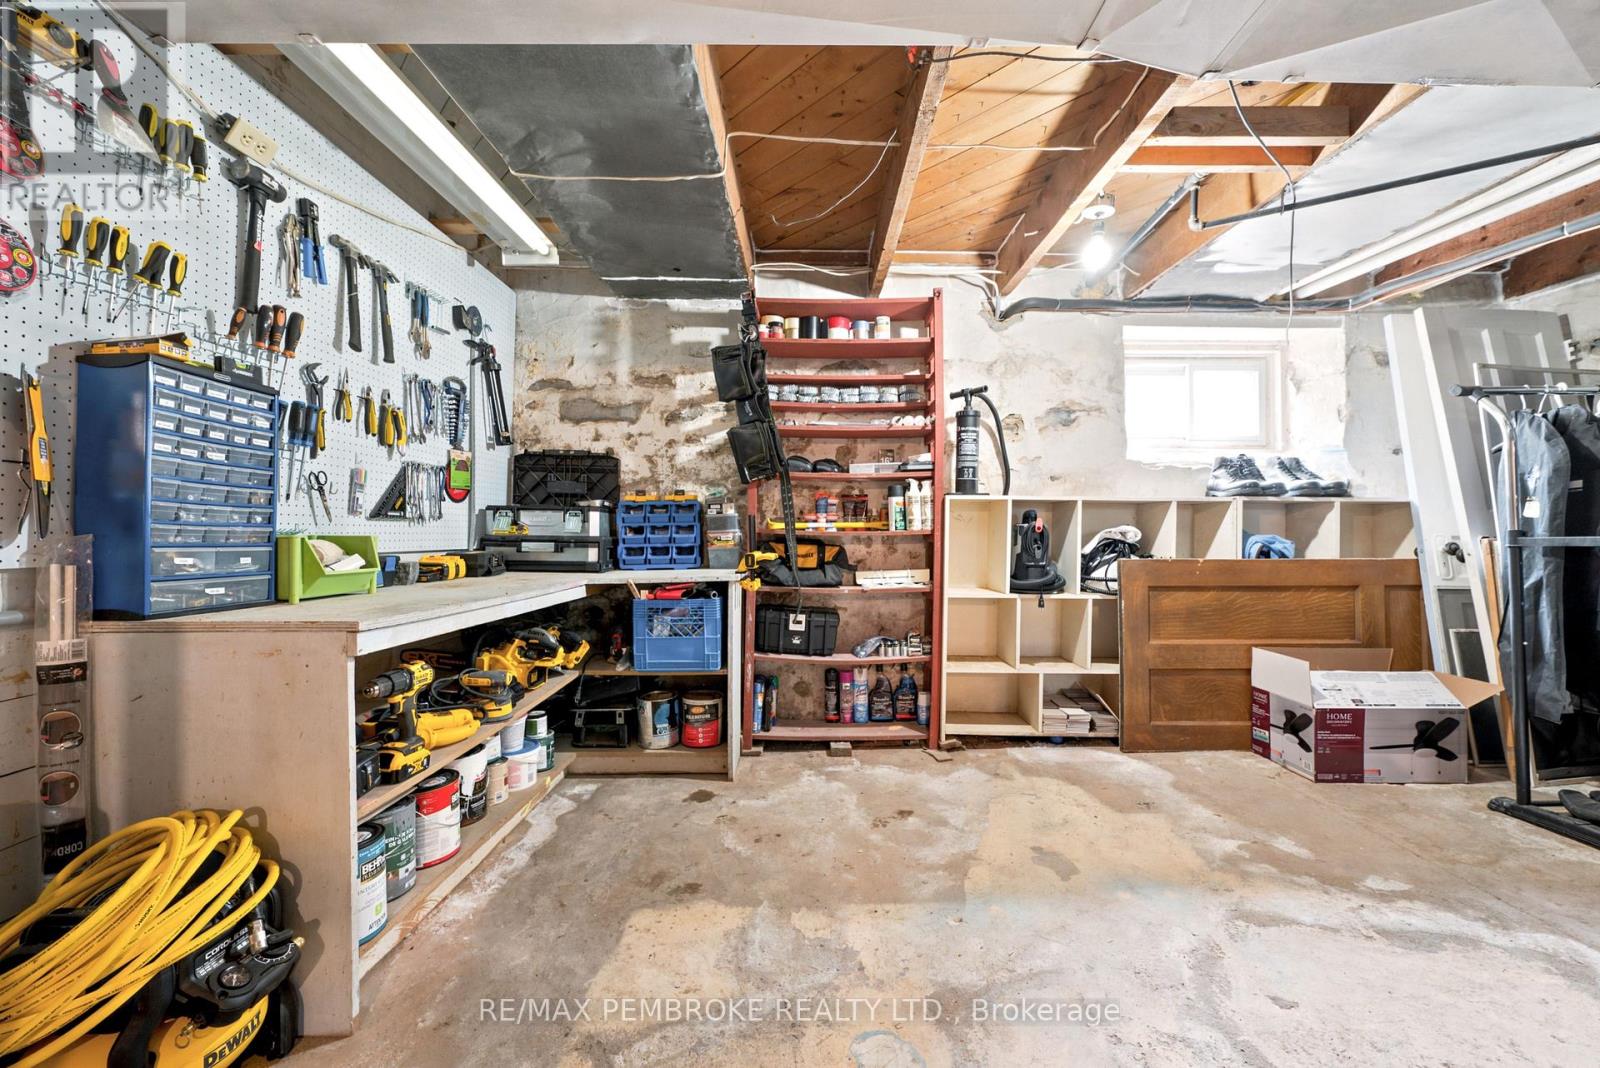
| Basement Development | Unfinished |
| Basement Type | N/a (unfinished) |
| Construction Style Attachment | Detached |
| Cooling Type | Central Air Conditioning |
| Exterior Finish | Brick Facing, Brick |
| Fireplace Present | Yes |
| Fireplace Type | Woodstove |
| Foundation Type | Concrete, Stone |
| Heating Fuel | Natural Gas, Wood |
| Heating Type | Forced Air |
| Stories Total | 2 |
| Size Interior | 1,500 - 2,000 Sqft |
| Type | House |
| Utility Water | Municipal Water |
Parking
| Detached Garage | |
| Garage |
Land
| Acreage | No |
| Fence Type | Fenced Yard |
| Land Amenities | Park |
| Sewer | Sanitary Sewer |
| Size Depth | 132 Ft |
| Size Frontage | 66 Ft |
| Size Irregular | 66 X 132 Ft |
| Size Total Text | 66 X 132 Ft |
Rooms
| Level | Type | Length | Width | Dimensions |
|---|---|---|---|---|
| Second Level | Bedroom 3 | 2.57 m | 2.28 m | 2.57 m x 2.28 m |
| Second Level | Sunroom | 4.26 m | 3.352 m | 4.26 m x 3.352 m |
| Second Level | Bathroom | 3.047 m | 1.827 m | 3.047 m x 1.827 m |
| Second Level | Primary Bedroom | 4.291 m | 3.204 m | 4.291 m x 3.204 m |
| Second Level | Bedroom 2 | 3.188 m | 3.051 m | 3.188 m x 3.051 m |
| Main Level | Foyer | 3.309 m | 1.747 m | 3.309 m x 1.747 m |
| Main Level | Dining Room | 4.189 m | 3.198 m | 4.189 m x 3.198 m |
| Main Level | Kitchen | 4.123 m | 3.672 m | 4.123 m x 3.672 m |
| Main Level | Bathroom | 2.468 m | 2.193 m | 2.468 m x 2.193 m |
| Main Level | Mud Room | 1.722 m | 1.652 m | 1.722 m x 1.652 m |
| Main Level | Den | 4.24 m | 3.808 m | 4.24 m x 3.808 m |
https://www.realtor.ca/real-estate/30132008/550-mary-street-pembroke-530-pembroke
Contact Us
Contact us for more information

The trademarks REALTOR®, REALTORS®, and the REALTOR® logo are controlled by The Canadian Real Estate Association (CREA) and identify real estate professionals who are members of CREA. The trademarks MLS®, Multiple Listing Service® and the associated logos are owned by The Canadian Real Estate Association (CREA) and identify the quality of services provided by real estate professionals who are members of CREA. The trademark DDF® is owned by The Canadian Real Estate Association (CREA) and identifies CREA's Data Distribution Facility (DDF®)
August 08 2026 01:51:26
Renfrew County Real Estate Board
RE/MAX Pembroke Realty Ltd.