
550 Stonehenge Drive Hamilton, Ontario L9K 0B2

$3,200 Monthly
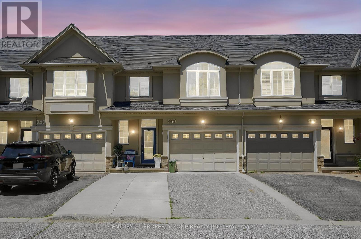
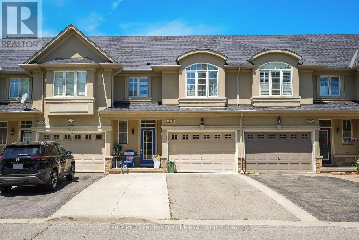
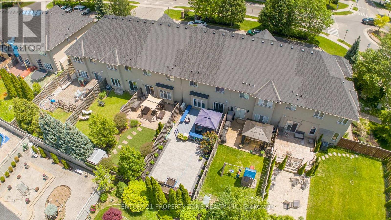
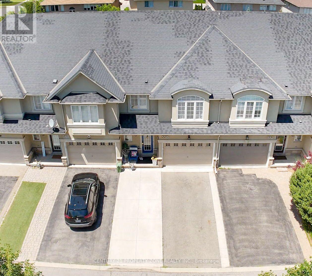
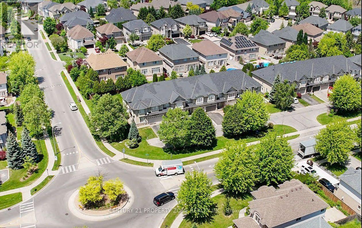
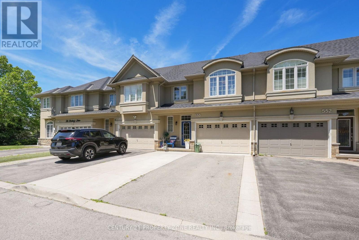
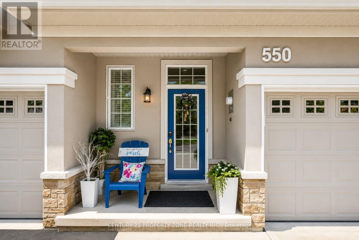
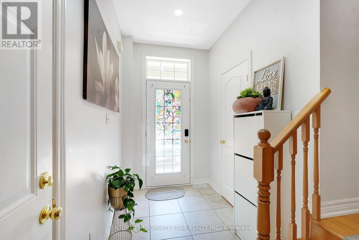
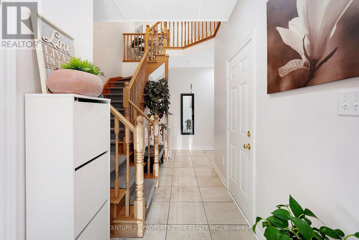
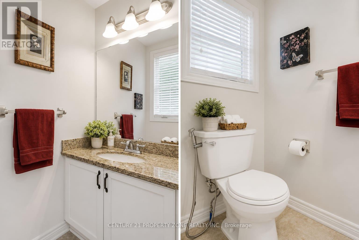
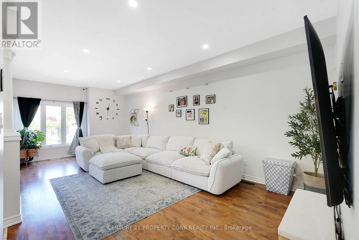
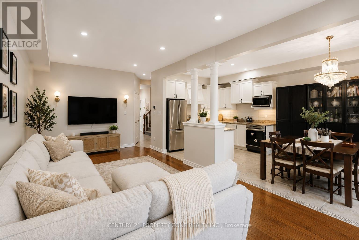
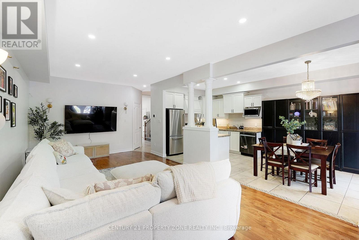
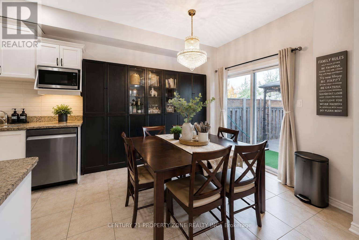
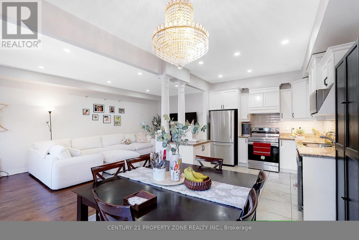
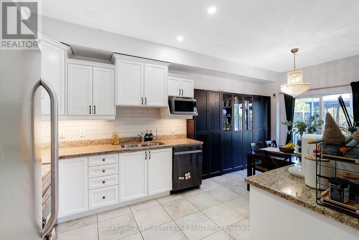
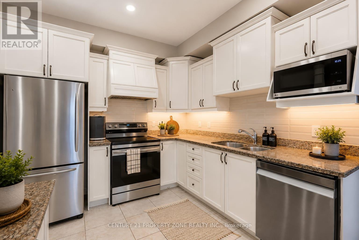
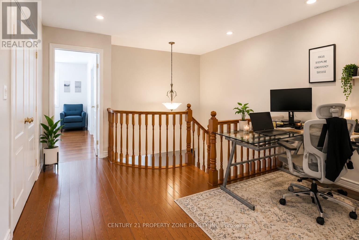
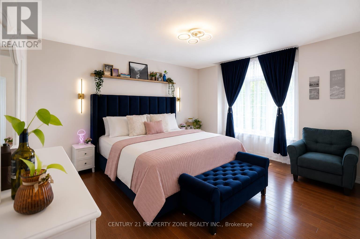
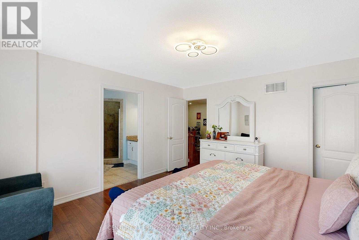
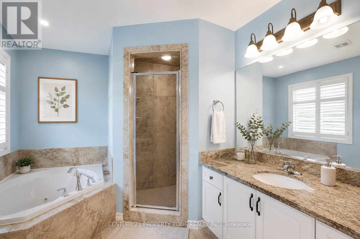
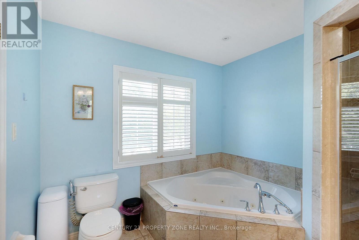
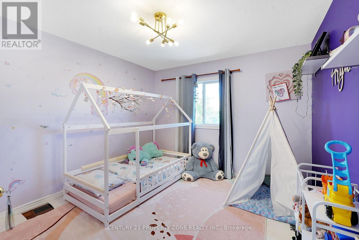
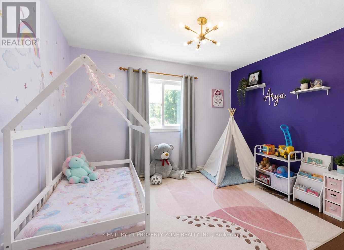
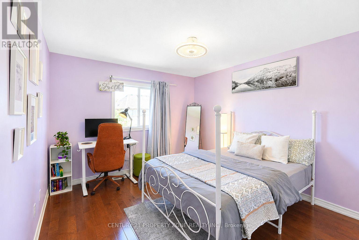
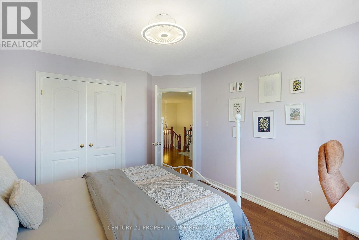
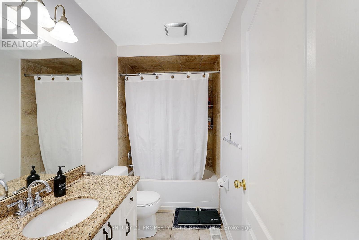
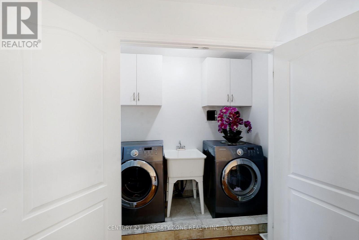
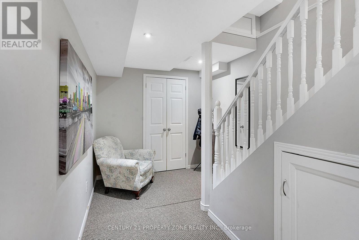
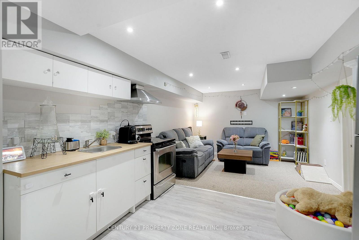
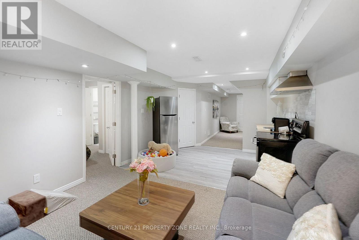
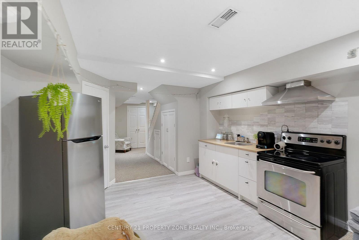
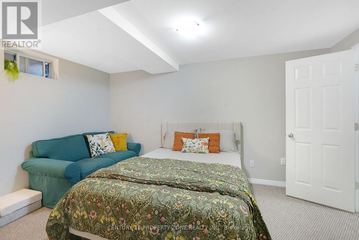
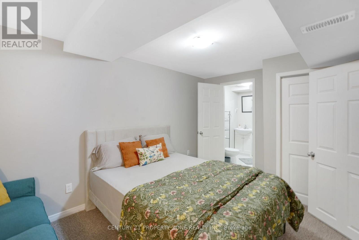
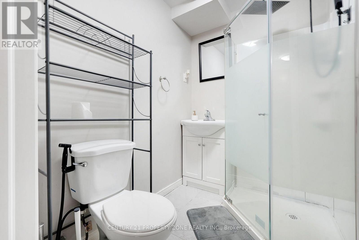
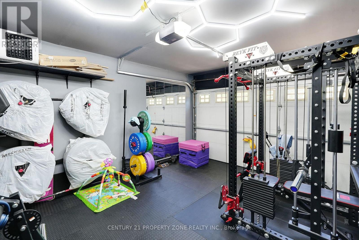
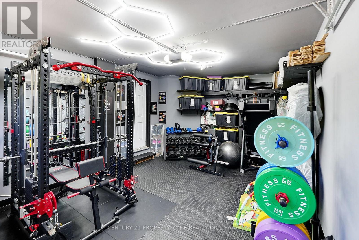
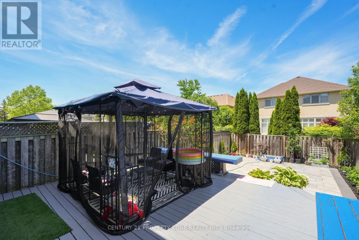
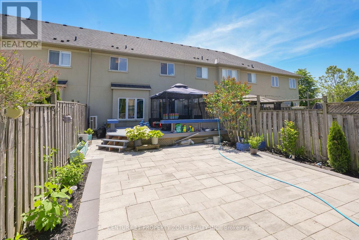
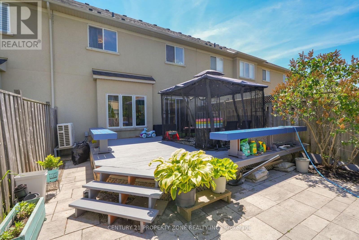
Spacious 3+1 Bedroom, 4-Bathroom Freehold Townhome | Finished Basement + Ensuite | 3 Parking |MeadowlandsWelcome to this spacious freehold townhome in the highly sought-after Meadowlands community.Offering 3 bedrooms upstairs plus a 4th bedroom/office in the basement, this family-friendlyhome provides a functional layout with plenty of living space.The main floor features a bright open-concept layout and updated eat-in kitchen, with a walkoutto a private, fully fenced backyard with gazebo, perfect for outdoor enjoyment and entertaining. The upper level offers 3 generous bedrooms, including a spacious primary suitewith a walk-in closet and private ensuite, plus two additional bedrooms and a full bathroom.The professionally finished basement adds valuable living space with a large recreation room,4th bedroom/office, and full bathroom-ideal for guests, a home office, teenagers, or extended family. Enjoy 1.5-car garage parking plus a 2-car driveway, providing parking for up to 3 vehicles.Dual-fuel HVAC system offers added comfort and energy efficiency.Prime Meadowlands location, close to top-rated schools, parks, shopping, Costco, MeadowlandsPower Centre, public transit, Highway 403 and the LINC. A fantastic move-in-ready home offeringspace, comfort, parking, and convenience in one of Hamilton's most desirable communities.Please note: A few photos have been digitally enhanced using AI for brightness and presentation purposes. (id:49269)
Property Details
| MLS® Number | X13756488 |
| Property Type | Single Family |
| Community Name | Meadowlands |
| Parking Space Total | 3 |
Building
| Bathroom Total | 4 |
| Bedrooms Above Ground | 3 |
| Bedrooms Below Ground | 1 |
| Bedrooms Total | 4 |
| Age | 16 To 30 Years |
| Appliances | Garage Door Opener Remote(s), Water Heater, Water Purifier, Water Treatment |
| Basement Development | Finished |
| Basement Type | N/a (finished) |
| Construction Style Attachment | Attached |
| Cooling Type | Central Air Conditioning |
| Exterior Finish | Stone, Stucco |
| Foundation Type | Concrete |
| Half Bath Total | 1 |
| Heating Fuel | Natural Gas |
| Heating Type | Forced Air |
| Stories Total | 2 |
| Size Interior | 1,500 - 2,000 Sqft |
| Type | Row / Townhouse |
| Utility Water | Municipal Water |
Parking
| Attached Garage | |
| Garage |
Land
| Acreage | No |
| Sewer | Sanitary Sewer |
| Size Depth | 114 Ft ,2 In |
| Size Frontage | 23 Ft ,2 In |
| Size Irregular | 23.2 X 114.2 Ft |
| Size Total Text | 23.2 X 114.2 Ft |
Rooms
| Level | Type | Length | Width | Dimensions |
|---|---|---|---|---|
| Second Level | Primary Bedroom | 3.96 m | 4.6 m | 3.96 m x 4.6 m |
| Second Level | Bathroom | 2.72 m | 3.02 m | 2.72 m x 3.02 m |
| Second Level | Bathroom | 2.82 m | 1.52 m | 2.82 m x 1.52 m |
| Second Level | Bedroom | 3.33 m | 3.68 m | 3.33 m x 3.68 m |
| Second Level | Bedroom | 3.35 m | 3.91 m | 3.35 m x 3.91 m |
| Basement | Bedroom | 2.97 m | 4.37 m | 2.97 m x 4.37 m |
| Basement | Utility Room | 2.41 m | 3.17 m | 2.41 m x 3.17 m |
| Basement | Recreational, Games Room | 3.53 m | 6.07 m | 3.53 m x 6.07 m |
| Main Level | Bathroom | 2.01 m | 0.94 m | 2.01 m x 0.94 m |
| Main Level | Kitchen | 3.05 m | 3.07 m | 3.05 m x 3.07 m |
| Main Level | Dining Room | 3.05 m | 2.95 m | 3.05 m x 2.95 m |
| Main Level | Living Room | 3.66 m | 7.37 m | 3.66 m x 7.37 m |
Utilities
| Cable | Installed |
| Electricity | Installed |
| Sewer | Installed |
https://www.realtor.ca/real-estate/30247814/550-stonehenge-drive-hamilton-meadowlands-meadowlands
Contact Us
Contact us for more information

The trademarks REALTOR®, REALTORS®, and the REALTOR® logo are controlled by The Canadian Real Estate Association (CREA) and identify real estate professionals who are members of CREA. The trademarks MLS®, Multiple Listing Service® and the associated logos are owned by The Canadian Real Estate Association (CREA) and identify the quality of services provided by real estate professionals who are members of CREA. The trademark DDF® is owned by The Canadian Real Estate Association (CREA) and identifies CREA's Data Distribution Facility (DDF®)
September 08 2026 08:36:07
Toronto Regional Real Estate Board
Century 21 Property Zone Realty Inc.