
5506 Fleur-De-Lis Court Mississauga, Ontario L5R 2Z5

$3,475 Monthly
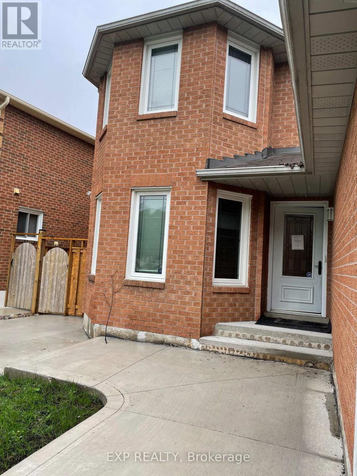
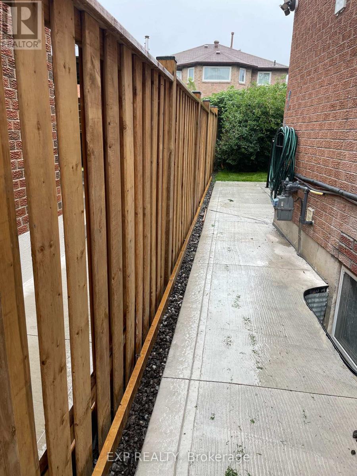
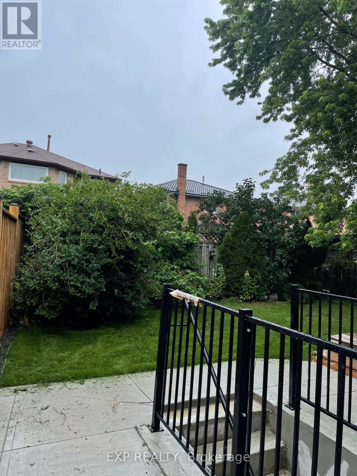
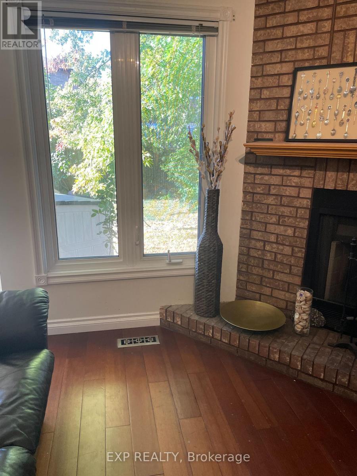
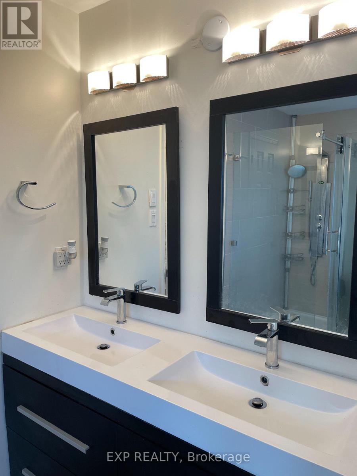
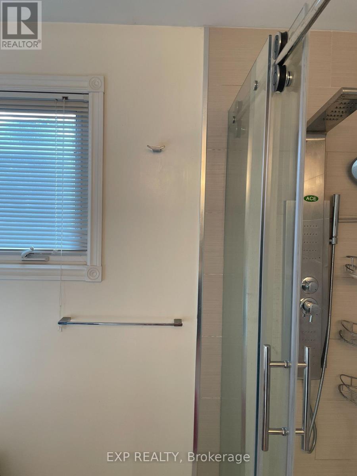
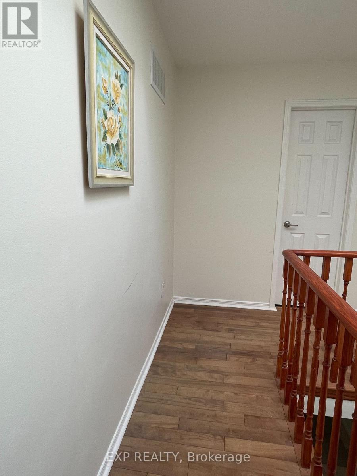
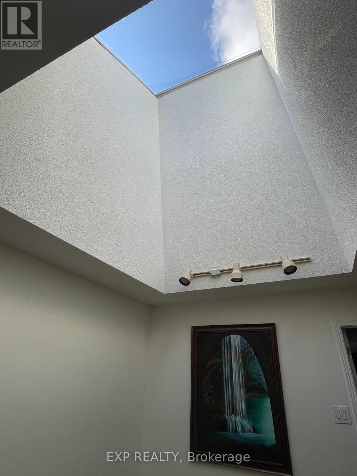
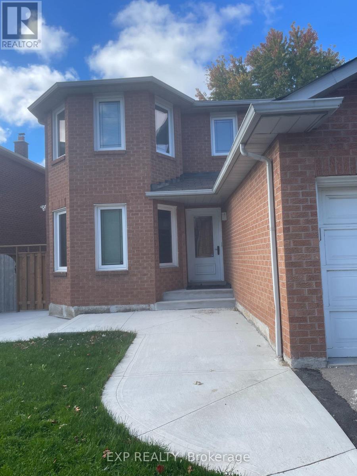
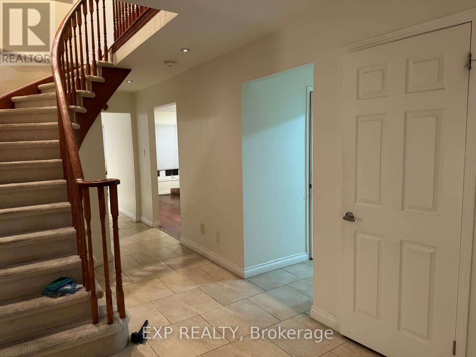
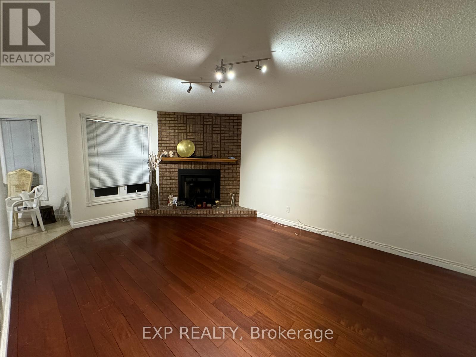
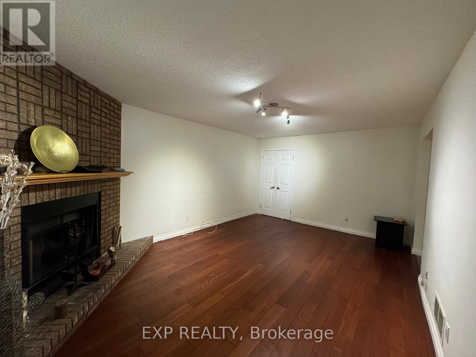
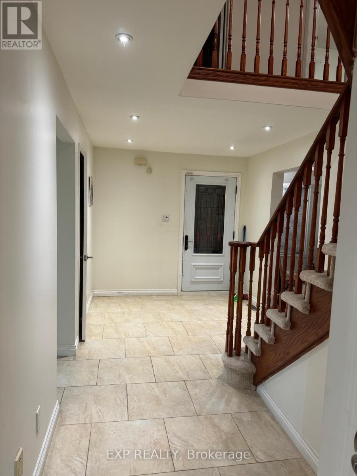
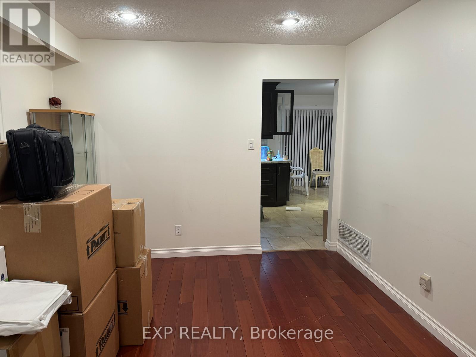
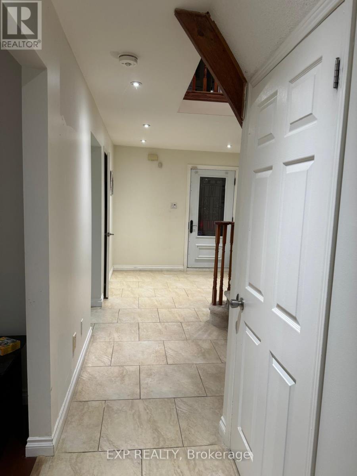
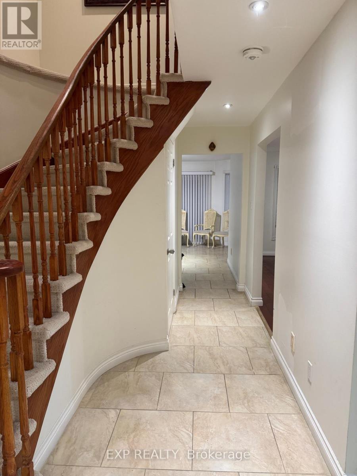
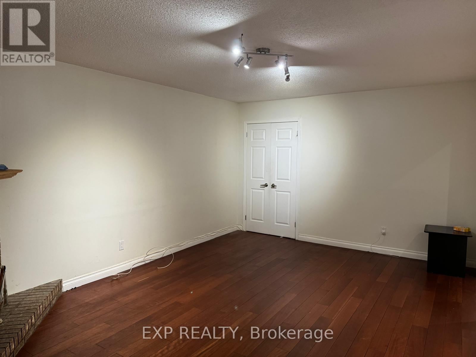
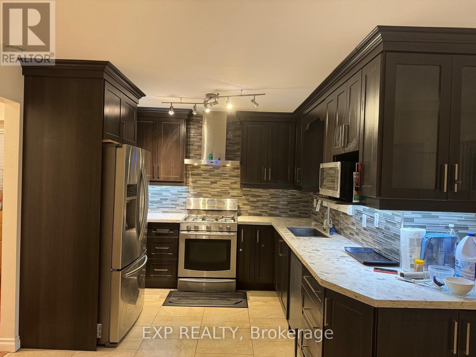
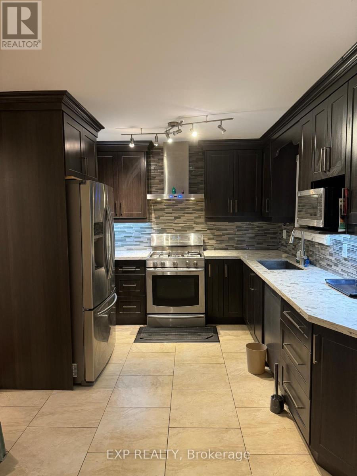
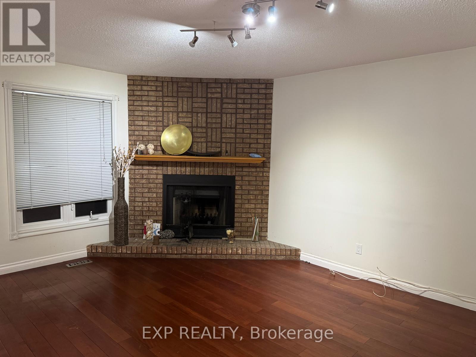
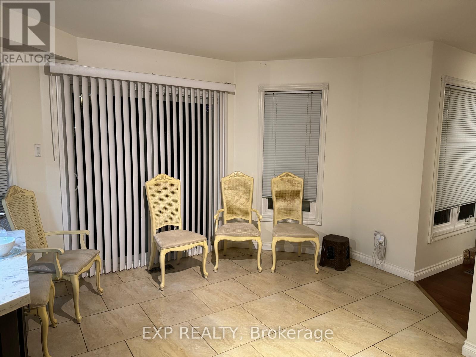
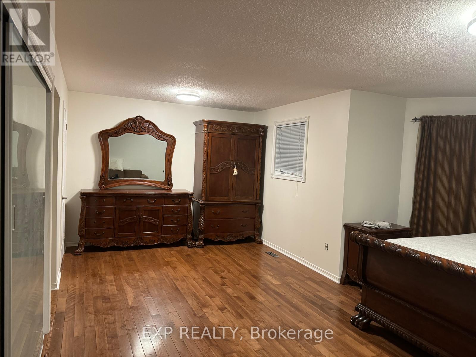
Beautiful 4 bed room Home -MAIN & UPPER LEVEL In Exclusive Cul-De-Sac of prime Central Mississauga , Brick exterior and new concrete walkway around the House. Walk through bright foyer provided by sky light in day and pot lights in night. Hardwood throughout main and upper living areas. Quartz countertop in Kitchen, Pantry in kitchen Breakfast area looking into backyard, deck. Huge Master Bed Room W/ Sitting Area,3 out of 4 BRs with additional closets, Cozy deck. Located next to McLaughlin scenic route, Close to Hwys, Schools, Heartland &Conveniences. Walking distance to Saigon park (id:49269)
Property Details
| MLS® Number | W14139864 |
| Property Type | Single Family |
| Community Name | Hurontario |
| Equipment Type | Water Heater, Furnace |
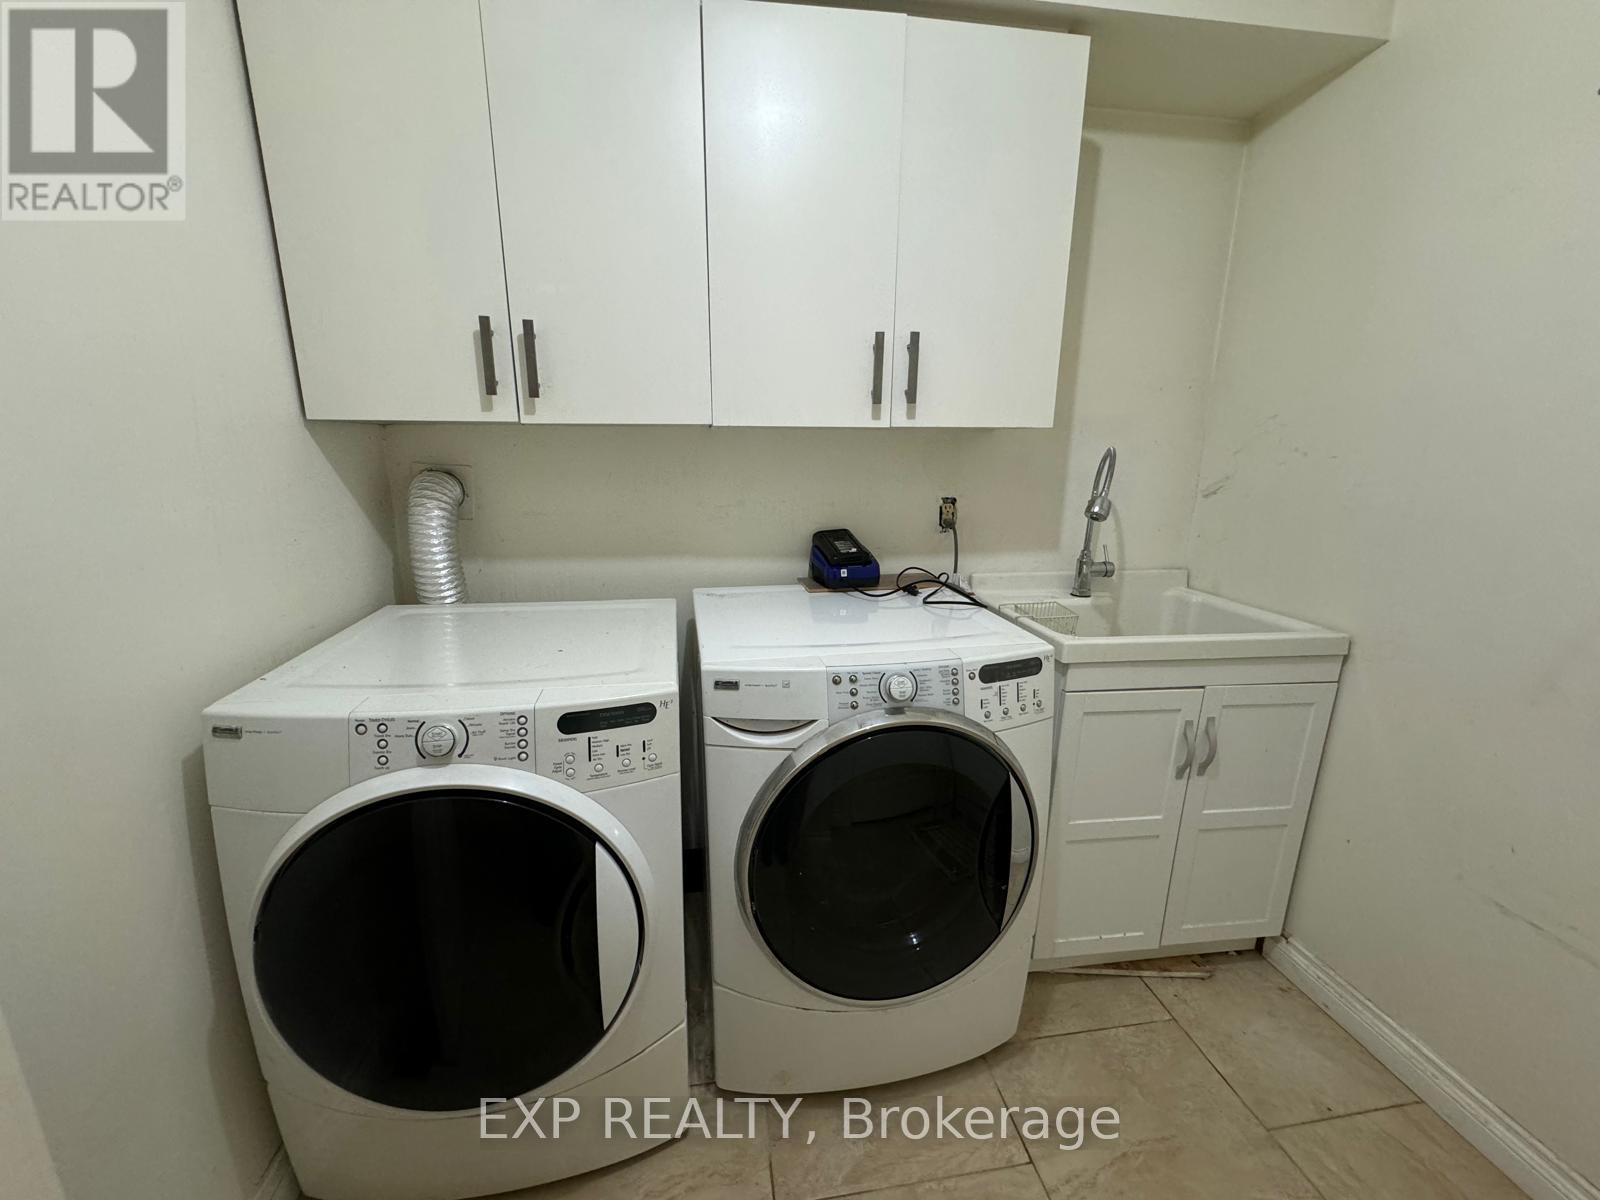
| Features | Carpet Free, In Suite Laundry |
| Parking Space Total | 2 |
| Rental Equipment Type | Water Heater, Furnace |
Building
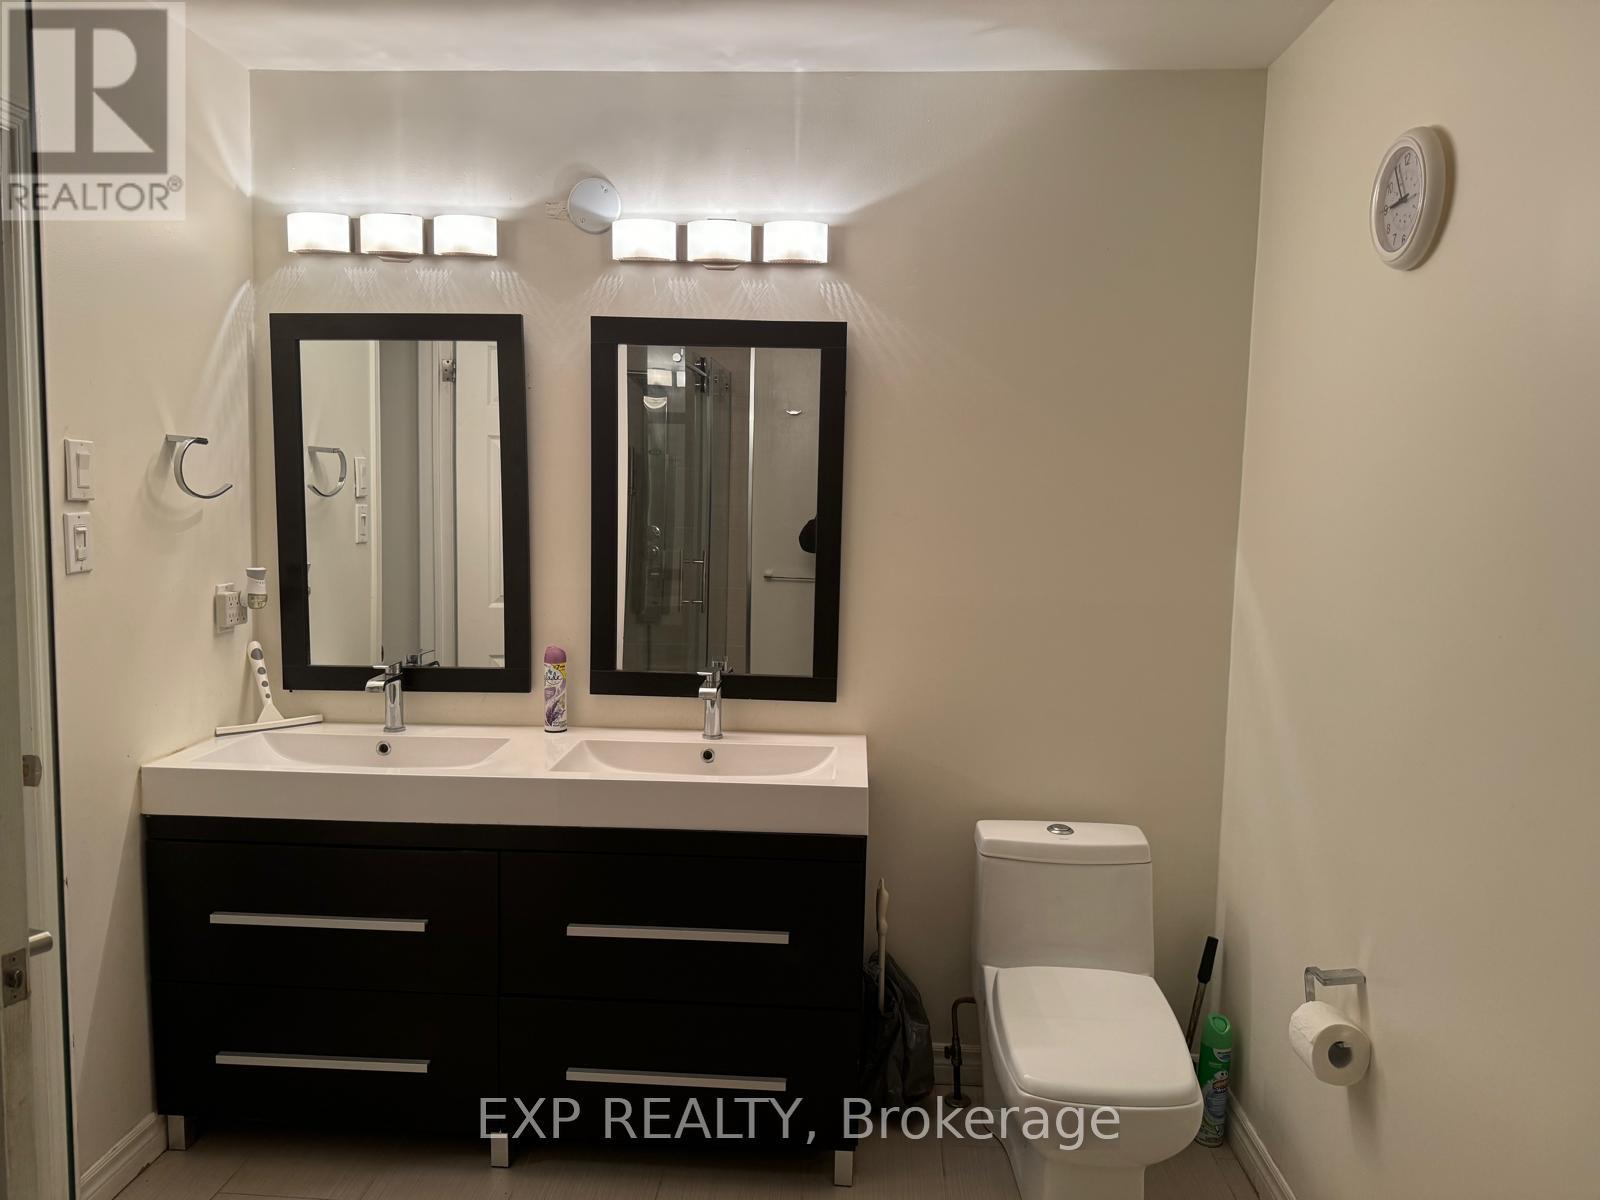
| Bathroom Total | 3 |
| Bedrooms Above Ground | 4 |
| Bedrooms Total | 4 |
| Basement Development | Finished |
| Basement Features | Separate Entrance |
| Basement Type | N/a, N/a (finished) |
| Cooling Type | Central Air Conditioning |
| Exterior Finish | Brick |
| Fireplace Present | Yes |
| Flooring Type | Hardwood, Porcelain Tile |
| Foundation Type | Concrete |
| Half Bath Total | 1 |
| Heating Fuel | Natural Gas |
| Heating Type | Forced Air |
| Stories Total | 2 |
| Size Interior | 2,500 - 3,000 Sqft |
| Type | Other |
| Utility Water | Municipal Water |
Parking
| Attached Garage | |
| Garage |
Land
| Acreage | No |
| Sewer | Sanitary Sewer |
| Size Depth | 105 Ft |
| Size Frontage | 49 Ft ,4 In |
| Size Irregular | 49.4 X 10⁵ Ft |
| Size Total Text | 49.4 X 10⁵ Ft |
Rooms
| Level | Type | Length | Width | Dimensions |
|---|---|---|---|---|
| Main Level | Living Room | 4.88 m | 3.35 m | 4.88 m x 3.35 m |
| Main Level | Dining Room | 3.35 m | 3.35 m | 3.35 m x 3.35 m |
| Main Level | Family Room | 5.49 m | 3.66 m | 5.49 m x 3.66 m |
| Main Level | Kitchen | 3.05 m | 2.6 m | 3.05 m x 2.6 m |
| Main Level | Eating Area | 4.88 m | 2.67 m | 4.88 m x 2.67 m |
| Upper Level | Primary Bedroom | 6.86 m | 3.96 m | 6.86 m x 3.96 m |
| Upper Level | Bedroom 2 | 4.27 m | 3.35 m | 4.27 m x 3.35 m |
| Upper Level | Bedroom 3 | 3.66 m | 3.35 m | 3.66 m x 3.35 m |
| Upper Level | Bedroom 4 | 3.96 m | 3.05 m | 3.96 m x 3.05 m |
Contact Us
Contact us for more information

The trademarks REALTOR®, REALTORS®, and the REALTOR® logo are controlled by The Canadian Real Estate Association (CREA) and identify real estate professionals who are members of CREA. The trademarks MLS®, Multiple Listing Service® and the associated logos are owned by The Canadian Real Estate Association (CREA) and identify the quality of services provided by real estate professionals who are members of CREA. The trademark DDF® is owned by The Canadian Real Estate Association (CREA) and identifies CREA's Data Distribution Facility (DDF®)
November 03 2026 12:30:47
Toronto Regional Real Estate Board
Exp Realty