
551 Chateau Avenue Windsor, Ontario N8P 0E6

$1,099,000
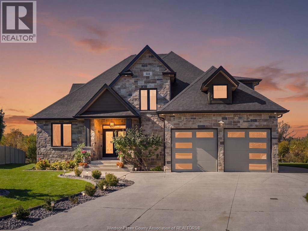
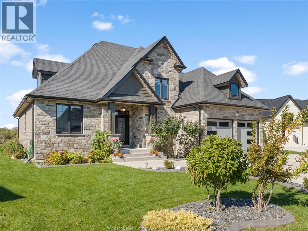
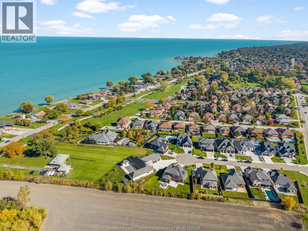
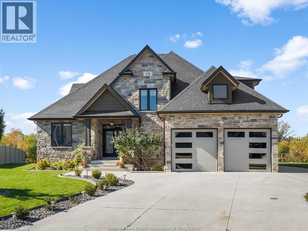
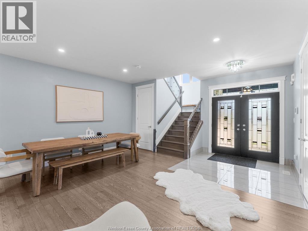
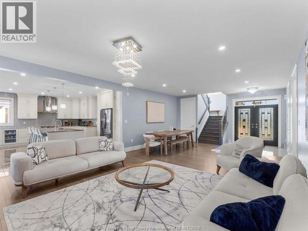
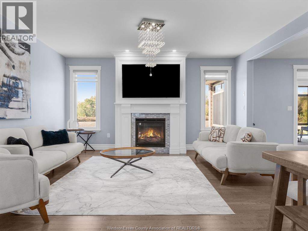
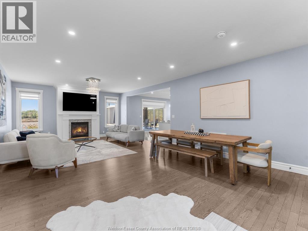
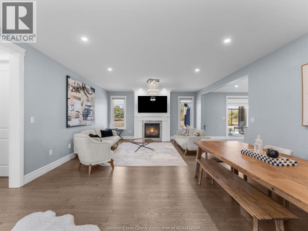
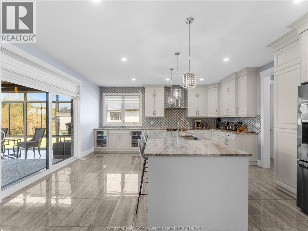
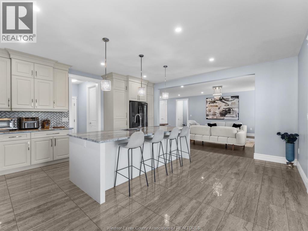
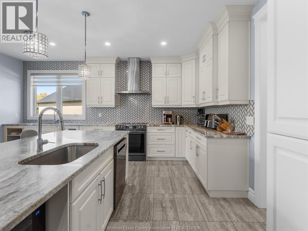
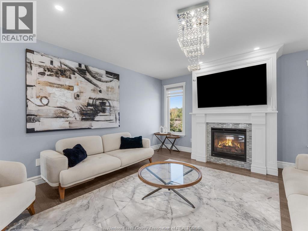
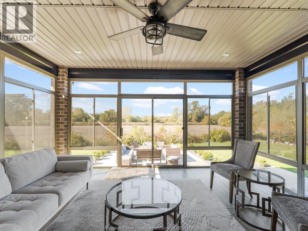
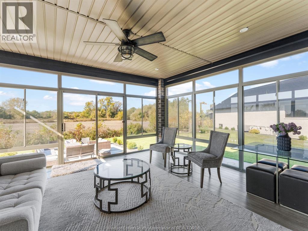
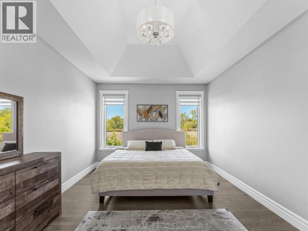
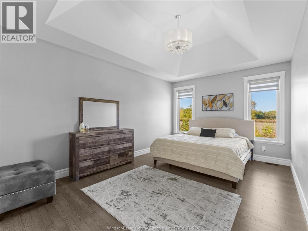
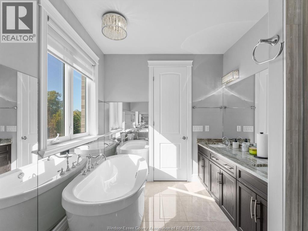
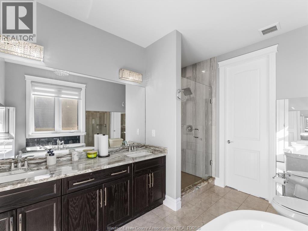
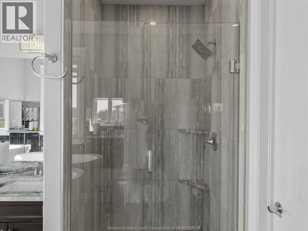
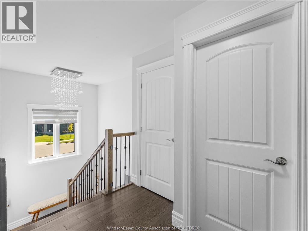
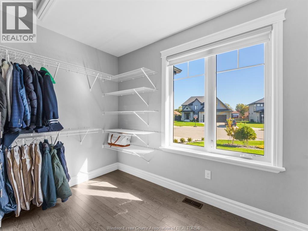
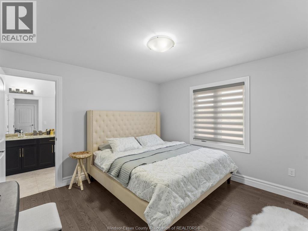
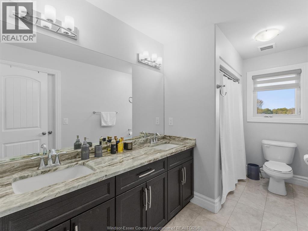
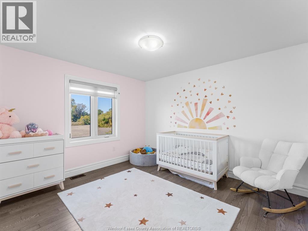
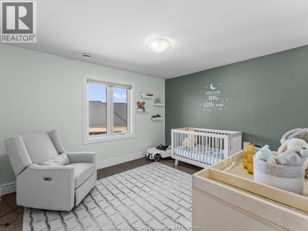
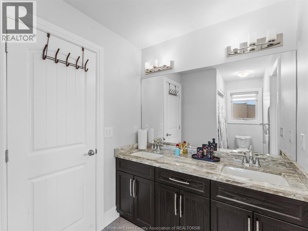
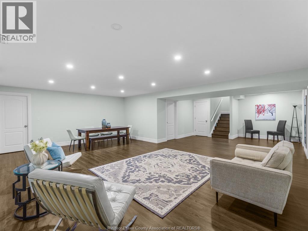
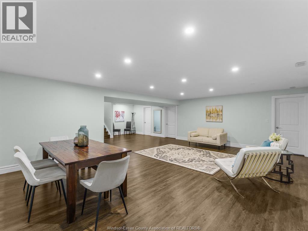
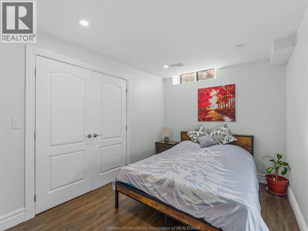
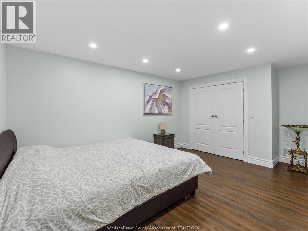
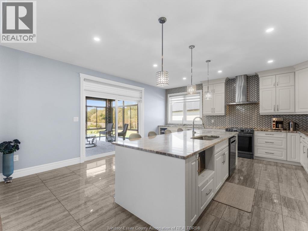
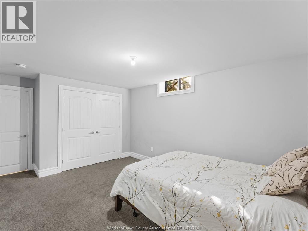
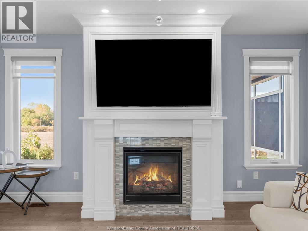
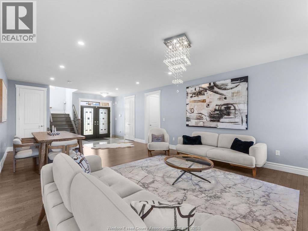
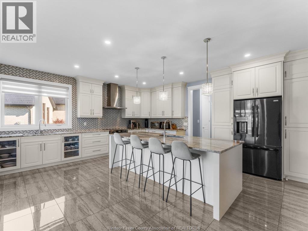
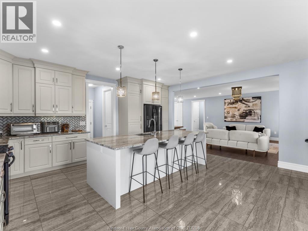
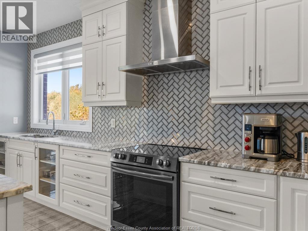
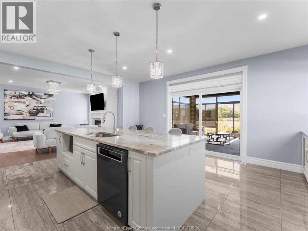
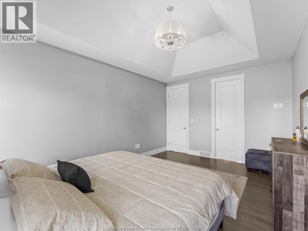
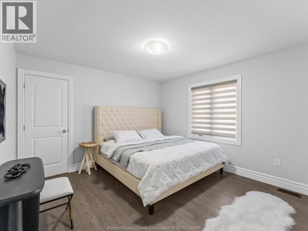
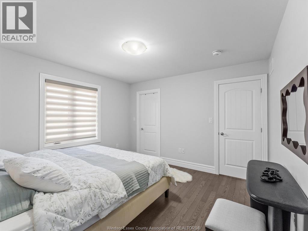
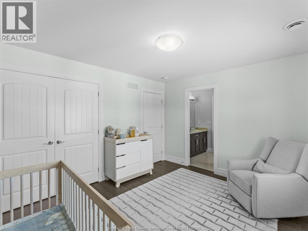
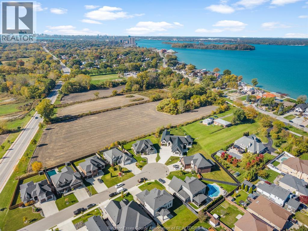
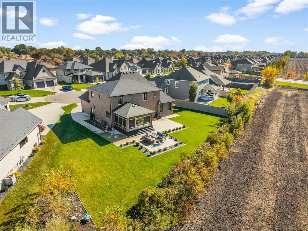
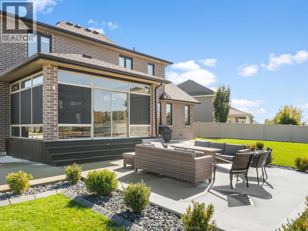
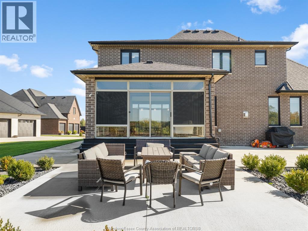
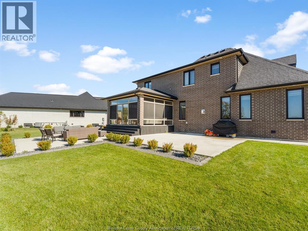
Open field views. Lake St. Clair minutes away. A quiet cul-de-sac in sought-after East Riverside. Welcome to 551 Chateau Ave. Stone-and-brick curb appeal and double leaded-glass doors open to bright, open living with hardwood floors, crystal chandeliers and a gas fireplace. The kitchen is made for gathering, with an oversized stone-topped island, herringbone backsplash, black stainless appliances and beverage fridges, flowing into a glass-walled sunroom where morning coffee and sunset evenings come with a view. The main-floor primary suite is your private retreat, with a tray ceiling, walk-in closet and spa-inspired ensuite featuring a freestanding soaker tub, glass shower and double vanity. A fully finished lower level adds room for movie nights and game days. Outside, enjoy a concrete patio and landscaped yard, with the Ganatchio Trail and the waterfront just minutes away. This one needs to be seen in person. Book your private showing today. Please allow 24 hours irrevocable on all offers. (id:49269)
Property Details
| MLS® Number | 26025549 |
| Property Type | Single Family |
| Features | Cul-de-sac, Double Width Or More Driveway, Front Driveway |
Building
| Bathroom Total | 5 |
| Bedrooms Above Ground | 5 |
| Bedrooms Below Ground | 2 |
| Bedrooms Total | 7 |
| Appliances | Dishwasher, Dryer, Refrigerator, Stove, Washer |
| Constructed Date | 2018 |
| Construction Style Attachment | Detached |
| Cooling Type | Central Air Conditioning |
| Exterior Finish | Brick, Stone |
| Fireplace Fuel | Gas |
| Fireplace Present | Yes |
| Fireplace Type | Insert |
| Flooring Type | Ceramic/porcelain, Hardwood |
| Foundation Type | Concrete |
| Half Bath Total | 1 |
| Heating Fuel | Natural Gas |
| Heating Type | Forced Air |
| Stories Total | 2 |
| Type | House |
Parking
| Garage |
Land
| Acreage | No |
| Size Irregular | 51.05 X Irreg / 0.277 Ac |
| Size Total Text | 51.05 X Irreg / 0.277 Ac|0.25- 0.50 Acre |
| Zoning Description | Rd1.1 |
Rooms
| Level | Type | Length | Width | Dimensions |
|---|---|---|---|---|
| Second Level | 4pc Bathroom | Measurements not available | ||
| Second Level | 4pc Bathroom | Measurements not available | ||
| Second Level | Laundry Room | Measurements not available | ||
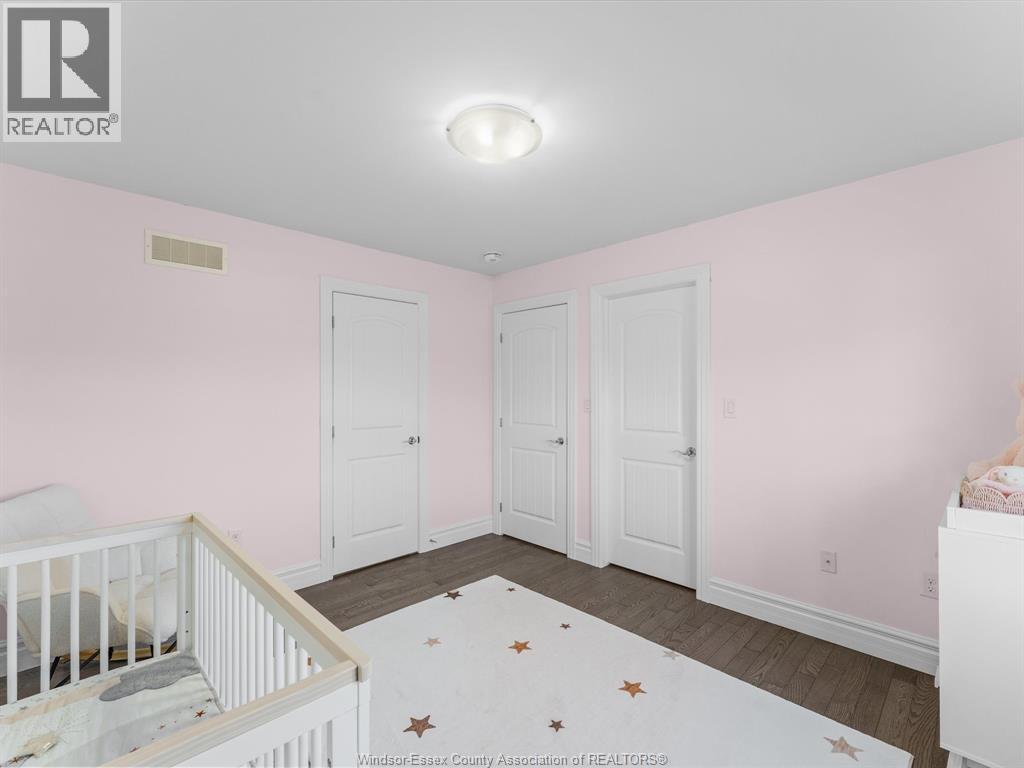
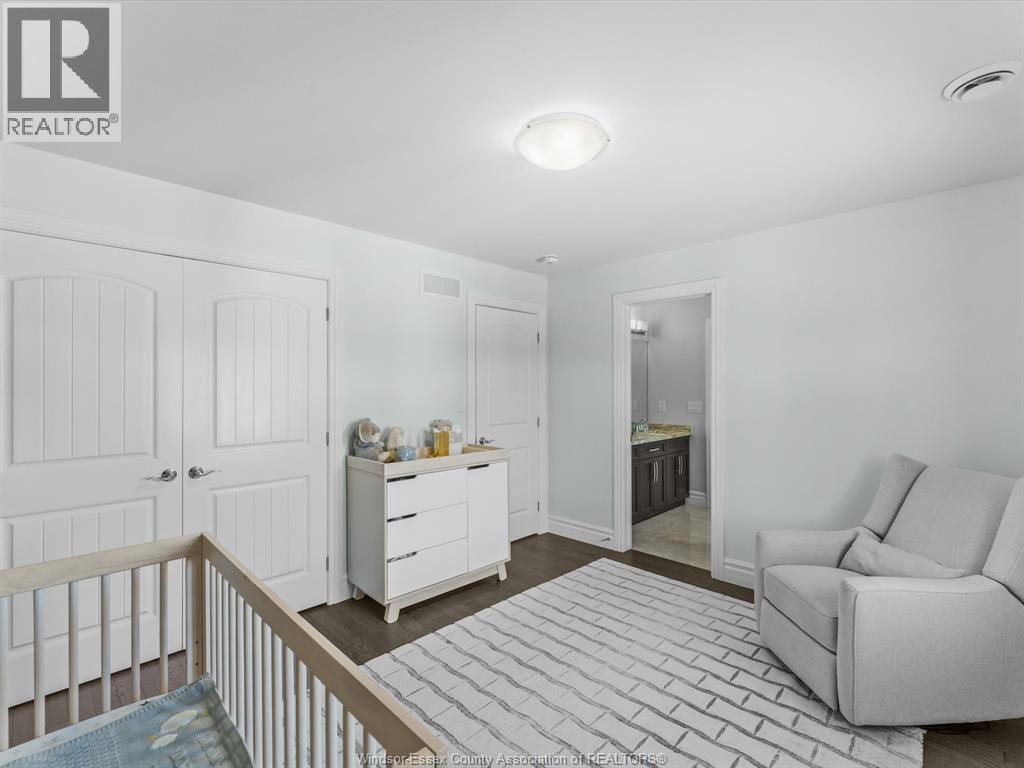
| Second Level | Bedroom | Measurements not available | ||
| Second Level | Bedroom | Measurements not available | ||
| Second Level | Bedroom | Measurements not available | ||
| Second Level | Bedroom | Measurements not available | ||
| Lower Level | 4pc Bathroom | Measurements not available | ||
| Lower Level | Storage | Measurements not available | ||
| Lower Level | Bedroom | Measurements not available | ||
| Lower Level | Bedroom | Measurements not available | ||
| Main Level | 5pc Ensuite Bath | Measurements not available | ||
| Main Level | 2pc Bathroom | Measurements not available | ||
| Main Level | Laundry Room | Measurements not available | ||
| Main Level | Primary Bedroom | Measurements not available | ||
| Main Level | Eating Area | Measurements not available | ||
| Main Level | Kitchen | Measurements not available | ||
| Main Level | Living Room/fireplace | Measurements not available | ||
| Main Level | Foyer | Measurements not available |
https://www.realtor.ca/real-estate/30431494/551-chateau-avenue-windsor
Contact Us
Contact us for more information

The trademarks REALTOR®, REALTORS®, and the REALTOR® logo are controlled by The Canadian Real Estate Association (CREA) and identify real estate professionals who are members of CREA. The trademarks MLS®, Multiple Listing Service® and the associated logos are owned by The Canadian Real Estate Association (CREA) and identify the quality of services provided by real estate professionals who are members of CREA. The trademark DDF® is owned by The Canadian Real Estate Association (CREA) and identifies CREA's Data Distribution Facility (DDF®)
October 26 2026 01:13:59
Windsor-Essex County Association of REALTORS®
RE/MAX Capital Diamond Realty