
5516 - 252 Church Street Toronto, Ontario M5B 0E6

$2,300 Monthly
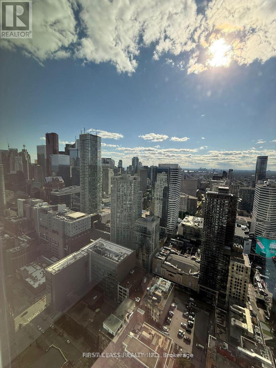
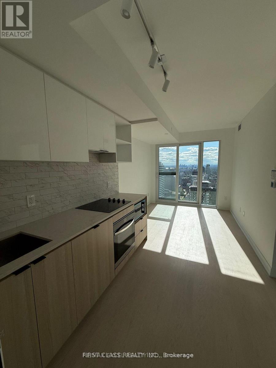
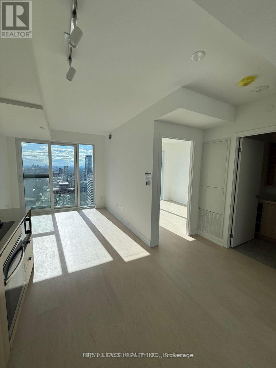
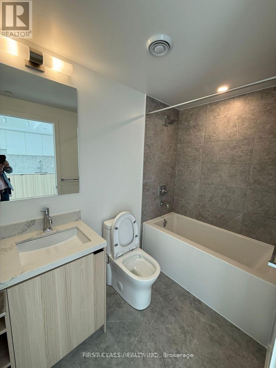
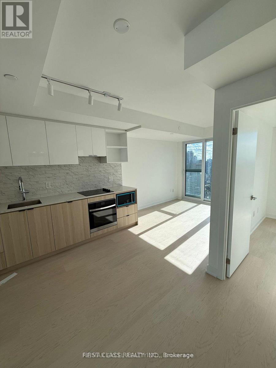
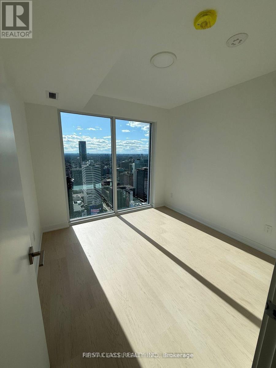
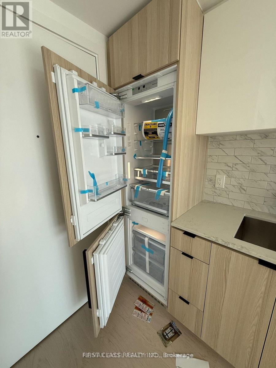
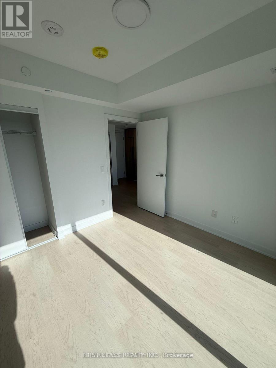
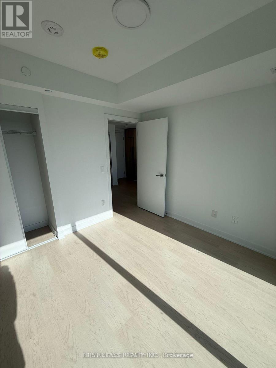
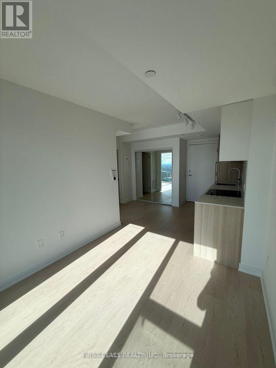
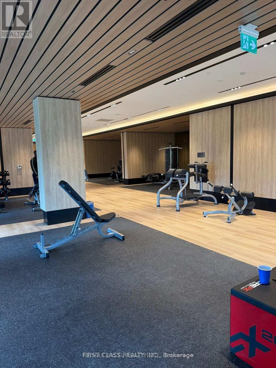
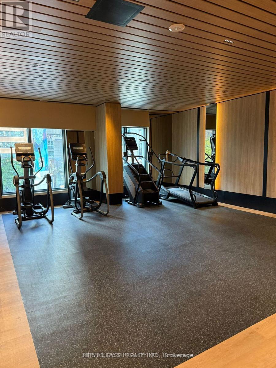
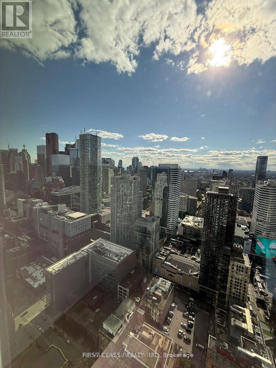
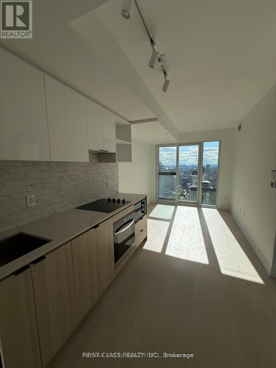
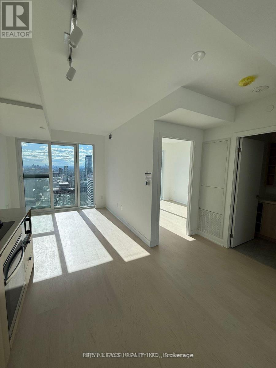
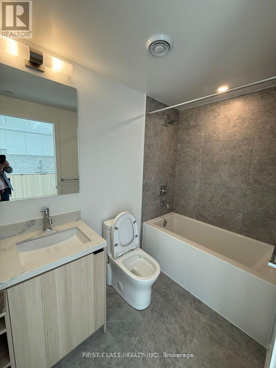
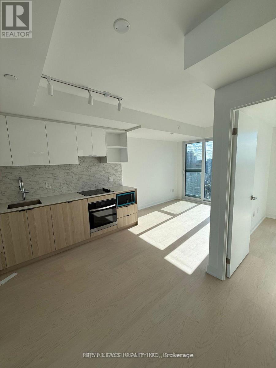
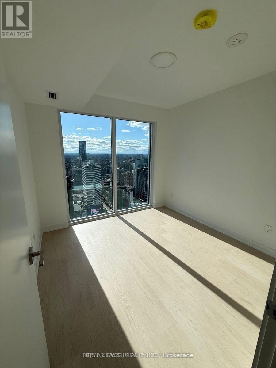
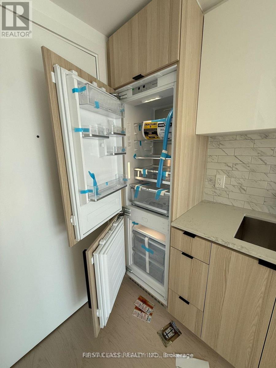
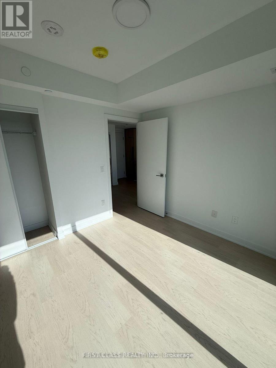
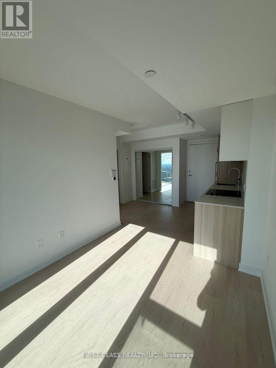
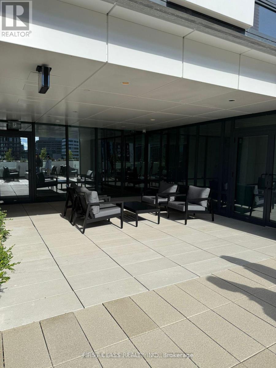
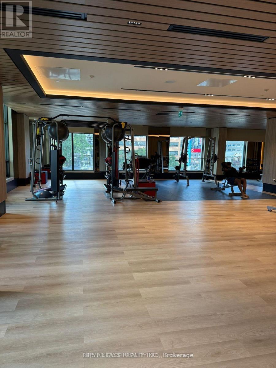
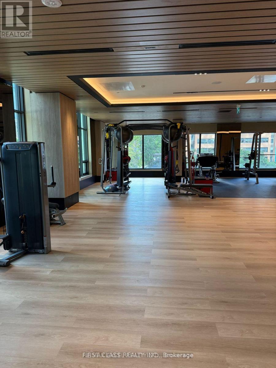
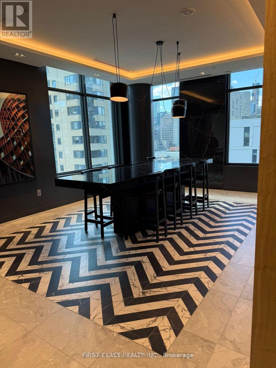
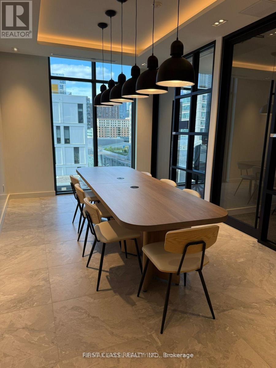
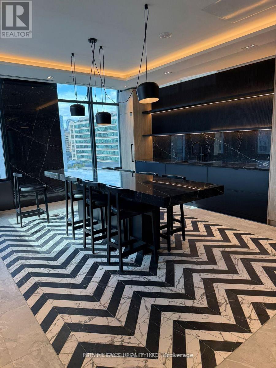
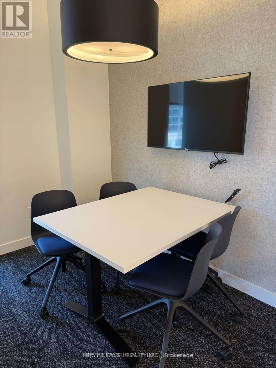
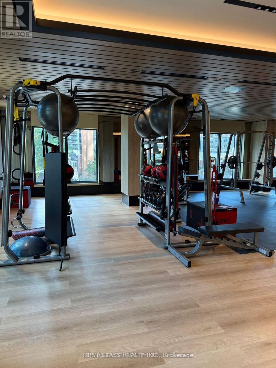
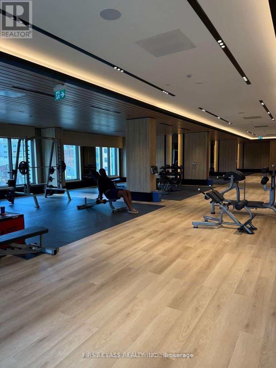
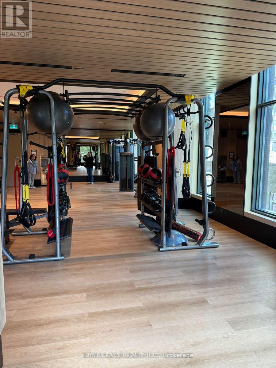
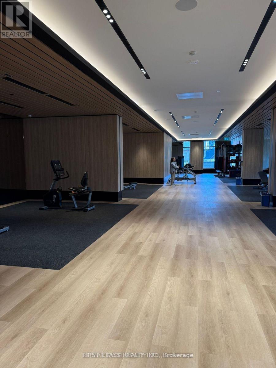
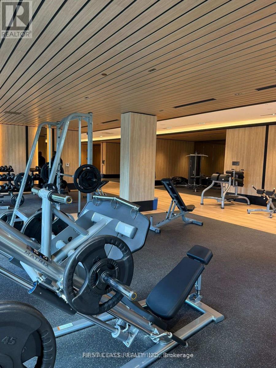
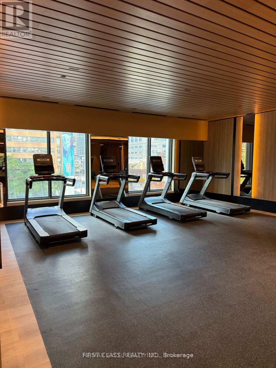
Prime Downtown Toronto Location 1 Yr New 1-Bedroom Suite at 252 Church. Experience stylish urban living in this brand new, beautifully designed 1-bedroom suite located in the heart of downtown Toronto. This bright and modern unit features an open-concept layout with contemporary finishes throughout. Enjoy floor-to-ceiling windows, a Juliette balcony, and sleek laminate flooring. The spacious primary bedroom includes a large closet, while the upgraded kitchen boasts quartz countertops and stainless steel appliances. High-speed internet is included in the rent. Located in a AAA location with an exceptional Walk Score, you're just steps from the subway, streetcars, Eaton Centre, Toronto Metropolitan University (TMU), Yonge-Dundas Square, top-rated restaurants, St. Michaels Hospital, the Financial District, and more. Building amenities include: Two outdoor terraces with BBQsFully equipped gym with Peloton bikes and yoga studio. Golf simulator and games room. Exercise and party rooms. Bicycle storage. Guest suites. 24-hour concierge service. Enjoy a vibrant downtown lifestyle with access to first-class amenities in one of Toronto most connected neighbourhoods. (id:49269)
Property Details
| MLS® Number | C13700226 |
| Property Type | Single Family |
| Community Name | Church-Yonge Corridor |
| Amenities Near By | Hospital, Park, Place Of Worship, Public Transit |
| Community Features | Pets Allowed With Restrictions |
| Features | Balcony, Carpet Free |
Building
| Bathroom Total | 1 |
| Bedrooms Above Ground | 1 |
| Bedrooms Total | 1 |
| Age | New Building |
| Amenities | Security/concierge, Recreation Centre, Exercise Centre, Party Room |
| Appliances | Oven - Built-in, Range |
| Basement Type | None |
| Cooling Type | Central Air Conditioning |
| Exterior Finish | Concrete |
| Fire Protection | Smoke Detectors |
| Flooring Type | Laminate |
| Heating Fuel | Natural Gas |
| Heating Type | Forced Air |
| Size Interior | 0 - 499 Sqft |
| Type | Apartment |
Parking
| Underground | |
| No Garage |
Land
| Acreage | No |
| Land Amenities | Hospital, Park, Place Of Worship, Public Transit |
Rooms
| Level | Type | Length | Width | Dimensions |
|---|---|---|---|---|
| Main Level | Living Room | 6.23 m | 3.78 m | 6.23 m x 3.78 m |
| Main Level | Dining Room | 6.23 m | 3.78 m | 6.23 m x 3.78 m |
| Main Level | Primary Bedroom | 3.05 m | 2.77 m | 3.05 m x 2.77 m |
| Main Level | Kitchen | 6.23 m | 3.78 m | 6.23 m x 3.78 m |
Contact Us
Contact us for more information

The trademarks REALTOR®, REALTORS®, and the REALTOR® logo are controlled by The Canadian Real Estate Association (CREA) and identify real estate professionals who are members of CREA. The trademarks MLS®, Multiple Listing Service® and the associated logos are owned by The Canadian Real Estate Association (CREA) and identify the quality of services provided by real estate professionals who are members of CREA. The trademark DDF® is owned by The Canadian Real Estate Association (CREA) and identifies CREA's Data Distribution Facility (DDF®)
August 21 2026 03:55:23
Toronto Regional Real Estate Board
First Class Realty Inc.