
552 Nathalie Crescent Kitchener, Ontario N2E 0H9

$1,124,900
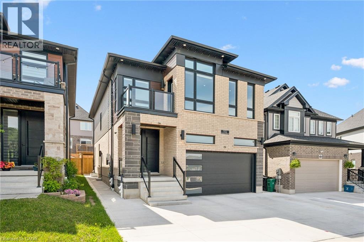
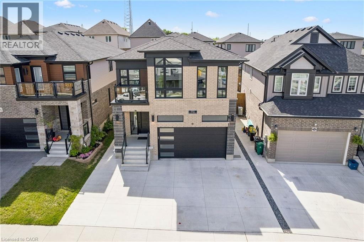
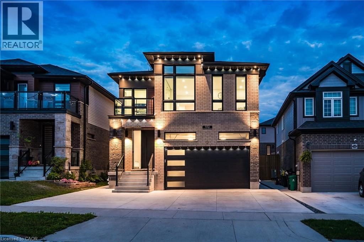
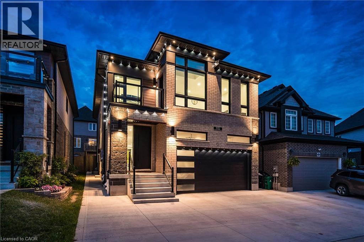
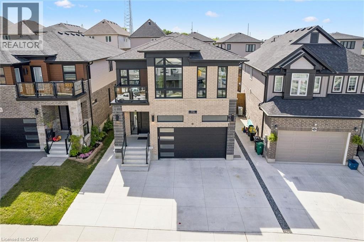
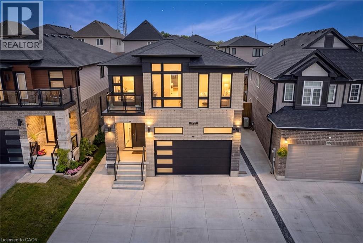
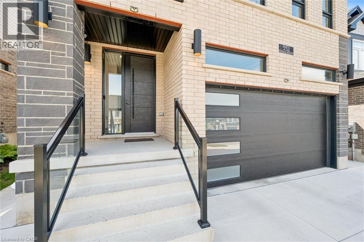
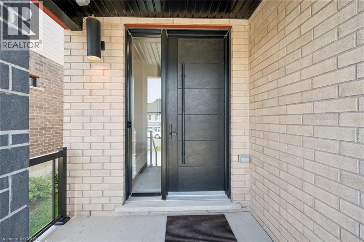
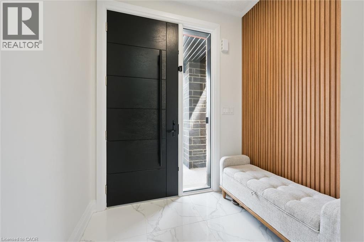
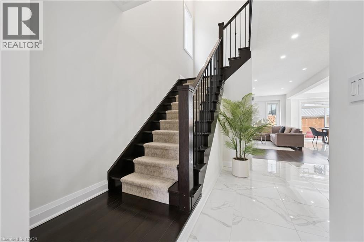
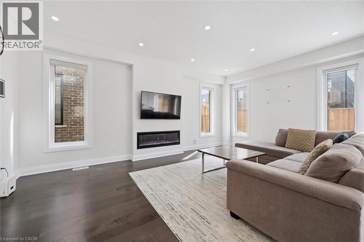
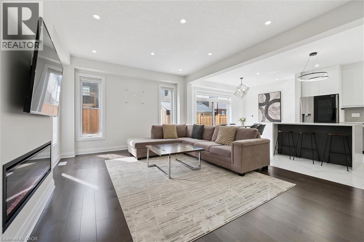
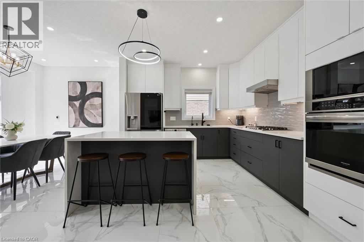
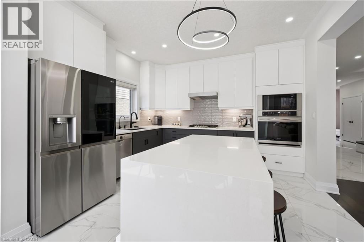
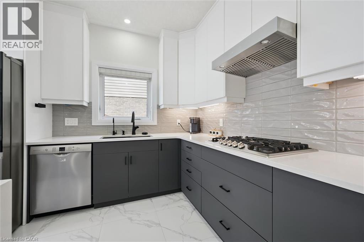
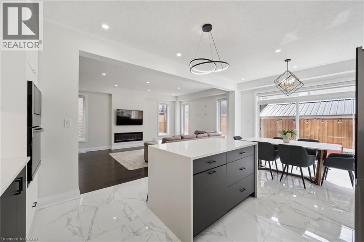
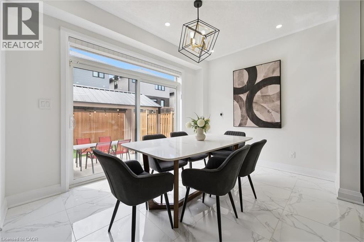
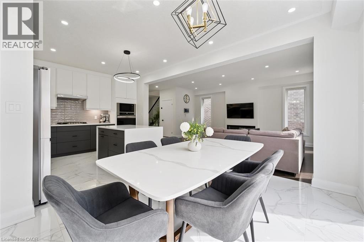
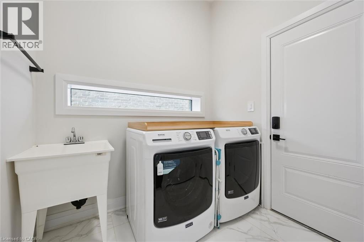
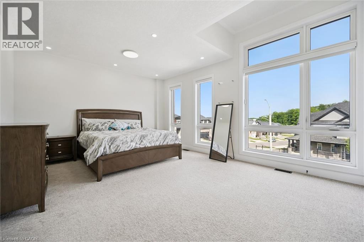
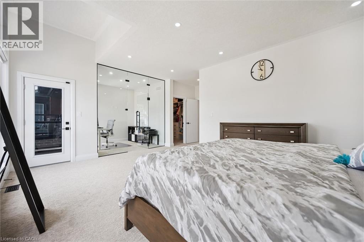
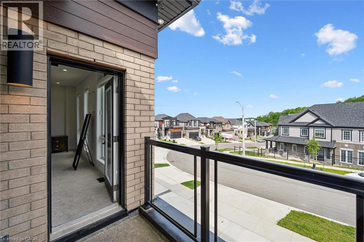
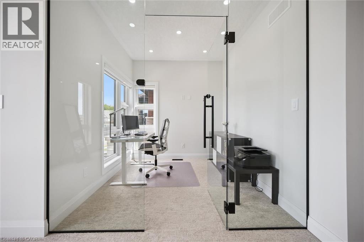
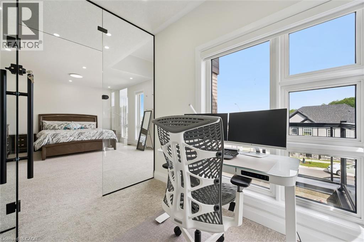
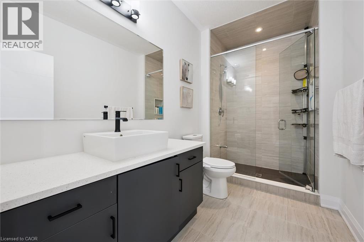
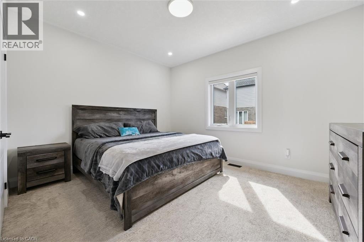
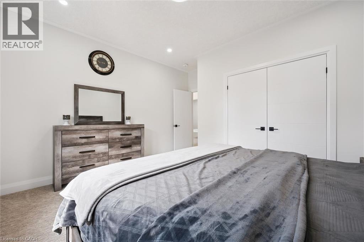
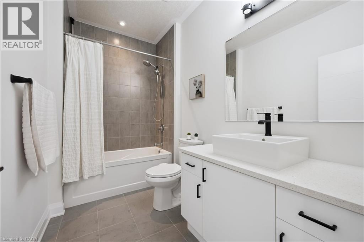
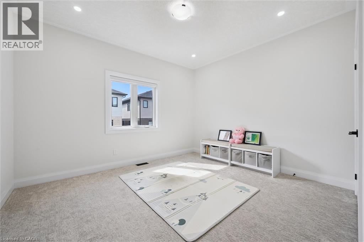
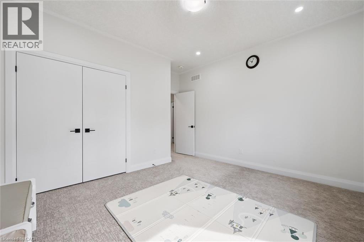
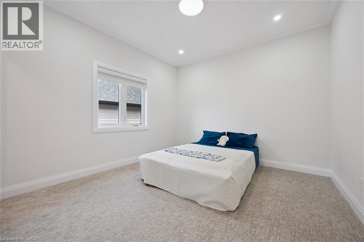
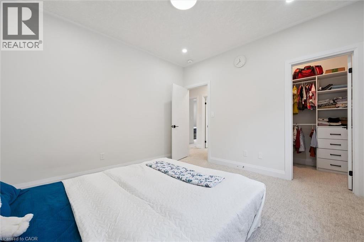
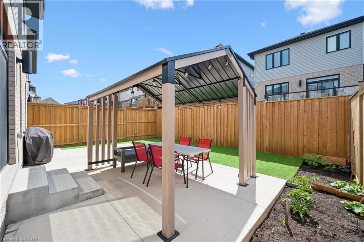
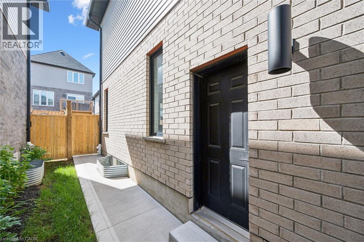
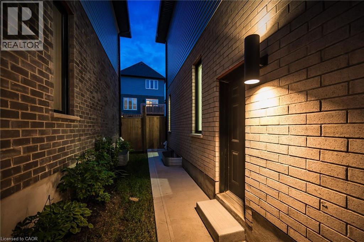
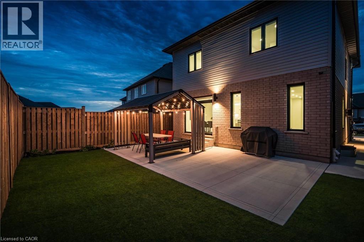
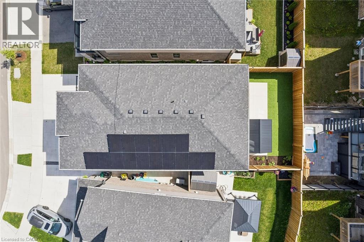
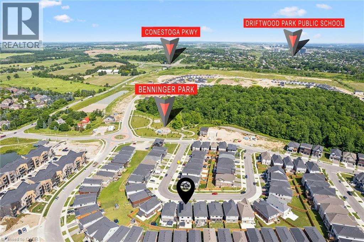
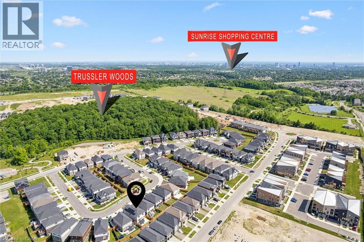
Priced to sell! Stunning luxury home offering comfort and convenience in the highly desirable Trussler west community. This contemporary fully loaded energy efficient home features 4 spacious bedrooms, 2.5 bathrooms, 9 ft ceilings in all 3 levels, and a double car garage. The main floor showcases an inviting open-concept layout with 9 ft ceilings, a modern kitchen complete with built in stainless steel appliances and quartz countertops, a bright and spacious dinette, welcomeing living room complete with electric fireplace ideal for both everyday living and entertaining. A convenient main floor laundry room adds to the home's functional design. Upstairs, you'll find four generously sized bedrooms along with an enclosed area, perfect for a home office, media lounge, or play area. The luxurious primary suite features a walk in closet and a spa inspired ensuite bathrooms with a glass enclosed shower. The side entrance to unfinished basement offers endless potential for future use. Ideally located just steps from the community park and play ground, easy access to highway, short drive away from sunrise shopping centre. This home offers the perfect blend of luxury, comfort, and convenience. Book your viewing today and don't miss this incredible opportunity! (id:49269)
Property Details
| MLS® Number | 40863351 |
| Property Type | Single Family |
| Amenities Near By | Park, Place Of Worship, Playground, Schools |
| Community Features | Quiet Area, School Bus |
| Equipment Type | Rental Water Softener, Water Heater |
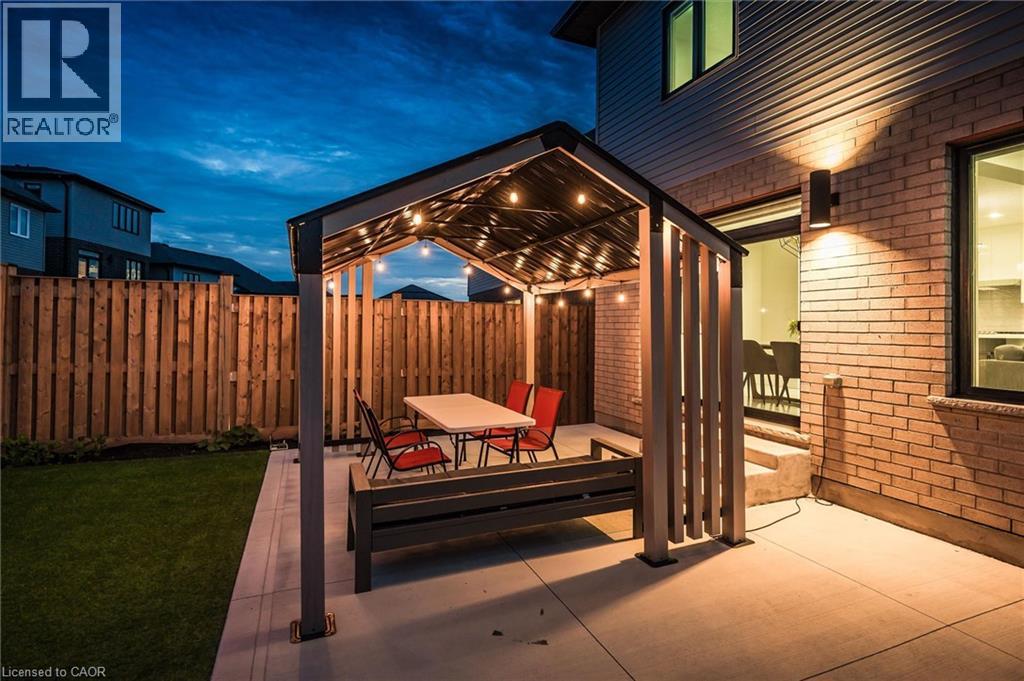
| Features | Gazebo |
| Parking Space Total | 4 |
| Rental Equipment Type | Rental Water Softener, Water Heater |
Building
| Bathroom Total | 3 |
| Bedrooms Above Ground | 4 |
| Bedrooms Total | 4 |
| Appliances | Dishwasher, Dryer, Refrigerator, Stove, Water Meter, Water Softener, Water Purifier, Washer, Microwave Built-in, Window Coverings |
| Architectural Style | Contemporary |
| Basement Development | Unfinished |
| Basement Type | Full (unfinished) |
| Constructed Date | 2022 |
| Construction Style Attachment | Detached |
| Cooling Type | Central Air Conditioning |
| Exterior Finish | Aluminum Siding, Brick, Brick Veneer |
| Fire Protection | Smoke Detectors |
| Fireplace Present | Yes |
| Fireplace Total | 1 |
| Fireplace Type | Insert |
| Foundation Type | Poured Concrete |
| Half Bath Total | 1 |
| Heating Fuel | Natural Gas |
| Heating Type | Forced Air |
| Stories Total | 2 |
| Size Interior | 2,456 Sqft |
| Type | House |
| Utility Water | Municipal Water |
Parking
| Attached Garage |
Land
| Access Type | Highway Access |
| Acreage | No |
| Land Amenities | Park, Place Of Worship, Playground, Schools |
| Sewer | Municipal Sewage System |
| Size Depth | 98 Ft |
| Size Frontage | 36 Ft |
| Size Total Text | Under 1/2 Acre |
| Zoning Description | R4 |
Rooms
| Level | Type | Length | Width | Dimensions |
|---|---|---|---|---|
| Second Level | Bedroom | 10'1'' x 11'6'' | ||
| Second Level | Bedroom | 12'2'' x 11'4'' | ||
| Second Level | Bedroom | 13'3'' x 11'4'' | ||
| Second Level | 5pc Bathroom | 9'0'' x 6'0'' | ||
| Second Level | 3pc Bathroom | 9'3'' x 6'0'' | ||
| Second Level | Primary Bedroom | 18'5'' x 14'4'' | ||
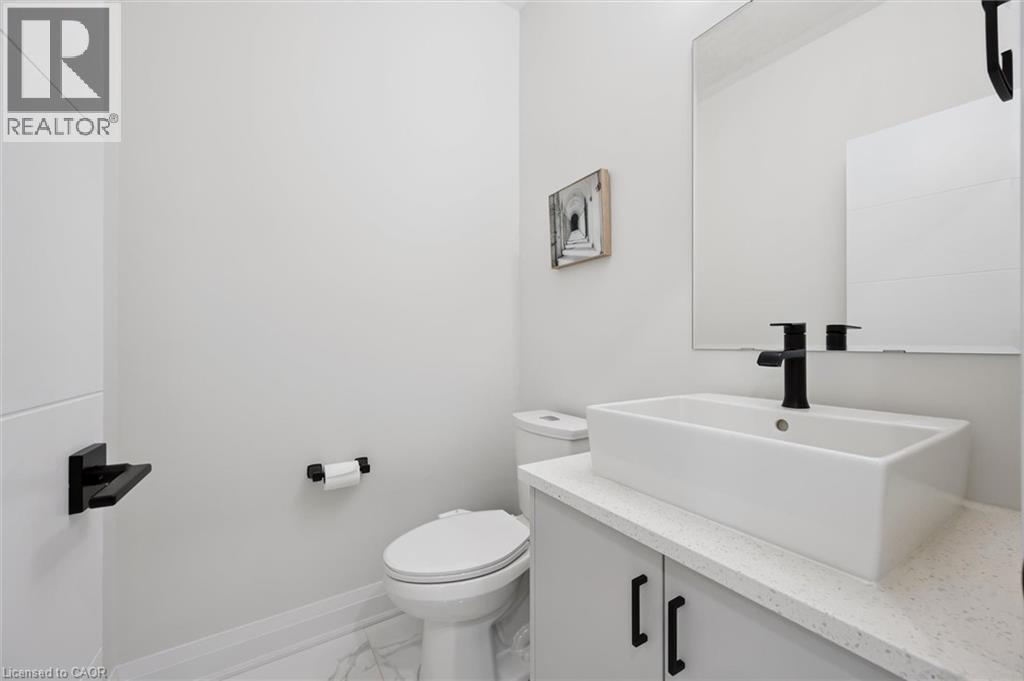
| Main Level | 2pc Bathroom | 6'6'' x 5'0'' | ||
| Main Level | Kitchen | 12'8'' x 11'2'' | ||
| Main Level | Dining Room | 12'8'' x 9'5'' | ||
| Main Level | Living Room | 19'4'' x 13'0'' |
https://www.realtor.ca/real-estate/30278951/552-nathalie-crescent-kitchener
Contact Us
Contact us for more information

The trademarks REALTOR®, REALTORS®, and the REALTOR® logo are controlled by The Canadian Real Estate Association (CREA) and identify real estate professionals who are members of CREA. The trademarks MLS®, Multiple Listing Service® and the associated logos are owned by The Canadian Real Estate Association (CREA) and identify the quality of services provided by real estate professionals who are members of CREA. The trademark DDF® is owned by The Canadian Real Estate Association (CREA) and identifies CREA's Data Distribution Facility (DDF®)
September 15 2026 03:59:31
REALTORS® Association of Hamilton-Burlington
Smart From Home Realty Limited