
553 Murray Street Quinte West, Ontario K8V 5P4

$249,900
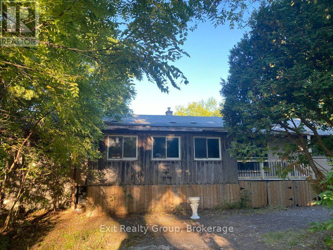
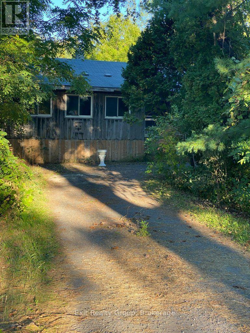
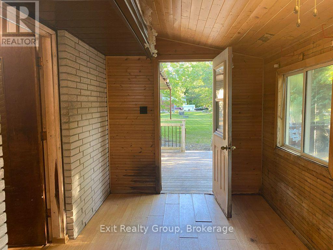
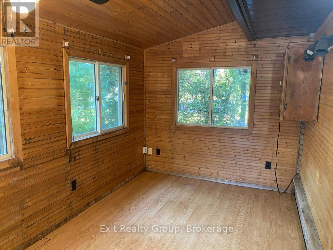
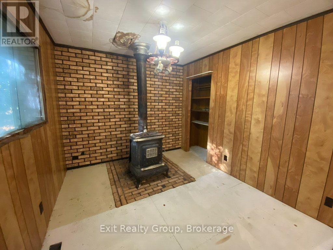
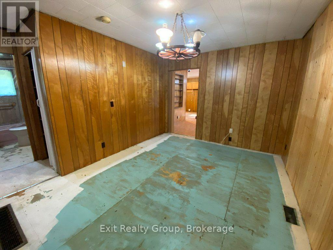
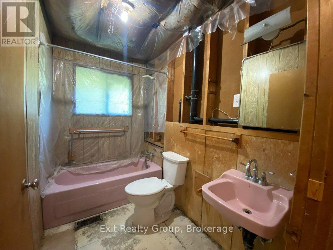
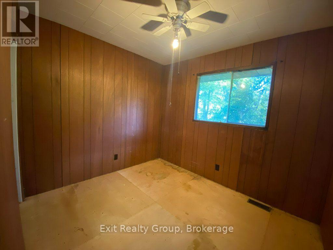
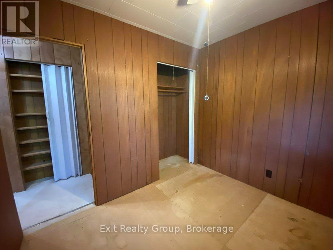
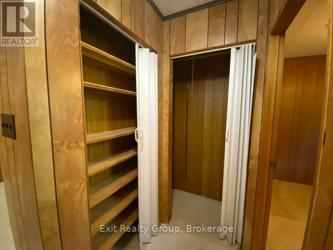
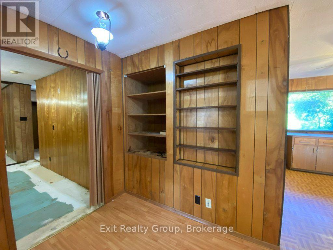
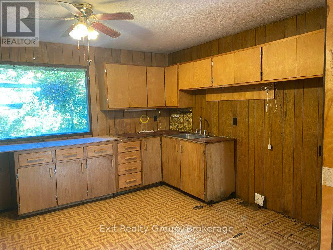
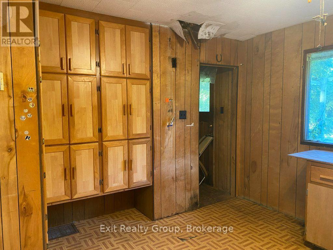
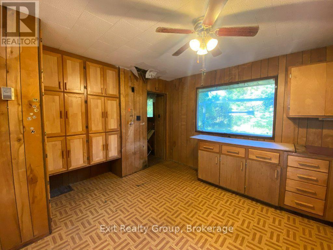
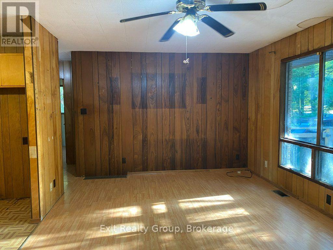
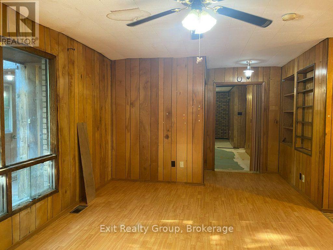
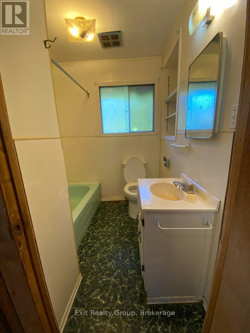
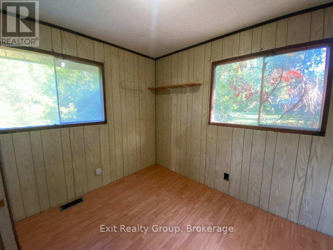
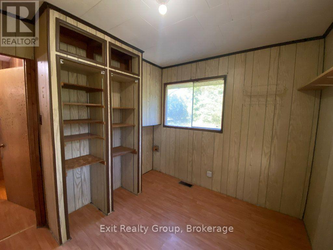
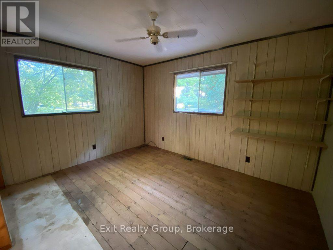
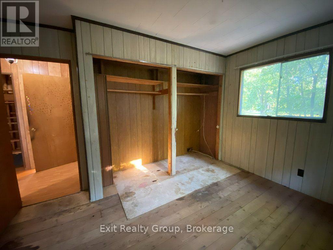
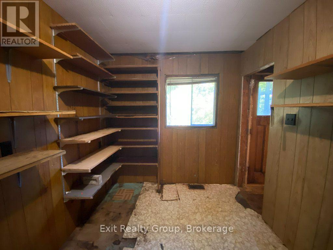
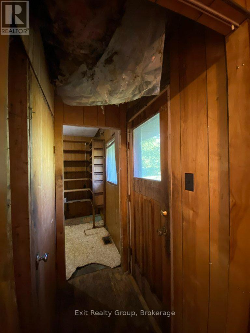
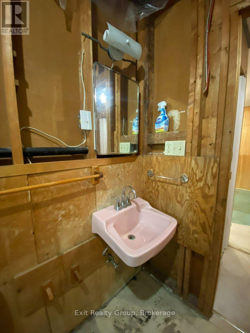
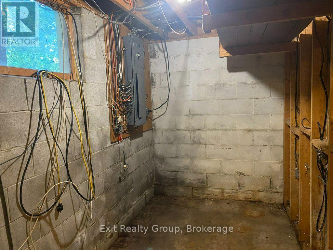
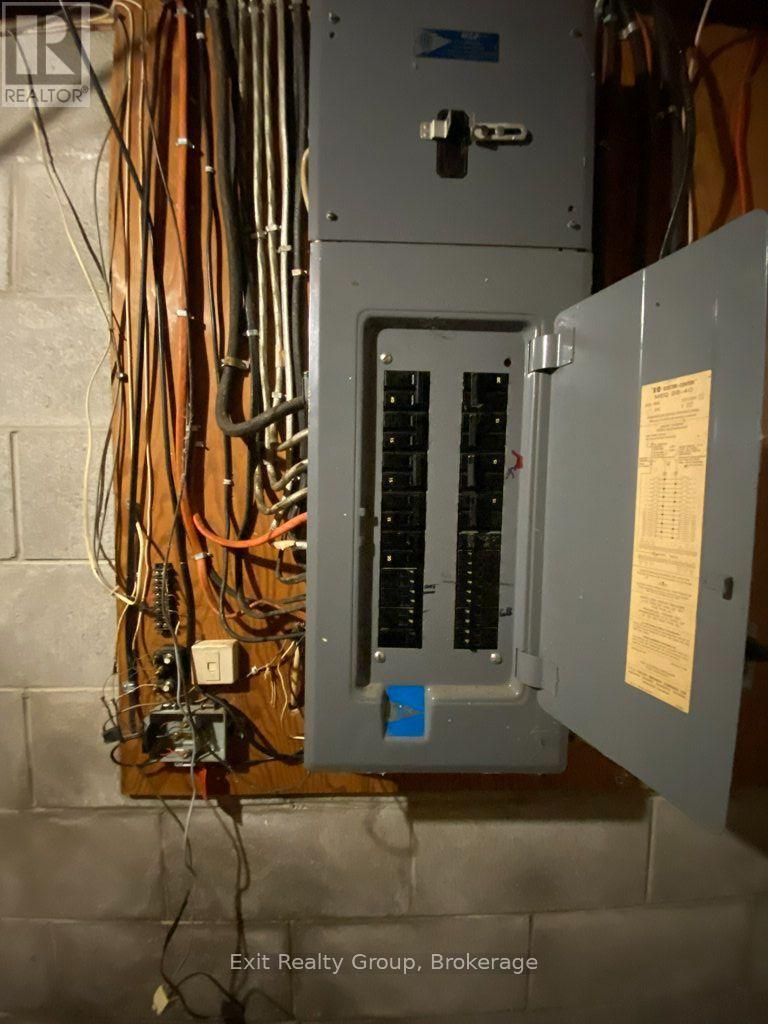
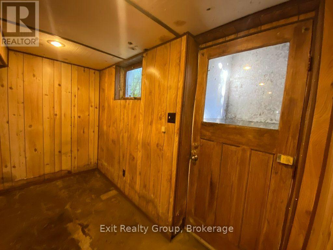
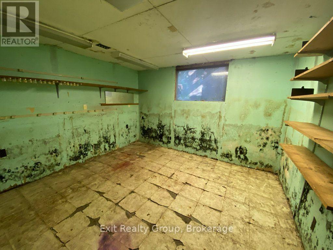
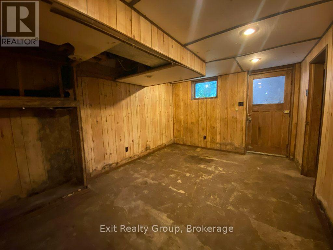
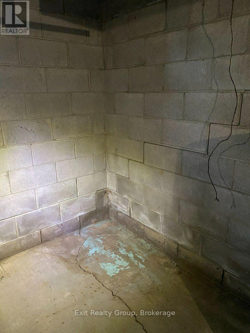
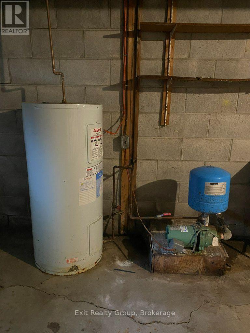
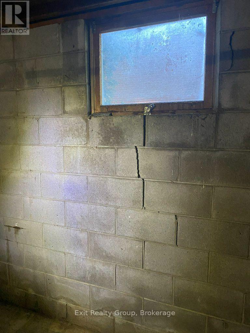
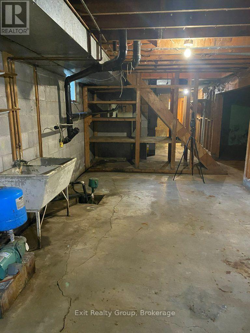
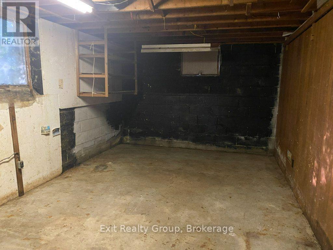
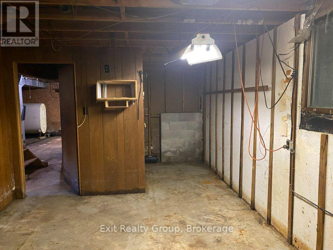
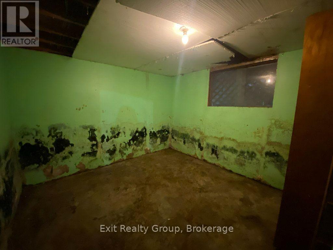
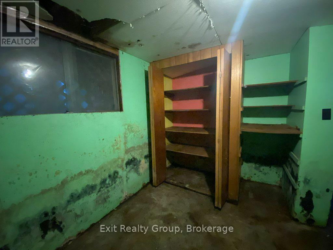
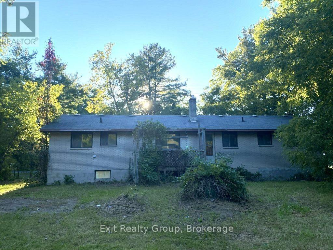
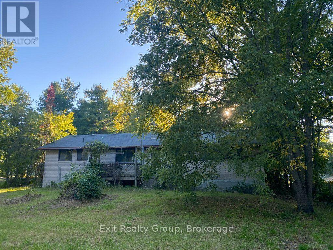
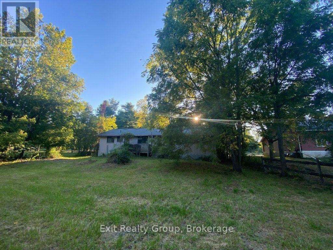
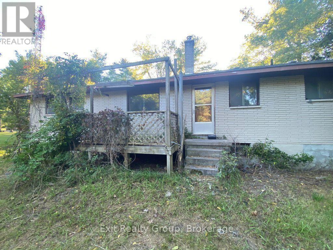
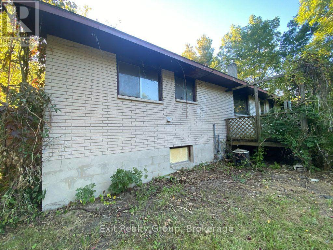
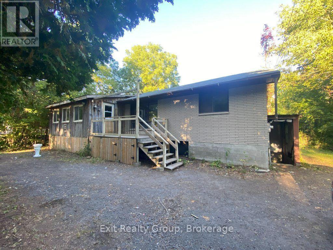
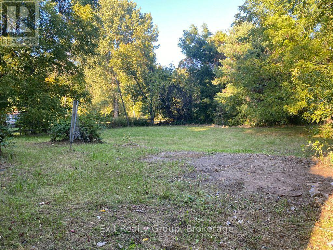
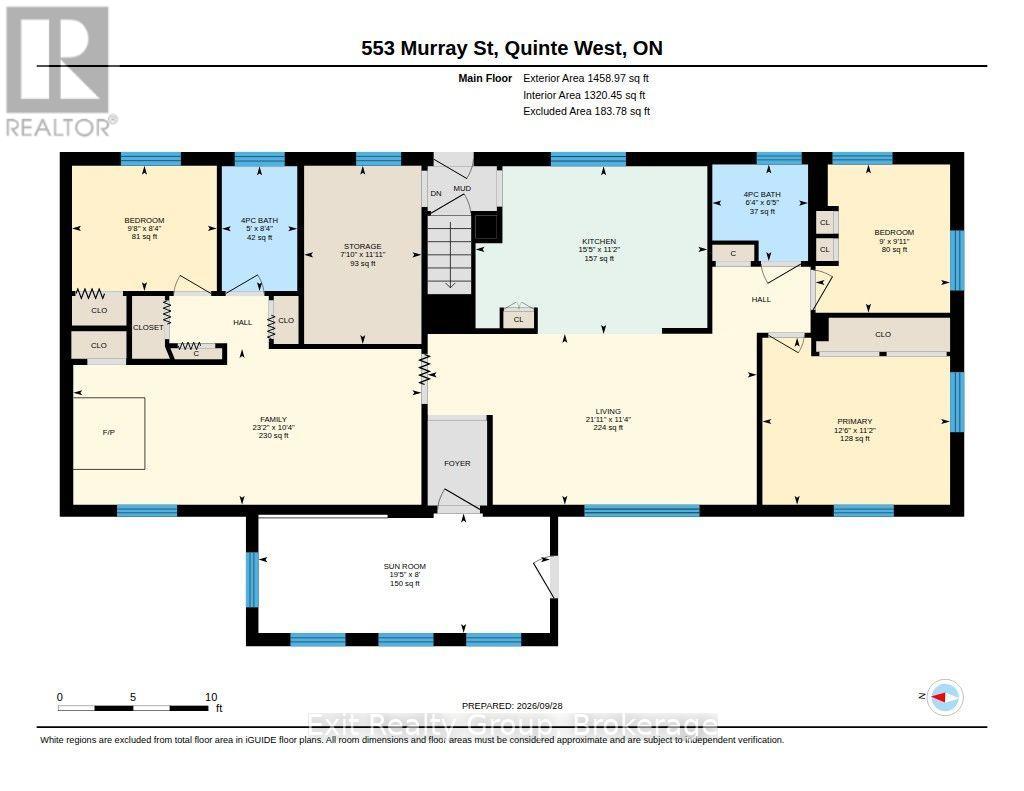
Renovation opportunity at 553 Murray Street in Quinte West! Situated on a 0.467-acre lot with Rural Residential zoning, mature trees and a spacious yard, this 1970 bungalow offers approximately 1,459 sq. ft. above grade, plus a full basement. The main floor features three bedrooms, two four-piece bathrooms, separate living and family rooms, and a kitchen, complemented by an enclosed sunroom. There is potential to develop the home to allow an in-law suite on the main floor as the Storage Room by the Kitchen used to be a second kitchen. The property requires extensive renovation and remediation and presents an opportunity for experienced renovators or contractors prepared to undertake this project. Bring your vision and explore the possibilities. (id:49269)
Property Details
| MLS® Number | X13839652 |
| Property Type | Single Family |
| Community Name | Murray Ward |
| Communication Type | High Speed Internet |
| Equipment Type | Water Heater |
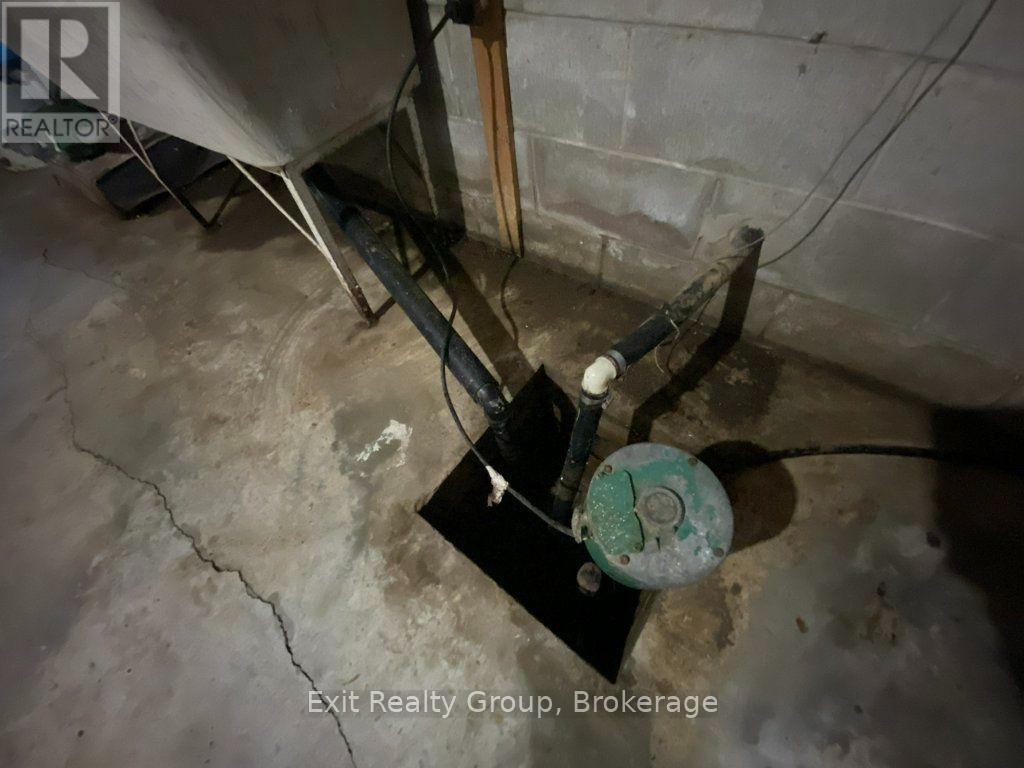
| Features | Sump Pump |
| Parking Space Total | 6 |
| Rental Equipment Type | Water Heater |
| Structure | Deck, Porch |
Building
| Bathroom Total | 2 |
| Bedrooms Above Ground | 3 |
| Bedrooms Total | 3 |
| Age | 51 To 99 Years |
| Amenities | Fireplace(s) |
| Architectural Style | Raised Bungalow |
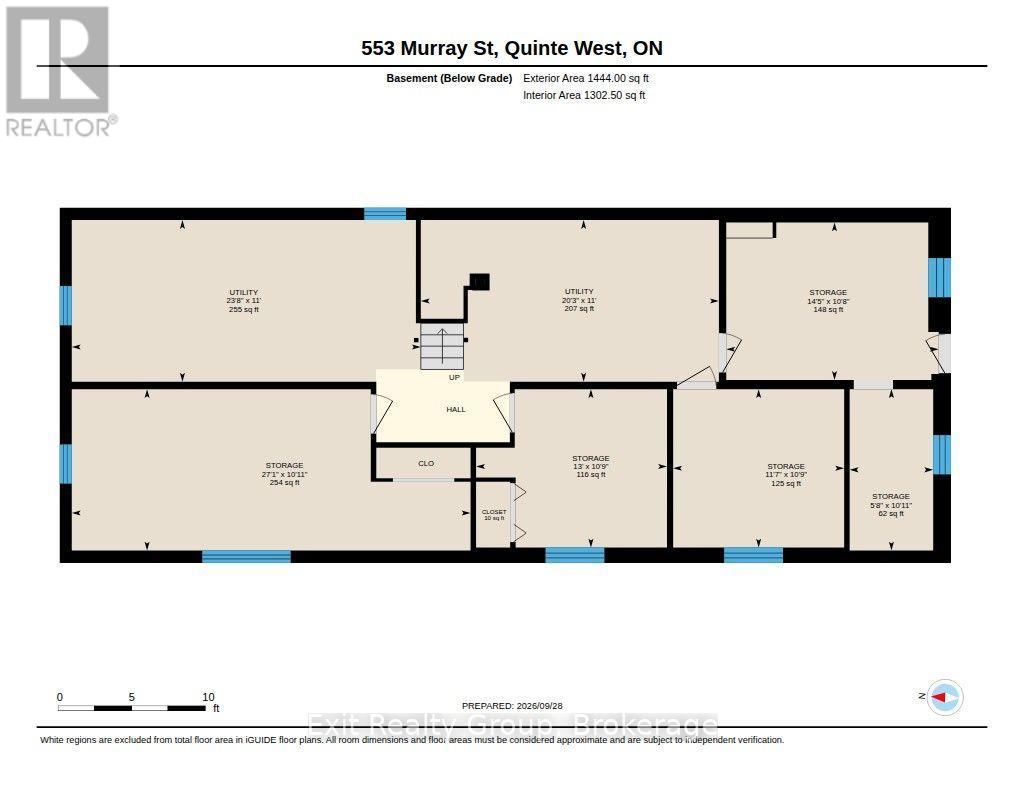
| Basement Features | Separate Entrance, Walk-up |
| Basement Type | N/a, Full, N/a |
| Construction Style Attachment | Detached |
| Cooling Type | Central Air Conditioning |
| Exterior Finish | Brick |
| Fire Protection | Smoke Detectors |
| Fireplace Present | Yes |
| Fireplace Type | Free Standing Metal,woodstove |
| Fixture | Tv Antenna |
| Foundation Type | Block |
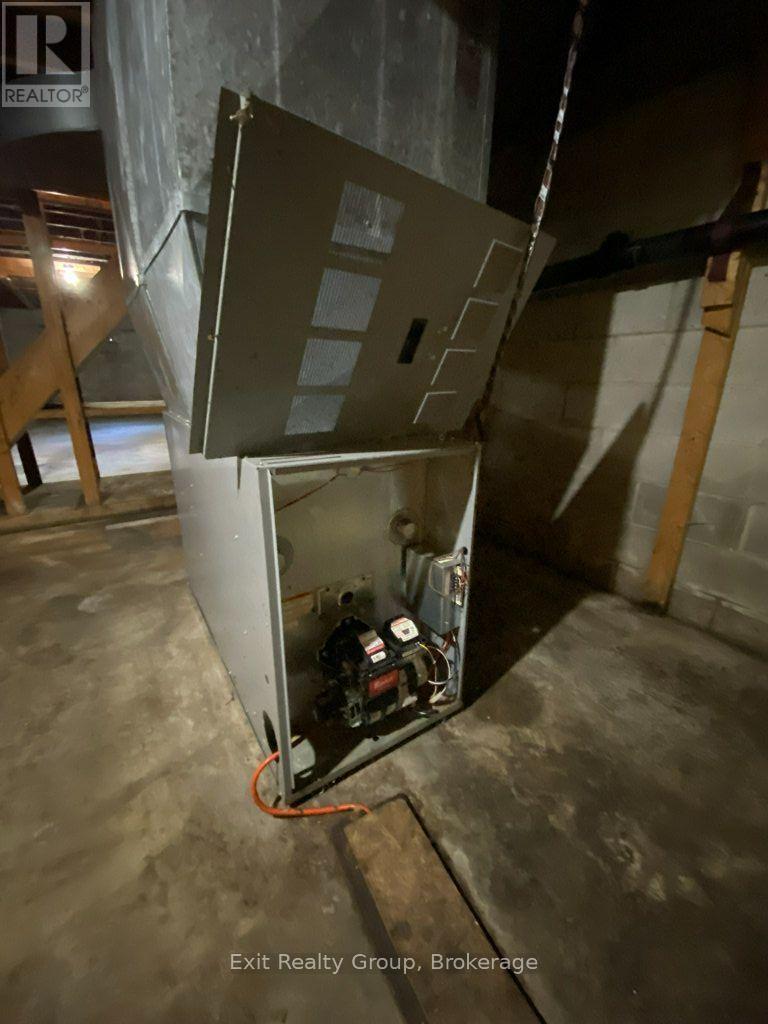
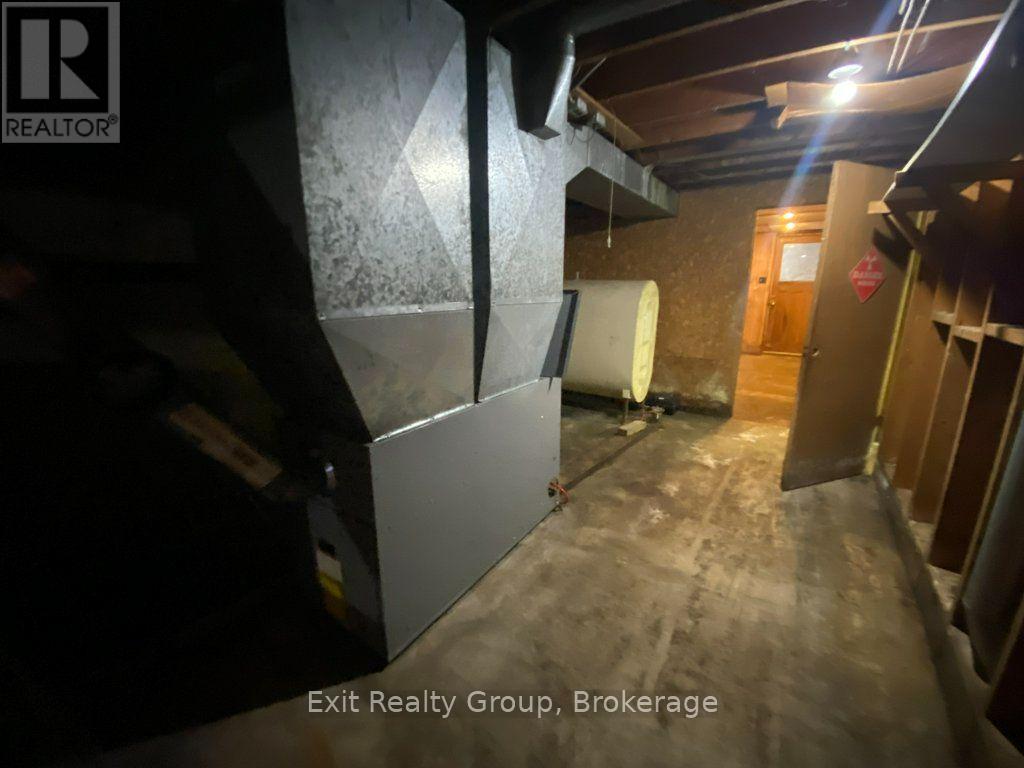
| Heating Fuel | Oil |
| Heating Type | Forced Air |
| Stories Total | 1 |
| Size Interior | 1,100 - 1,500 Sqft |
| Type | House |
| Utility Water | Dug Well |
Parking
| No Garage |
Land
| Access Type | Year-round Access |
| Acreage | No |
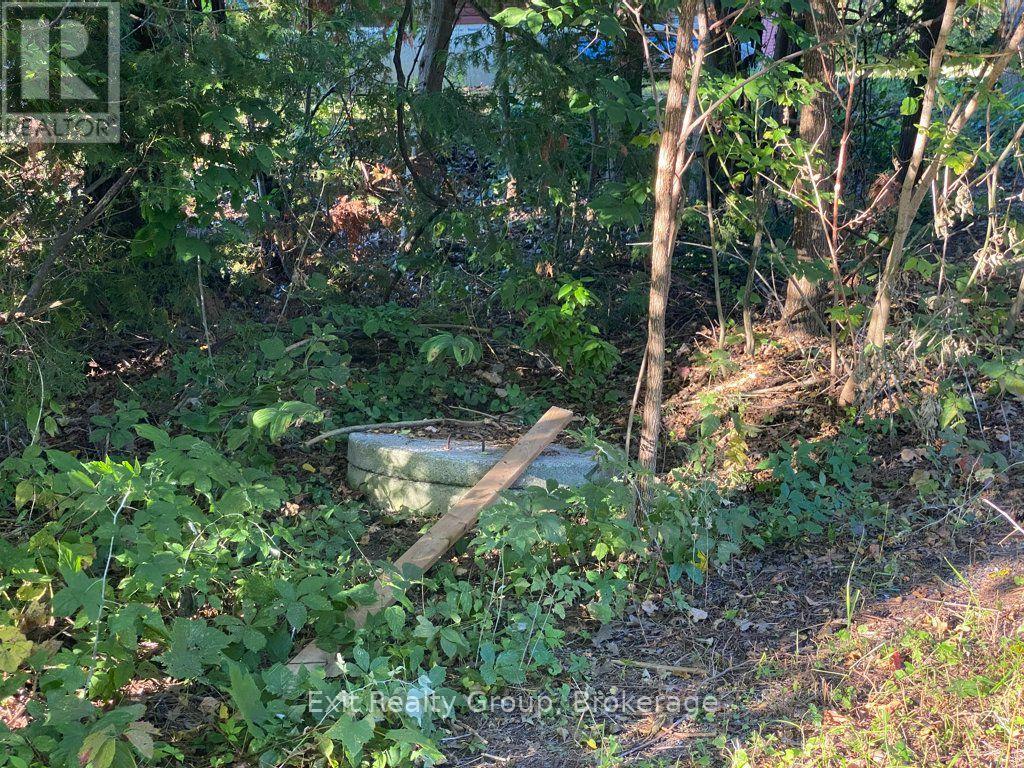
| Sewer | Septic System |
| Size Depth | 174 Ft ,6 In |
| Size Frontage | 117 Ft ,1 In |
| Size Irregular | 117.1 X 174.5 Ft ; 117.11ft X 173.90ft X 117.14ft X174.48ft |
| Size Total Text | 117.1 X 174.5 Ft ; 117.11ft X 173.90ft X 117.14ft X174.48ft|under 1/2 Acre |
| Zoning Description | Rr |
Rooms
| Level | Type | Length | Width | Dimensions |
|---|---|---|---|---|
| Basement | Utility Room | 7.22 m | 3.35 m | 7.22 m x 3.35 m |
| Basement | Utility Room | 6.17 m | 3.35 m | 6.17 m x 3.35 m |
| Basement | Other | 4.39 m | 3.26 m | 4.39 m x 3.26 m |
| Basement | Other | 3.34 m | 1.73 m | 3.34 m x 1.73 m |
| Basement | Other | 3.54 m | 3.28 m | 3.54 m x 3.28 m |
| Basement | Other | 3.95 m | 3.28 m | 3.95 m x 3.28 m |
| Basement | Other | 8.25 m | 3.34 m | 8.25 m x 3.34 m |
| Ground Level | Sunroom | 5.92 m | 2.43 m | 5.92 m x 2.43 m |
| Ground Level | Living Room | 6.68 m | 3.47 m | 6.68 m x 3.47 m |
| Ground Level | Kitchen | 4.71 m | 3.4 m | 4.71 m x 3.4 m |
| Ground Level | Family Room | 7.07 m | 3.16 m | 7.07 m x 3.16 m |
| Ground Level | Primary Bedroom | 3.81 m | 3.39 m | 3.81 m x 3.39 m |
| Ground Level | Bedroom 2 | 3.01 m | 2.73 m | 3.01 m x 2.73 m |
| Ground Level | Bathroom | 1.96 m | 1.94 m | 1.96 m x 1.94 m |
| Ground Level | Bedroom 3 | 2.94 m | 2.55 m | 2.94 m x 2.55 m |
| Ground Level | Bathroom | 2.53 m | 1.53 m | 2.53 m x 1.53 m |
| Ground Level | Other | 3.62 m | 2.38 m | 3.62 m x 2.38 m |
Utilities
| Cable | Available |
| Electricity | Installed |
| Wireless | Available |
| Electricity Connected | Connected |
| Telephone | Nearby |
https://www.realtor.ca/real-estate/30340349/553-murray-street-quinte-west-murray-ward-murray-ward
Contact Us
Contact us for more information

The trademarks REALTOR®, REALTORS®, and the REALTOR® logo are controlled by The Canadian Real Estate Association (CREA) and identify real estate professionals who are members of CREA. The trademarks MLS®, Multiple Listing Service® and the associated logos are owned by The Canadian Real Estate Association (CREA) and identify the quality of services provided by real estate professionals who are members of CREA. The trademark DDF® is owned by The Canadian Real Estate Association (CREA) and identifies CREA's Data Distribution Facility (DDF®)
September 29 2026 04:49:39
Central Lakes Association of REALTORS®
Exit Realty Group