
5569 Waterwind Crescent Mississauga, Ontario L5M 0G3

$999,900
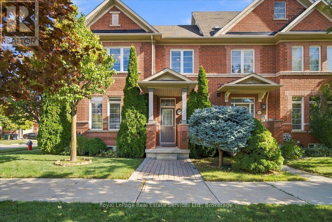
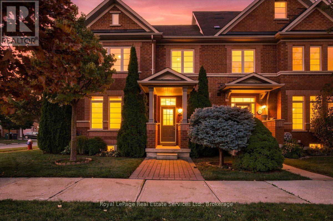
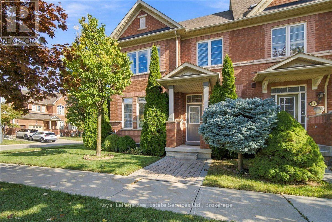
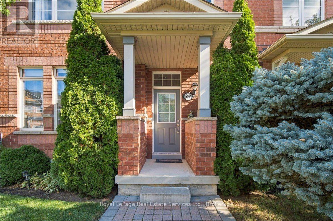
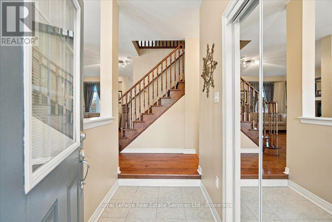
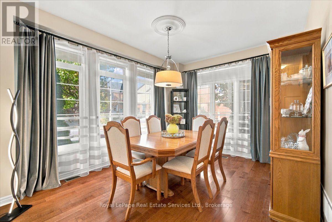
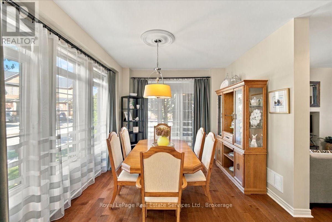
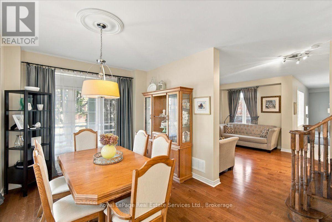
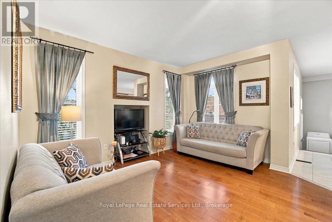
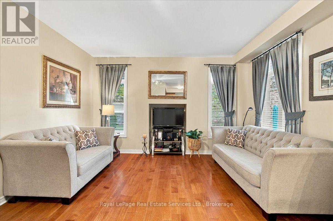
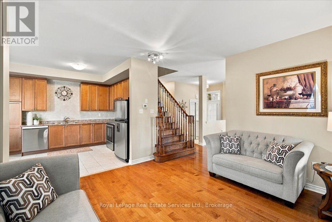
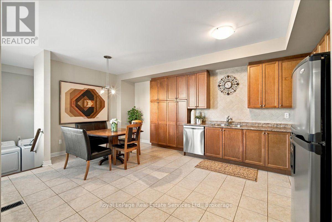
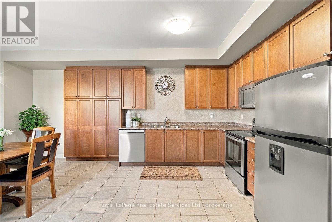
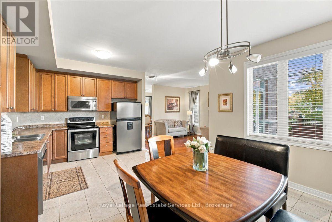
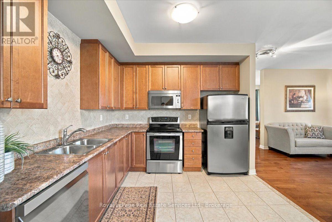
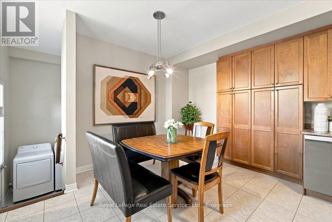
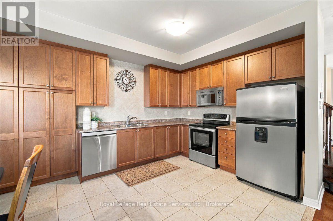
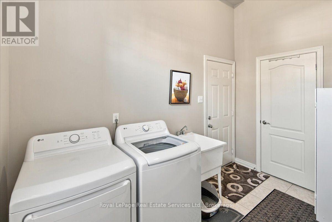
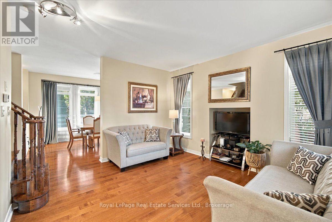
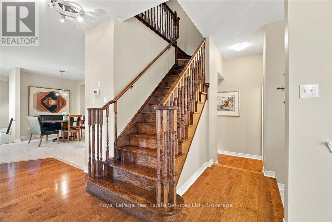
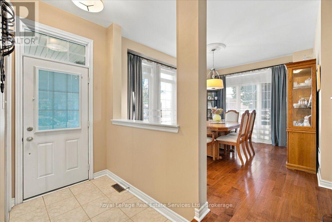
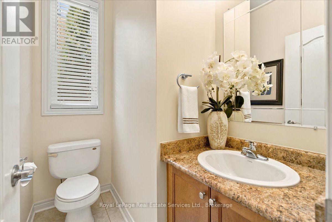
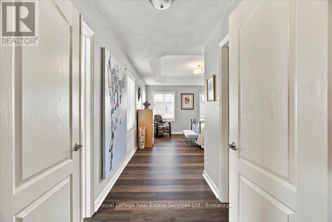
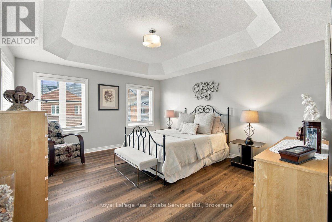
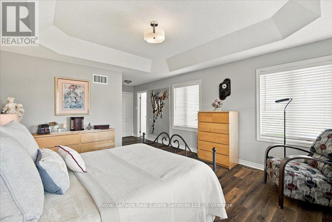
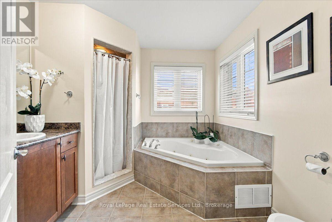
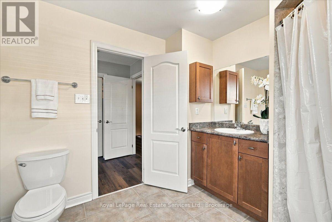
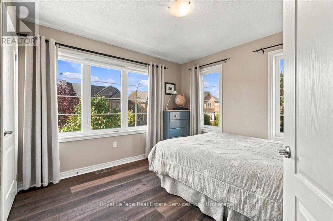
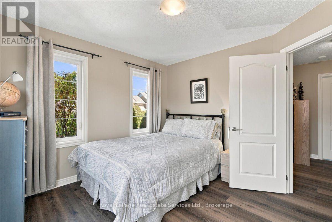
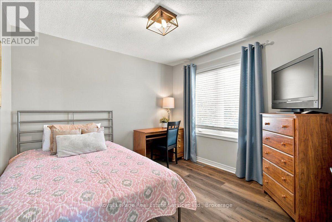
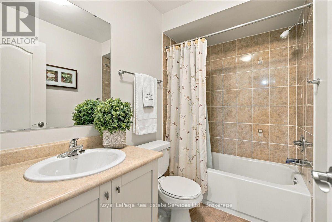
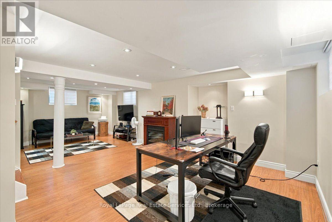
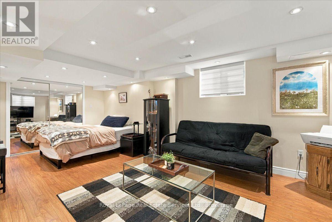
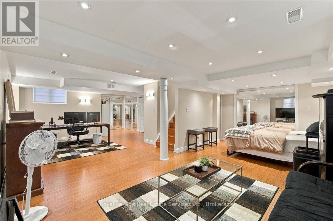
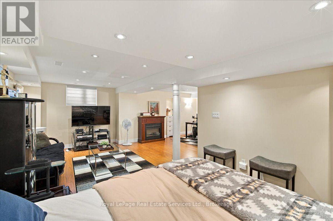
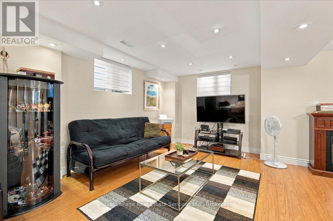
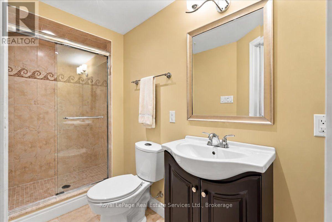
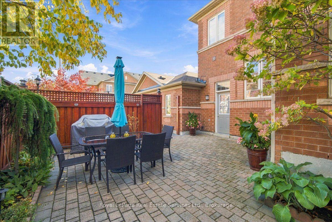
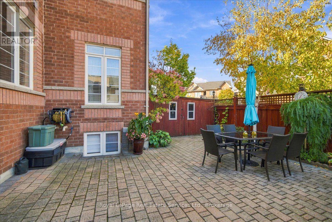
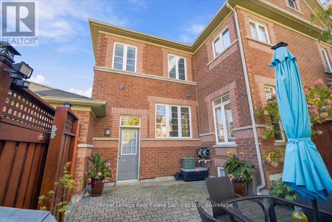
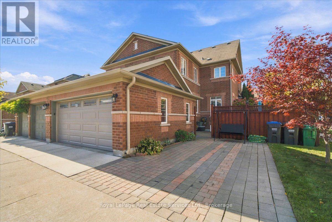
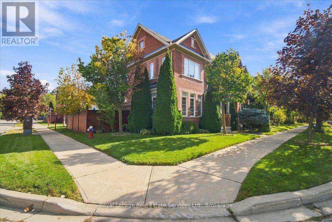
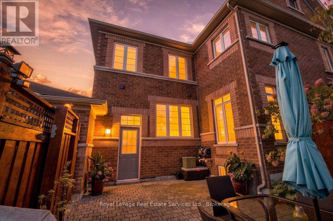
Impeccably maintained 3 bedroom, 3.5 bath freehold corner townhome with a rare 2 car attached garage nestled within a vibrant and family-oriented community of Churchill Meadows. Main floor features a bright and sun filled open concept living and dining area, a spacious eat-in kitchen with abundance of cabinetry, 9' ceilings, laundry room, direct access to the double-car garage and a side yard entrance to a private interlocked patio, an ideal space for relaxing and entertaining. Upper floor offers 3 bedrooms and a 4 piece bathroom including a large primary bedroom with 9' coffered ceiling, walk-in closet and a 4-piece ensuite. The flexible finished lower level expands your living space with a recreation room, a relaxed sitting area and a 3-piece bathroom. Step outside to enjoy a private courtyard, lawn sprinkler system, storage shed, and a highly convenient third parking space complete this exceptional home. Situated on a quiet crescent, prime location, steps from amenities, schools, restaurants, shopping and minutes from all major highways and GO station. Move in and enjoy this impressive home. (id:49269)
Property Details
| MLS® Number | W14080650 |
| Property Type | Single Family |
| Community Name | Churchill Meadows |
| Equipment Type | Water Heater |
| Features | Carpet Free |
| Parking Space Total | 3 |
| Rental Equipment Type | Water Heater |
Building
| Bathroom Total | 4 |
| Bedrooms Above Ground | 3 |
| Bedrooms Total | 3 |
| Appliances | All, Dishwasher, Dryer, Garage Door Opener, Storage Shed, Stove, Washer, Window Coverings, Refrigerator |
| Basement Development | Finished |
| Basement Type | N/a (finished) |
| Construction Style Attachment | Attached |
| Cooling Type | Central Air Conditioning |
| Exterior Finish | Brick |
| Foundation Type | Unknown |
| Half Bath Total | 1 |
| Heating Fuel | Natural Gas |
| Heating Type | Forced Air |
| Stories Total | 2 |
| Size Interior | 1,500 - 2,000 Sqft |
| Type | Row / Townhouse |
| Utility Water | Municipal Water |
Parking
| Attached Garage | |
| Garage |
Land
| Acreage | No |
| Sewer | Sanitary Sewer |
| Size Depth | 72 Ft |
| Size Frontage | 35 Ft ,8 In |
| Size Irregular | 35.7 X 72 Ft |
| Size Total Text | 35.7 X 72 Ft |
Rooms
| Level | Type | Length | Width | Dimensions |
|---|---|---|---|---|
| Second Level | Primary Bedroom | 4.7 m | 4.12 m | 4.7 m x 4.12 m |
| Second Level | Bedroom 2 | 3.23 m | 3.05 m | 3.23 m x 3.05 m |
| Second Level | Bedroom 3 | 3.15 m | 3.02 m | 3.15 m x 3.02 m |
| Other | Bathroom | Measurements not available | ||
| Other | Bathroom | Measurements not available | ||
| Other | Recreational, Games Room | Measurements not available | ||
| Other | Bathroom | Measurements not available | ||
| Other | Bathroom | Measurements not available | ||
| Ground Level | Dining Room | 3.33 m | 4.27 m | 3.33 m x 4.27 m |
| Ground Level | Great Room | 4.27 m | 3.96 m | 4.27 m x 3.96 m |
| Ground Level | Kitchen | 3.05 m | 3.12 m | 3.05 m x 3.12 m |
| Ground Level | Eating Area | 2.87 m | 4.12 m | 2.87 m x 4.12 m |
| Ground Level | Laundry Room | 4.12 m | 0.74 m | 4.12 m x 0.74 m |
Contact Us
Contact us for more information

The trademarks REALTOR®, REALTORS®, and the REALTOR® logo are controlled by The Canadian Real Estate Association (CREA) and identify real estate professionals who are members of CREA. The trademarks MLS®, Multiple Listing Service® and the associated logos are owned by The Canadian Real Estate Association (CREA) and identify the quality of services provided by real estate professionals who are members of CREA. The trademark DDF® is owned by The Canadian Real Estate Association (CREA) and identifies CREA's Data Distribution Facility (DDF®)
October 15 2026 02:54:25
The Oakville Milton & District Real Estate Board
Royal LePage Real Estate Services Ltd., Brokerage