
558 Brock Street Kingston, Ontario K7L 1V2

$749,900
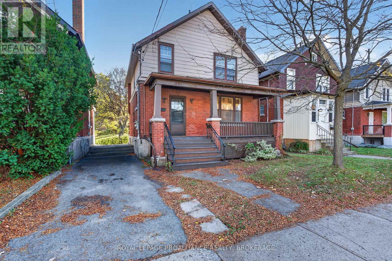
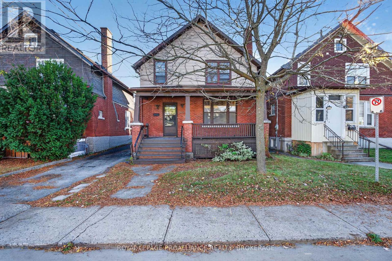
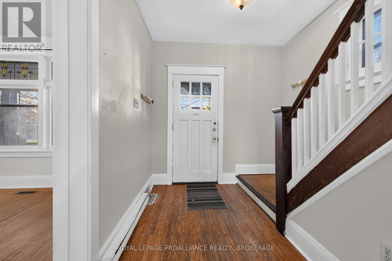
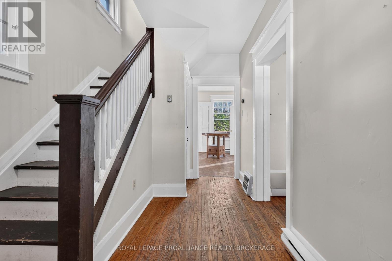
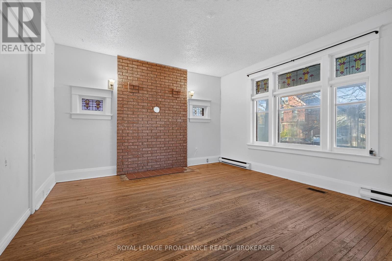
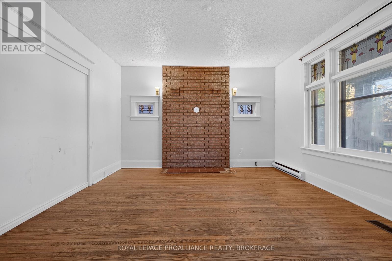
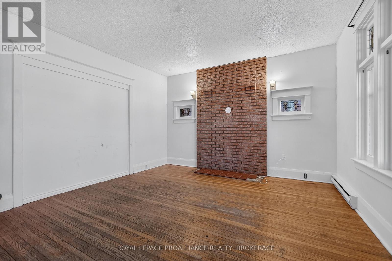
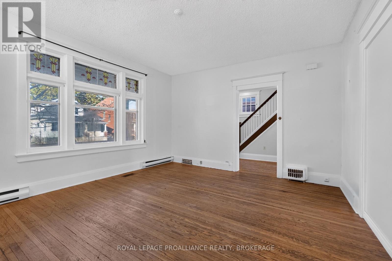
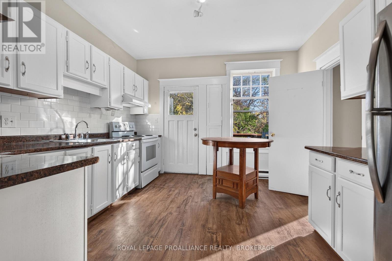
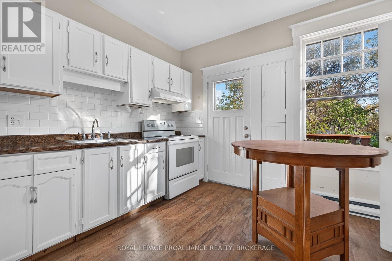
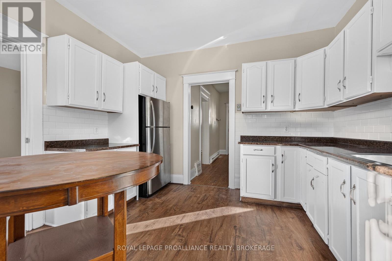
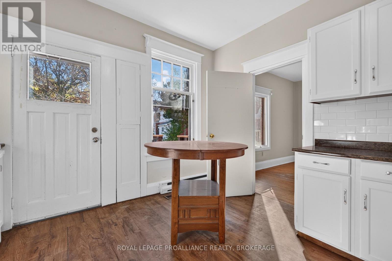
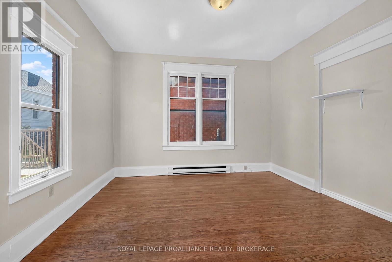
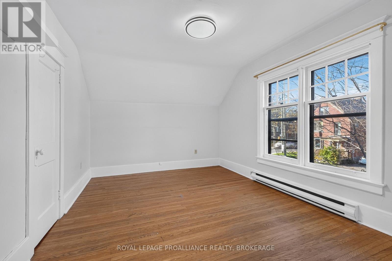
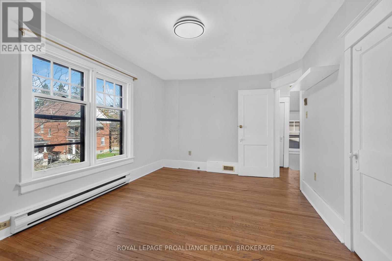
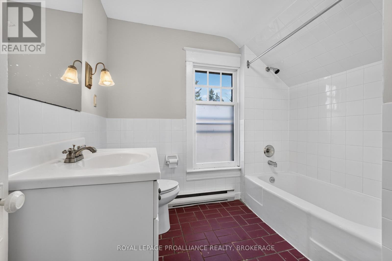
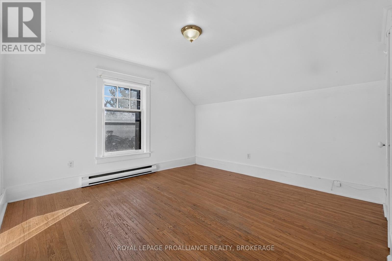
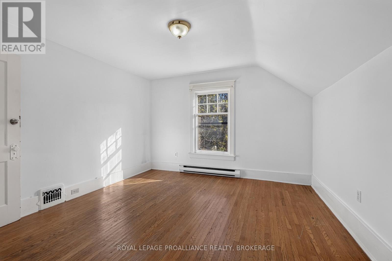
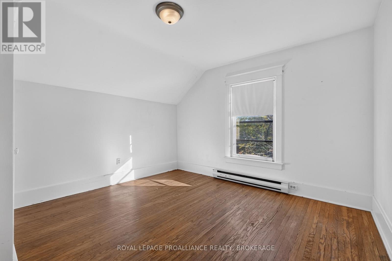
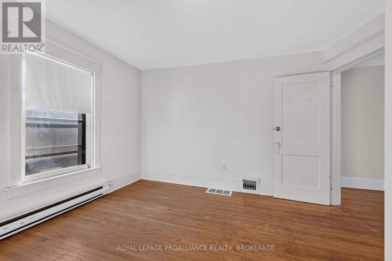
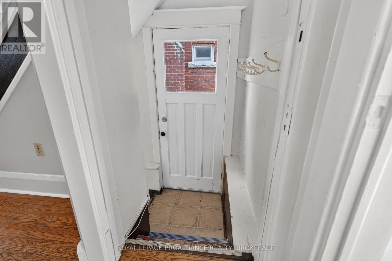
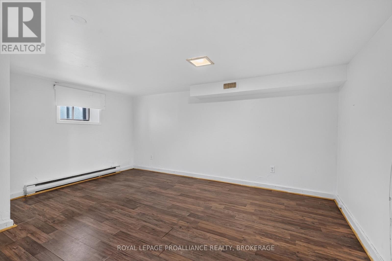
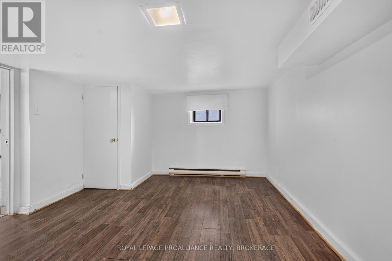
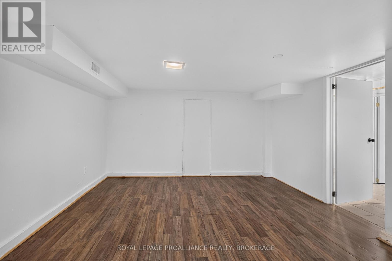
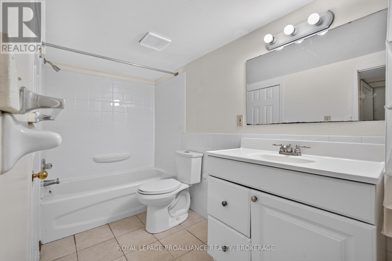
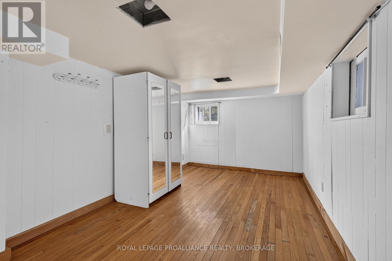
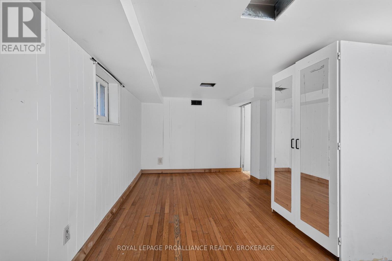
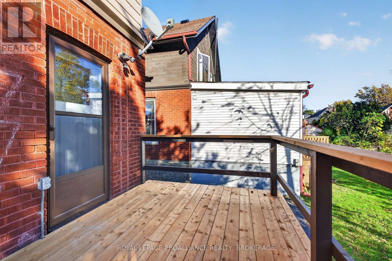
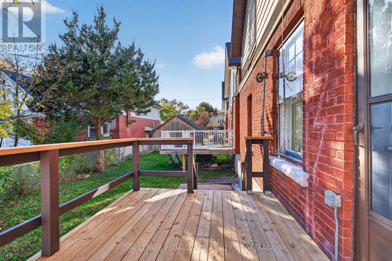
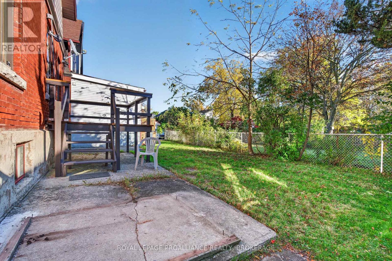
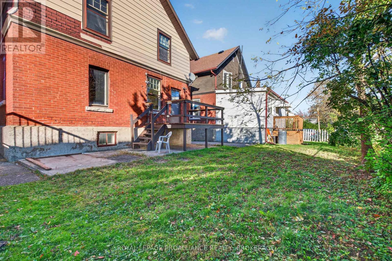
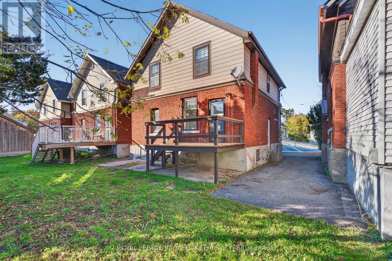
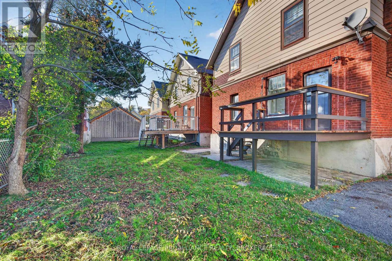
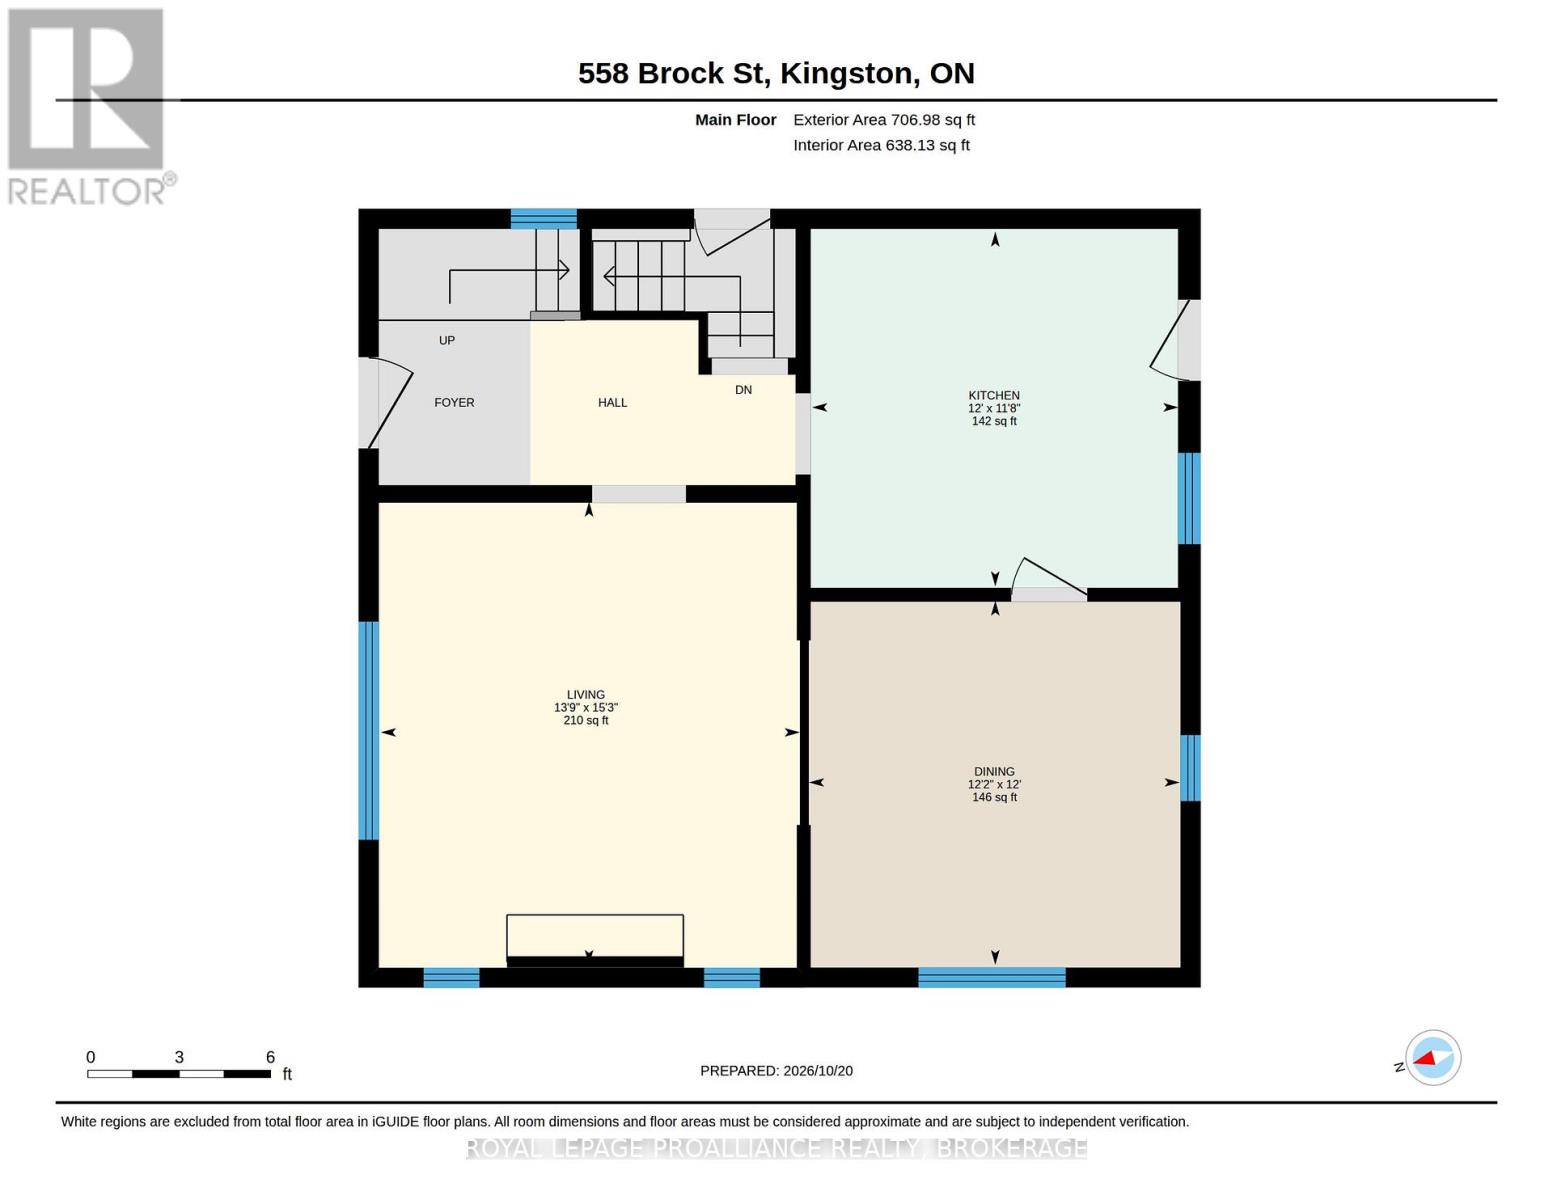
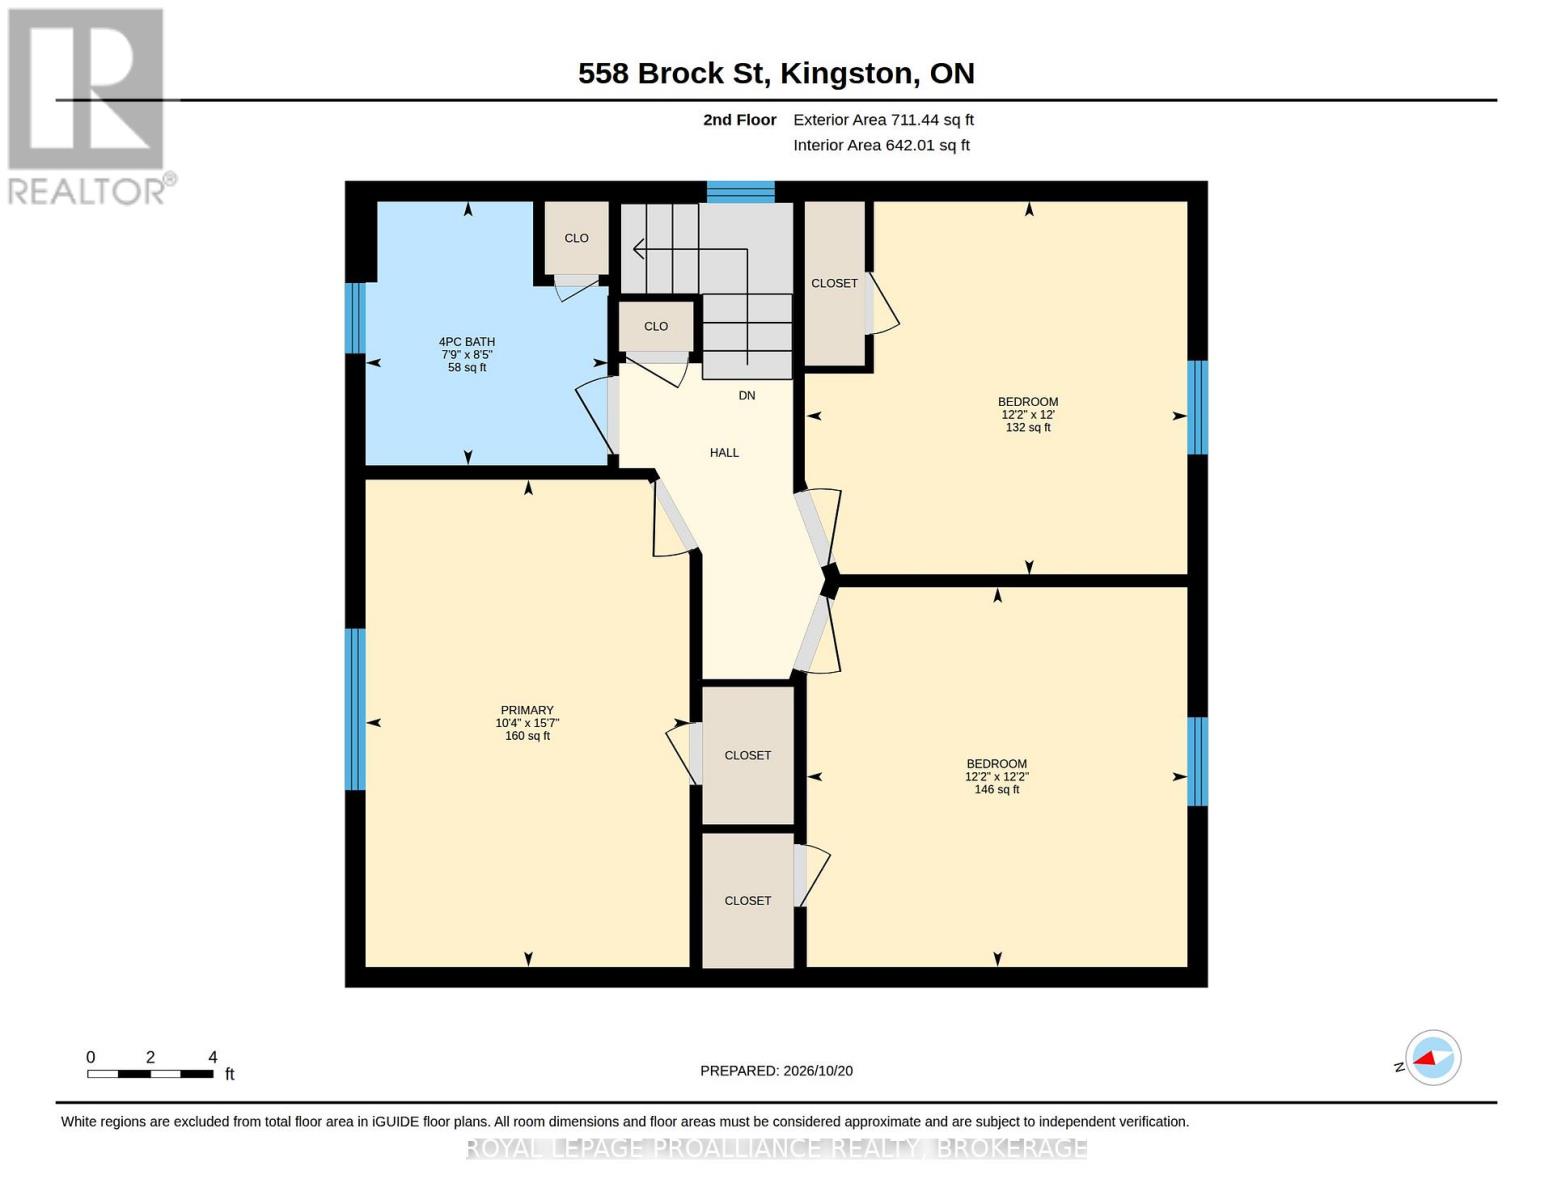
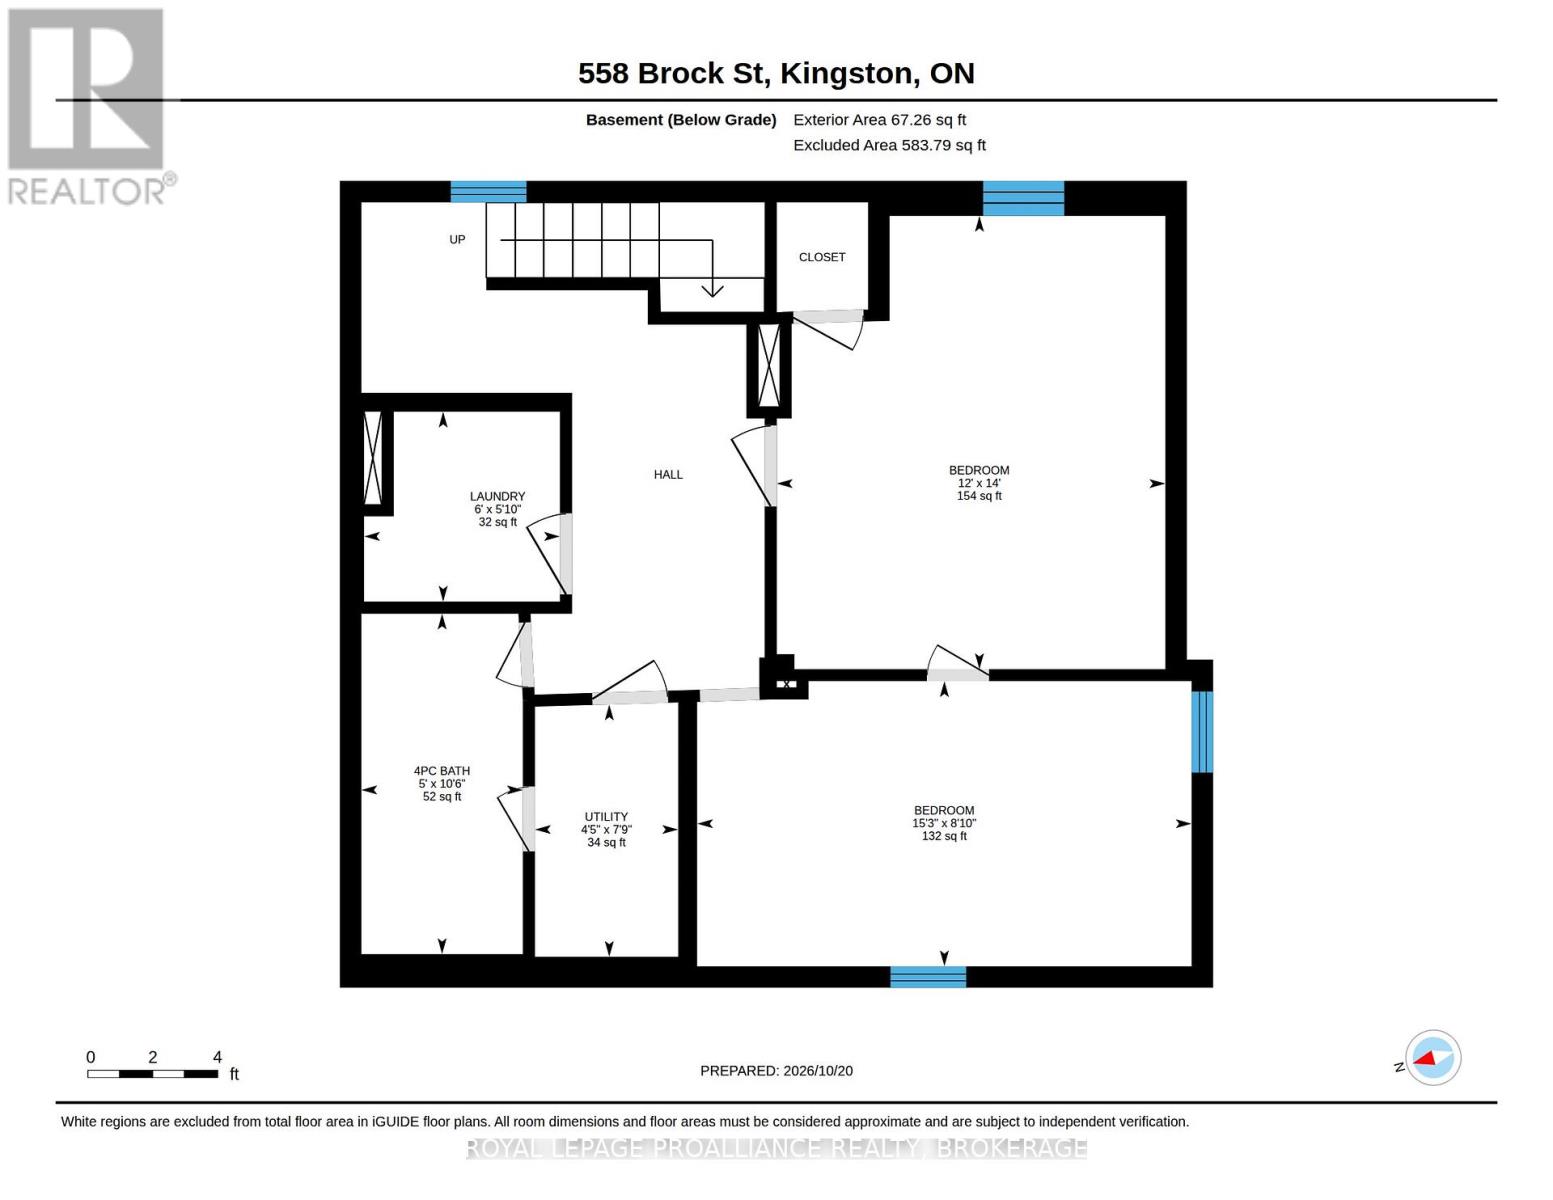
Welcome to 558 Brock Street, a two-storey home offering plenty of space and potential for the right buyer. The main floor features a living room and kitchen, along with a formal dining room that has been converted into an additional bedroom. A new rear deck provides outdoor space to enjoy the backyard. The second level offers three bedrooms and a four-piece bathroom. The lower level provides additional living space including a second four-piece bathroom. Recent improvements include a new high-efficiency gas furnace. With a versatile layout and plenty of potential throughout, this property is well suited for Queen's University students looking for a place of their own. (id:49269)
Property Details
| MLS® Number | X14102600 |
| Property Type | Single Family |
| Community Name | 14 - Central City East |
| Amenities Near By | Golf Nearby, Hospital, Park, Schools |
| Community Features | School Bus |
| Features | Irregular Lot Size, Lighting, Carpet Free |
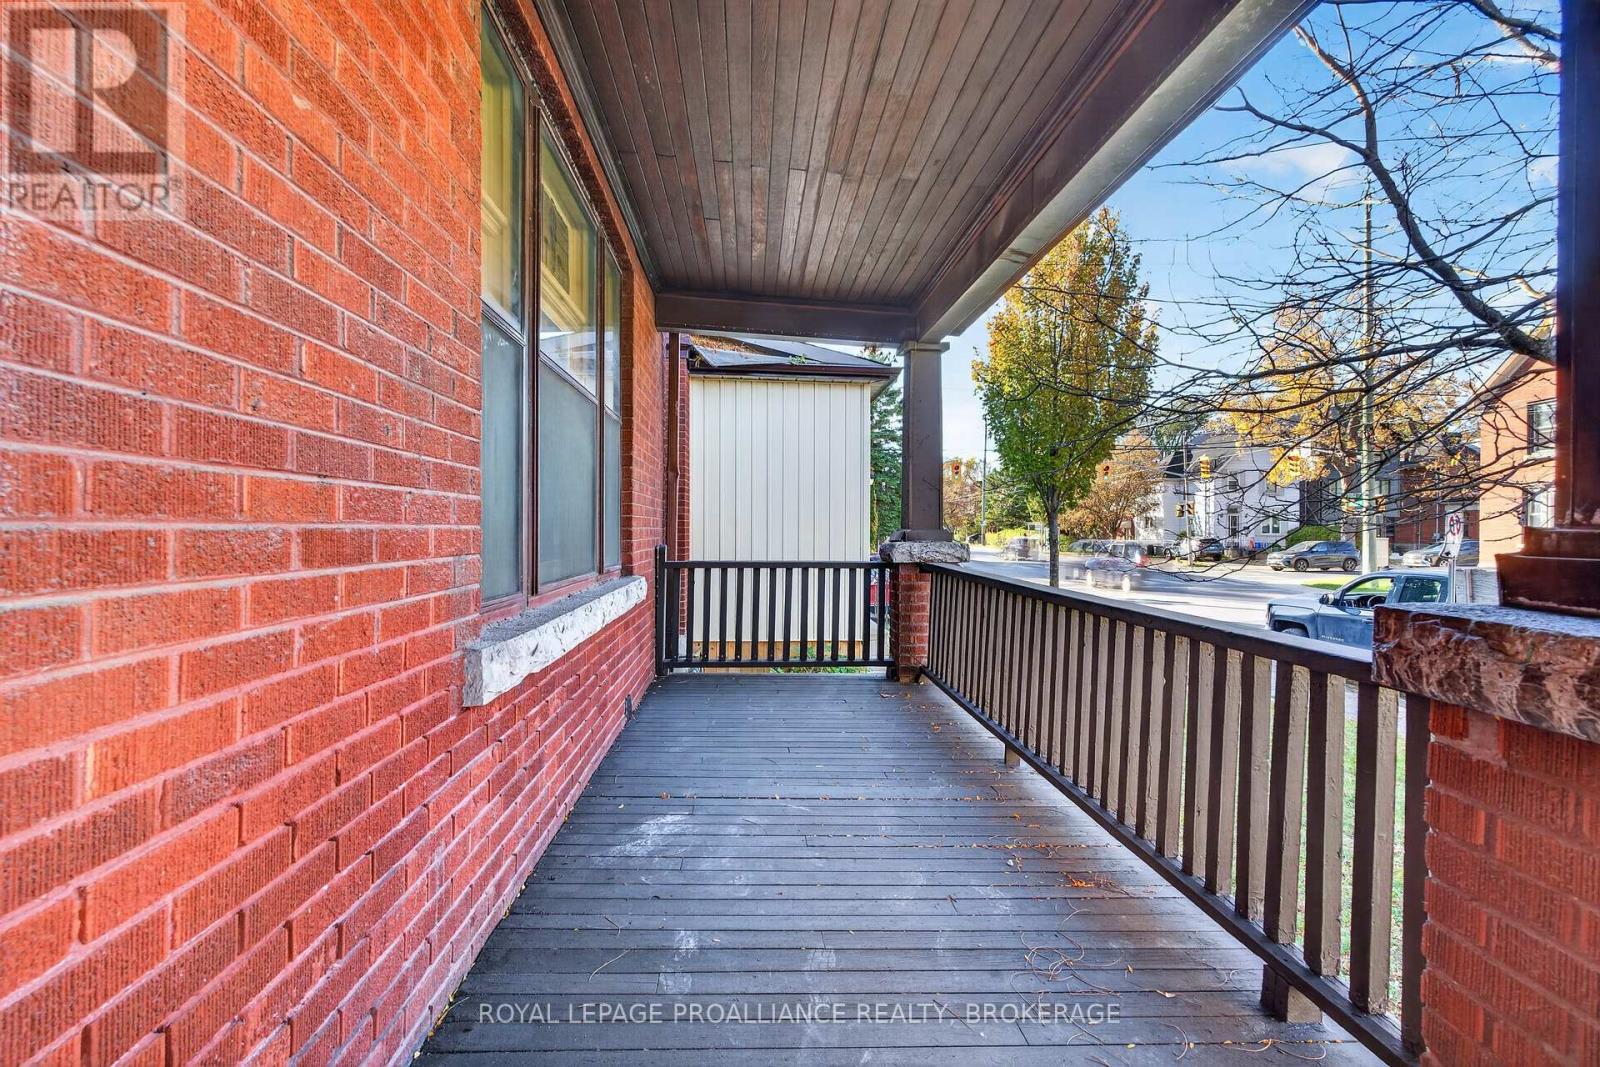
| Structure | Deck, Porch |
| View Type | City View |
Building
| Bathroom Total | 2 |
| Bedrooms Above Ground | 4 |
| Bedrooms Total | 4 |
| Appliances | Stove, Refrigerator |
| Basement Development | Finished |
| Basement Type | N/a (finished) |
| Construction Style Attachment | Detached |
| Cooling Type | None |
| Exterior Finish | Aluminum Siding, Brick |
| Foundation Type | Concrete |
| Heating Fuel | Natural Gas |
| Heating Type | Forced Air |
| Stories Total | 2 |
| Size Interior | 1,100 - 1,500 Sqft |
| Type | House |
| Utility Water | Municipal Water |
Parking
| No Garage |
Land
| Acreage | No |
| Land Amenities | Golf Nearby, Hospital, Park, Schools |
| Sewer | Sanitary Sewer |
| Size Depth | 70 Ft |
| Size Frontage | 34 Ft |
| Size Irregular | 34 X 70 Ft |
| Size Total Text | 34 X 70 Ft |
Rooms
| Level | Type | Length | Width | Dimensions |
|---|---|---|---|---|
| Second Level | Bathroom | 2.58 m | 2.37 m | 2.58 m x 2.37 m |
| Second Level | Bedroom | 3.7 m | 3.72 m | 3.7 m x 3.72 m |
| Second Level | Bedroom | 3.65 m | 3.72 m | 3.65 m x 3.72 m |
| Second Level | Primary Bedroom | 4.75 m | 3.16 m | 4.75 m x 3.16 m |
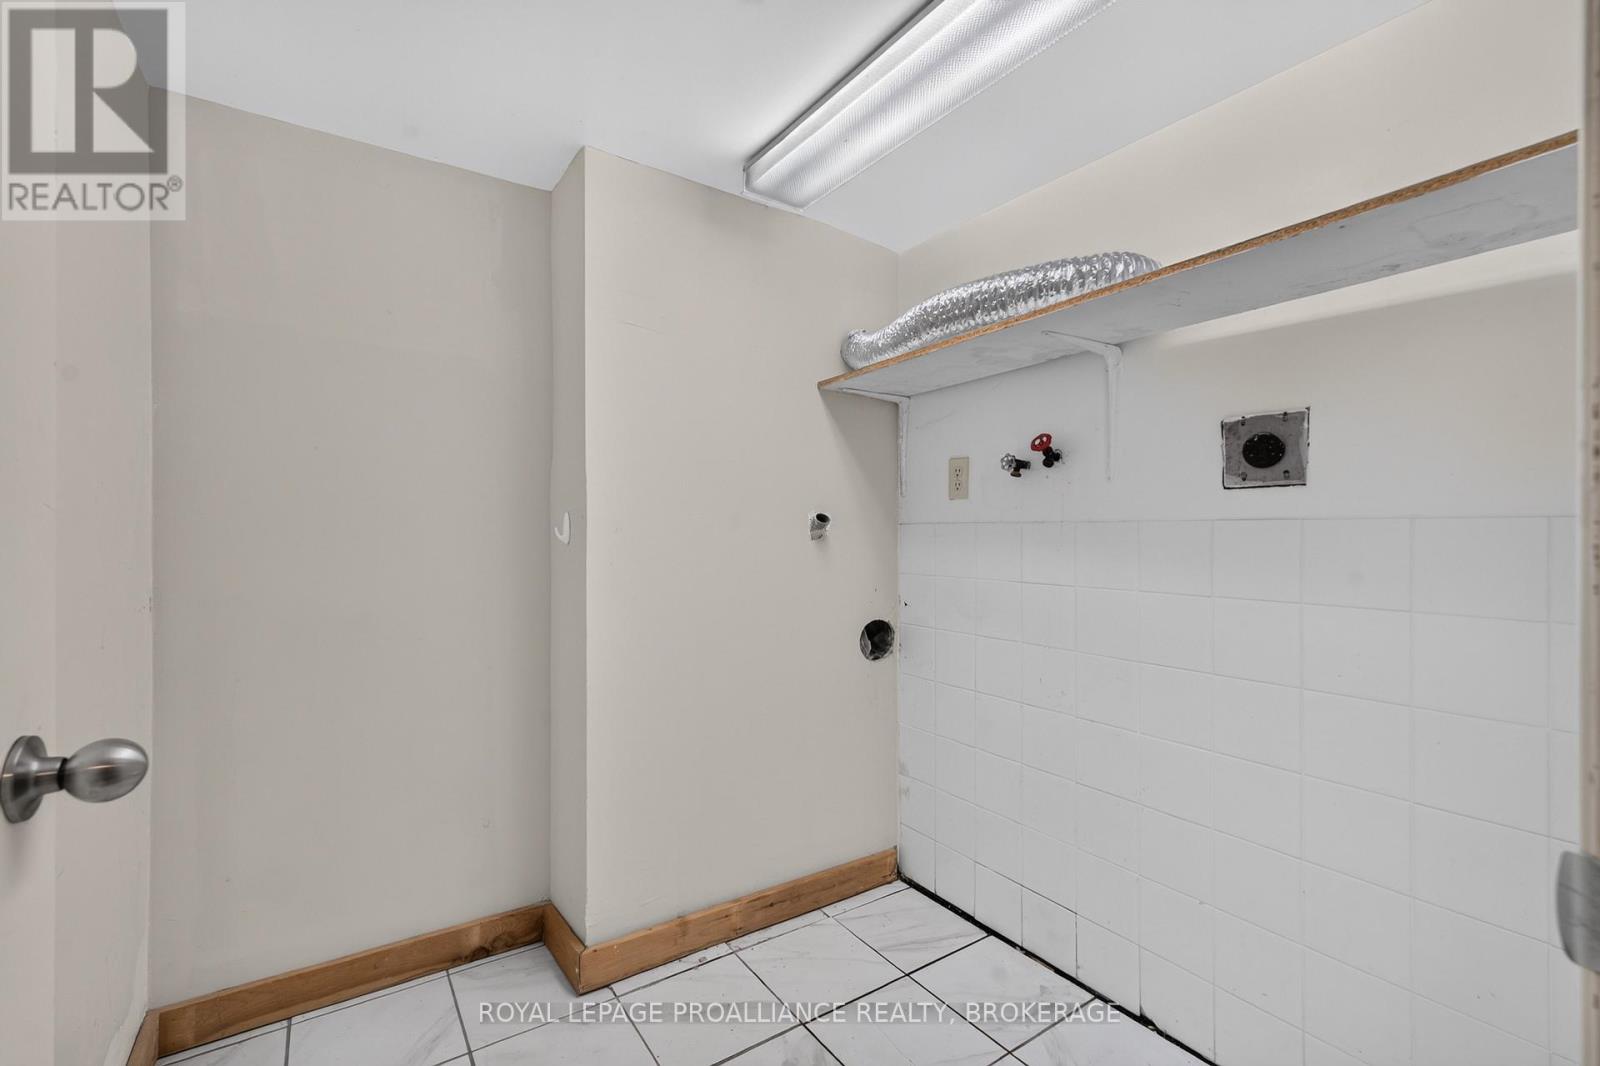
| Basement | Laundry Room | 1.78 m | 1.84 m | 1.78 m x 1.84 m |
| Basement | Utility Room | 2.37 m | 1.35 m | 2.37 m x 1.35 m |
| Basement | Bathroom | 3.2 m | 1.52 m | 3.2 m x 1.52 m |
| Basement | Other | 4.26 m | 3.65 m | 4.26 m x 3.65 m |
| Basement | Other | 2.68 m | 4.65 m | 2.68 m x 4.65 m |
| Main Level | Dining Room | 3.65 m | 3.72 m | 3.65 m x 3.72 m |
| Main Level | Kitchen | 3.56 m | 3.67 m | 3.56 m x 3.67 m |
| Main Level | Living Room | 4.64 m | 4.2 m | 4.64 m x 4.2 m |
Utilities
| Cable | Available |
| Electricity | Installed |
| Sewer | Installed |
Contact Us
Contact us for more information

The trademarks REALTOR®, REALTORS®, and the REALTOR® logo are controlled by The Canadian Real Estate Association (CREA) and identify real estate professionals who are members of CREA. The trademarks MLS®, Multiple Listing Service® and the associated logos are owned by The Canadian Real Estate Association (CREA) and identify the quality of services provided by real estate professionals who are members of CREA. The trademark DDF® is owned by The Canadian Real Estate Association (CREA) and identifies CREA's Data Distribution Facility (DDF®)
October 22 2026 05:20:03
Kingston & Area Real Estate Association
Royal LePage Proalliance Realty, Brokerage