
558 Laurier Street Clarence-Rockland, Ontario K4K 1E7

$489,000
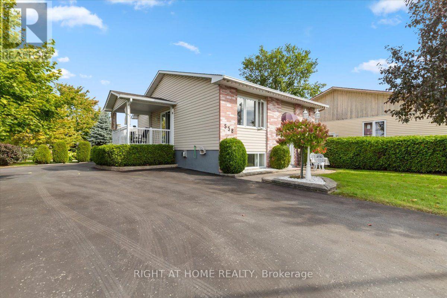
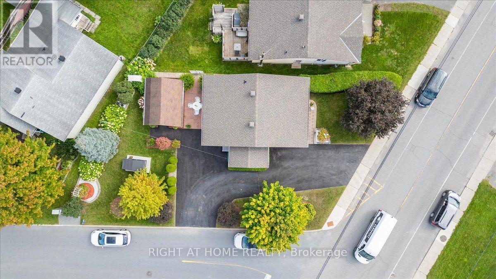
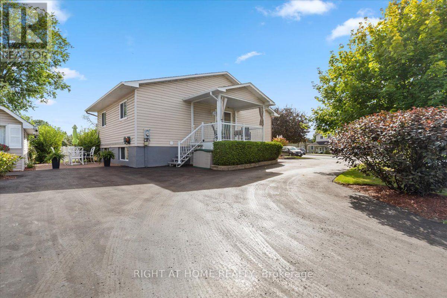
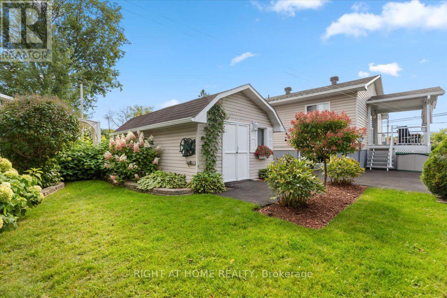
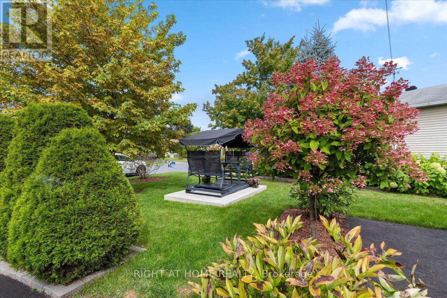
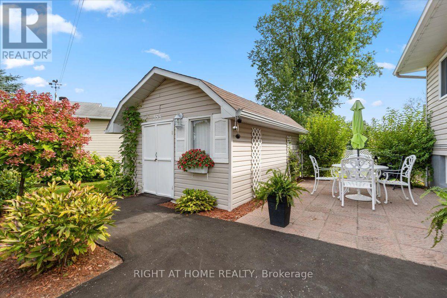
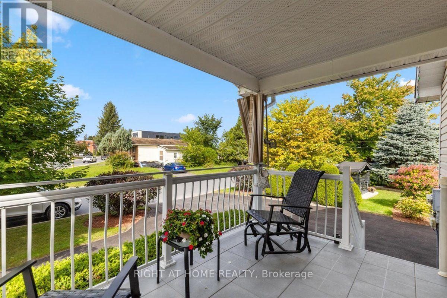
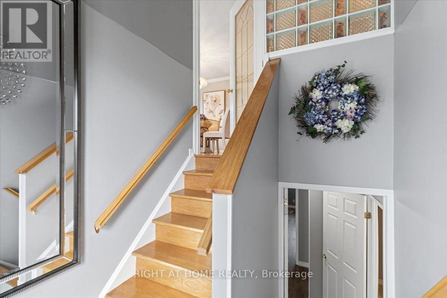
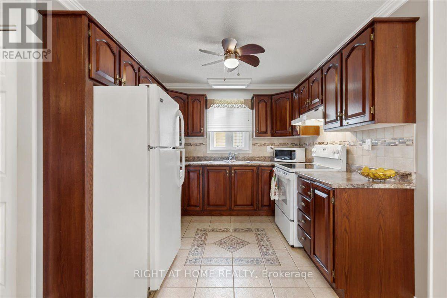
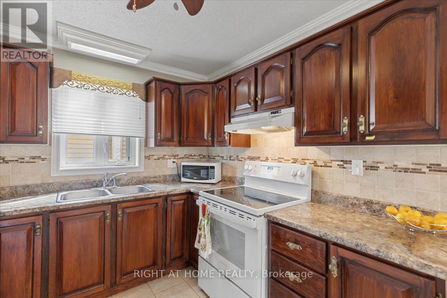
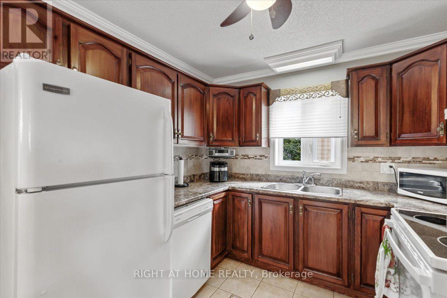
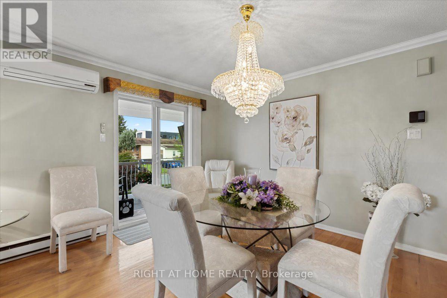
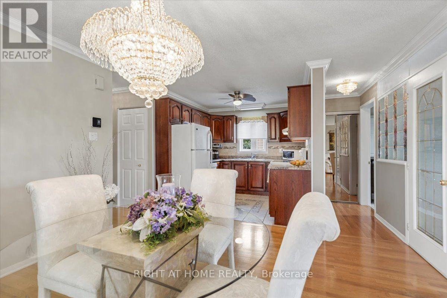
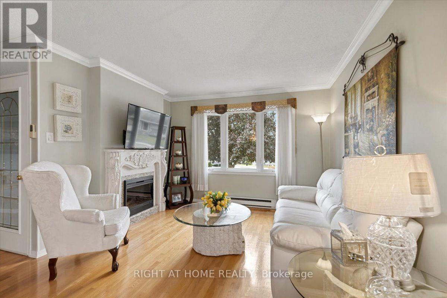
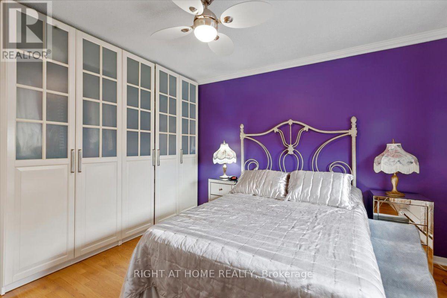
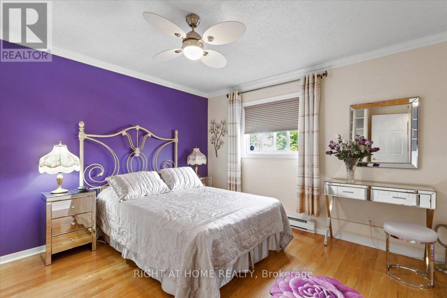
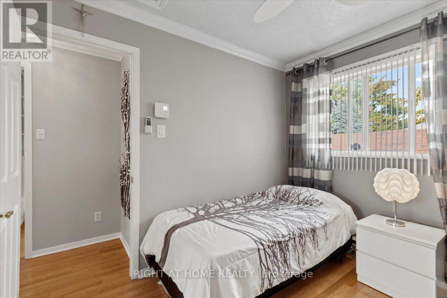
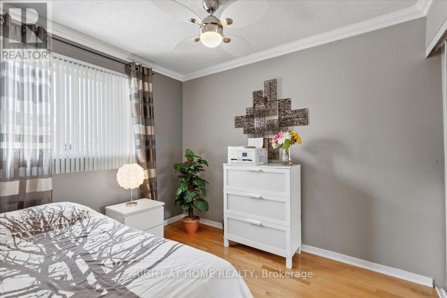
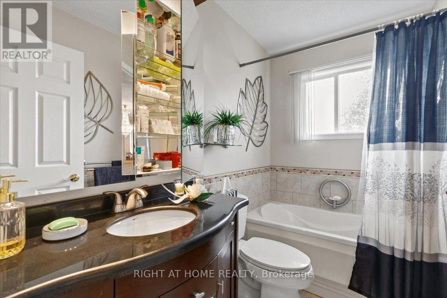
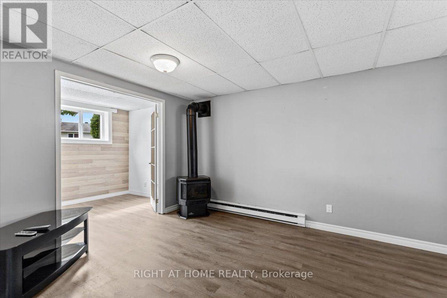
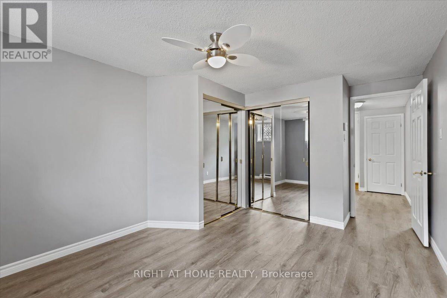
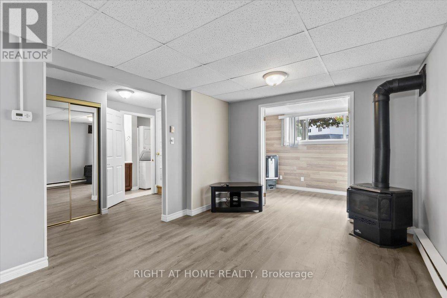
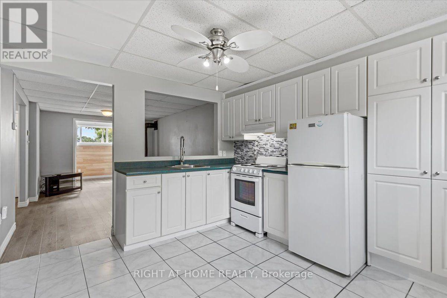
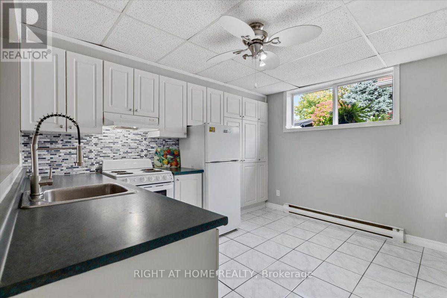
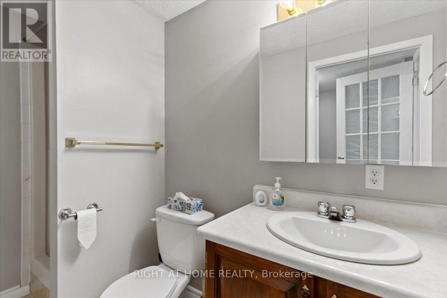
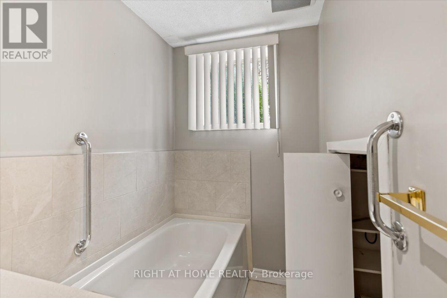
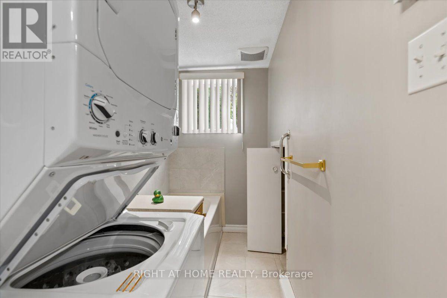
Very well-maintained 2+1-bedroom high-ranch bungalow showcasing true pride of ownership. Beautifully landscaped with ample parking and a horseshoe driveway accessible from both the front and side street. The bright, fully finished basement features a spacious in-law suite with abundant natural light, a full kitchen, and separate appliances. Property offers 2 Refrigerators, 2 Stoves, 2 Washers/Dryers, .Dishwasher(main Floor Only) The home features attractive brick and siding exterior cladding, gleaming floors, tasteful décor, and all window coverings included. Located in Rockland, this property offers comfort, functionality, and excellent versatility for extended family or rental potential. (id:49269)
Property Details
| MLS® Number | X13737668 |
| Property Type | Single Family |
| Community Name | 606 - Town of Rockland |
| Amenities Near By | Golf Nearby, Marina, Park, Schools |
| Features | In-law Suite |
| Parking Space Total | 4 |
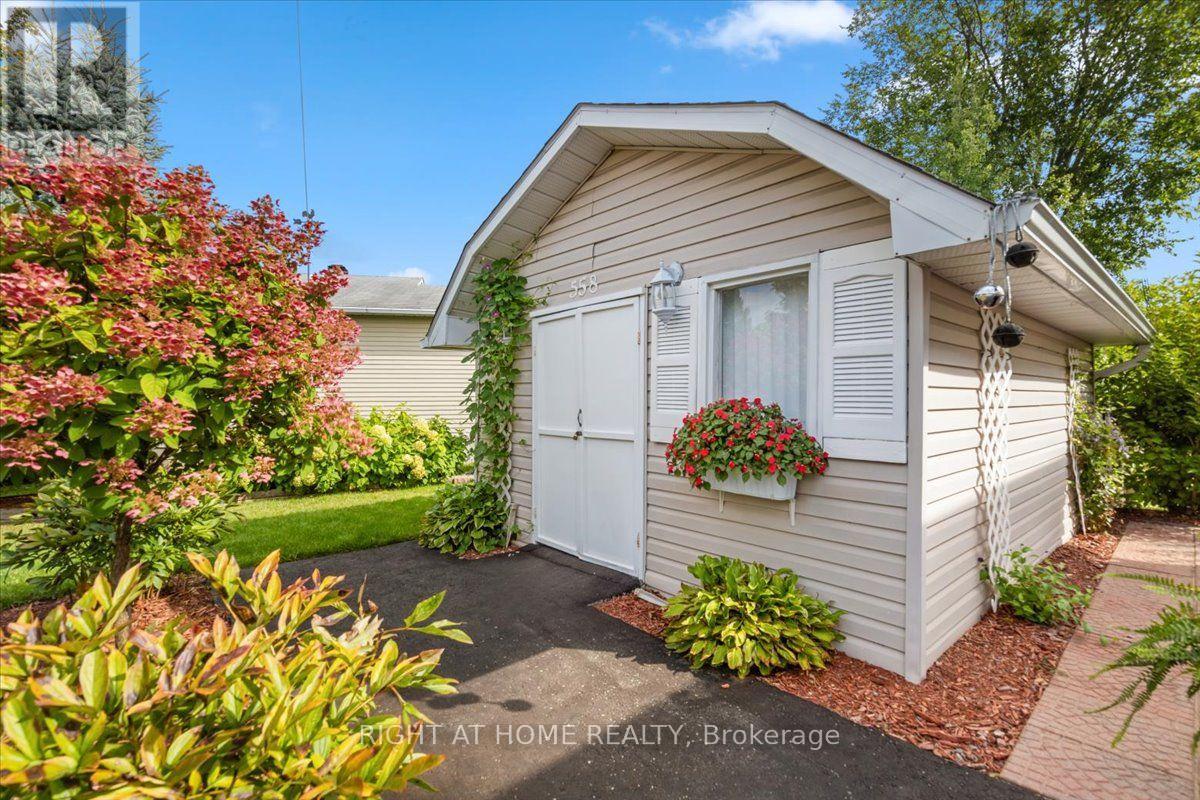
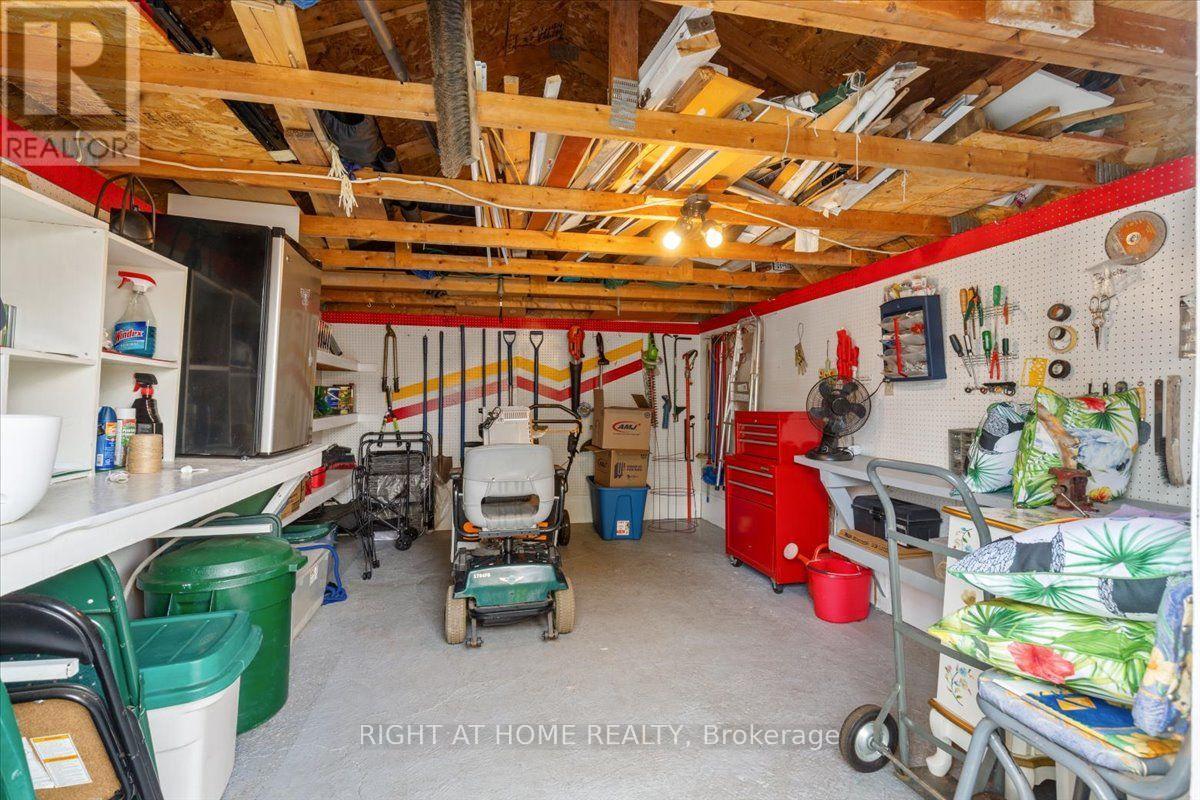
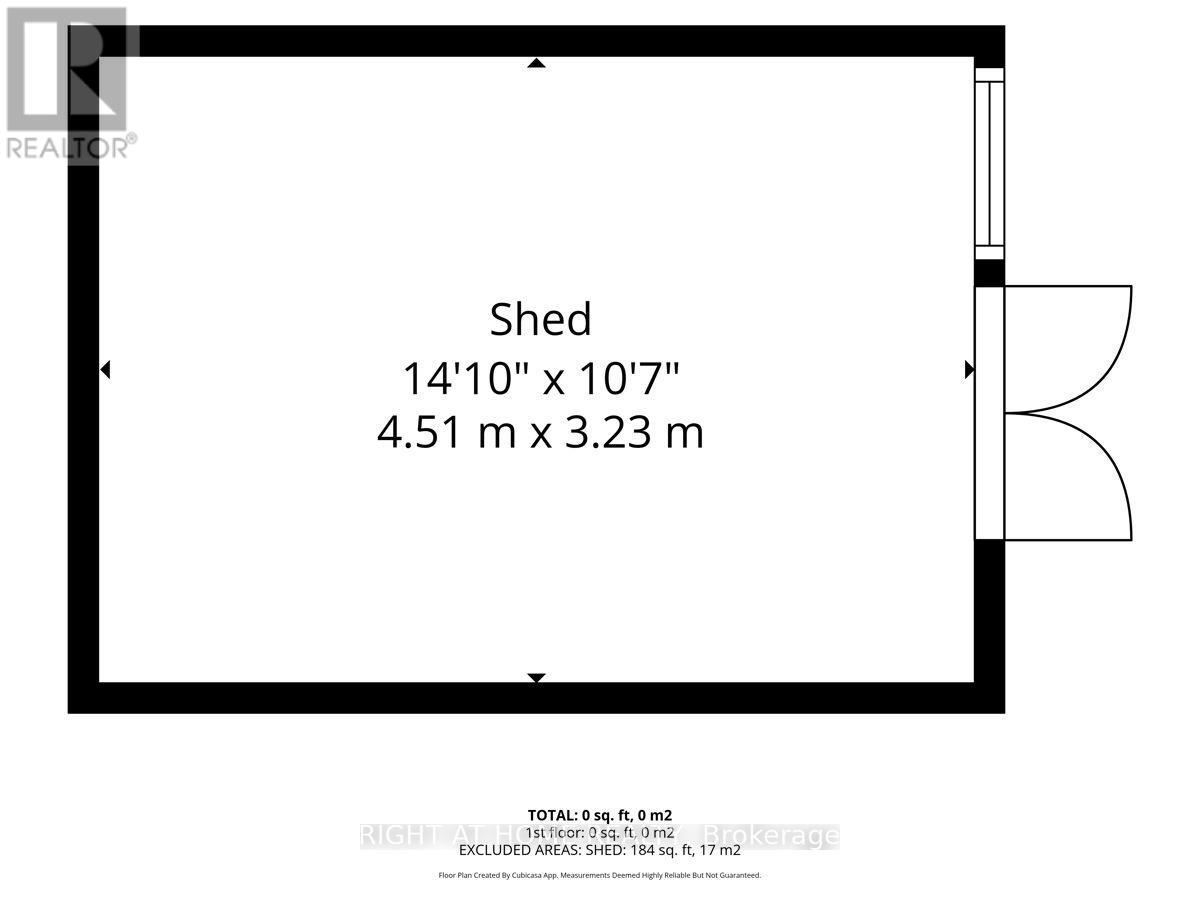
| Structure | Deck, Porch, Shed |
Building
| Bathroom Total | 2 |
| Bedrooms Above Ground | 2 |
| Bedrooms Below Ground | 1 |
| Bedrooms Total | 3 |
| Age | 31 To 50 Years |
| Amenities | Fireplace(s) |
| Appliances | Dryer, Water Heater, Storage Shed, Two Stoves, Two Washers, Window Coverings, Two Refrigerators |
| Architectural Style | Raised Bungalow |
| Basement Features | Apartment In Basement |
| Basement Type | N/a |
| Construction Style Attachment | Detached |
| Cooling Type | Wall Unit |
| Exterior Finish | Brick, Vinyl Siding |
| Fire Protection | Alarm System |
| Fireplace Present | Yes |
| Fireplace Total | 1 |
| Foundation Type | Poured Concrete |
| Heating Fuel | Electric, Natural Gas |
| Heating Type | Baseboard Heaters, Other |
| Stories Total | 1 |
| Size Interior | 700 - 1,100 Sqft |
| Type | House |
| Utility Water | Municipal Water |
Parking
| No Garage |
Land
| Acreage | No |
| Land Amenities | Golf Nearby, Marina, Park, Schools |
| Landscape Features | Landscaped |
| Sewer | Sanitary Sewer |
| Size Depth | 110 Ft ,6 In |
| Size Frontage | 53 Ft ,6 In |
| Size Irregular | 53.5 X 110.5 Ft |
| Size Total Text | 53.5 X 110.5 Ft |
| Zoning Description | Residentiel |
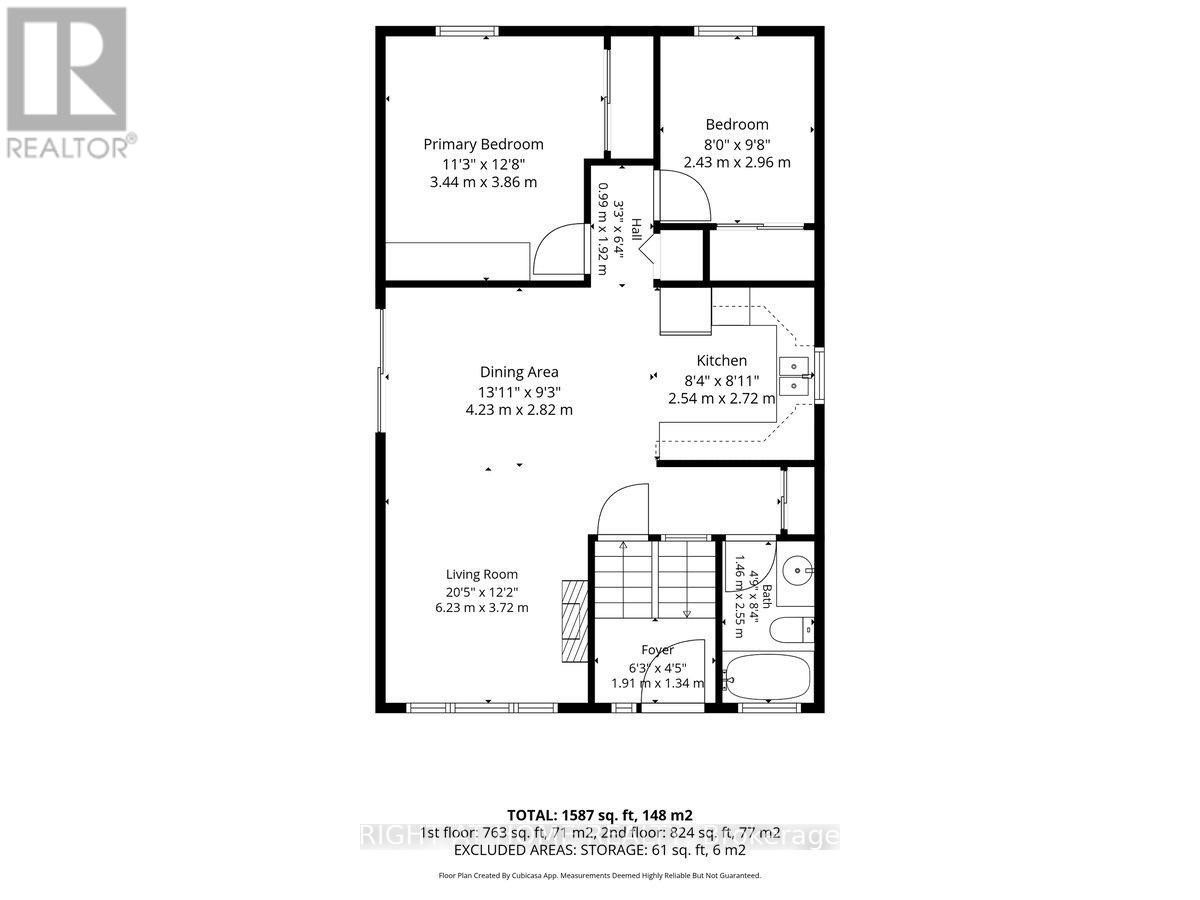
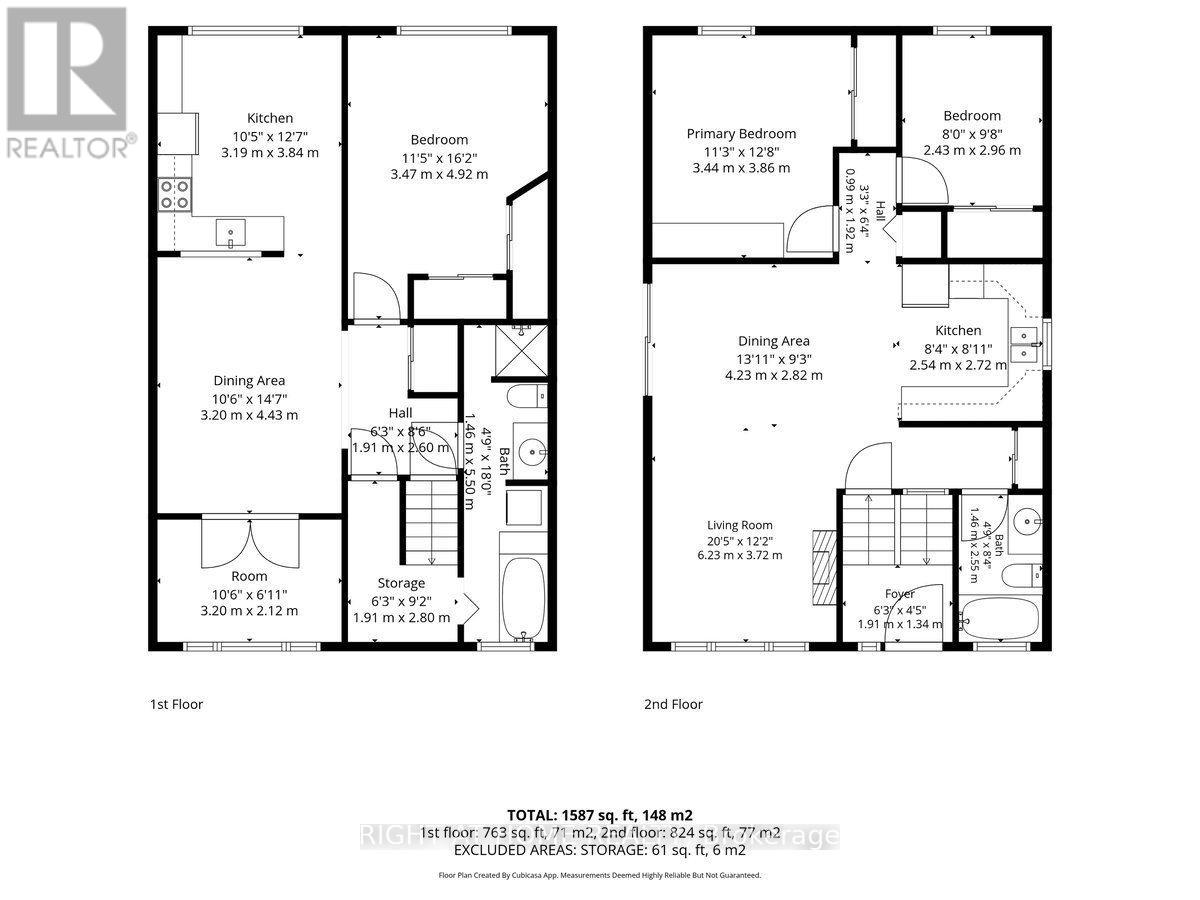
Rooms
| Level | Type | Length | Width | Dimensions |
|---|---|---|---|---|
| Basement | Kitchen | 3.84 m | 3.19 m | 3.84 m x 3.19 m |
| Basement | Great Room | 4.43 m | 3.2 m | 4.43 m x 3.2 m |
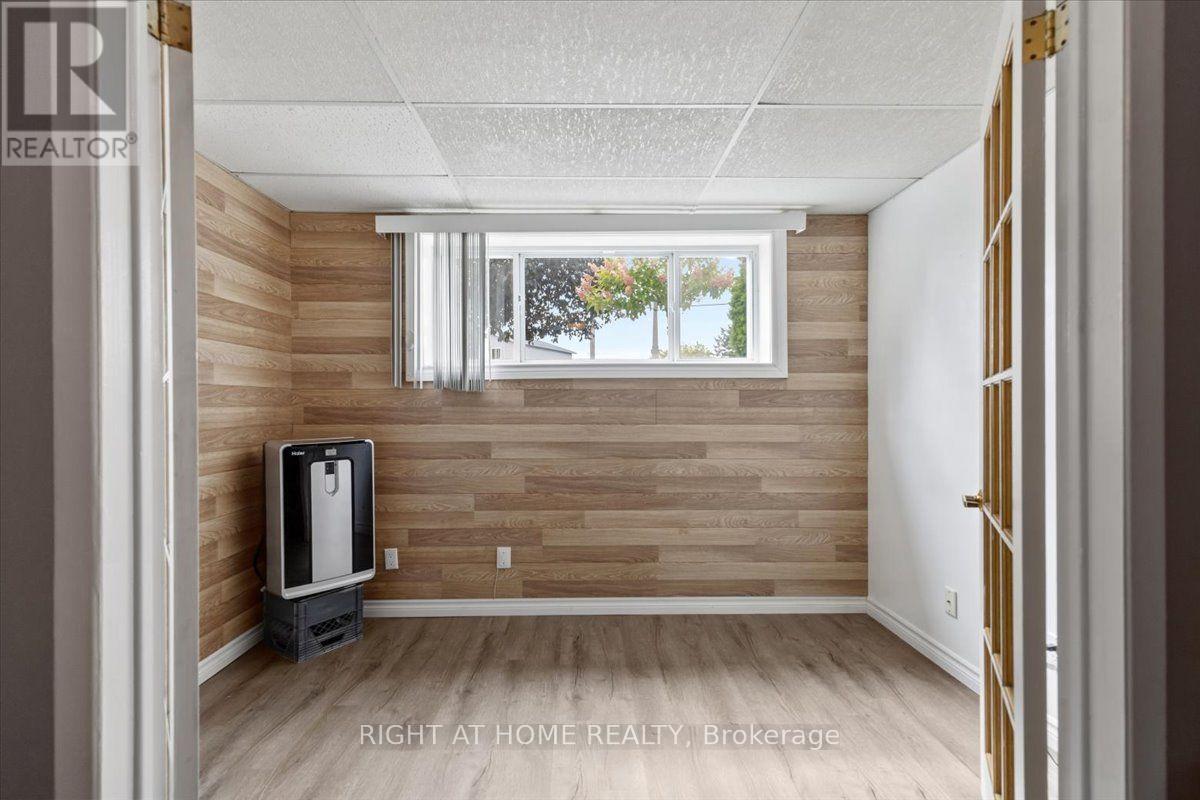
| Basement | Den | 3.2 m | 2.12 m | 3.2 m x 2.12 m |
| Basement | Bathroom | 5.5 m | 1.46 m | 5.5 m x 1.46 m |
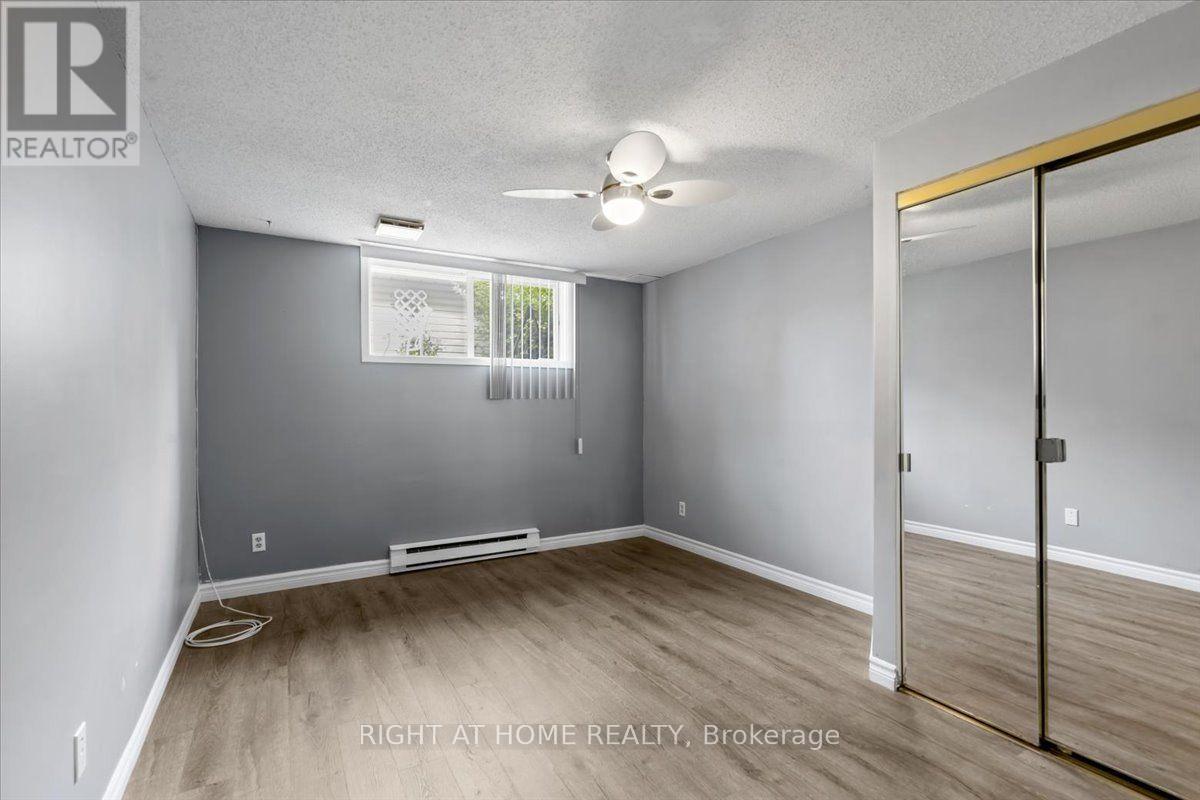
| Basement | Bedroom | 4.92 m | 3.47 m | 4.92 m x 3.47 m |
| Main Level | Foyer | 1.91 m | 1.34 m | 1.91 m x 1.34 m |
| Main Level | Kitchen | 2.4 m | 2.72 m | 2.4 m x 2.72 m |
| Main Level | Primary Bedroom | 3.44 m | 3.86 m | 3.44 m x 3.86 m |
| Main Level | Bedroom 2 | 2.43 m | 2.96 m | 2.43 m x 2.96 m |
| Main Level | Dining Room | 4.23 m | 2.82 m | 4.23 m x 2.82 m |
| Main Level | Living Room | 6.23 m | 3.72 m | 6.23 m x 3.72 m |
| Main Level | Laundry Room | 0.99 m | 0.77 m | 0.99 m x 0.77 m |
| Main Level | Bathroom | 1.46 m | 2.55 m | 1.46 m x 2.55 m |
Utilities
| Cable | Installed |
| Electricity | Installed |
| Sewer | Installed |
Contact Us
Contact us for more information

The trademarks REALTOR®, REALTORS®, and the REALTOR® logo are controlled by The Canadian Real Estate Association (CREA) and identify real estate professionals who are members of CREA. The trademarks MLS®, Multiple Listing Service® and the associated logos are owned by The Canadian Real Estate Association (CREA) and identify the quality of services provided by real estate professionals who are members of CREA. The trademark DDF® is owned by The Canadian Real Estate Association (CREA) and identifies CREA's Data Distribution Facility (DDF®)
September 03 2026 12:59:16
Ottawa Real Estate Board
Right At Home Realty