
56 - 1776 John Street Markham, Ontario L3T 1Y9

$3,300 Monthly
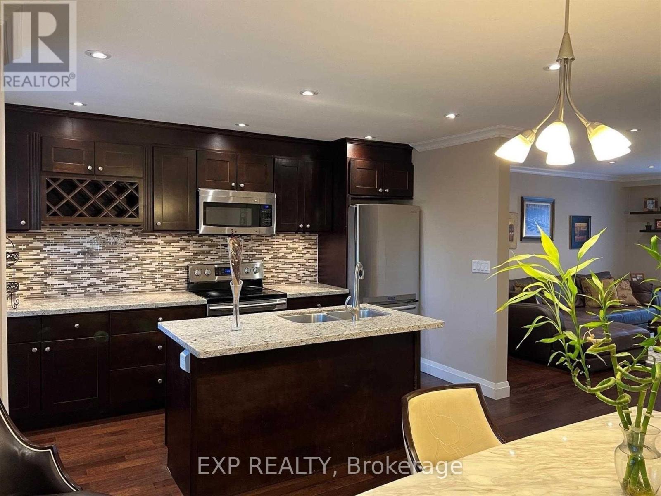
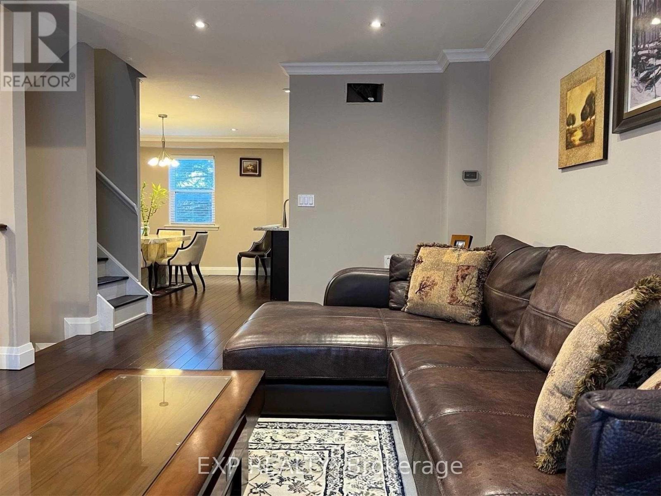
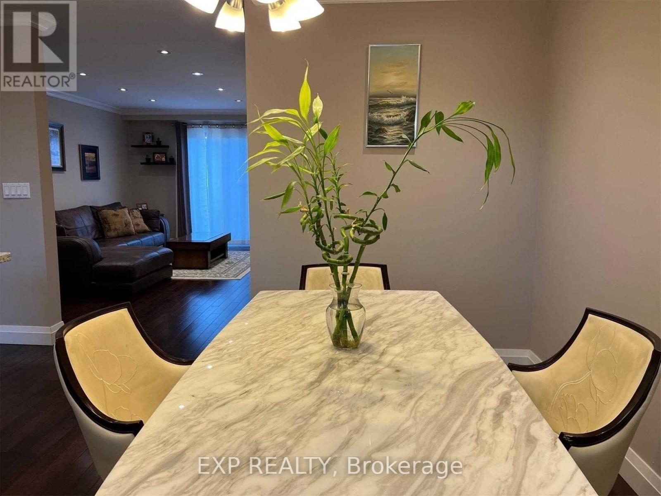
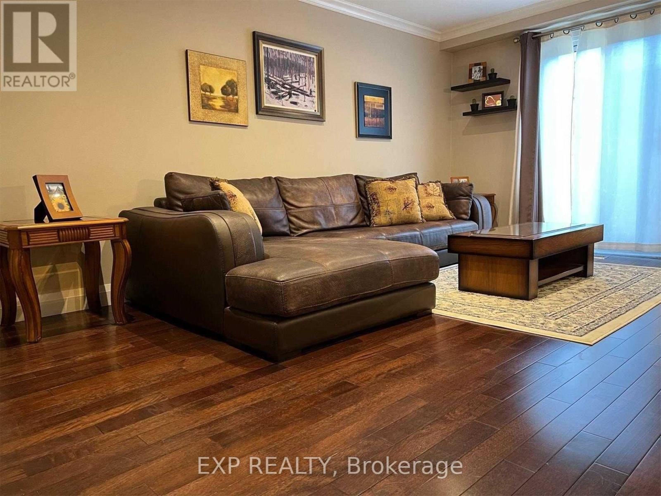
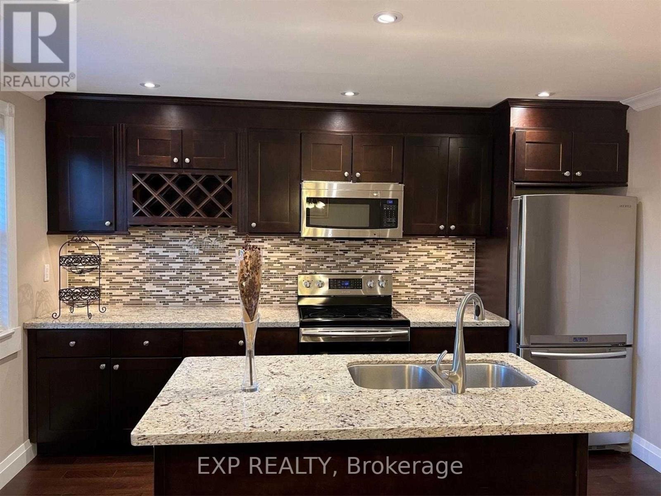
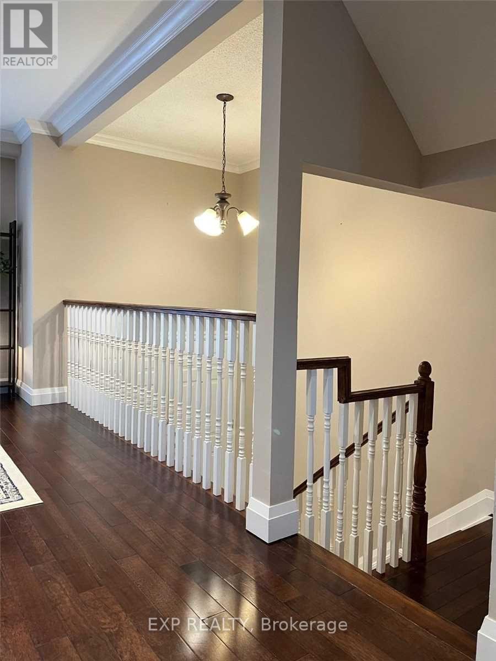
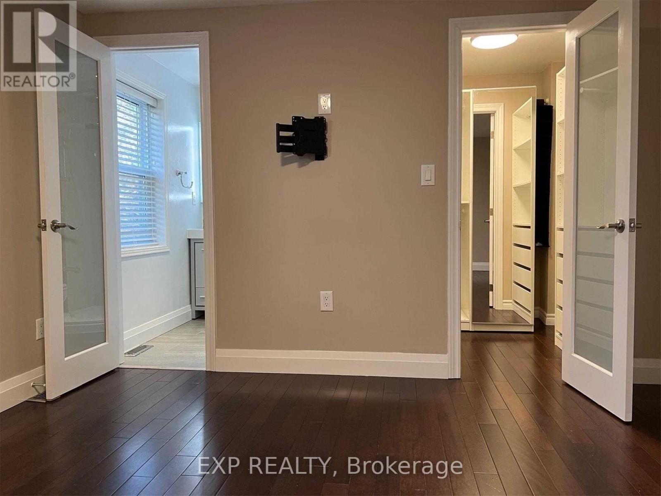
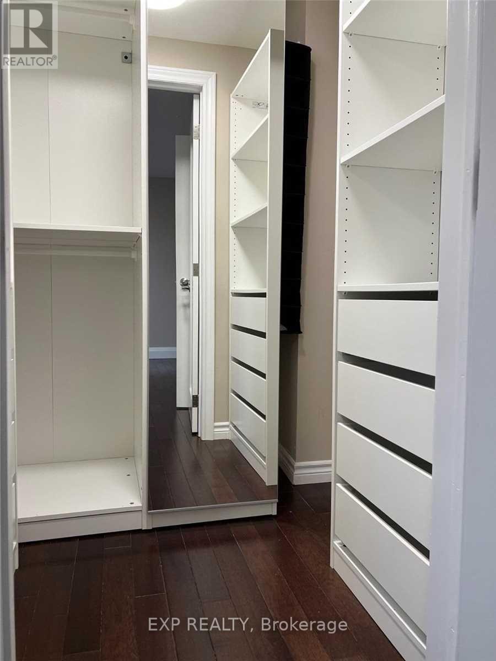
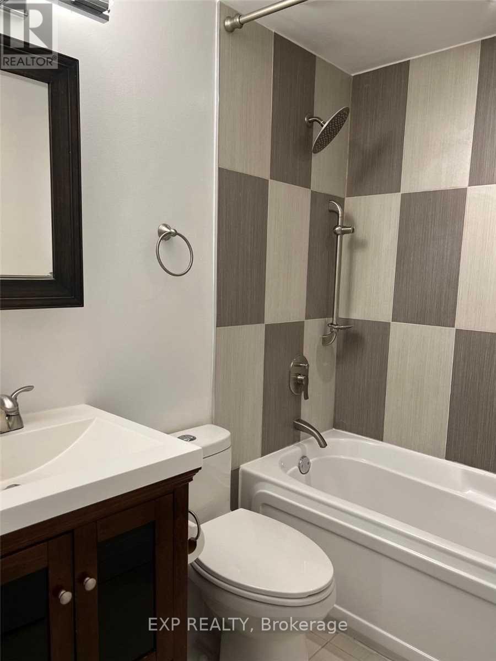
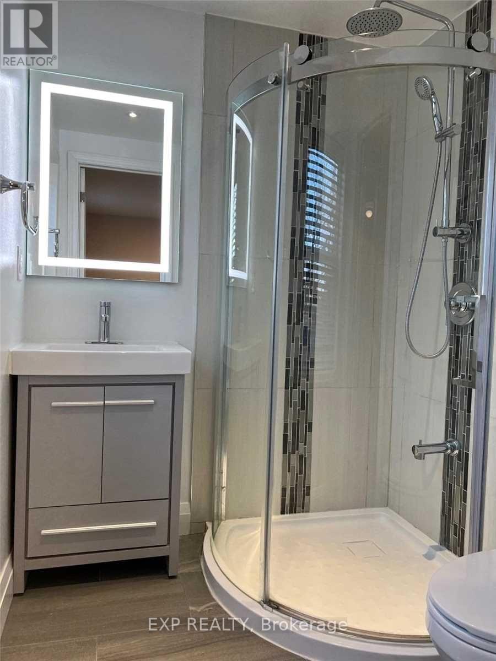
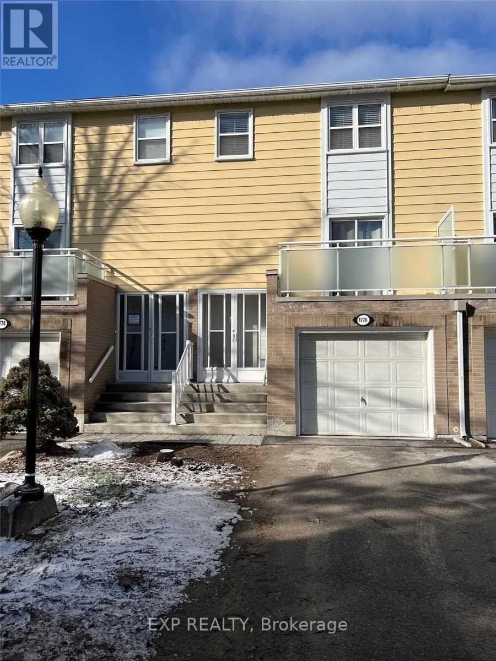
Spacious 3 Bedroom, Central Vacuum, 3 Bathroom Townhome In A Highly Desired Friendly Bayview Fairways Community. Great LocationBayview & John St. Built Walk-In Closet And Ensuite 3-Piece Bathroom. Bright South View Facing With Open Concept Kitchen, Close ToParks, School, Shopping Centre, Public Transit. Community Centre, Library, And More! ****Sofa and Dining set is available by tenant's request (id:49269)
Property Details
| MLS® Number | N13875512 |
| Property Type | Single Family |
| Community Name | Bayview Fairway-Bayview Country Club Estates |
| Community Features | Pets Allowed With Restrictions |
| Equipment Type | Water Heater |
| Features | Balcony |
| Parking Space Total | 2 |
| Rental Equipment Type | Water Heater |
Building
| Bathroom Total | 3 |
| Bedrooms Above Ground | 3 |
| Bedrooms Total | 3 |
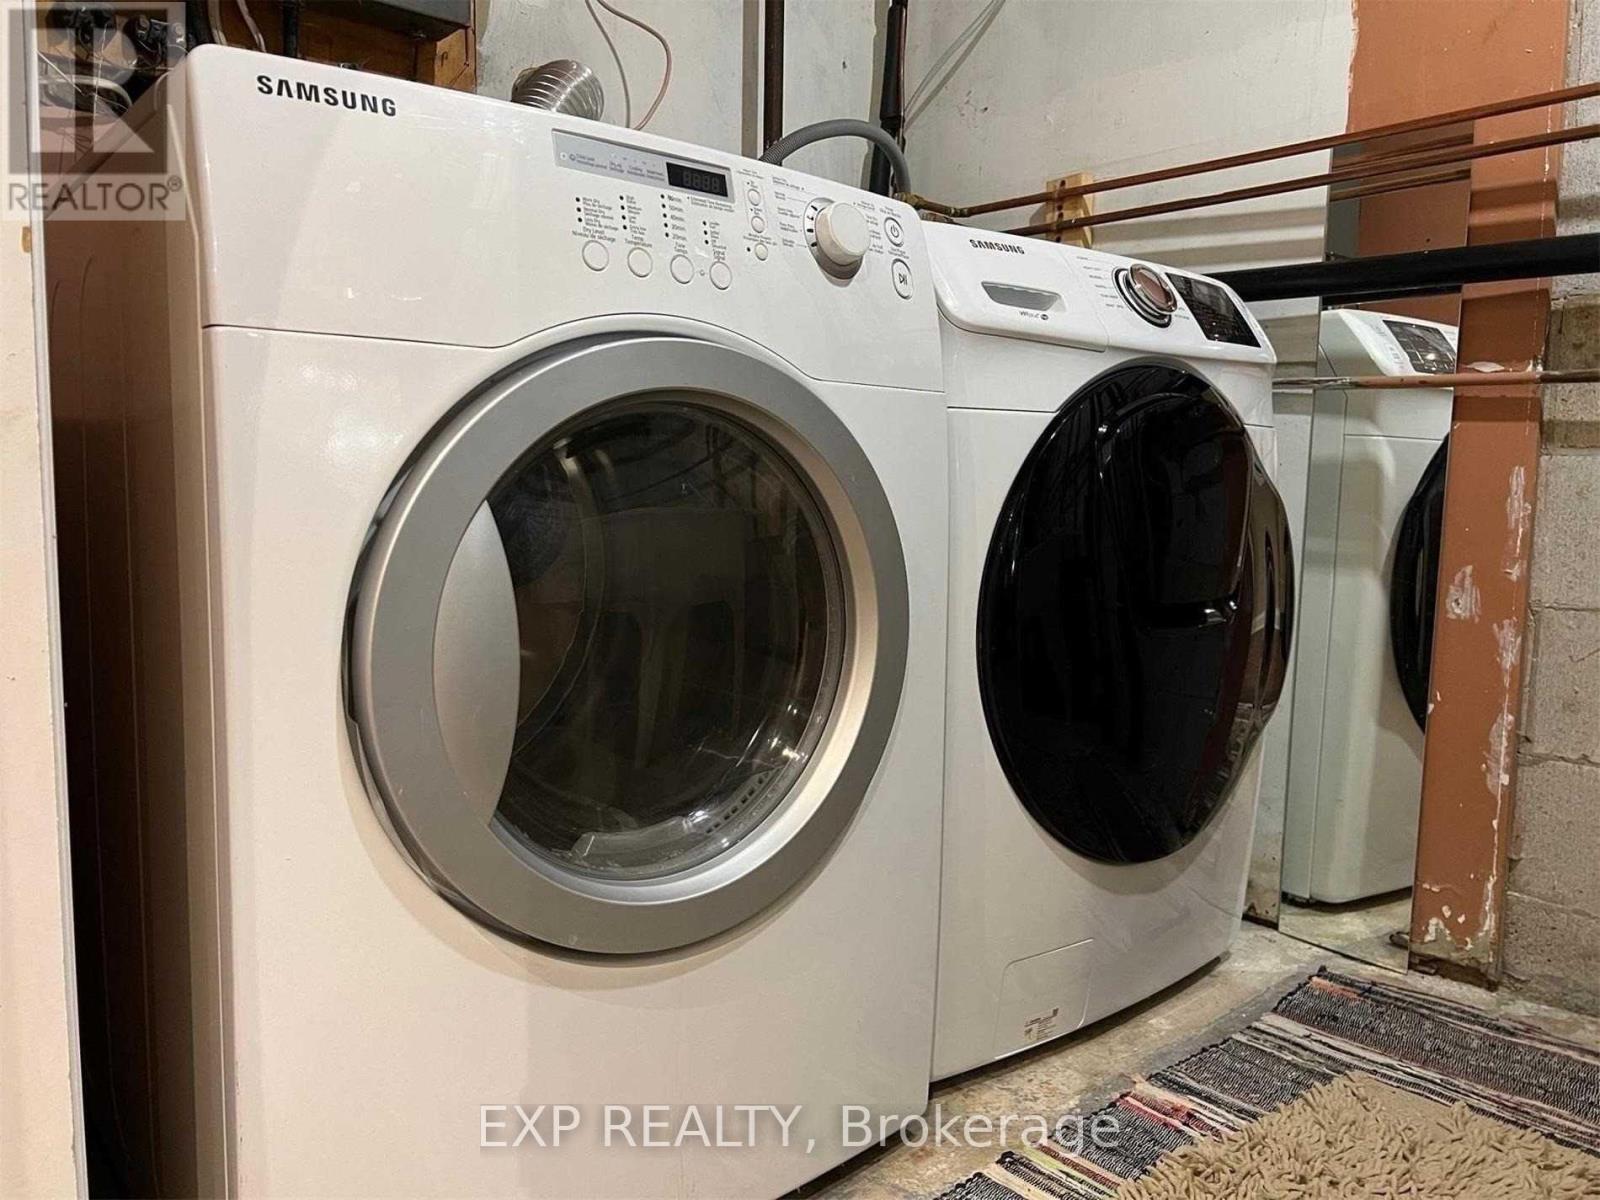
| Appliances | Dishwasher, Dryer, Stove, Washer, Window Coverings, Refrigerator |
| Basement Development | Finished |
| Basement Features | Walk Out |
| Basement Type | N/a (finished) |
| Cooling Type | Central Air Conditioning |
| Exterior Finish | Aluminum Siding, Brick |
| Flooring Type | Hardwood, Laminate |
| Heating Fuel | Natural Gas |
| Heating Type | Forced Air |
| Stories Total | 2 |
| Size Interior | 1,000 - 1,199 Sqft |
| Type | Row / Townhouse |
Parking
| Garage |
Land
| Acreage | No |
Rooms
| Level | Type | Length | Width | Dimensions |
|---|---|---|---|---|
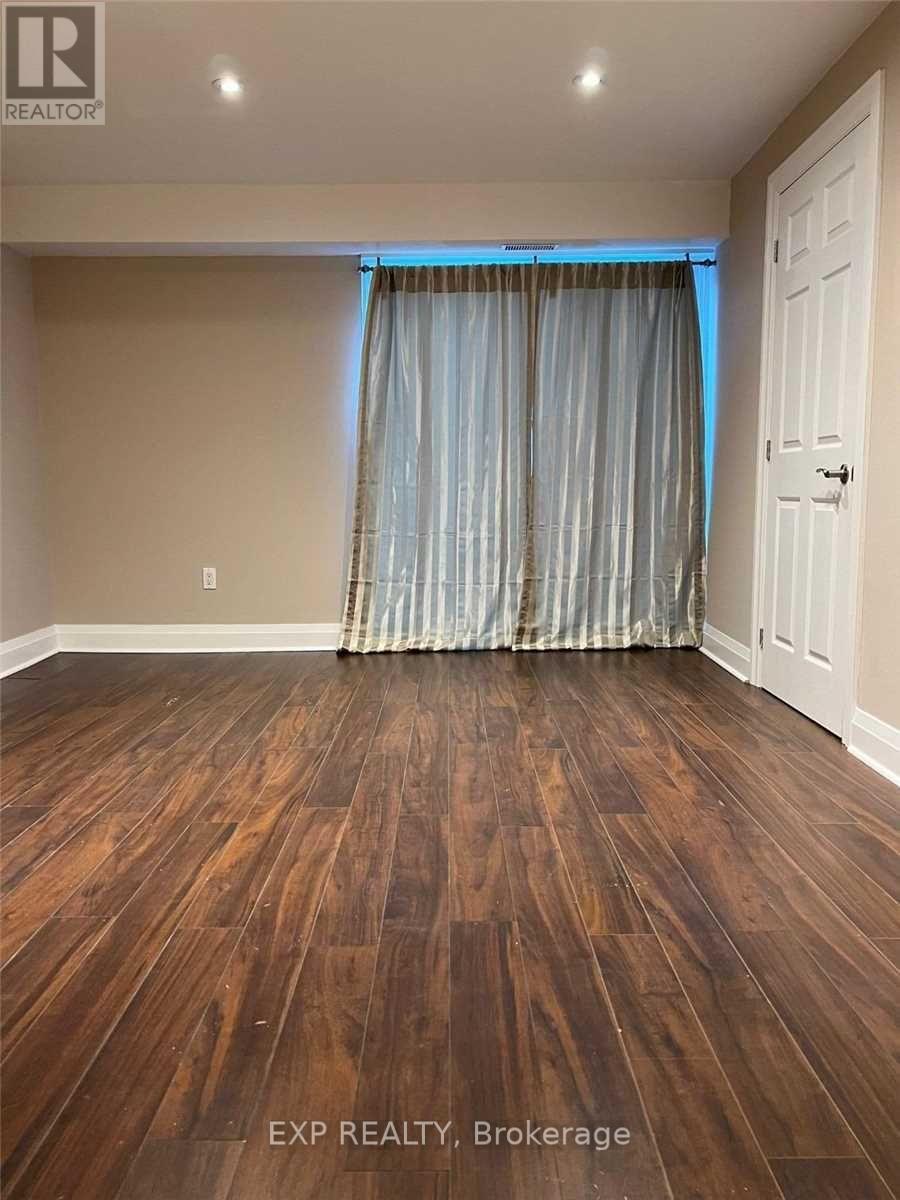
| Basement | Recreational, Games Room | 5.48 m | 3.47 m | 5.48 m x 3.47 m |
| Main Level | Living Room | 5.38 m | 6.45 m | 5.38 m x 6.45 m |
| Main Level | Dining Room | 3.66 m | 3.02 m | 3.66 m x 3.02 m |
| Main Level | Kitchen | 4.06 m | 2.43 m | 4.06 m x 2.43 m |
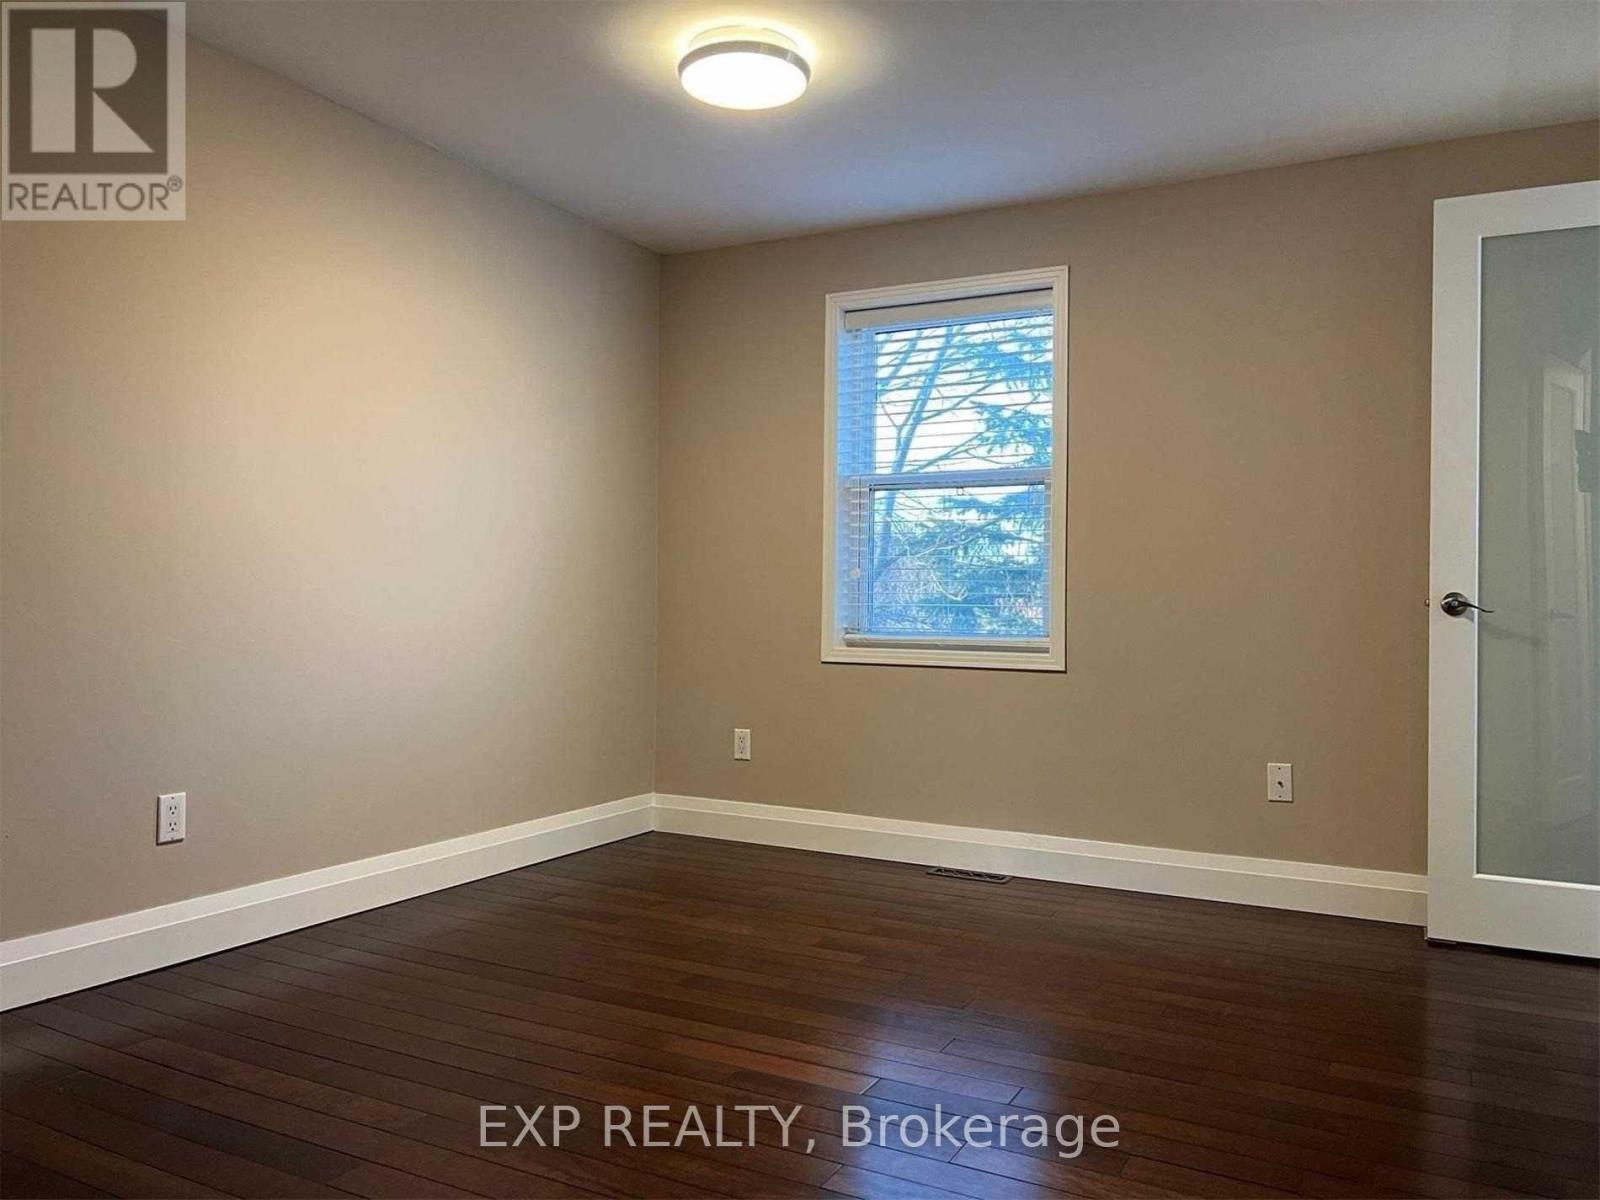
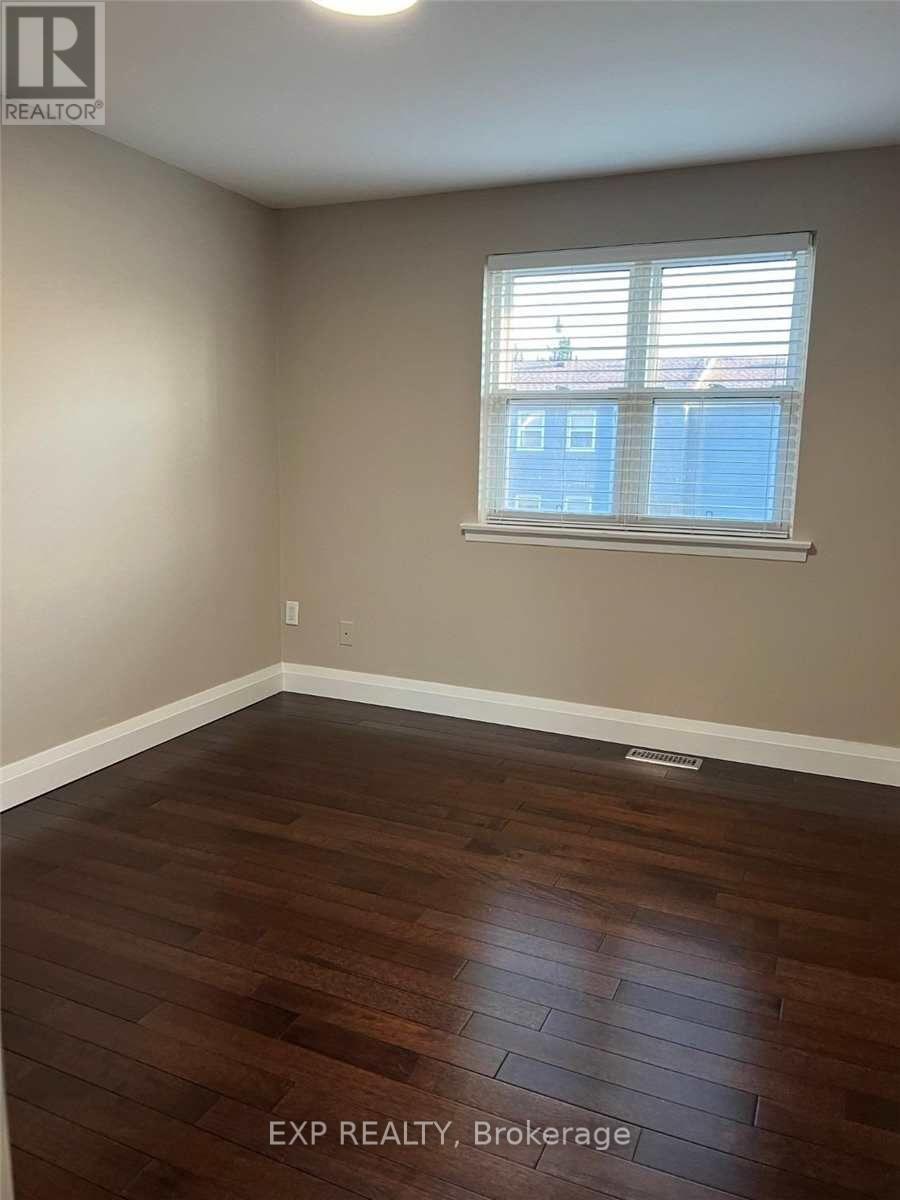
| Upper Level | Primary Bedroom | 3.54 m | 5.18 m | 3.54 m x 5.18 m |
| Upper Level | Bedroom 2 | 2.8 m | 4.21 m | 2.8 m x 4.21 m |
| Upper Level | Bedroom 3 | 2.36 m | 3.67 m | 2.36 m x 3.67 m |
Contact Us
Contact us for more information

The trademarks REALTOR®, REALTORS®, and the REALTOR® logo are controlled by The Canadian Real Estate Association (CREA) and identify real estate professionals who are members of CREA. The trademarks MLS®, Multiple Listing Service® and the associated logos are owned by The Canadian Real Estate Association (CREA) and identify the quality of services provided by real estate professionals who are members of CREA. The trademark DDF® is owned by The Canadian Real Estate Association (CREA) and identifies CREA's Data Distribution Facility (DDF®)
October 08 2026 09:33:47
Toronto Regional Real Estate Board
Exp Realty