
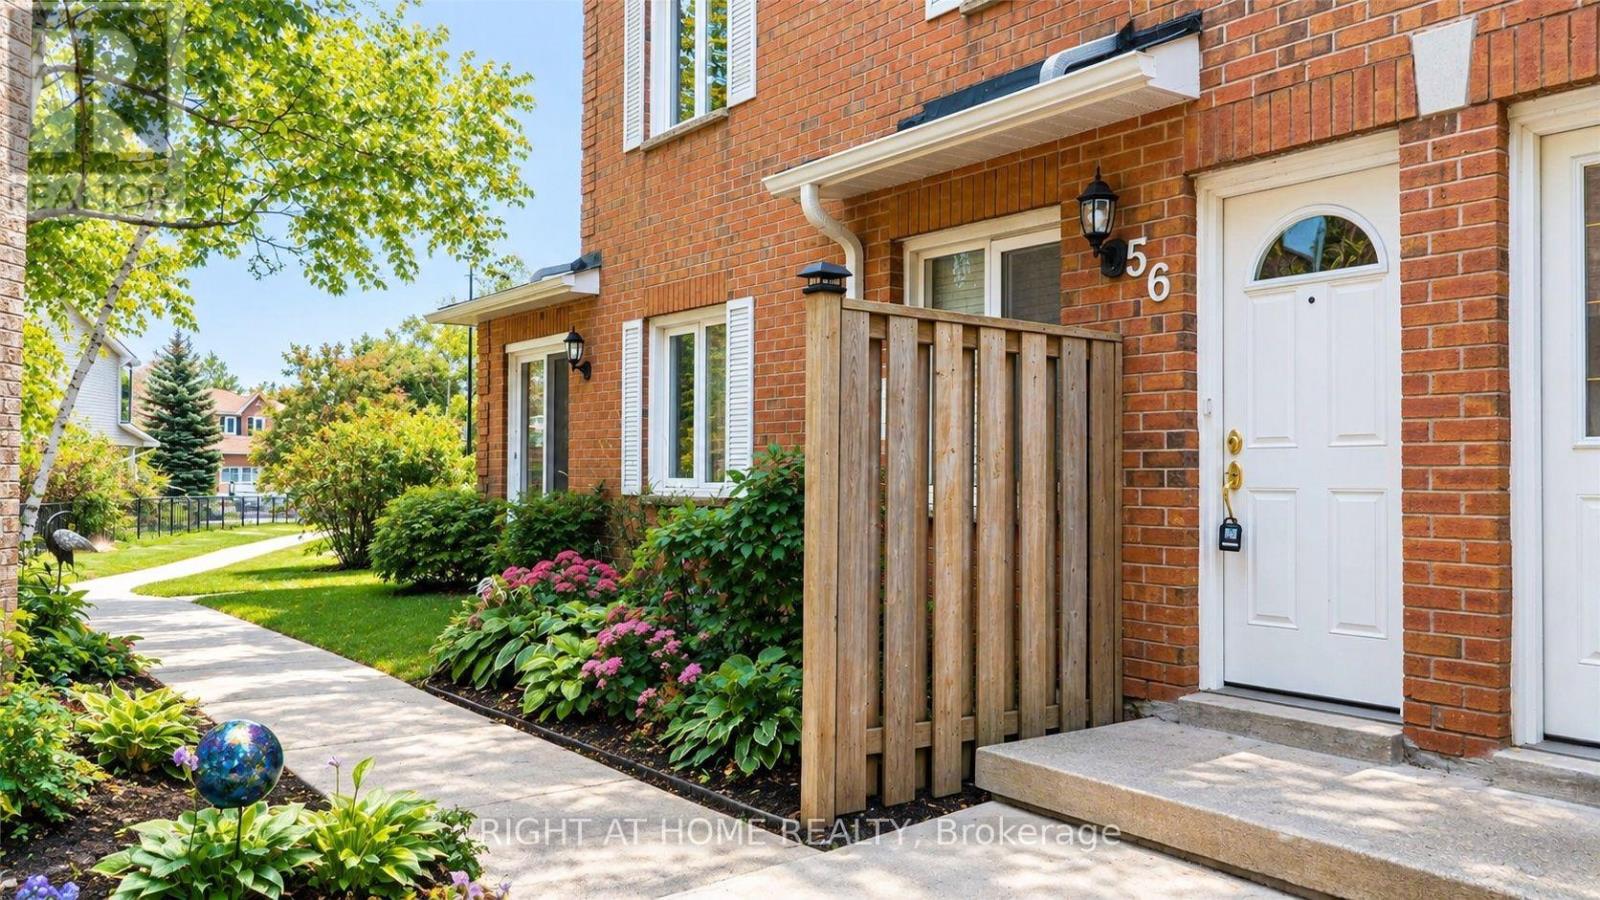
56 - 508 Essa Road Barrie, Ontario L0M 1A0

$2,450 Monthly
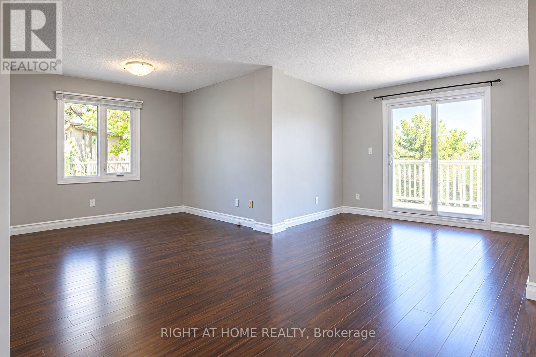
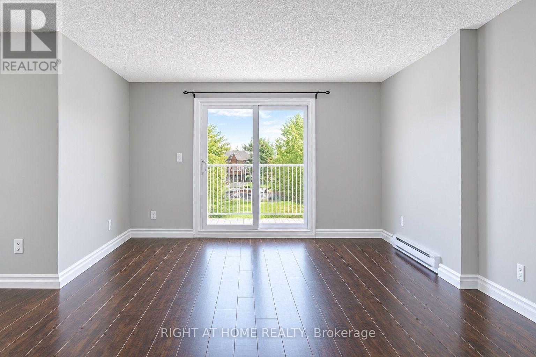
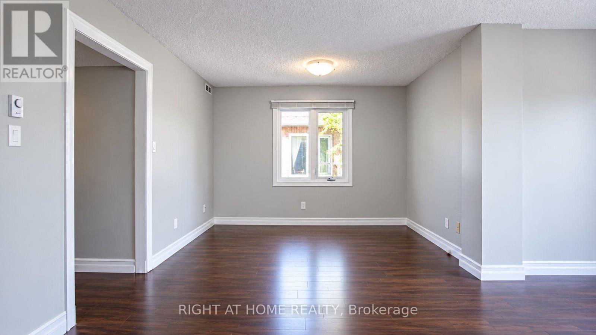
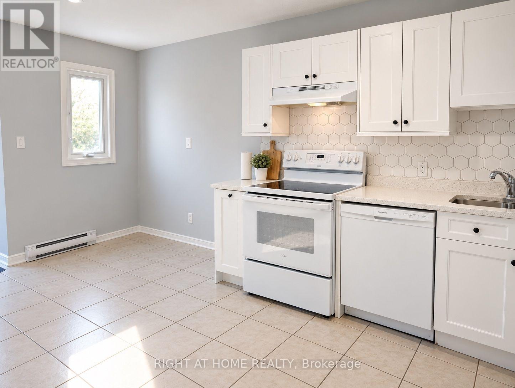
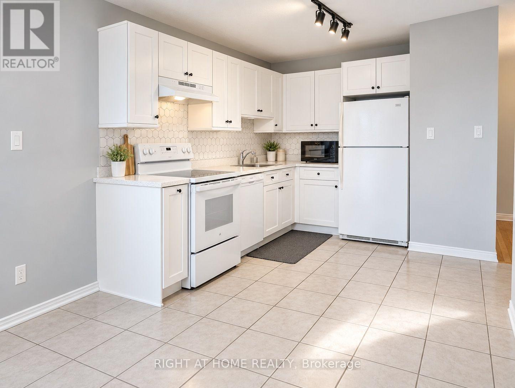
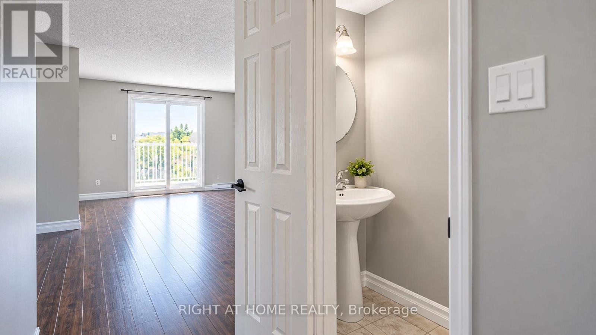
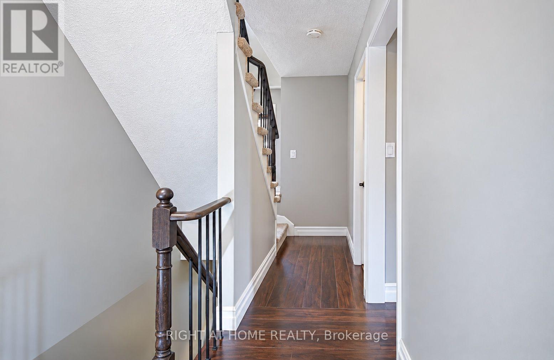
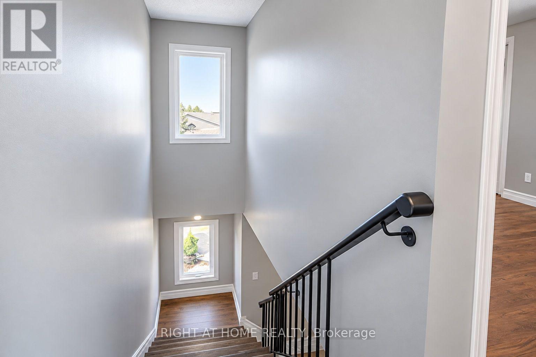
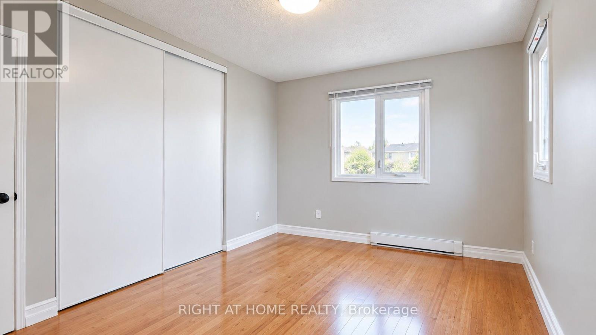
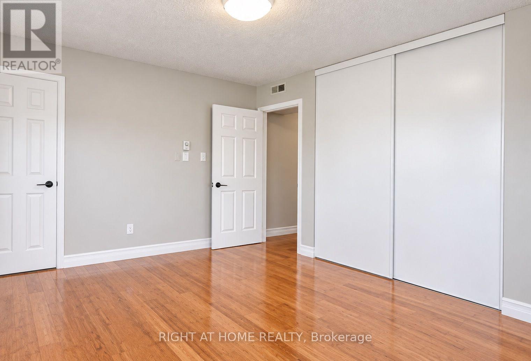
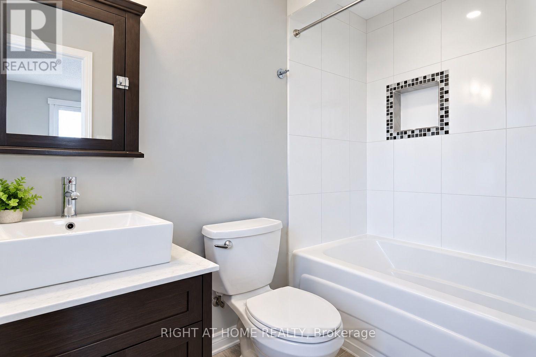
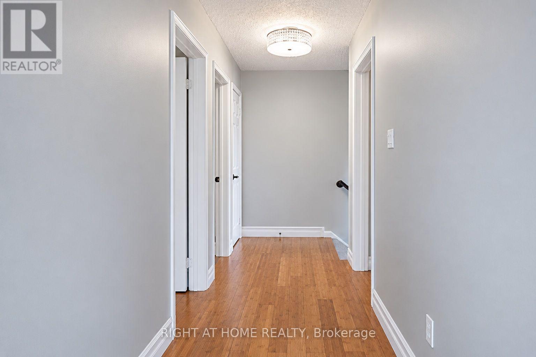
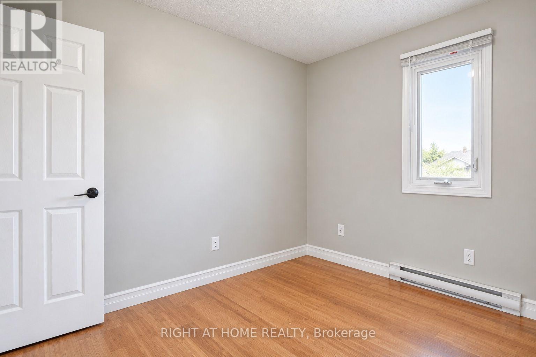
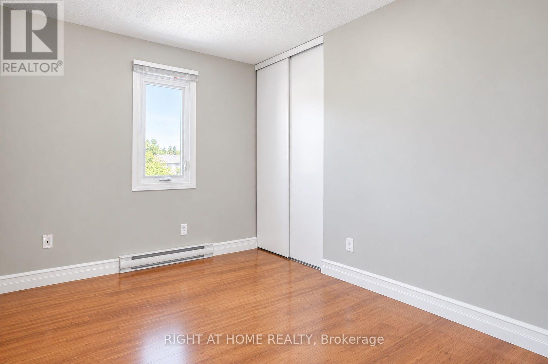
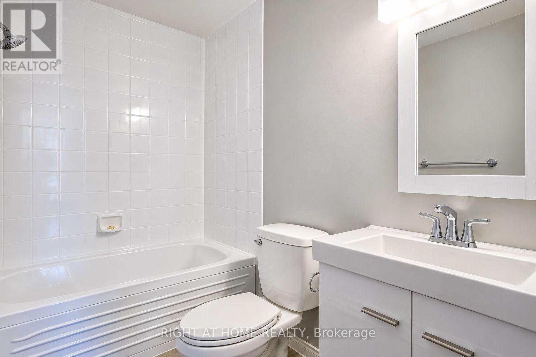
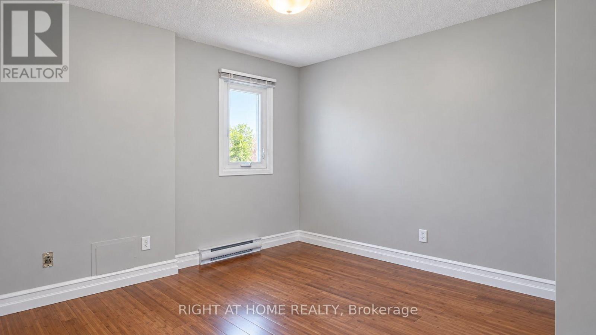
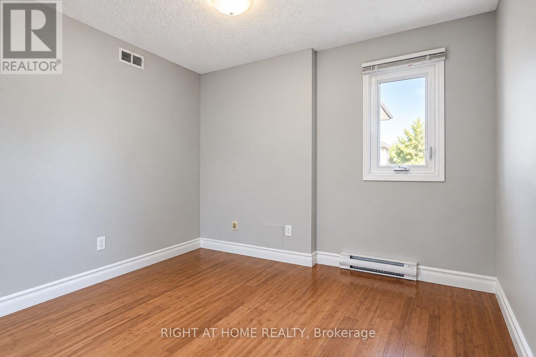
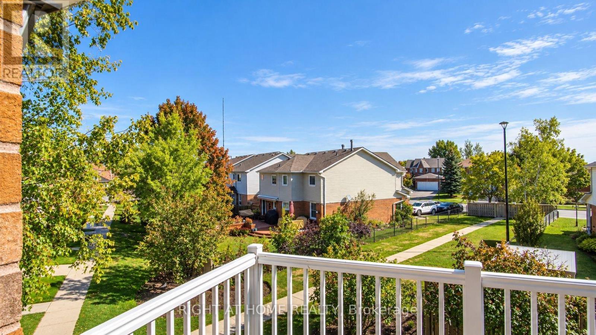
Step Into This Beautifully Renovated, Spacious 3-Bedroom End-Unit Townhouse! Featuring Modern Finishes Throughout, This Stylish Home Offers The Perfect Blend Of Comfort, Space, And Convenience. Enjoy 3 Generously Sized Bedrooms, 2.5 Updated Bathrooms, The Primary Bedroom With A Private Ensuite. The Modern Eat-In Kitchen Boasts Quartz Countertops, While The Bright, Open-Concept Living And Dining Area Provides The Perfect Space For Everyday Living And Entertaining. Step Out Onto Your Private Balcony And Enjoy The Scenic Views. Located In A Quiet, Well-Maintained Complex, This Home Also Includes 2 Parking Spaces, Water, Internet, And Cable In The Rent! Conveniently Situated Just Minutes To Hwy 400, With Easy Access To Transit, Shopping, Schools, And Parks. Move In And Enjoy Everything This Wonderful Home Has To Offer! (id:49269)
Property Details
| MLS® Number | S14034114 |
| Property Type | Single Family |
| Community Name | Holly |
| Communication Type | High Speed Internet |
| Community Features | Pets Allowed With Restrictions |
| Features | Balcony |
| Parking Space Total | 2 |
| Structure | Deck |
Building
| Bathroom Total | 3 |
| Bedrooms Above Ground | 3 |
| Bedrooms Total | 3 |
| Age | 31 To 50 Years |
| Appliances | Water Heater, Dishwasher, Dryer, Microwave, Stove, Washer, Refrigerator |
| Basement Type | None |
| Cooling Type | Central Air Conditioning |
| Exterior Finish | Brick |
| Flooring Type | Laminate, Tile, Bamboo |
| Half Bath Total | 1 |
| Heating Fuel | Natural Gas |
| Heating Type | Forced Air |
| Stories Total | 2 |
| Size Interior | 1,200 - 1,399 Sqft |
| Type | Row / Townhouse |
Parking
| No Garage |
Land
| Acreage | No |
Rooms
| Level | Type | Length | Width | Dimensions |
|---|---|---|---|---|
| Second Level | Primary Bedroom | 4.09 m | 3.09 m | 4.09 m x 3.09 m |
| Second Level | Bedroom 2 | 3.39 m | 2.89 m | 3.39 m x 2.89 m |
| Second Level | Bedroom 2 | 3.39 m | 2.59 m | 3.39 m x 2.59 m |
| Main Level | Living Room | 5.49 m | 3.29 m | 5.49 m x 3.29 m |
| Main Level | Dining Room | 3.29 m | 2.39 m | 3.29 m x 2.39 m |
| Main Level | Kitchen | 5.28 m | 3.49 m | 5.28 m x 3.49 m |
https://www.realtor.ca/real-estate/30402839/56-508-essa-road-barrie-holly-holly
Contact Us
Contact us for more information

The trademarks REALTOR®, REALTORS®, and the REALTOR® logo are controlled by The Canadian Real Estate Association (CREA) and identify real estate professionals who are members of CREA. The trademarks MLS®, Multiple Listing Service® and the associated logos are owned by The Canadian Real Estate Association (CREA) and identify the quality of services provided by real estate professionals who are members of CREA. The trademark DDF® is owned by The Canadian Real Estate Association (CREA) and identifies CREA's Data Distribution Facility (DDF®)
October 15 2026 12:03:41
Toronto Regional Real Estate Board
Right At Home Realty