
56 Eastvale Place Hamilton, Ontario L8H 1P1

$499,900
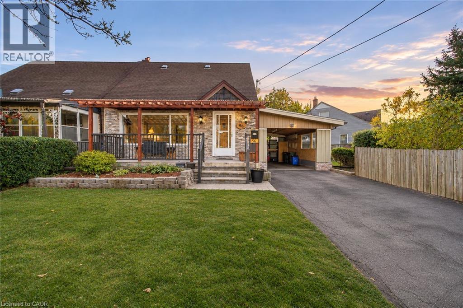
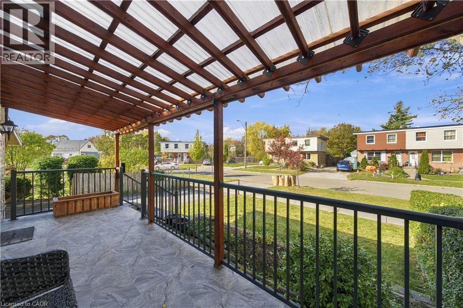
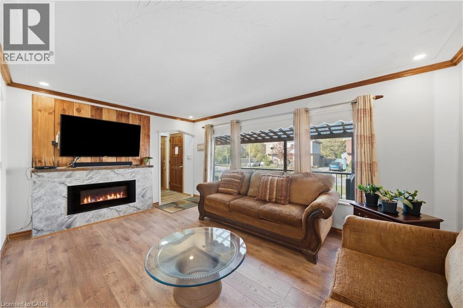
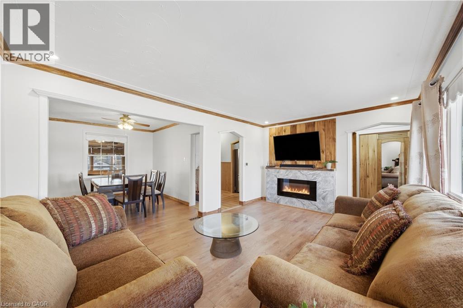
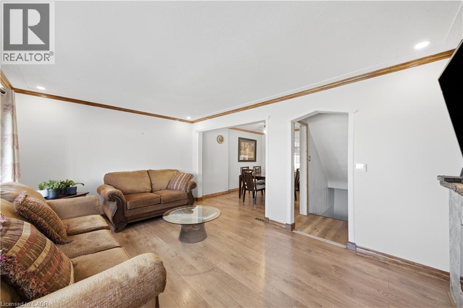
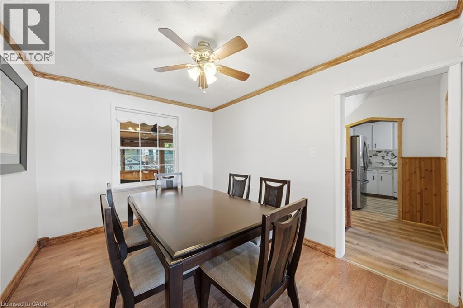
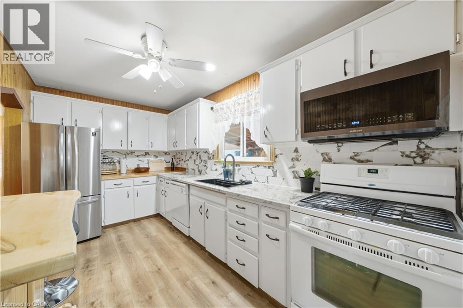
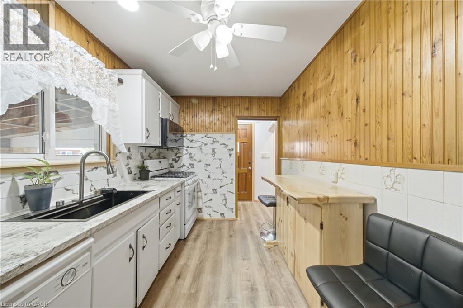
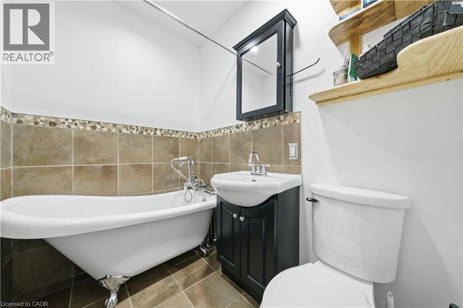
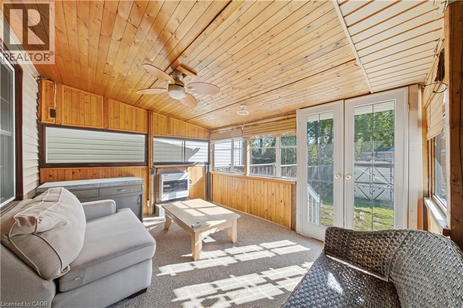
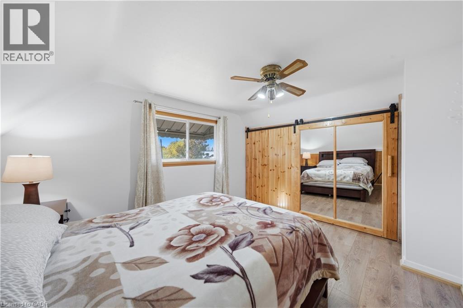
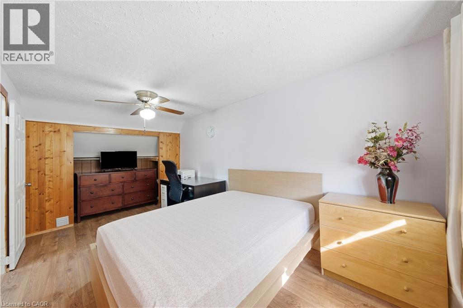
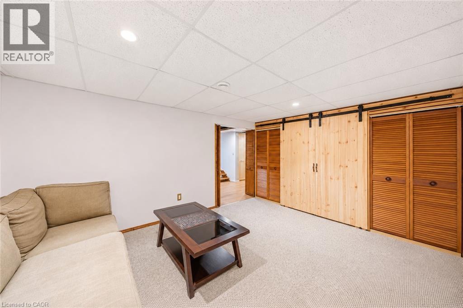
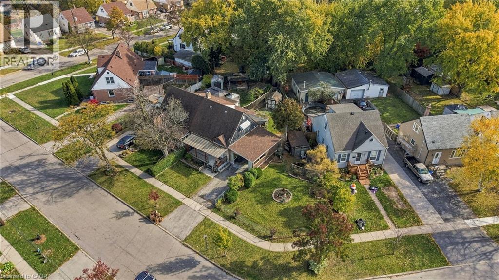
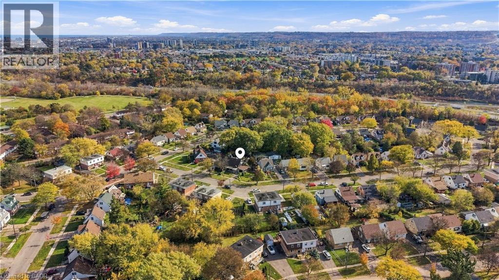
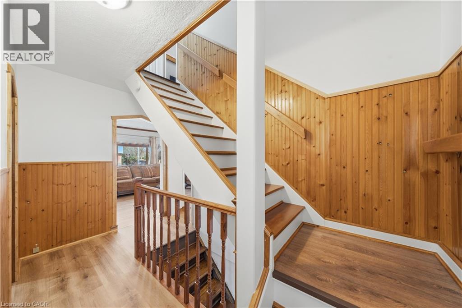
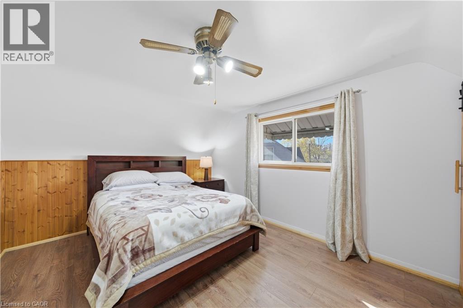
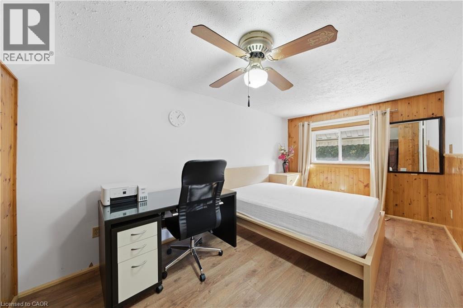
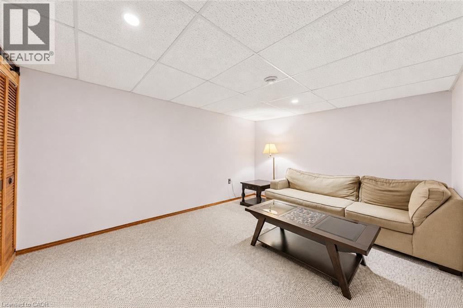
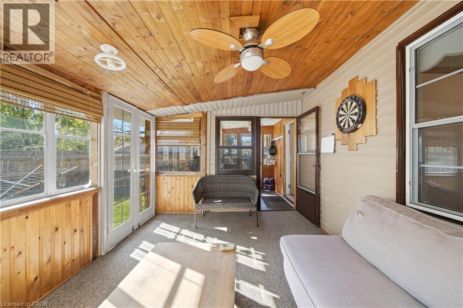
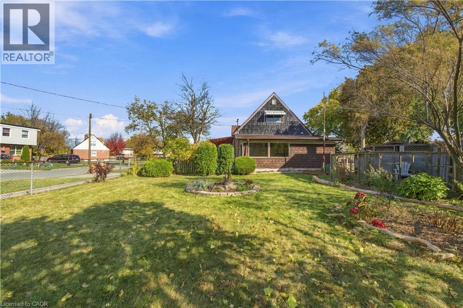
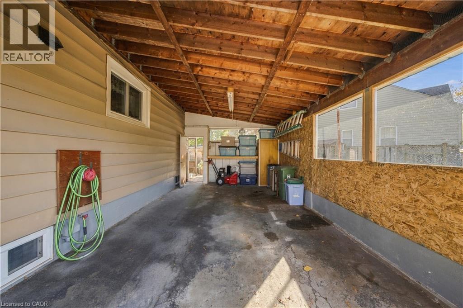
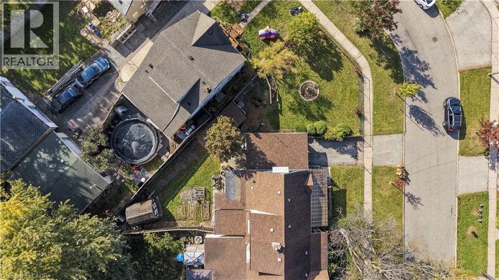
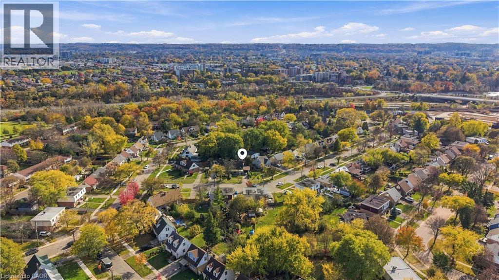
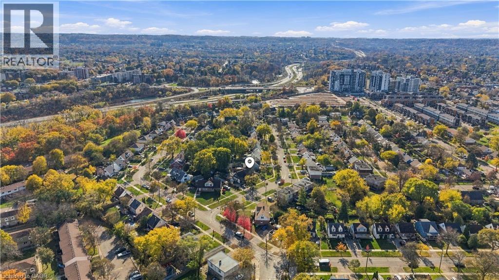
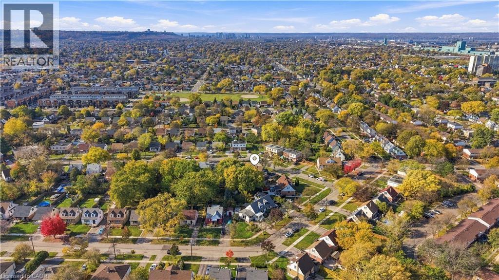
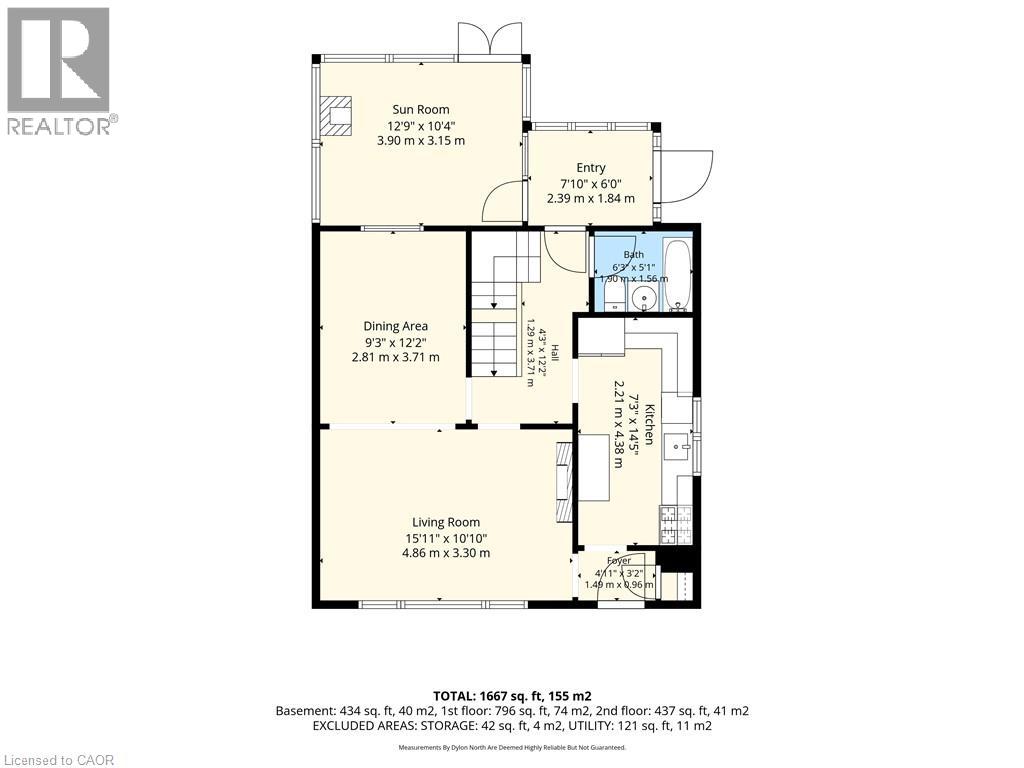
CHARACTER, COMFORT, AND ROOM TO ENJOY THE OUTDOORS! Charming Living Spaces, Thoughtful Updates, and a Generous Pie-Shaped Lot. Discover the perfect combination of comfort, character, and everyday convenience in this inviting 1.5-storey semi-detached home. Offering approximately 1,000 square feet of above-grade living space, plus additional living space in the basement, this property provides a practical and versatile layout with plenty of personality. Inside, custom woodwork throughout adds warmth and distinctive character, while recently installed laminate flooring creates a fresh, updated feel that's both attractive and easy to maintain. The living area features an electric fireplace, creating a cozy setting for quiet evenings, casual entertaining, or relaxing after a busy day. The additional basement space provides extra flexibility for everyday living, hobbies, or recreation. Step outside and discover one of this property's most appealing features: a generous pie-shaped lot with room for gardening, outdoor activities, or gathering with friends and family. The covered and enclosed three-season patio provides a comfortable extension of your living space, ideal for enjoying morning coffee, outdoor meals, or peaceful evenings while sheltered from the elements. A convenient carport adds the benefit of covered parking. Situated in an established Hamilton neighbourhood, the home offers convenient access to nearby schools, parks, and major highways, making commuting, recreation, and everyday errands easier. With its combination of unique interior details, recent updates, additional basement space, and generous outdoor living, this home offers an appealing opportunity to enjoy comfortable living, flexibility, and excellent overall value. (id:49269)
Open House
This property has open houses!
2:00 pm
Ends at:3:00 pm
Property Details
| MLS® Number | 40875663 |
| Property Type | Single Family |
| Amenities Near By | Golf Nearby, Park, Place Of Worship, Public Transit, Schools |
| Community Features | School Bus |
| Equipment Type | Water Heater |
| Features | Paved Driveway |
| Parking Space Total | 2 |
| Rental Equipment Type | Water Heater |
| Structure | Shed |
Building
| Bathroom Total | 2 |
| Bedrooms Above Ground | 2 |
| Bedrooms Total | 2 |
| Appliances | Refrigerator |
| Architectural Style | Other |
| Basement Development | Partially Finished |
| Basement Type | Full (partially Finished) |
| Constructed Date | 1952 |
| Construction Style Attachment | Semi-detached |
| Cooling Type | Central Air Conditioning |
| Exterior Finish | Aluminum Siding, Stone |
| Fire Protection | None |
| Fireplace Fuel | Electric |
| Fireplace Present | Yes |
| Fireplace Total | 1 |
| Fireplace Type | Other - See Remarks |
| Foundation Type | Block |
| Heating Fuel | Natural Gas |
| Heating Type | Forced Air |
| Stories Total | 2 |
| Size Interior | 1,667 Sqft |
| Type | House |
| Utility Water | Municipal Water |
Parking
| Carport |
Land
| Access Type | Highway Access, Highway Nearby |
| Acreage | No |
| Land Amenities | Golf Nearby, Park, Place Of Worship, Public Transit, Schools |
| Sewer | Municipal Sewage System |
| Size Depth | 110 Ft |
| Size Frontage | 98 Ft |
| Size Irregular | 0.13 |
| Size Total | 0.13 Ac|under 1/2 Acre |
| Size Total Text | 0.13 Ac|under 1/2 Acre |
| Zoning Description | D |
Rooms
| Level | Type | Length | Width | Dimensions |
|---|---|---|---|---|
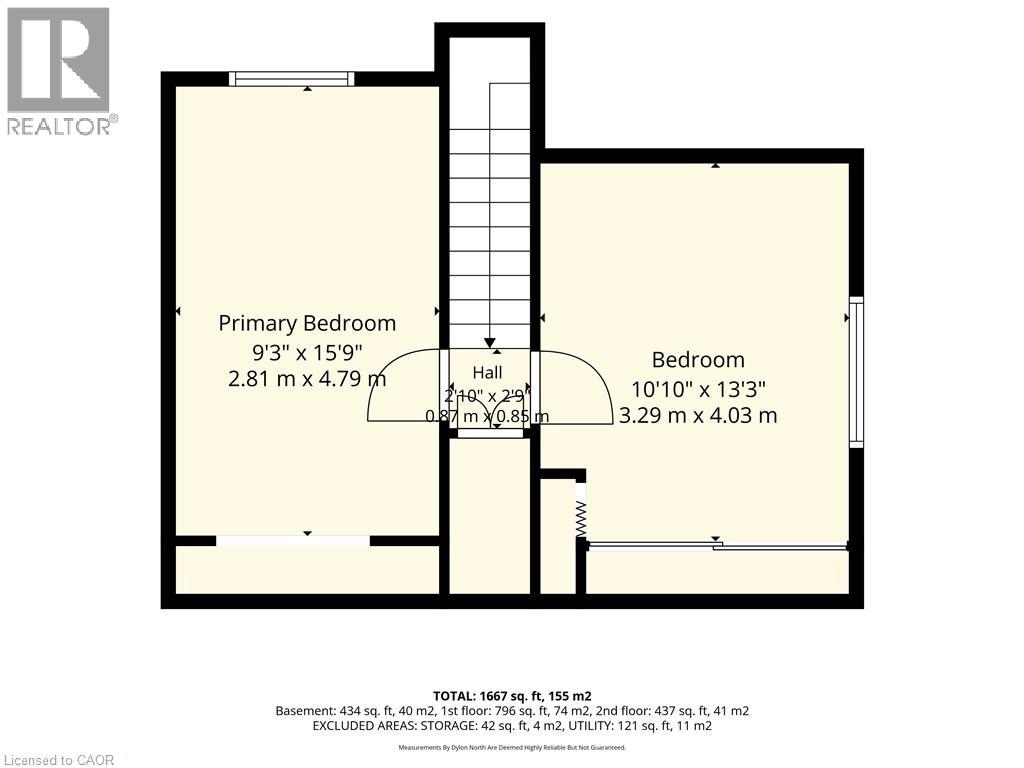
| Second Level | Bedroom | 13'3'' x 10'10'' | ||
| Second Level | Primary Bedroom | 15'9'' x 9'3'' | ||
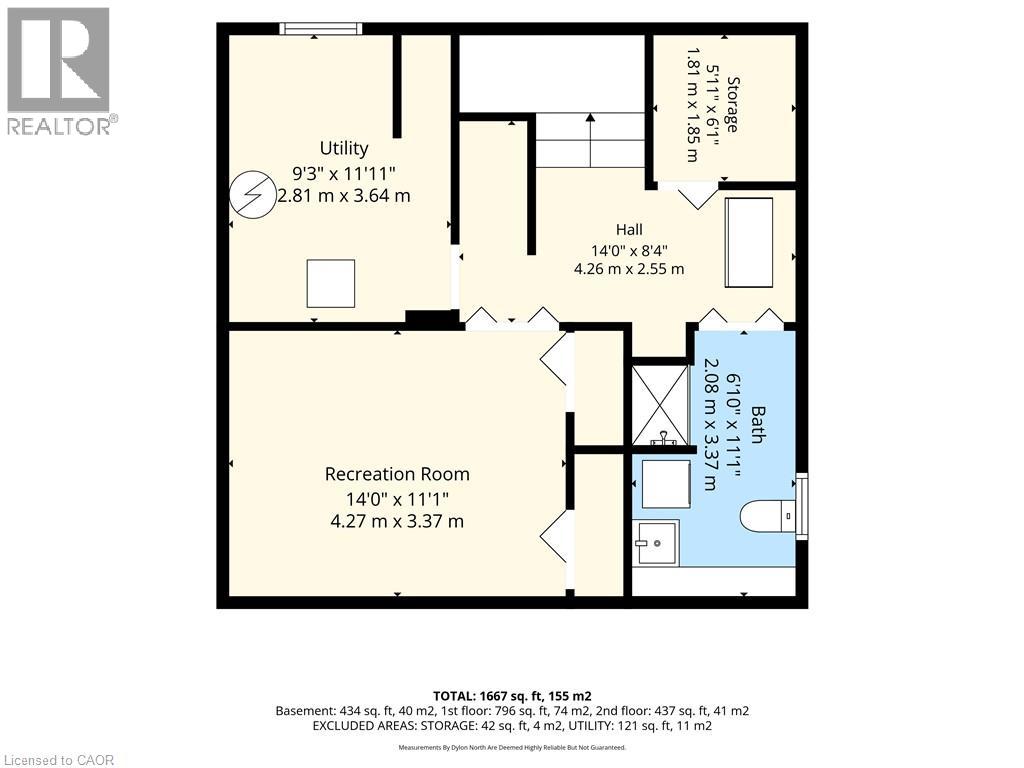
| Lower Level | Utility Room | 11'11'' x 9'3'' | ||
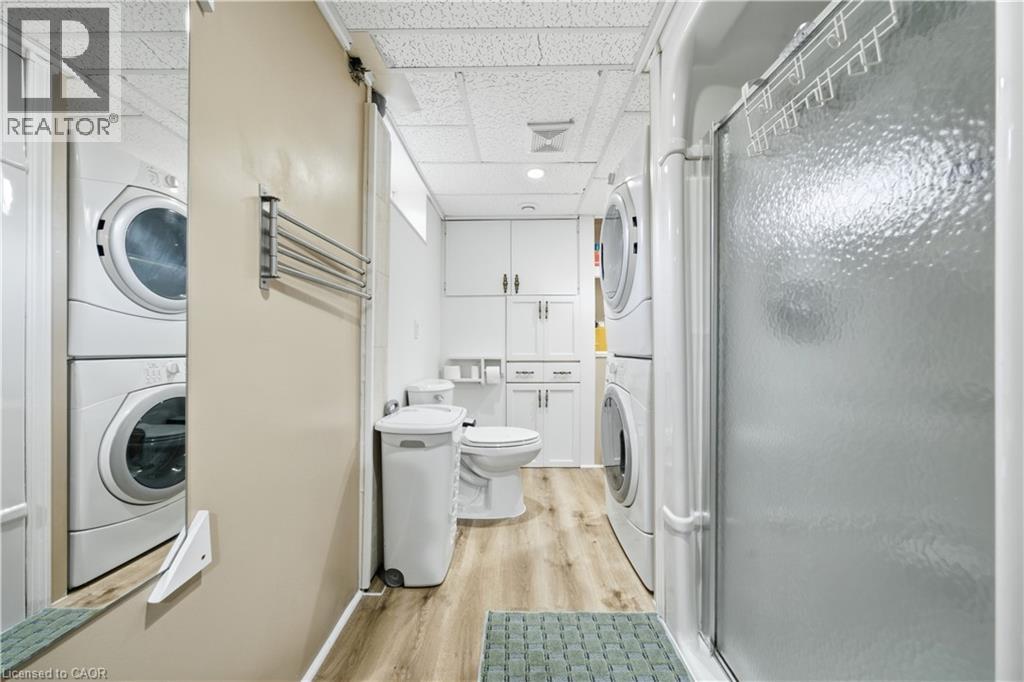
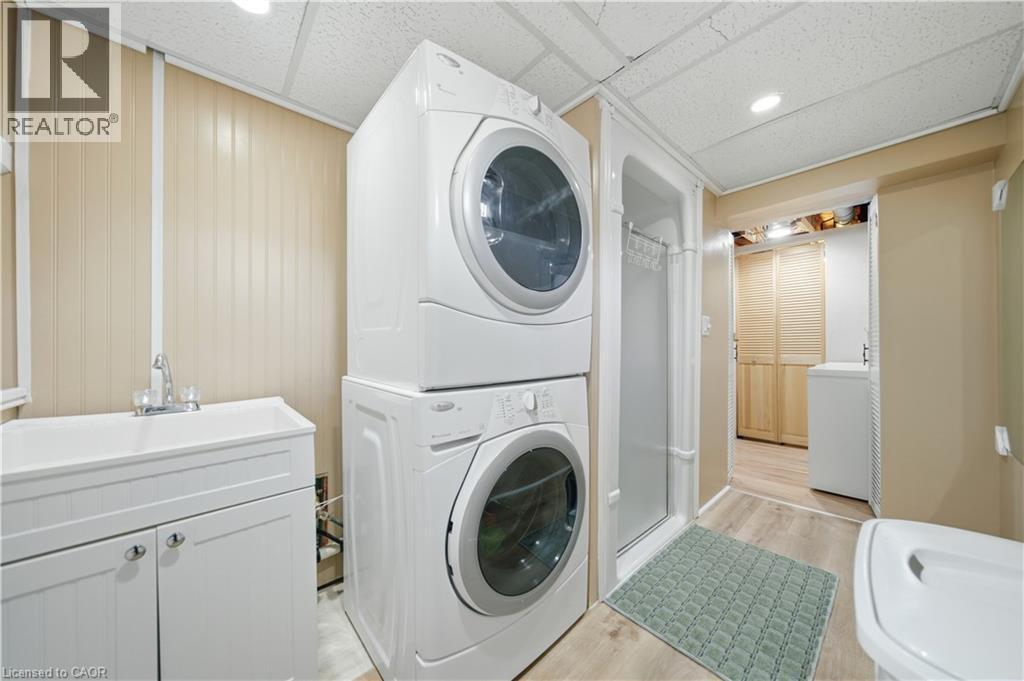
| Lower Level | 3pc Bathroom | 11'1'' x 6'10'' | ||
| Lower Level | Recreation Room | 14'0'' x 11'1'' | ||
| Main Level | 4pc Bathroom | 6'3'' x 5'1'' | ||
| Main Level | Sunroom | 12'9'' x 10'4'' | ||
| Main Level | Living Room | 15'11'' x 10'10'' | ||
| Main Level | Dining Room | 12'2'' x 9'3'' | ||
| Main Level | Kitchen | 14'5'' x 7'3'' |
https://www.realtor.ca/real-estate/30482953/56-eastvale-place-hamilton
Contact Us
Contact us for more information

The trademarks REALTOR®, REALTORS®, and the REALTOR® logo are controlled by The Canadian Real Estate Association (CREA) and identify real estate professionals who are members of CREA. The trademarks MLS®, Multiple Listing Service® and the associated logos are owned by The Canadian Real Estate Association (CREA) and identify the quality of services provided by real estate professionals who are members of CREA. The trademark DDF® is owned by The Canadian Real Estate Association (CREA) and identifies CREA's Data Distribution Facility (DDF®)
November 05 2026 05:00:30
REALTORS® Association of Hamilton-Burlington
Your Home Sold Guaranteed Realty Elite