
56 Wilmot Trail Clarington, Ontario L1B 1B8


$689,699
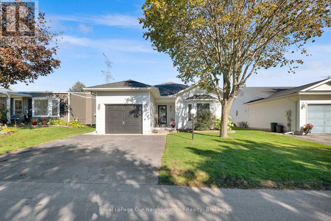
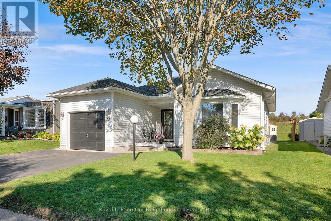
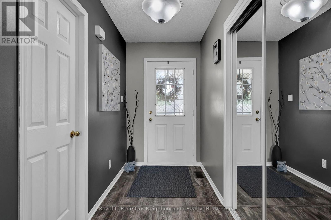
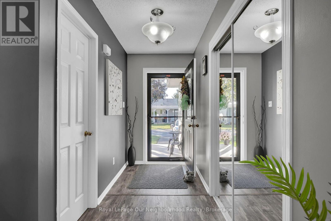
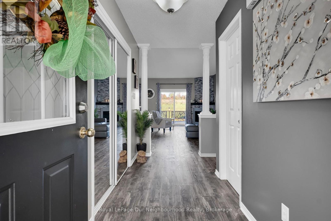
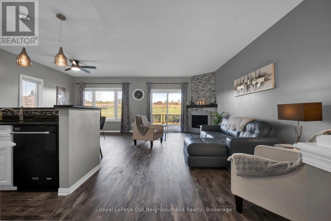
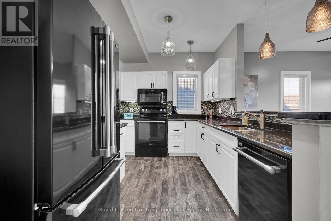
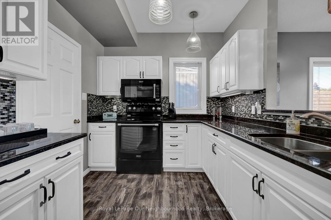
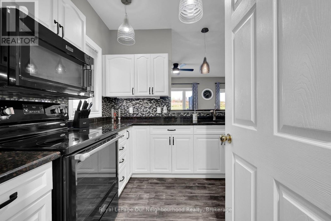
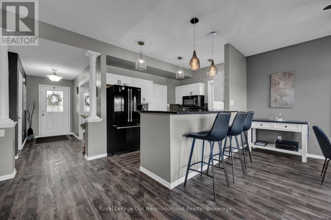
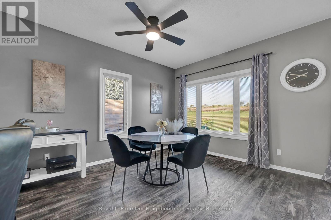
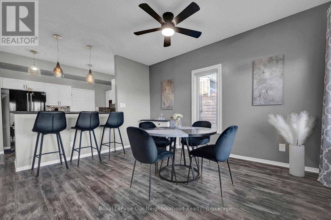
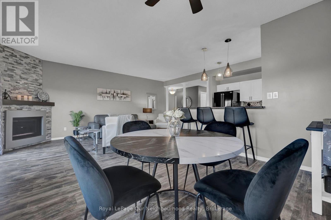
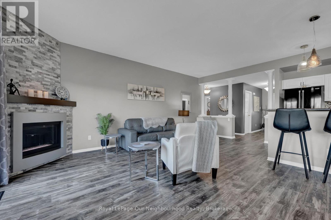
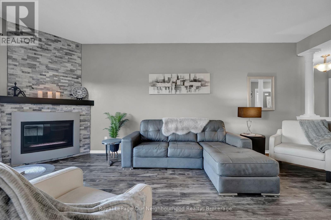
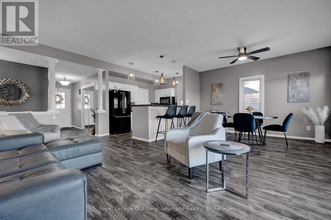
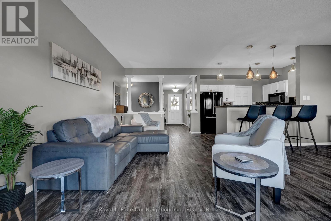
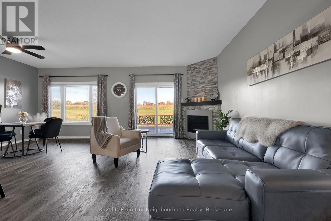
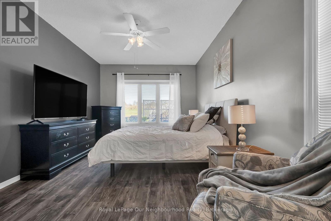
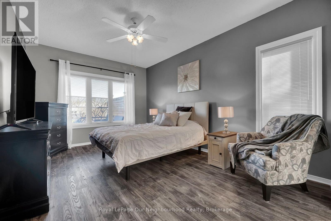
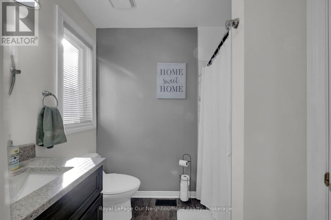
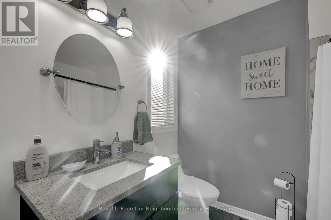
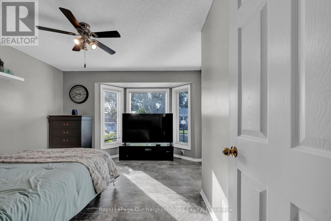
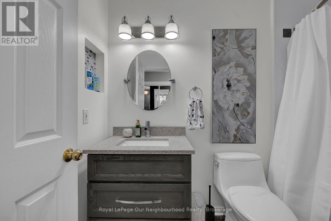
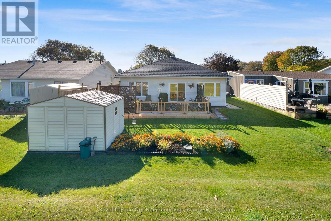
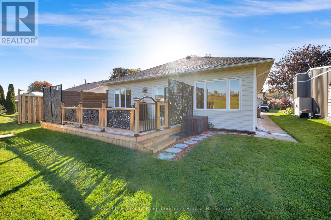
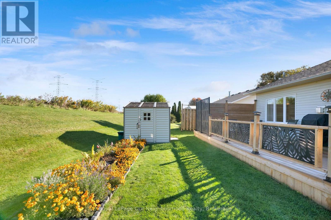
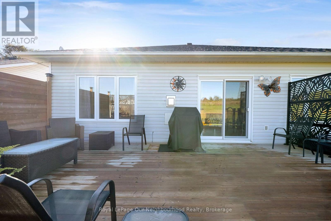
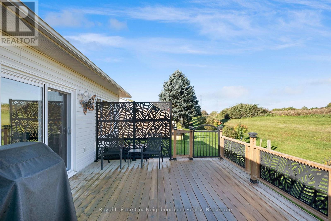
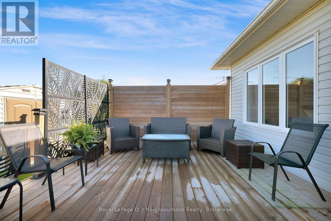
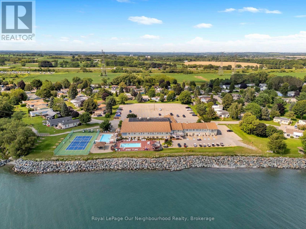
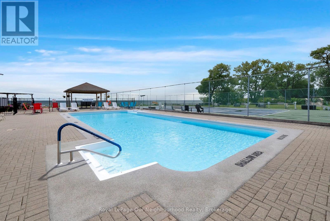
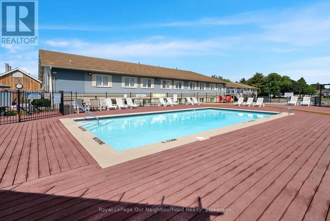
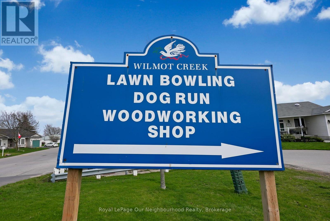
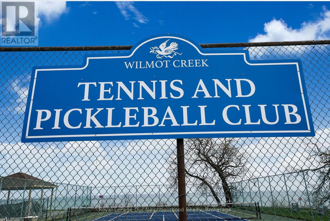
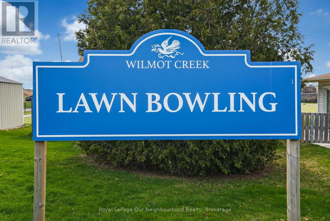
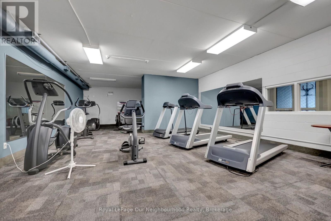
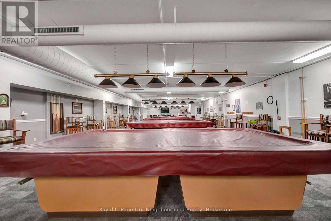
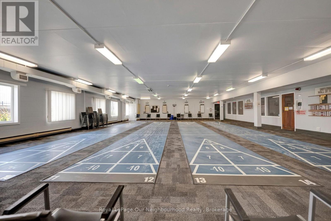
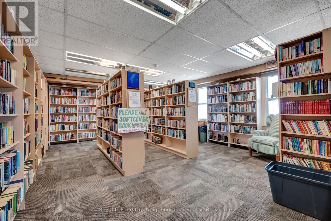
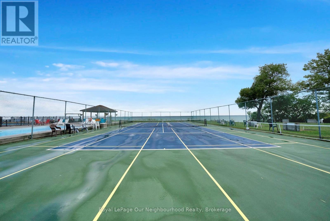
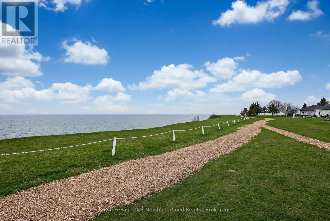
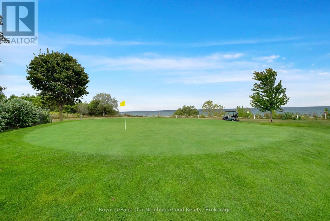
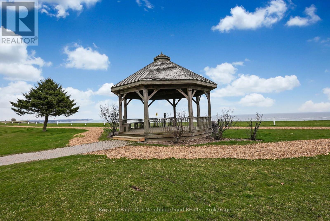
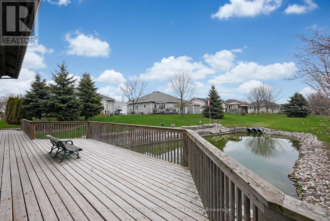
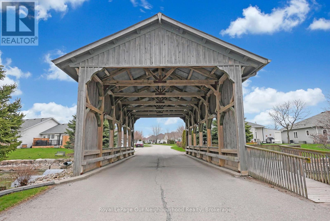
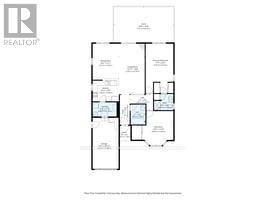
Discover this beautifully updated detached bungalow offering the perfect blend of style, comfort, and community living. Featuring 2 spacious bedrooms, 2 full bathrooms, and an attached single-car garage, this move-in-ready home showcases an inviting open-concept design with modern finishes throughout. The bright and airy living space is ideal for both everyday living and entertaining, highlighted by hardwood flooring and a cozy natural gas fireplace that creates a warm and welcoming atmosphere. The updated windows and patio door allow for abundant natural light while enhancing energy efficiency. This meticulously maintained home has seen numerous upgrades, including a newer furnace, central air conditioner, owned hot water tank, and a stunning 25 ft. x 14 ft. rear deck. The expansive deck provides the perfect outdoor retreat for relaxing, entertaining guests, or enjoying peaceful mornings and evenings. Located within a sought-after adult lifestyle community, residents enjoy an exceptional array of amenities and social activities, including golf, lawn bowling, a library, fitness centre, and two in-ground swimming pools. Whether you're looking to stay active, pursue new hobbies, or connect with neighbours, this welcoming community offers something for everyone. Conveniently situated just minutes from Highway 401 and the charming towns of Bowmanville and Newcastle, you'll have easy access to shopping, dining, healthcare services, and all the conveniences of everyday living. Experience carefree, low-maintenance living in a beautiful home surrounded by outstanding amenities and a vibrant community lifestyle. (id:49269)
Property Details
| MLS® Number | E14029806 |
| Property Type | Single Family |
| Community Name | Bowmanville |
| Community Features | Community Centre |
| Features | Paved Yard, Carpet Free, Sump Pump |
| Parking Space Total | 3 |
| Structure | Deck, Shed |
| Water Front Name | Lake Ontario |
Building
| Bathroom Total | 2 |
| Bedrooms Above Ground | 2 |
| Bedrooms Total | 2 |
| Amenities | Fireplace(s) |
| Appliances | Garage Door Opener Remote(s), Water Heater, Blinds, Dishwasher, Garage Door Opener, Microwave, Stove, Refrigerator |
| Architectural Style | Bungalow |
| Basement Development | Unfinished |
| Basement Type | Full (unfinished) |
| Construction Style Attachment | Detached |
| Cooling Type | Central Air Conditioning |
| Exterior Finish | Vinyl Siding |
| Fireplace Present | Yes |
| Flooring Type | Hardwood |
| Foundation Type | Poured Concrete |
| Heating Fuel | Natural Gas |
| Heating Type | Forced Air |
| Stories Total | 1 |
| Size Interior | 1,100 - 1,500 Sqft |
| Type | House |
| Utility Water | Municipal Water |
Parking
| Attached Garage | |
| Garage |
Land
| Acreage | No |
| Landscape Features | Landscaped |
| Sewer | Sanitary Sewer |
| Surface Water | Lake/pond |
Rooms
| Level | Type | Length | Width | Dimensions |
|---|---|---|---|---|
| Main Level | Kitchen | 2.59 m | 3.3 m | 2.59 m x 3.3 m |
| Main Level | Dining Room | 4.59 m | 3.27 m | 4.59 m x 3.27 m |
| Main Level | Living Room | 6.29 m | 3.29 m | 6.29 m x 3.29 m |
| Main Level | Primary Bedroom | 6.16 m | 3.47 m | 6.16 m x 3.47 m |
| Main Level | Bedroom 2 | 4.23 m | 3.9 m | 4.23 m x 3.9 m |
| Main Level | Foyer | 3.78 m | 1.24 m | 3.78 m x 1.24 m |
| Main Level | Laundry Room | 1.78 m | 3 m | 1.78 m x 3 m |
| Main Level | Bathroom | 2.5 m | 1.86 m | 2.5 m x 1.86 m |
| Main Level | Bathroom | 2.03 m | 2.43 m | 2.03 m x 2.43 m |
https://www.realtor.ca/real-estate/30398215/56-wilmot-trail-clarington-bowmanville-bowmanville
Contact Us
Contact us for more information

The trademarks REALTOR®, REALTORS®, and the REALTOR® logo are controlled by The Canadian Real Estate Association (CREA) and identify real estate professionals who are members of CREA. The trademarks MLS®, Multiple Listing Service® and the associated logos are owned by The Canadian Real Estate Association (CREA) and identify the quality of services provided by real estate professionals who are members of CREA. The trademark DDF® is owned by The Canadian Real Estate Association (CREA) and identifies CREA's Data Distribution Facility (DDF®)
October 14 2026 08:59:51
Central Lakes Association of REALTORS®
Royal LePage Our Neighbourhood Realty