
563 Berwick Crescent Oshawa, Ontario L1J 3E6

$3,100 Monthly
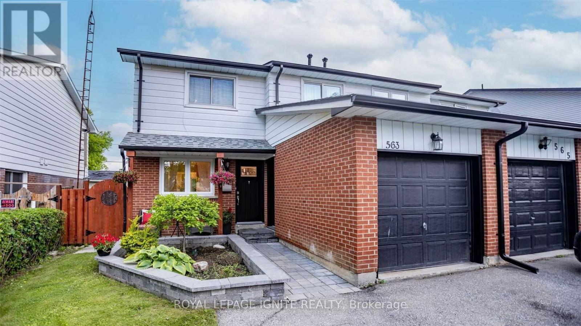
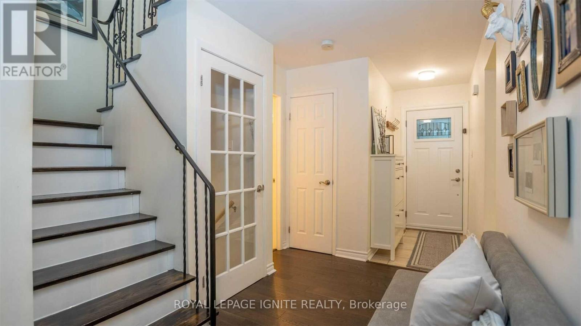
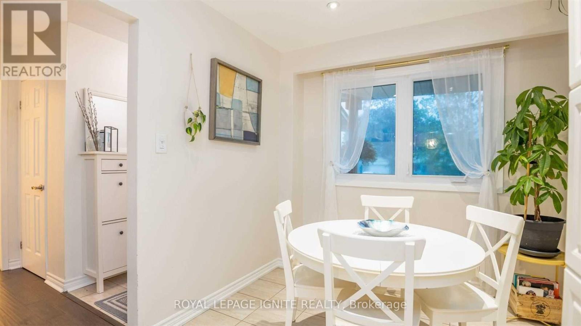
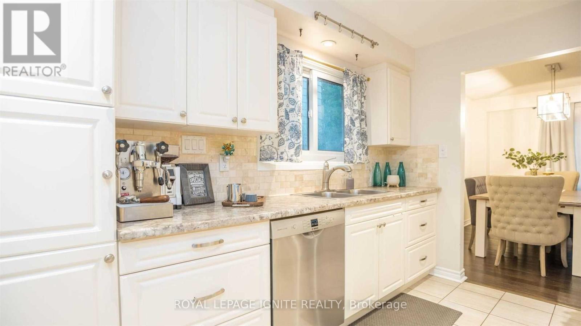
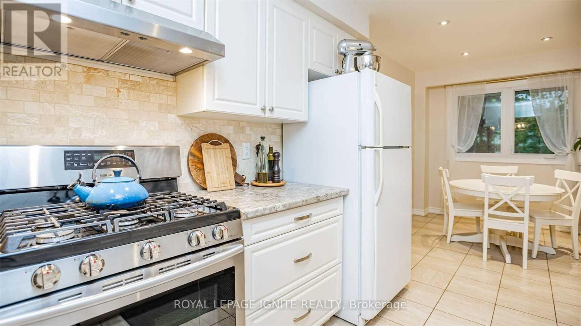
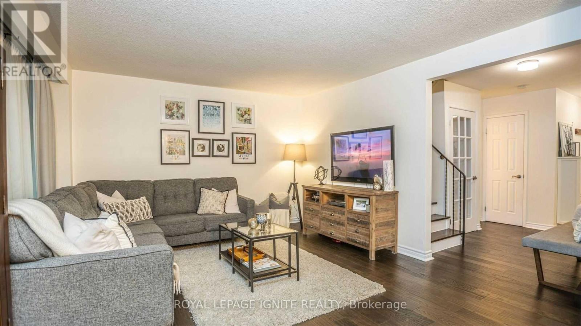
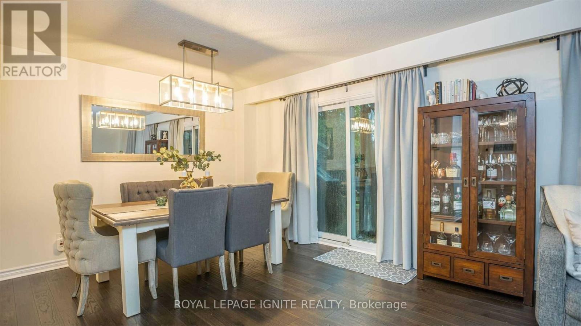
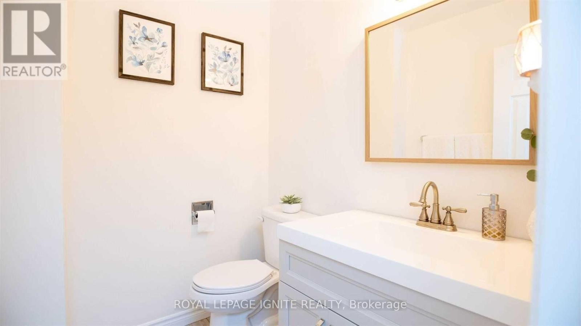
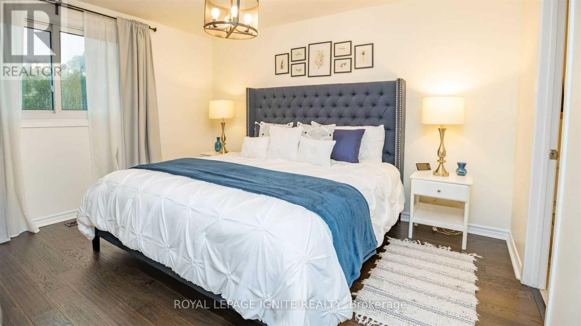
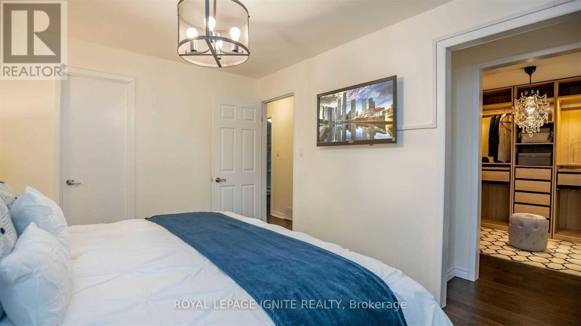
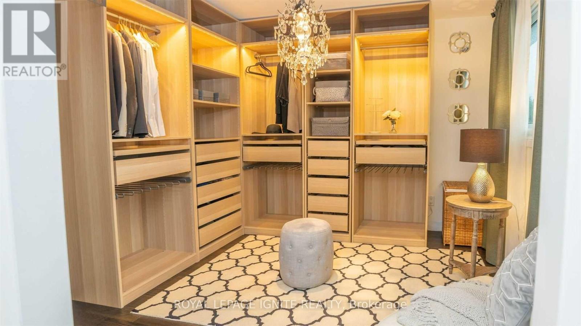
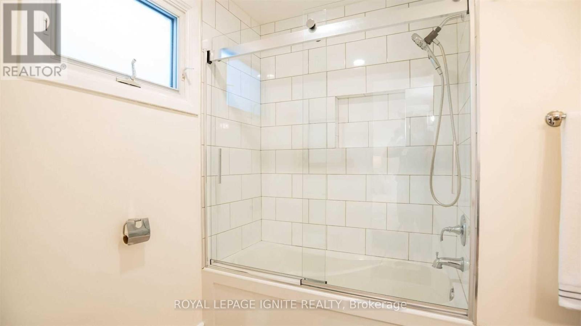
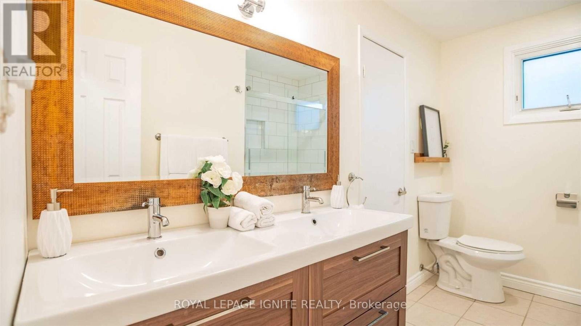
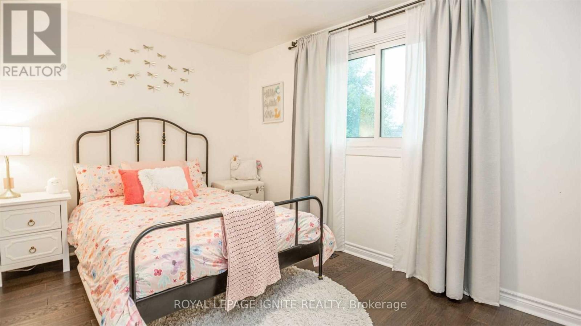
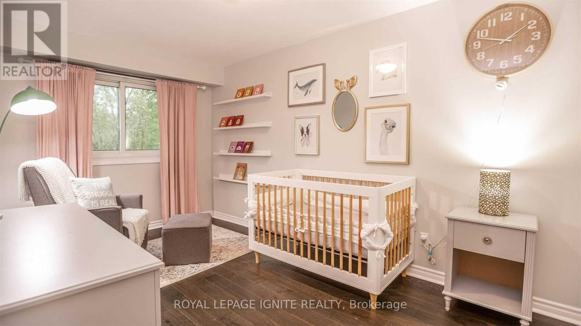
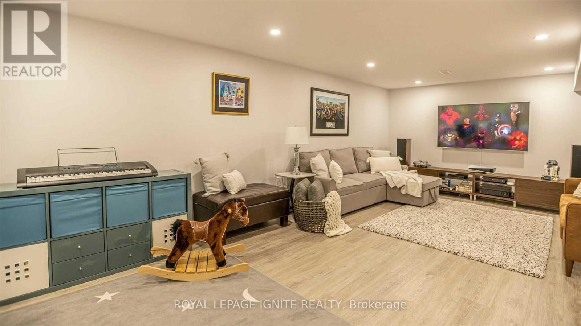
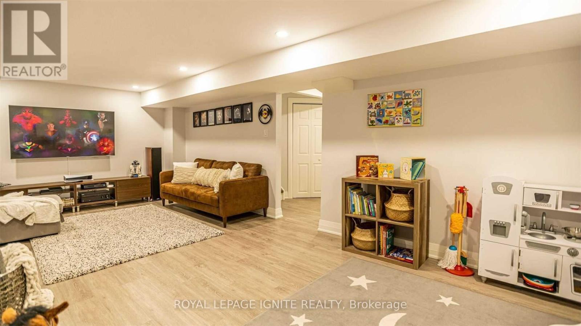
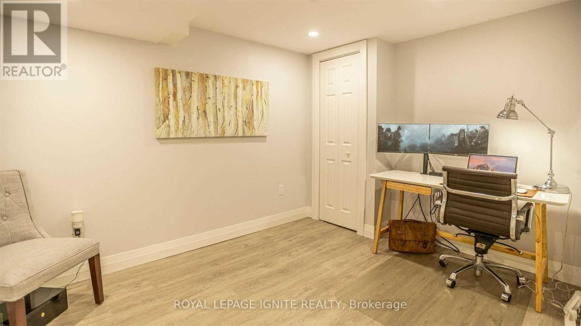
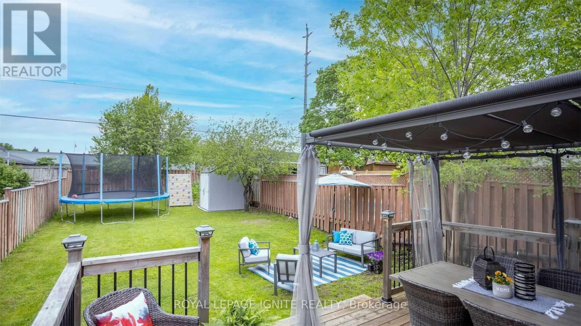
Welcome To 563 Berwick! This Beautiful Semi-Detached Home Comes With A Fully Renovated Interior With Ample Space And Privacy For Families. It Boasts A Large Backyard And Front Yard For Kids To Play, A Beautiful Deck And Shed, A Custom-Made Closet, And A Fully Renovated Basement That Is Perfect For Lounging. This Home Is Situated 5 Mins From The 401 For East Travel Convenience To Downtown And The GTA. (id:49269)
Property Details
| MLS® Number | E13828432 |
| Property Type | Single Family |
| Community Name | McLaughlin |
| Parking Space Total | 3 |
Building
| Bathroom Total | 2 |
| Bedrooms Above Ground | 3 |
| Bedrooms Below Ground | 1 |
| Bedrooms Total | 4 |
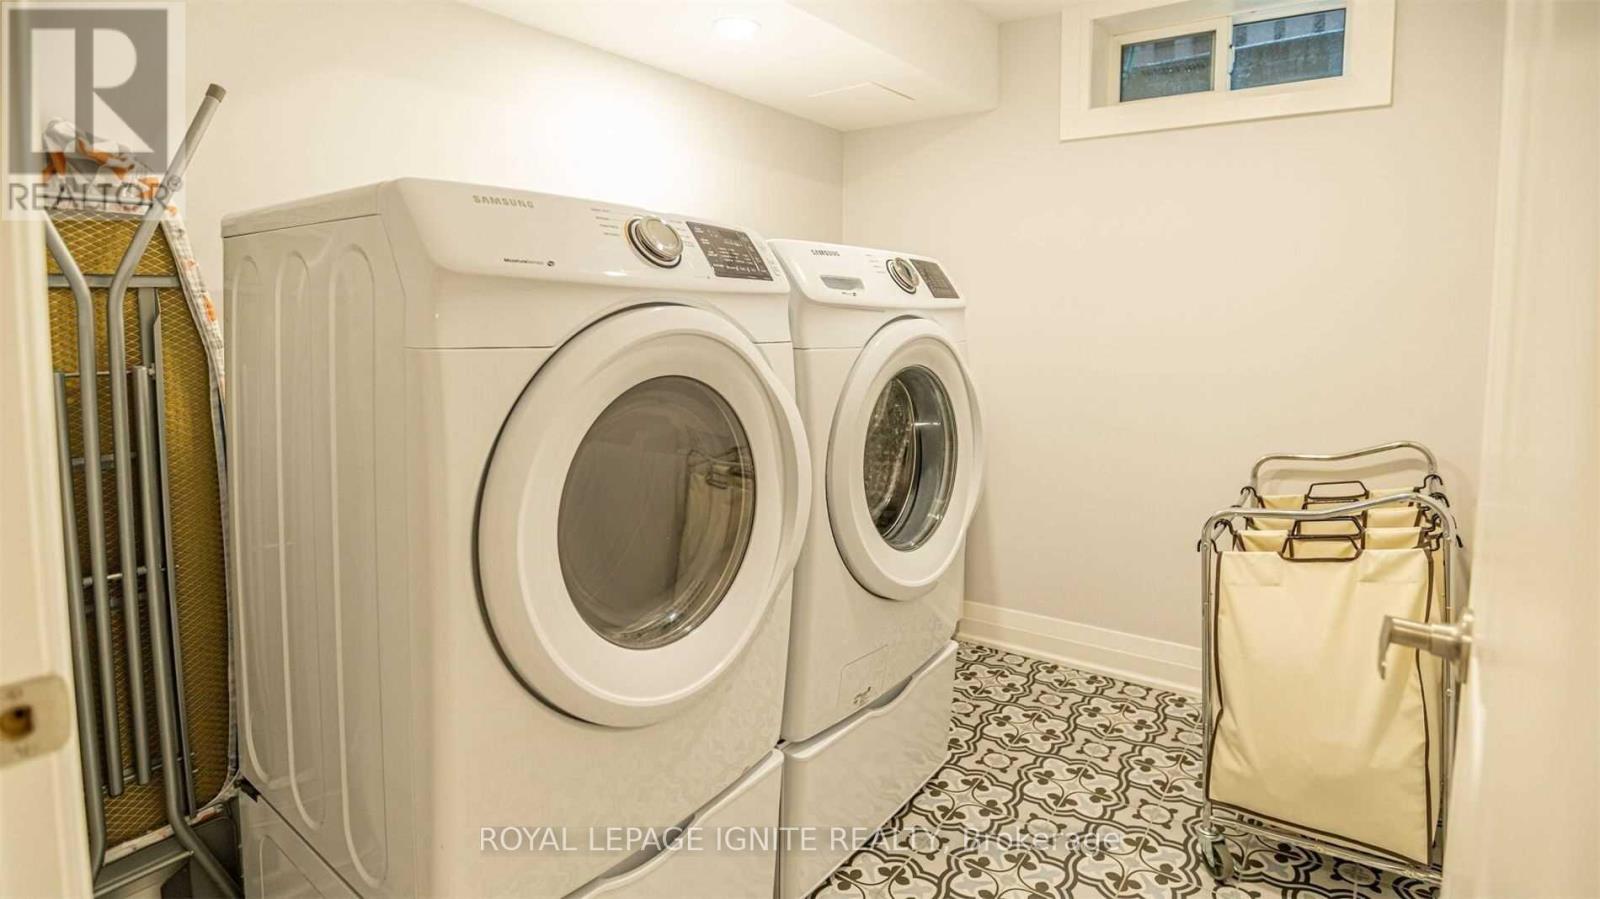
| Appliances | Dishwasher, Dryer, Hood Fan, Gas Stove(s), Washer, Refrigerator |
| Basement Development | Finished |
| Basement Type | N/a (finished) |
| Construction Style Attachment | Semi-detached |
| Cooling Type | Central Air Conditioning |
| Exterior Finish | Brick, Vinyl Siding |
| Foundation Type | Concrete |
| Half Bath Total | 1 |
| Heating Fuel | Natural Gas |
| Heating Type | Forced Air |
| Stories Total | 2 |
| Size Interior | 1,100 - 1,500 Sqft |
| Type | House |
| Utility Water | Municipal Water |
Parking
| Attached Garage | |
| Garage |
Land
| Acreage | No |
| Sewer | Sanitary Sewer |
| Size Depth | 143 Ft ,4 In |
| Size Frontage | 30 Ft |
| Size Irregular | 30 X 143.4 Ft |
| Size Total Text | 30 X 143.4 Ft |
https://www.realtor.ca/real-estate/30327896/563-berwick-crescent-oshawa-mclaughlin-mclaughlin
Contact Us
Contact us for more information

The trademarks REALTOR®, REALTORS®, and the REALTOR® logo are controlled by The Canadian Real Estate Association (CREA) and identify real estate professionals who are members of CREA. The trademarks MLS®, Multiple Listing Service® and the associated logos are owned by The Canadian Real Estate Association (CREA) and identify the quality of services provided by real estate professionals who are members of CREA. The trademark DDF® is owned by The Canadian Real Estate Association (CREA) and identifies CREA's Data Distribution Facility (DDF®)
September 25 2026 04:03:36
Toronto Regional Real Estate Board
Royal LePage Ignite Realty