
564 Mountain Brow Boulevard Hamilton, Ontario L8T 1A9

$1,289,000
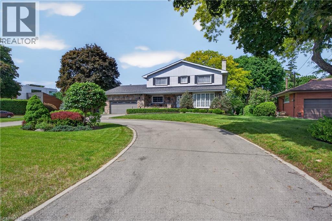
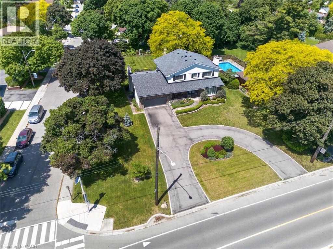
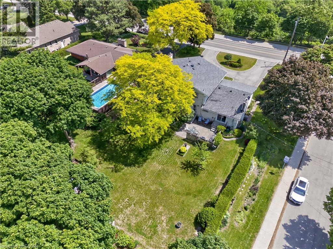
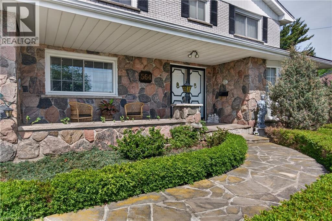
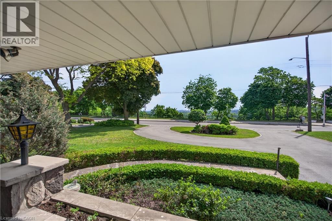
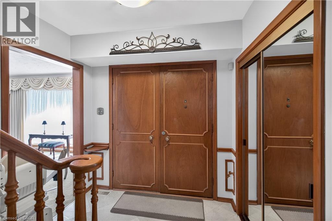
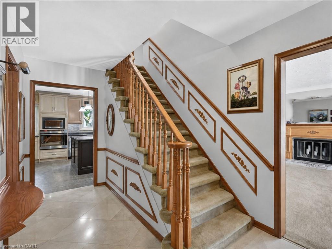
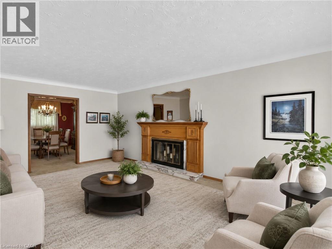
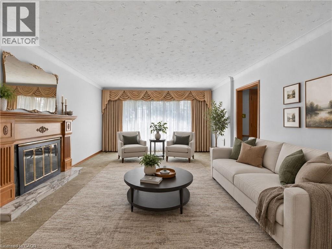
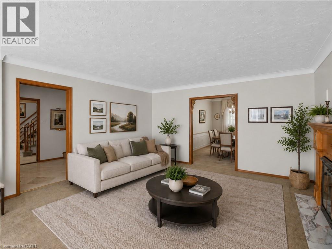
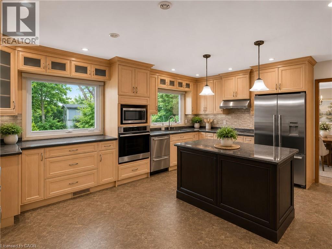
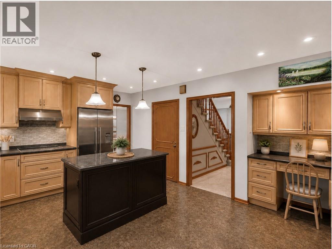
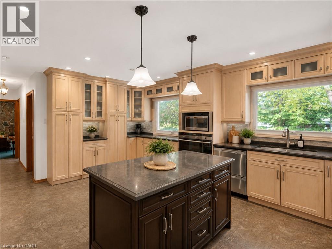
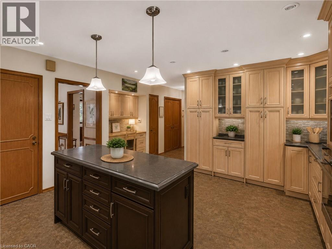
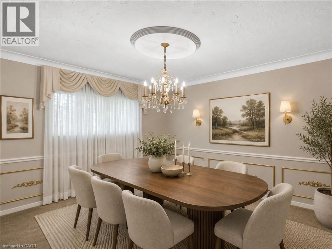
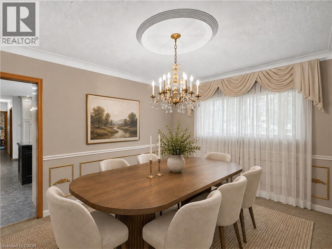
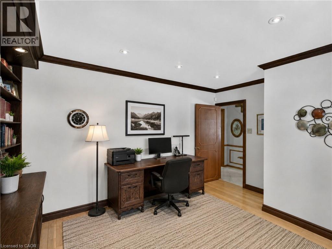
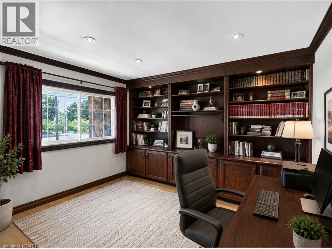
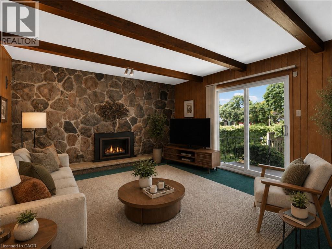
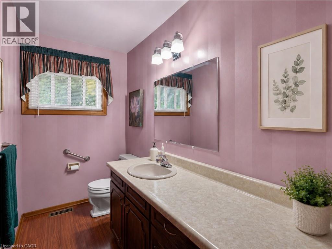
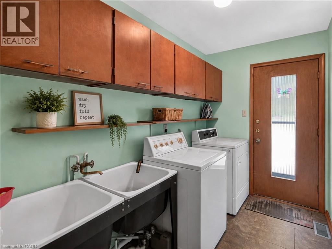
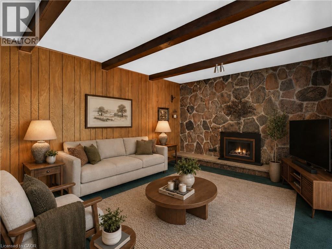
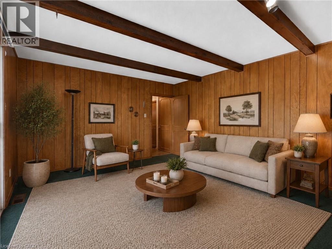
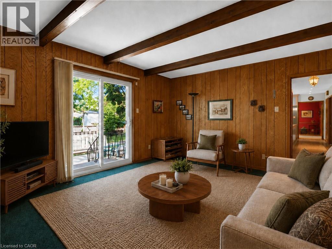
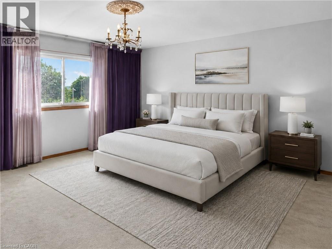
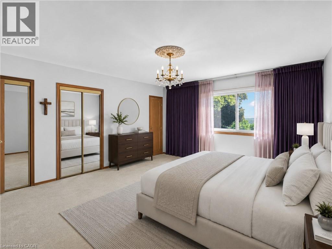
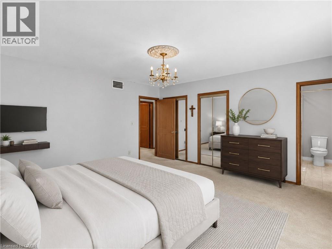
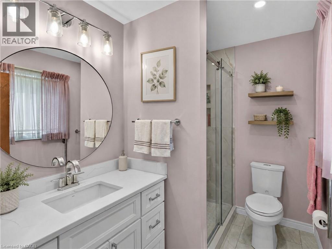
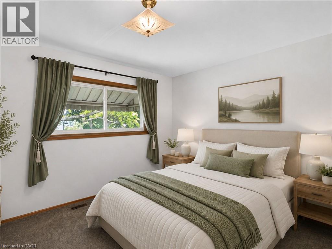
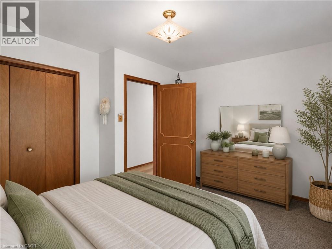
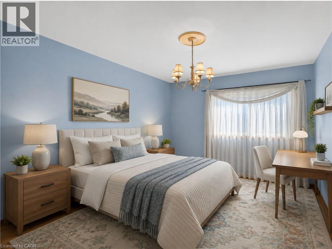
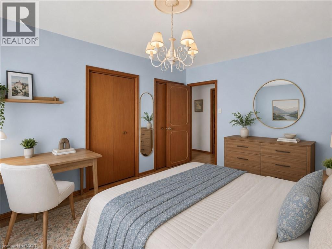
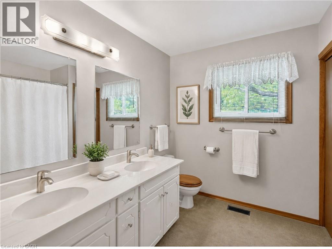
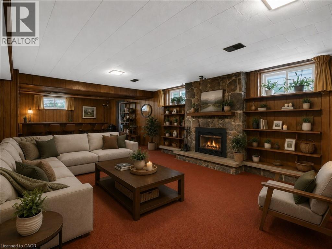
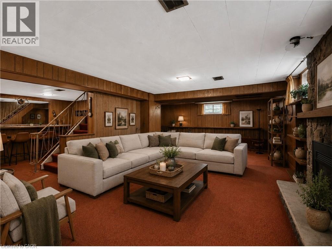
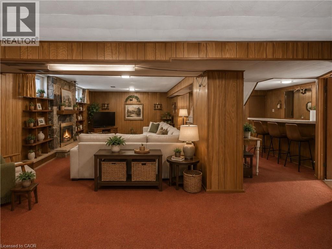
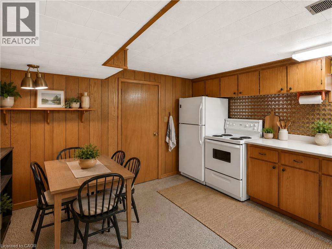
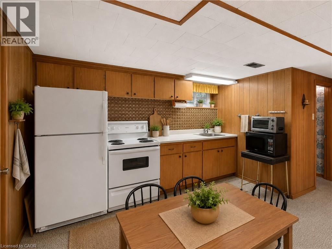
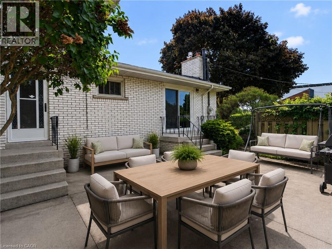
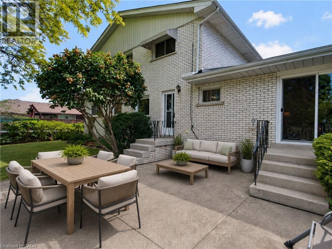
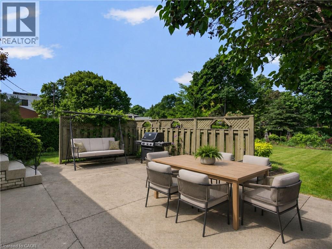
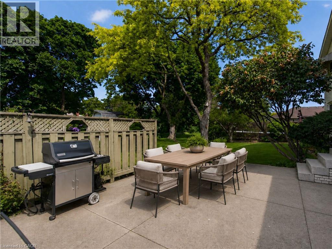
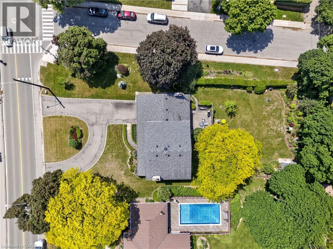
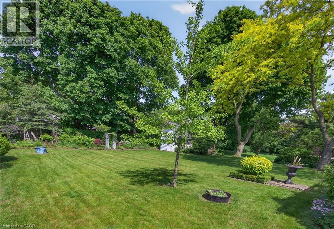
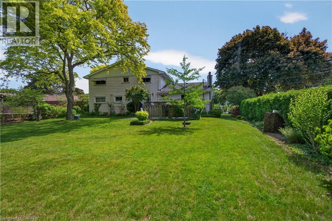
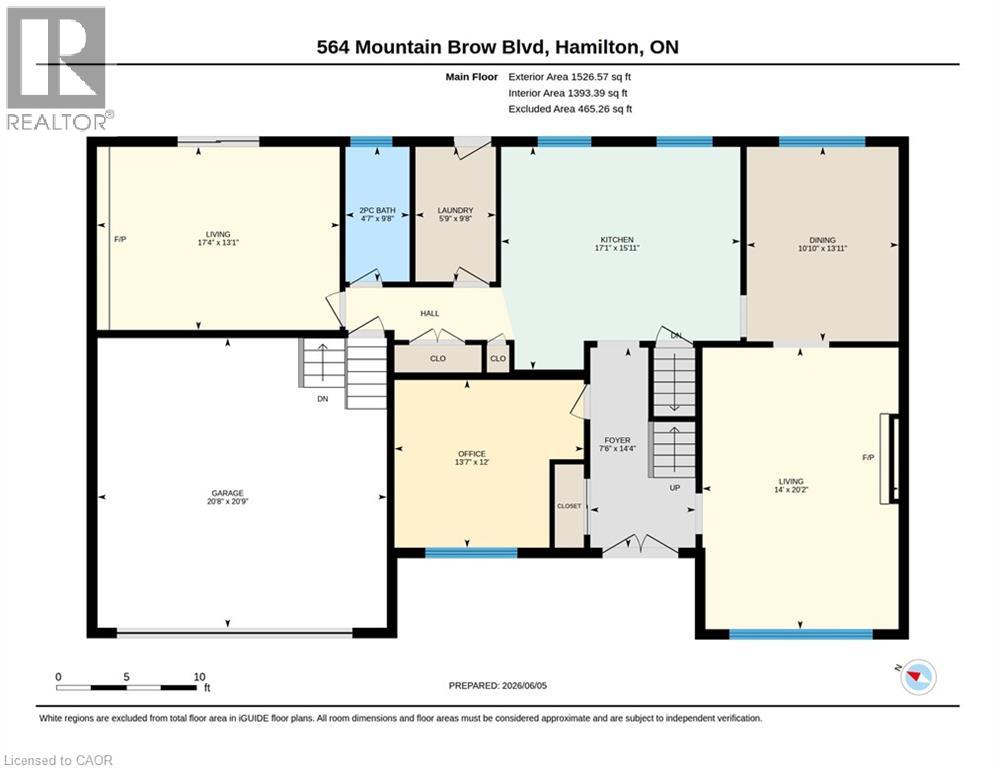
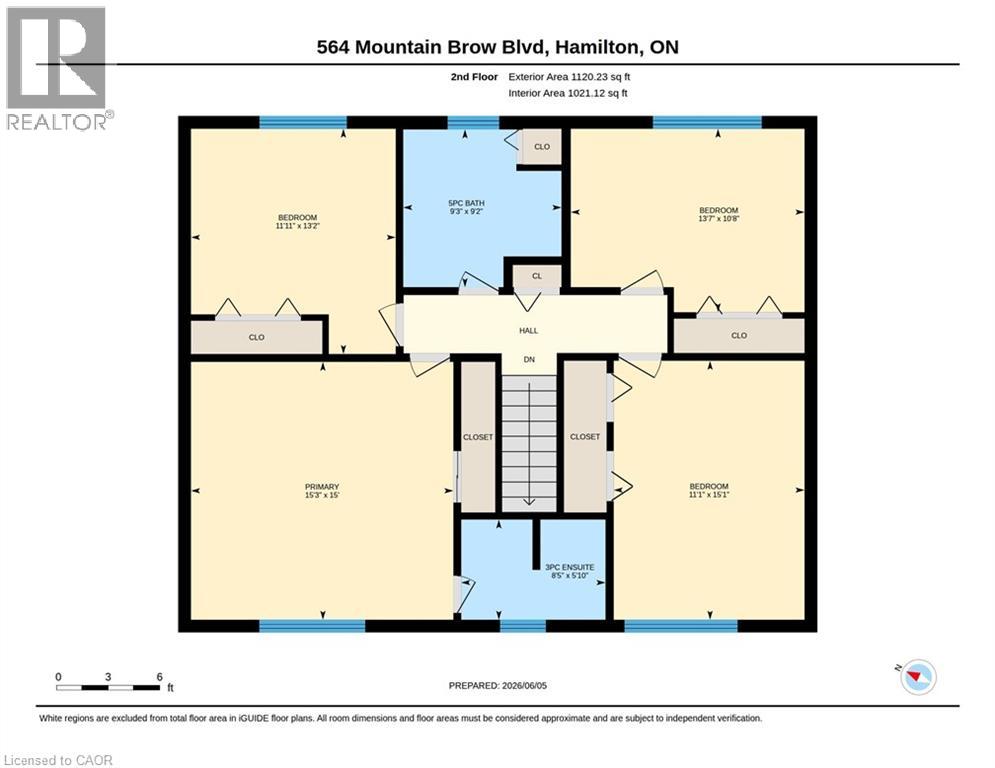
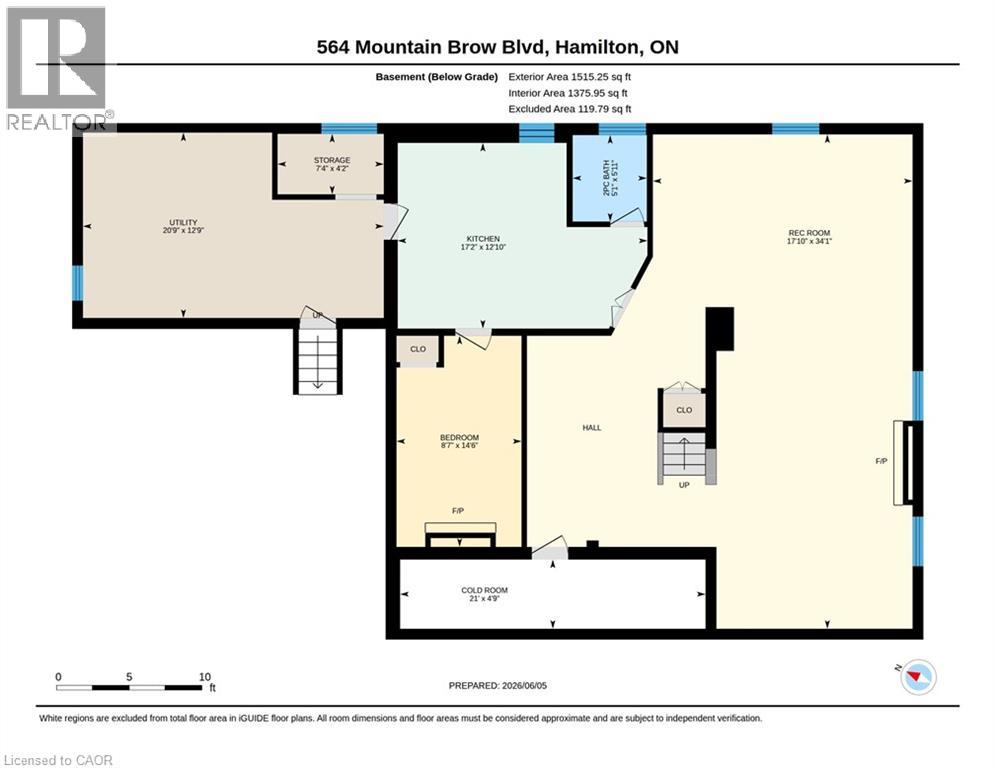
Perched along the prestigious Mountain Brow, this exceptional property offers breathtaking panoramic views overlooking the city below. Set on an impressive 103 x 198 ft. corner lot, this is a rare opportunity to own one of Hamilton Mountain's most coveted addresses. Whether you're looking to enjoy the existing home, renovate it into your dream residence, or create a spectacular custom luxury home, the possibilities are truly endless. Properties along the Mountain Brow are rarely available, and opportunities like this are becoming increasingly scarce. Whether you're searching for a remarkable family home, a premium building lot, or the perfect location to build your forever home, this exceptional property offers an irreplaceable location, unmatched views, and endless potential. Inside, the spacious 2,626 sqft home features elegant principal rooms, including a formal living and dining room, a private office with built-in cabinetry, and a family room with a gas fireplace overlooking the backyard. The updated kitchen offers quartz countertops, an island, built-in appliances, abundant cabinetry, and large windows that fill the space with natural light. A main floor laundry room and convenient 2pc bathroom complete this level. Upstairs, you'll find four generously sized bedrooms, an oversized 5pc bathroom, and a spacious primary suite with an updated ensuite. The lower level offers outstanding flexibility with a separate entrance from the garage, a second kitchen, recreation room, wet bar, 2pc bathroom, cold room, and abundant storage, making it ideal for multigenerational living or an in-law suite. Outside, the expansive backyard is a private retreat with mature perennial gardens, privacy hedges, a concrete patio, and plenty of space to enjoy. The exceptional lot also offers exciting opportunities to expand the existing home, create resort-style outdoor living, or design and build a custom luxury residence that fully embraces the panoramic city views. (id:49269)
Property Details
| MLS® Number | 40842359 |
| Property Type | Single Family |
| Amenities Near By | Park, Place Of Worship, Schools |
| Features | Paved Driveway, Automatic Garage Door Opener |
| Parking Space Total | 10 |
| Structure | Shed, Porch |
Building
| Bathroom Total | 4 |
| Bedrooms Above Ground | 4 |
| Bedrooms Total | 4 |
| Appliances | Dishwasher, Dryer, Freezer, Oven - Built-in, Refrigerator, Washer, Garage Door Opener |
| Basement Development | Finished |
| Basement Type | Full (finished) |
| Constructed Date | 1967 |
| Construction Style Attachment | Detached |
| Cooling Type | Central Air Conditioning |
| Exterior Finish | Brick, Other, Stone |
| Fireplace Present | Yes |
| Fireplace Total | 2 |
| Half Bath Total | 2 |
| Heating Fuel | Natural Gas |
| Heating Type | Forced Air |
| Stories Total | 2 |
| Size Interior | 2,646 Sqft |
| Type | House |
| Utility Water | Municipal Water |
Parking
| Attached Garage |
Land
| Acreage | No |
| Land Amenities | Park, Place Of Worship, Schools |
| Sewer | Municipal Sewage System |
| Size Depth | 198 Ft |
| Size Frontage | 104 Ft |
| Size Irregular | 0.36 |
| Size Total | 0.36 Ac|under 1/2 Acre |
| Size Total Text | 0.36 Ac|under 1/2 Acre |
| Zoning Description | B |
Rooms
| Level | Type | Length | Width | Dimensions |
|---|---|---|---|---|
| Second Level | 5pc Bathroom | 9'2'' x 9'3'' | ||
| Second Level | Bedroom | 13'2'' x 11'11'' | ||
| Second Level | Bedroom | 15'1'' x 11'1'' | ||
| Second Level | Bedroom | 10'8'' x 13'7'' | ||
| Second Level | Full Bathroom | 5'10'' x 8'5'' | ||
| Second Level | Primary Bedroom | 15'0'' x 15'3'' | ||
| Basement | Cold Room | 4'9'' x 21'0'' | ||
| Basement | Den | 14'6'' x 8'7'' | ||
| Basement | 2pc Bathroom | 5'11'' x 5'1'' | ||
| Basement | Utility Room | 12'9'' x 20'9'' | ||
| Basement | Kitchen | 12'10'' x 17'2'' | ||
| Basement | Recreation Room | 34'1'' x 17'10'' | ||
| Main Level | Family Room | 13'1'' x 17'4'' | ||
| Main Level | Laundry Room | 9'8'' x 5'9'' | ||
| Main Level | 2pc Bathroom | 9'8'' x 4'7'' | ||
| Main Level | Office | 12'0'' x 13'7'' | ||
| Main Level | Eat In Kitchen | 15'11'' x 17'1'' | ||
| Main Level | Dining Room | 13'11'' x 10'10'' | ||
| Main Level | Living Room | 20'2'' x 14'0'' | ||
| Main Level | Foyer | 14'4'' x 7'6'' |
https://www.realtor.ca/real-estate/29945458/564-mountain-brow-boulevard-hamilton
Contact Us
Contact us for more information

The trademarks REALTOR®, REALTORS®, and the REALTOR® logo are controlled by The Canadian Real Estate Association (CREA) and identify real estate professionals who are members of CREA. The trademarks MLS®, Multiple Listing Service® and the associated logos are owned by The Canadian Real Estate Association (CREA) and identify the quality of services provided by real estate professionals who are members of CREA. The trademark DDF® is owned by The Canadian Real Estate Association (CREA) and identifies CREA's Data Distribution Facility (DDF®)
July 24 2026 04:31:09
REALTORS® Association of Hamilton-Burlington
RE/MAX Escarpment Realty Inc.