
566 Highland Crescent Brock, Ontario L0K 1A0


$424,000
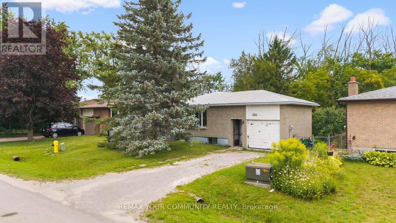
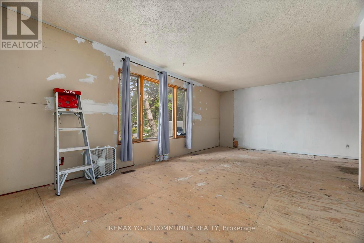
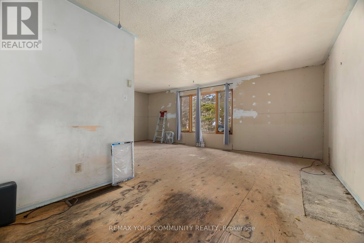
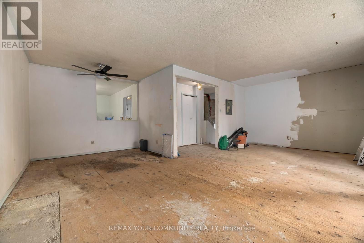
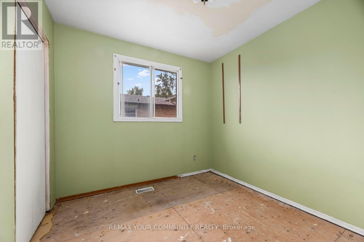
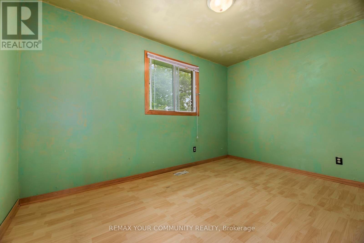
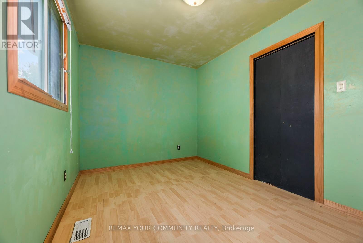
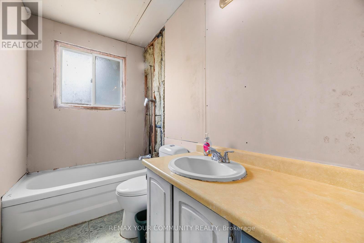
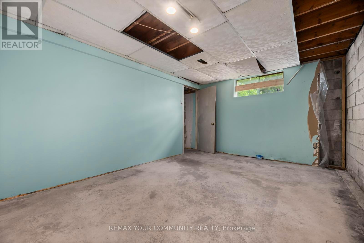
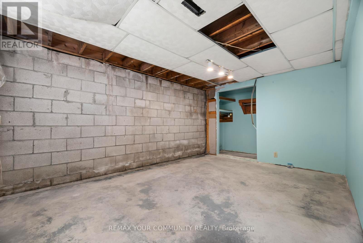
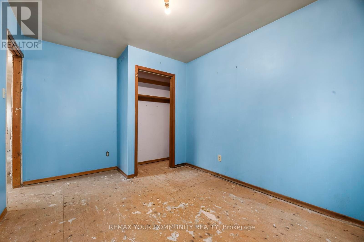
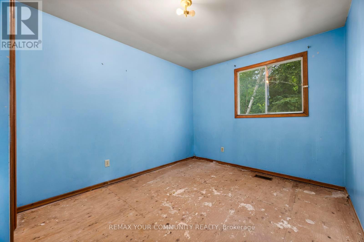
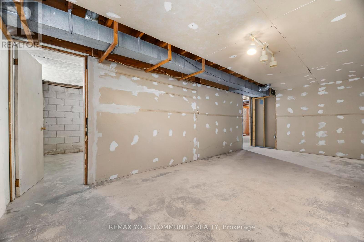
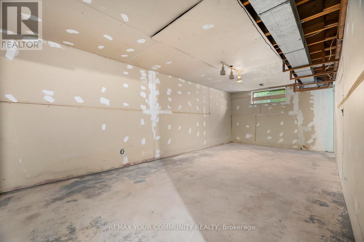
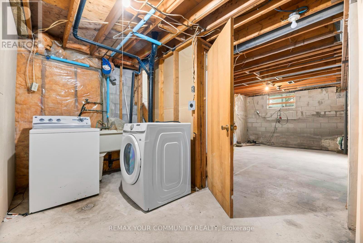
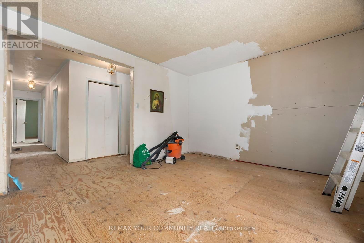
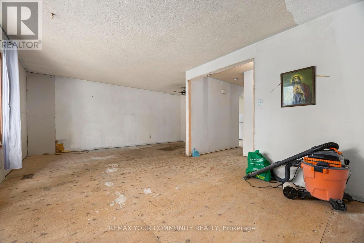
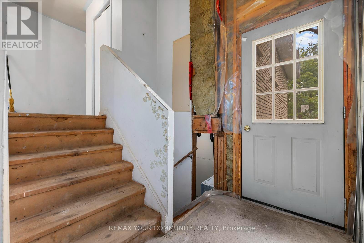
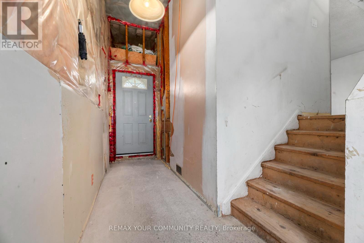
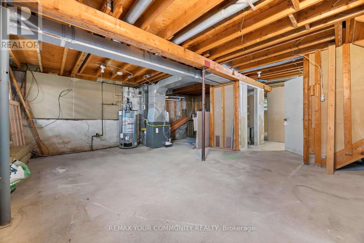
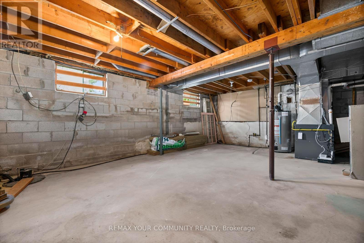
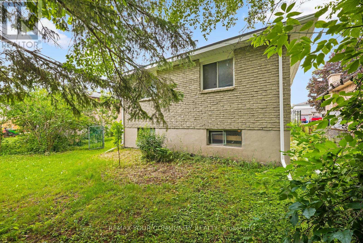
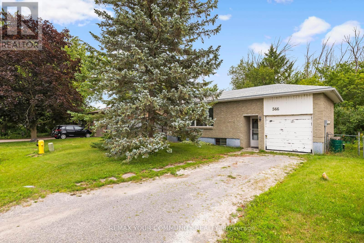
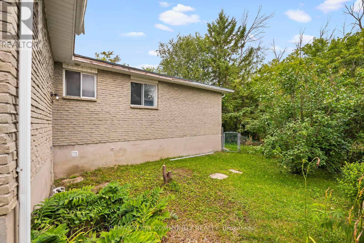
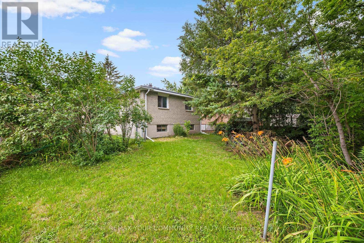
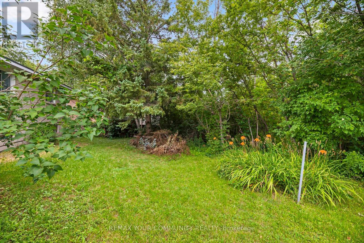
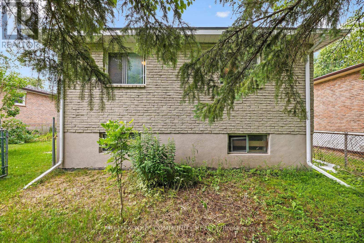
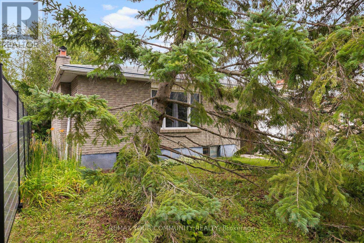
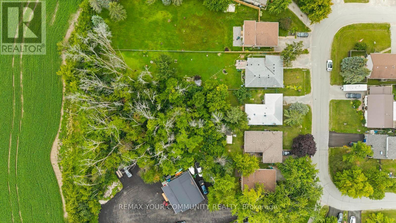
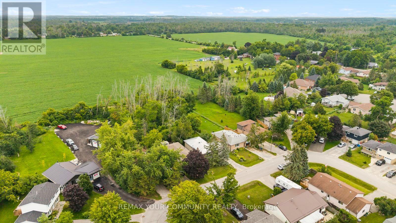
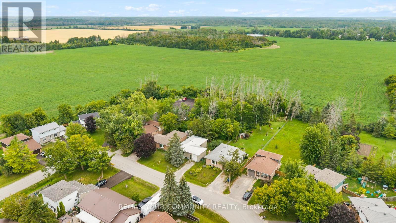
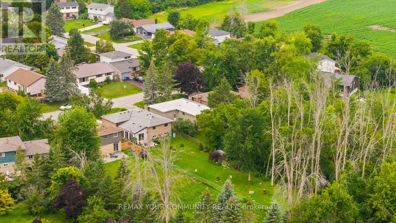
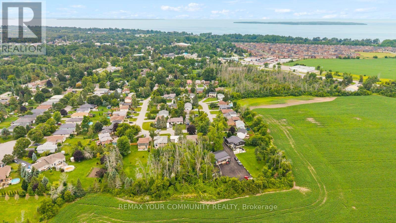
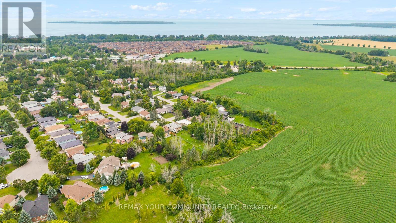
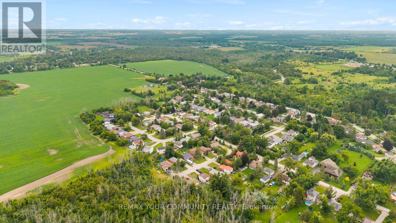
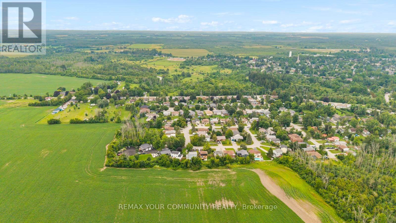
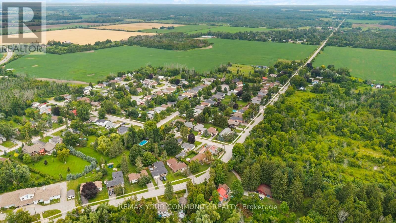
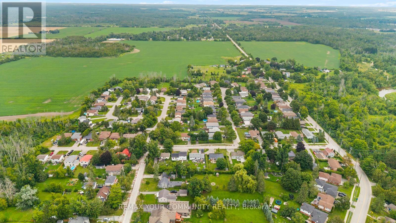
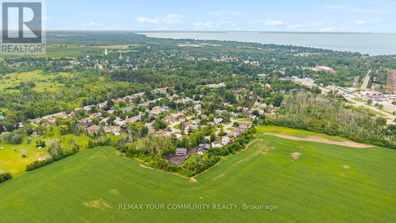
Discover the possibilities offered by this unique property, set on an exceptionally large, mature treed lot in the charming community of Beaverton. Surrounded by greenery, the property offers a wonderful sense of privacy, space and natural beauty with plenty of room to bring your own vision to life. The existing home provides a solid starting point for renovators, investors, contractors or buyers looking to create a home that truly reflects their style. The main level features three bedrooms, along with generous living and dining areas, while the spacious lower level offers additional rooms and plenty of flexibility for future use. Whether you're dreaming of transforming the existing home, creating beautiful outdoor living spaces, gardening, entertaining or simply enjoying the privacy of an oversized property, there is plenty here to inspire. A fantastic opportunity to invest in a property with space, character and exciting future potential in Beaverton. (id:49269)
Property Details
| MLS® Number | N13662776 |
| Property Type | Single Family |
| Community Name | Beaverton |
| Features | Wooded Area, Irregular Lot Size, Flat Site |
| Parking Space Total | 3 |
Building
| Bathroom Total | 1 |
| Bedrooms Above Ground | 3 |
| Bedrooms Below Ground | 1 |
| Bedrooms Total | 4 |
| Age | 31 To 50 Years |
| Appliances | Dryer, Stove, Washer, Refrigerator |
| Architectural Style | Raised Bungalow |
| Basement Type | Full |
| Construction Style Attachment | Detached |
| Cooling Type | None |
| Exterior Finish | Brick |
| Foundation Type | Block |
| Heating Fuel | Natural Gas |
| Heating Type | Forced Air |
| Stories Total | 1 |
| Size Interior | 1,100 - 1,500 Sqft |
| Type | House |
| Utility Water | Municipal Water |
Parking
| Attached Garage | |
| Garage |
Land
| Acreage | No |
| Sewer | Sanitary Sewer |
| Size Depth | 270 Ft |
| Size Frontage | 50 Ft |
| Size Irregular | 50 X 270 Ft ; 98.22, 172.65, 52.87, 100.1 |
| Size Total Text | 50 X 270 Ft ; 98.22, 172.65, 52.87, 100.1 |
| Zoning Description | R1 |
Rooms
| Level | Type | Length | Width | Dimensions |
|---|---|---|---|---|
| Basement | Recreational, Games Room | 6.7 m | 6.71 m | 6.7 m x 6.71 m |
| Basement | Recreational, Games Room | 3.25 m | 6.63 m | 3.25 m x 6.63 m |
| Basement | Bedroom | 3.35 m | 4.65 m | 3.35 m x 4.65 m |
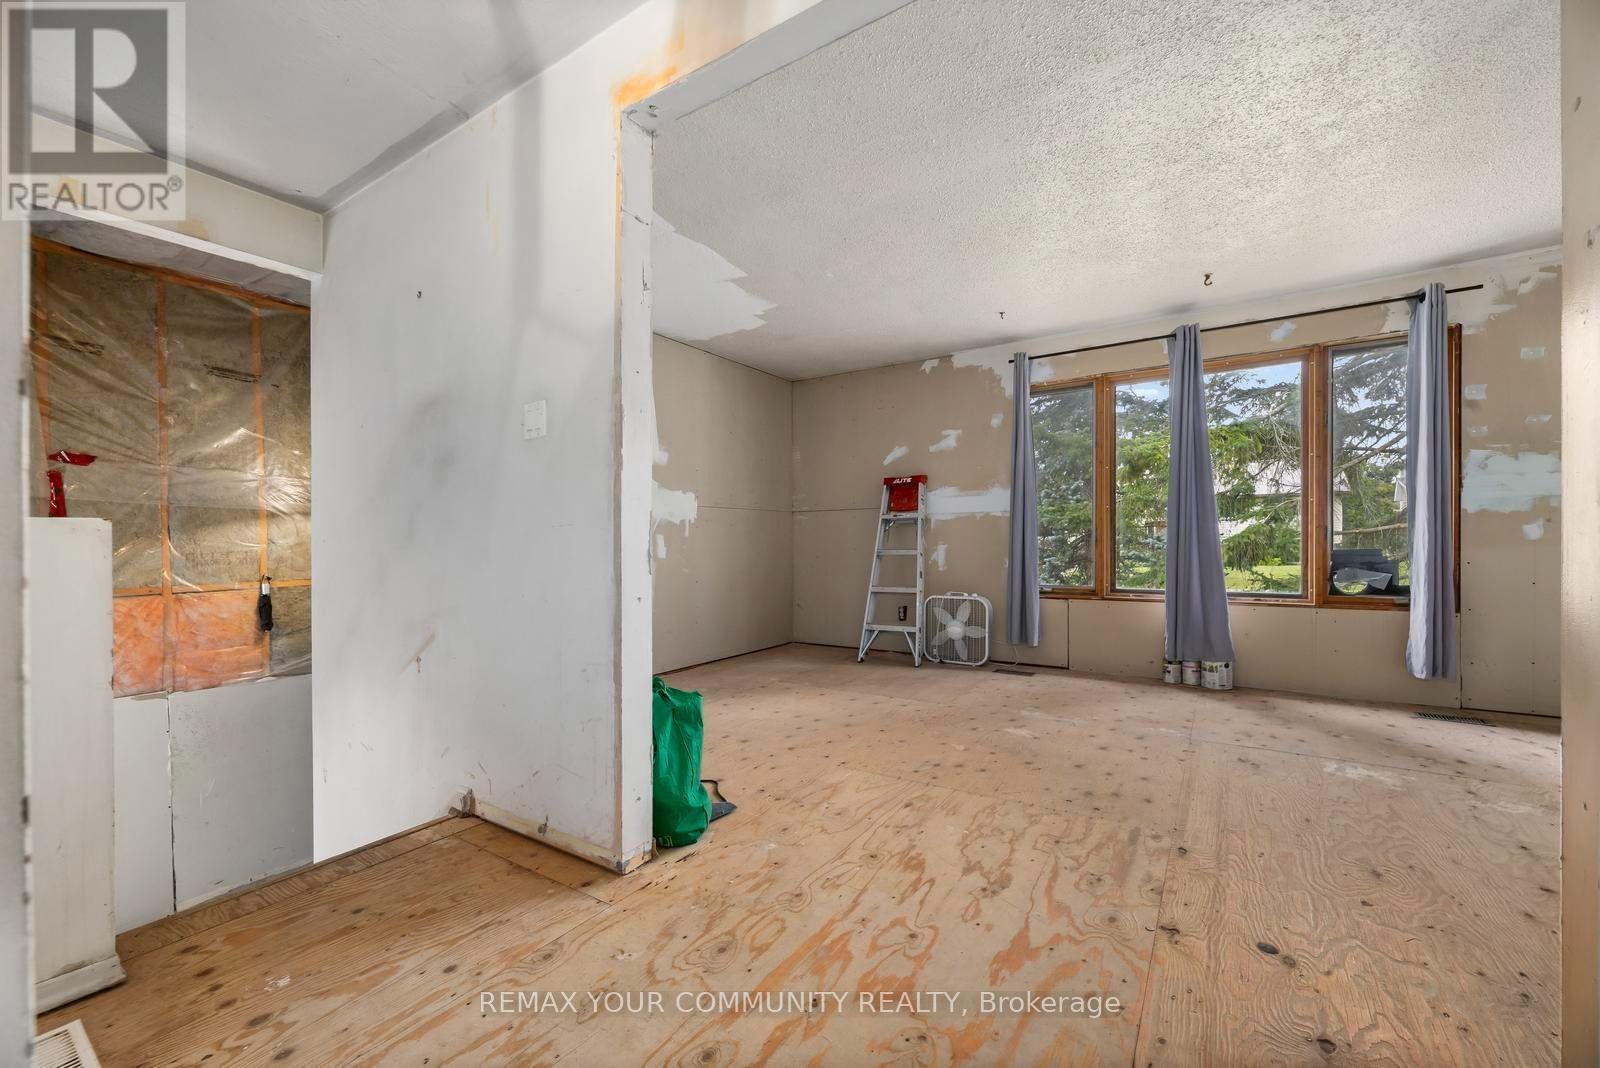
| Main Level | Living Room | 6.85 m | 3.68 m | 6.85 m x 3.68 m |
| Main Level | Dining Room | 2.9 m | 2.1 m | 2.9 m x 2.1 m |
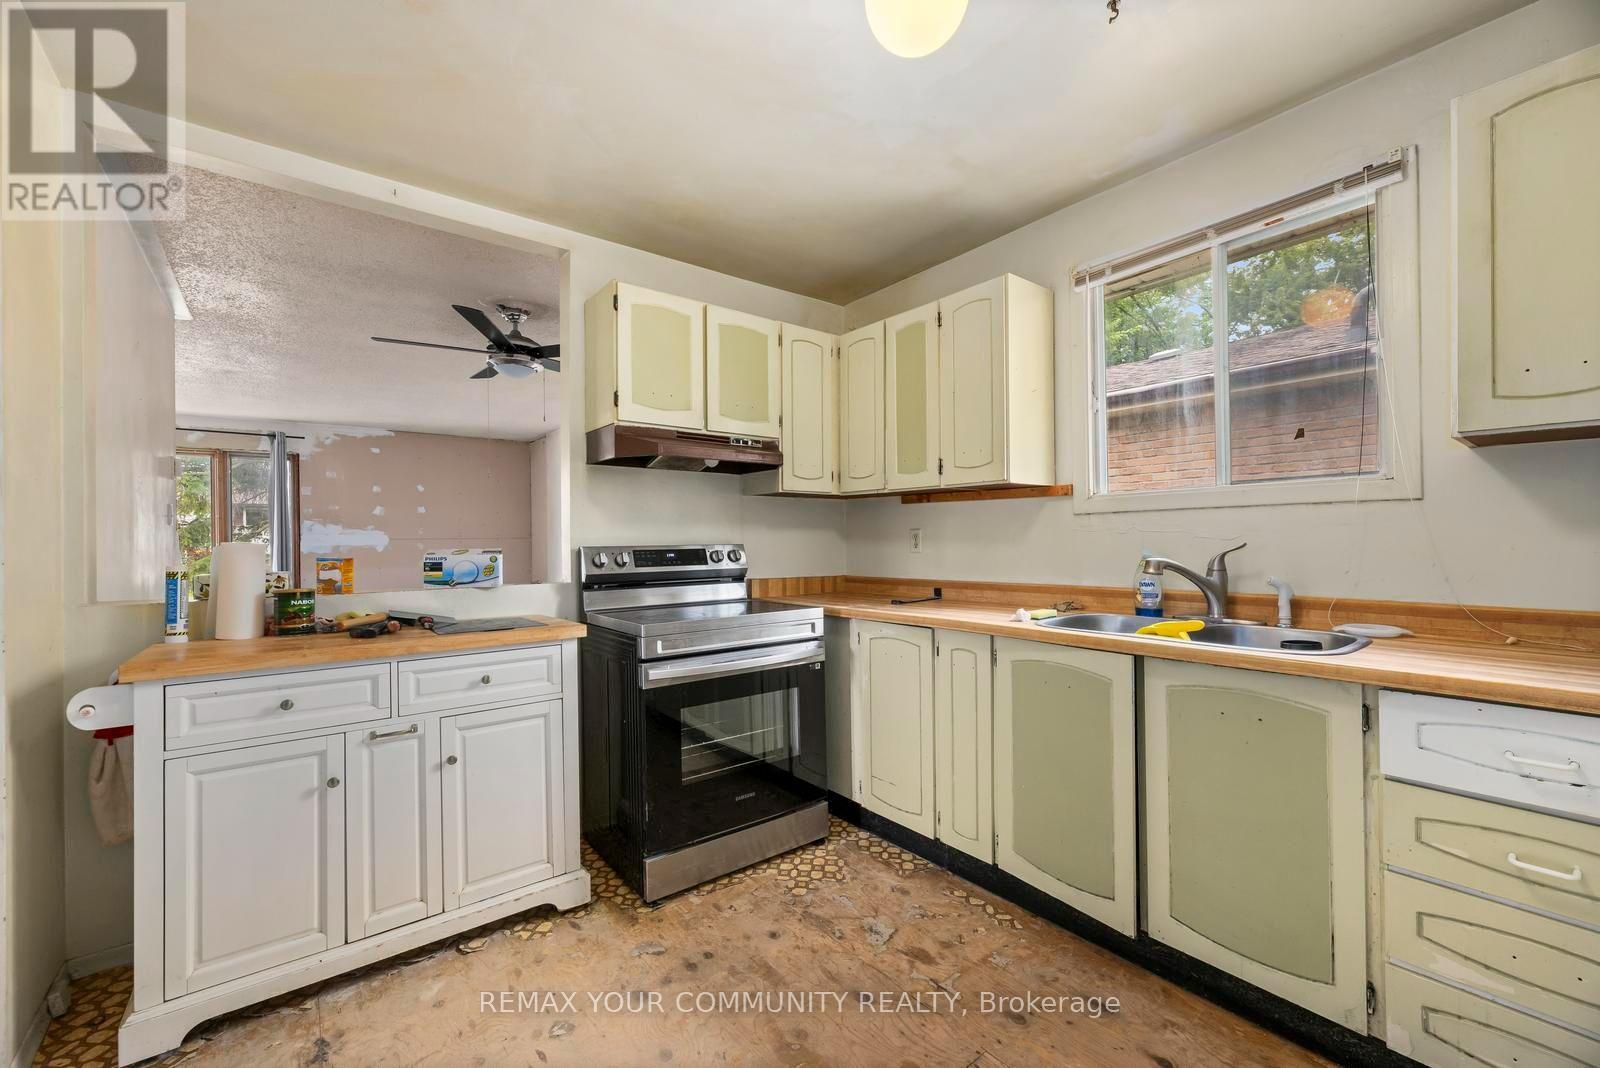
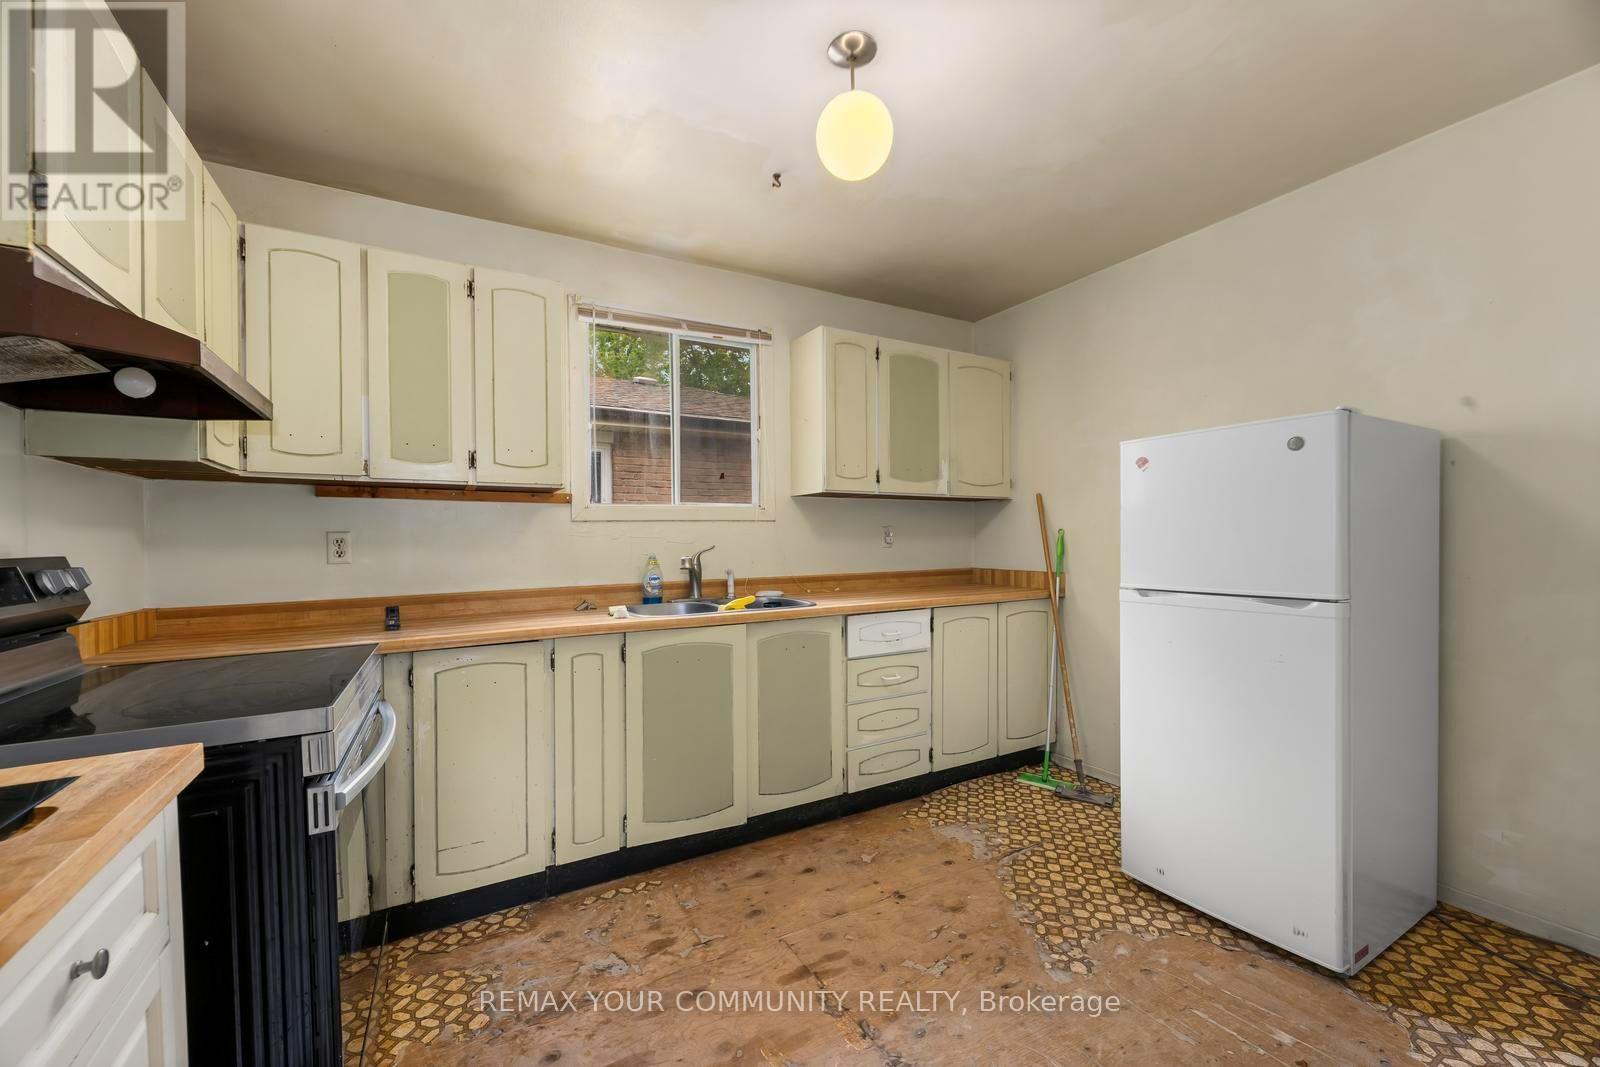
| Main Level | Kitchen | 2.9 m | 3.62 m | 2.9 m x 3.62 m |
| Main Level | Primary Bedroom | 3.86 m | 2.66 m | 3.86 m x 2.66 m |
| Main Level | Bedroom 2 | 2.79 m | 2.74 m | 2.79 m x 2.74 m |
| Main Level | Bedroom 3 | 2.9 m | 3.99 m | 2.9 m x 3.99 m |
https://www.realtor.ca/real-estate/30141563/566-highland-crescent-brock-beaverton-beaverton
Contact Us
Contact us for more information

The trademarks REALTOR®, REALTORS®, and the REALTOR® logo are controlled by The Canadian Real Estate Association (CREA) and identify real estate professionals who are members of CREA. The trademarks MLS®, Multiple Listing Service® and the associated logos are owned by The Canadian Real Estate Association (CREA) and identify the quality of services provided by real estate professionals who are members of CREA. The trademark DDF® is owned by The Canadian Real Estate Association (CREA) and identifies CREA's Data Distribution Facility (DDF®)
September 27 2026 07:56:34
Toronto Regional Real Estate Board
RE/MAX Your Community Realty