
566 Rougemount Drive Pickering, Ontario L1W 2C2

$1,199,000
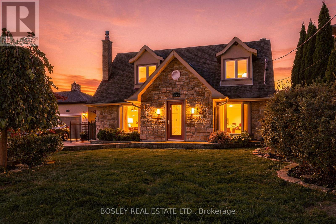
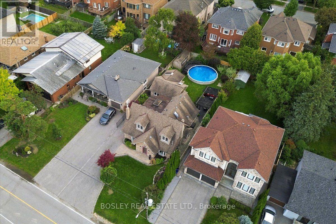
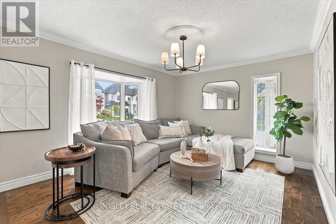
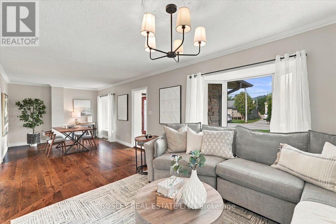
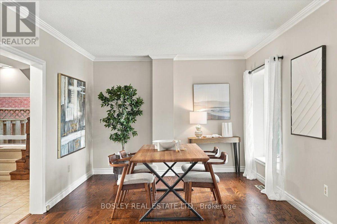
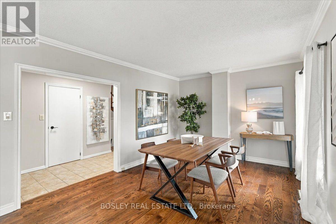
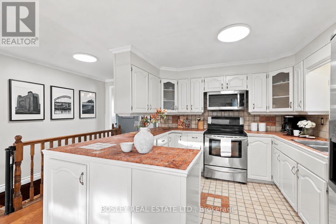
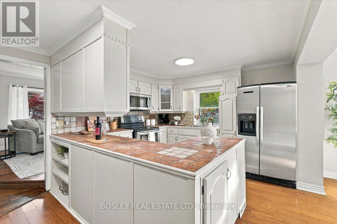
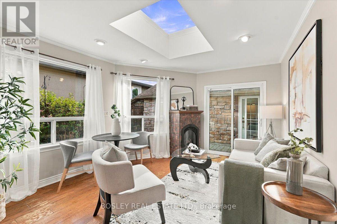
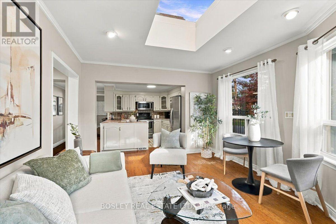
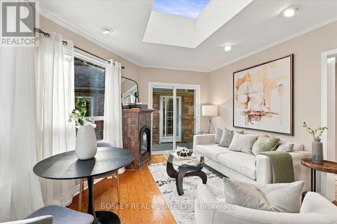
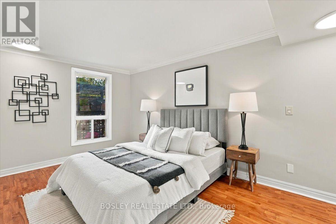
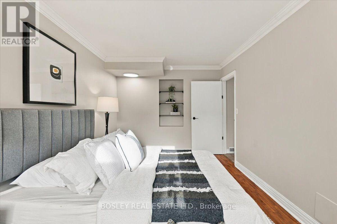
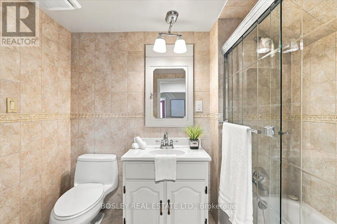
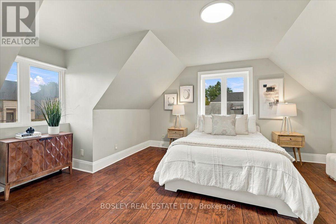
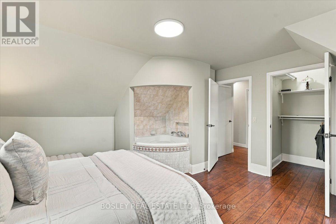
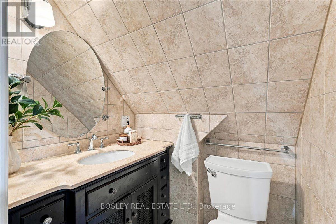
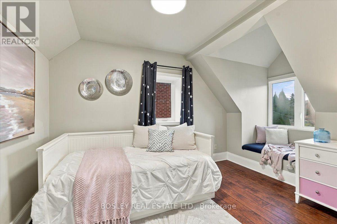
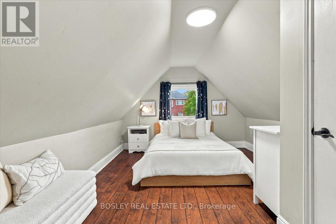
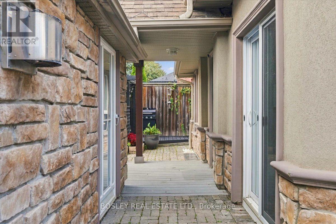
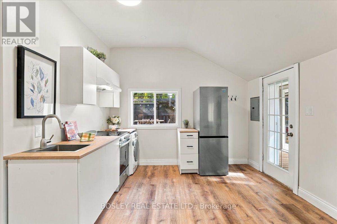
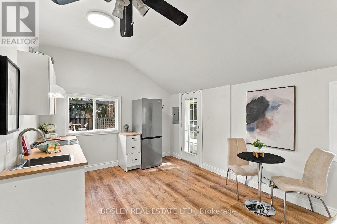
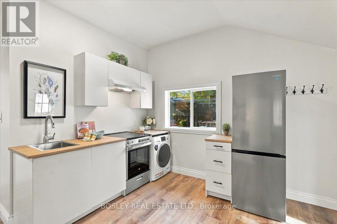
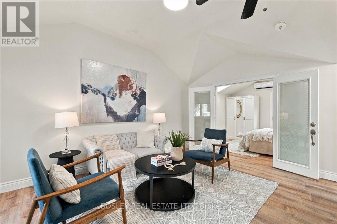
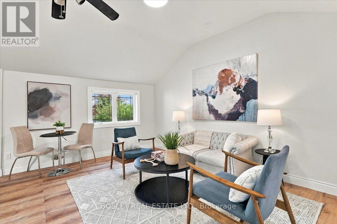
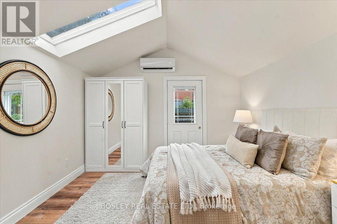
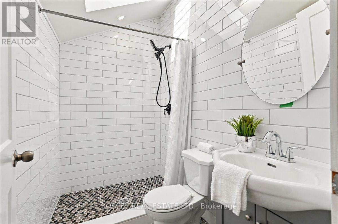
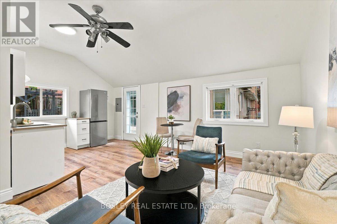
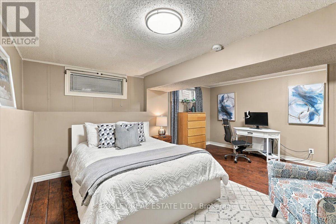
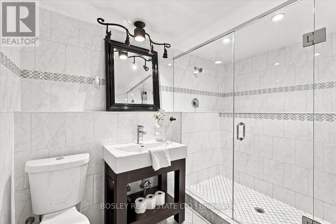
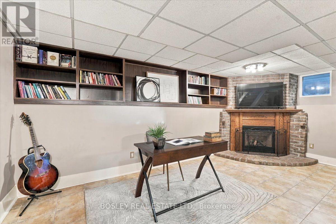
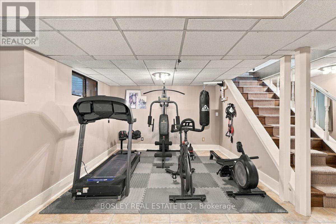
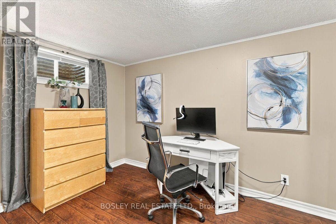
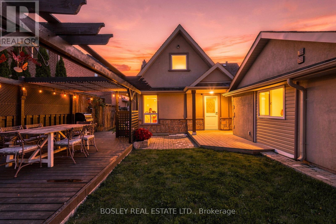
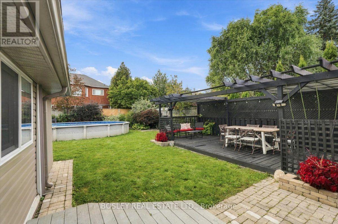
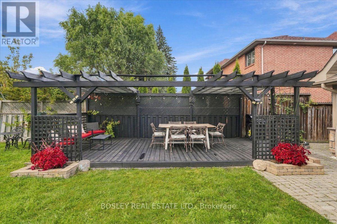
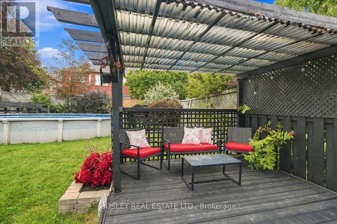
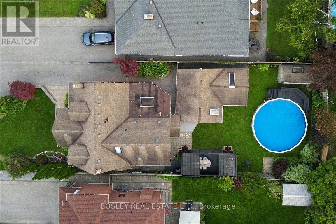
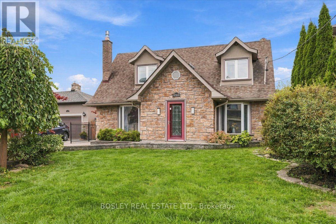
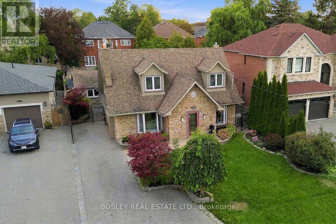
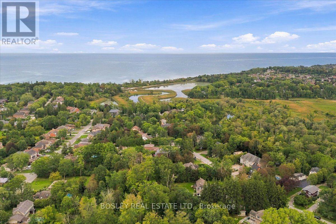
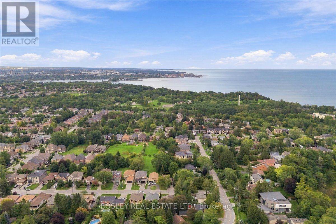
Rosedale design meets south Rosebank: deceptively large, architecturally stunning, and built for multi-generational living in Pickering's most exclusive pocket! Forget cookie-cutter - this property serves up over 3,300 sq ft of finished living space across two separate structures. The main house features a sophisticated, multi-level layout reminiscent of a Rosedale cottage estate. The heart of the home is a stunning kitchen transported straight to Tuscany with granite tile floors, matching granite counters, and a sun-drenched, skylit family room. Rich hardwood leads to the primary bedroom's spa ensuite, while the massive, finished basement adds a 5th bedroom, gym, and a new bathroom with a luxury jetted dual shower. But the true magic of this property unfolds as you step outside. Tucked privately at the rear of your sprawling property sits a fully finished, detached 480 sq ft guest suite. Complete with its own kitchen, new appliances, bedroom, bathroom, two separate entrances, and an independent heat pump, it offers unmatched versatility. Whether it's used for independent multi-generational living, long-term guests, or a spectacular executive home office, it is a rare auxiliary layout that bends completely to your family's needs. Home has been updated to 200amp service and panel. Enjoy a massive deck, a 24-ft pool with a new liner, and parking for 4. Walk to Blaisdale Montessori and other top schools in the area. Nestled between Rouge Valley and Lake Ontario - minutes to Highway 401 and Rouge Hill GO. Don't miss this exceptional opportunity! (id:49269)
Open House
This property has open houses!
2:00 pm
Ends at:4:00 pm
Property Details
| MLS® Number | E14140814 |
| Property Type | Single Family |
| Community Name | Rosebank |
| Amenities Near By | Place Of Worship, Public Transit |
| Equipment Type | Water Heater - Gas, Water Heater |
| Features | Flat Site, Guest Suite, In-law Suite |
| Parking Space Total | 4 |
| Pool Type | Above Ground Pool |
| Rental Equipment Type | Water Heater - Gas, Water Heater |
| Structure | Deck, Shed |
Building
| Bathroom Total | 4 |
| Bedrooms Above Ground | 4 |
| Bedrooms Below Ground | 2 |
| Bedrooms Total | 6 |
| Age | 51 To 99 Years |
| Amenities | Fireplace(s) |
| Appliances | Central Vacuum, Dishwasher, Dryer, Hood Fan, Two Stoves, Washer, Window Coverings, Two Refrigerators |
| Basement Development | Finished |
| Basement Type | Full (finished) |
| Construction Style Attachment | Detached |
| Cooling Type | Central Air Conditioning |
| Exterior Finish | Stone |
| Fireplace Present | Yes |
| Fireplace Total | 2 |
| Flooring Type | Hardwood, Tile, Vinyl, Laminate |
| Foundation Type | Block |
| Half Bath Total | 2 |
| Heating Fuel | Natural Gas |
| Heating Type | Forced Air |
| Stories Total | 2 |
| Size Interior | 2,000 - 2,500 Sqft |
| Type | House |
| Utility Water | Municipal Water |
Parking
| Detached Garage | |
| Garage |
Land
| Acreage | No |
| Fence Type | Fenced Yard |
| Land Amenities | Place Of Worship, Public Transit |
| Landscape Features | Landscaped |
| Sewer | Sanitary Sewer |
| Size Depth | 144 Ft |
| Size Frontage | 50 Ft |
| Size Irregular | 50 X 144 Ft |
| Size Total Text | 50 X 144 Ft |
Rooms
| Level | Type | Length | Width | Dimensions |
|---|---|---|---|---|
| Second Level | Bedroom 2 | 4.34 m | 4.43 m | 4.34 m x 4.43 m |
| Second Level | Bedroom 3 | 3.62 m | 4.76 m | 3.62 m x 4.76 m |
| Second Level | Bedroom 4 | 3.57 m | 2.69 m | 3.57 m x 2.69 m |
| Basement | Bedroom 5 | 5.2 m | 4.12 m | 5.2 m x 4.12 m |
| Basement | Laundry Room | 4.51 m | 3.1 m | 4.51 m x 3.1 m |
| Basement | Office | 5.58 m | 3.16 m | 5.58 m x 3.16 m |
| Basement | Other | 3.93 m | 3.75 m | 3.93 m x 3.75 m |
| Main Level | Living Room | 3.32 m | 9.25 m | 3.32 m x 9.25 m |
| Main Level | Dining Room | 3.32 m | 9.25 m | 3.32 m x 9.25 m |
| Main Level | Living Room | 3.53 m | 5.1 m | 3.53 m x 5.1 m |
| Main Level | Dining Room | 3.53 m | 5.1 m | 3.53 m x 5.1 m |
| Main Level | Kitchen | 3.49 m | 2.54 m | 3.49 m x 2.54 m |
| Main Level | Bedroom | 3.52 m | 3.13 m | 3.52 m x 3.13 m |
| Main Level | Family Room | 3.65 m | 4.48 m | 3.65 m x 4.48 m |
| Main Level | Kitchen | 2.56 m | 3.38 m | 2.56 m x 3.38 m |
| Main Level | Primary Bedroom | 4.58 m | 2.85 m | 4.58 m x 2.85 m |
https://www.realtor.ca/real-estate/30470313/566-rougemount-drive-pickering-rosebank-rosebank
Contact Us
Contact us for more information

The trademarks REALTOR®, REALTORS®, and the REALTOR® logo are controlled by The Canadian Real Estate Association (CREA) and identify real estate professionals who are members of CREA. The trademarks MLS®, Multiple Listing Service® and the associated logos are owned by The Canadian Real Estate Association (CREA) and identify the quality of services provided by real estate professionals who are members of CREA. The trademark DDF® is owned by The Canadian Real Estate Association (CREA) and identifies CREA's Data Distribution Facility (DDF®)
November 02 2026 10:30:37
Toronto Regional Real Estate Board
Bosley Real Estate Ltd.