
567 Cardiff Drive Sarnia, Ontario N7S 4B9

$2,200 Monthly
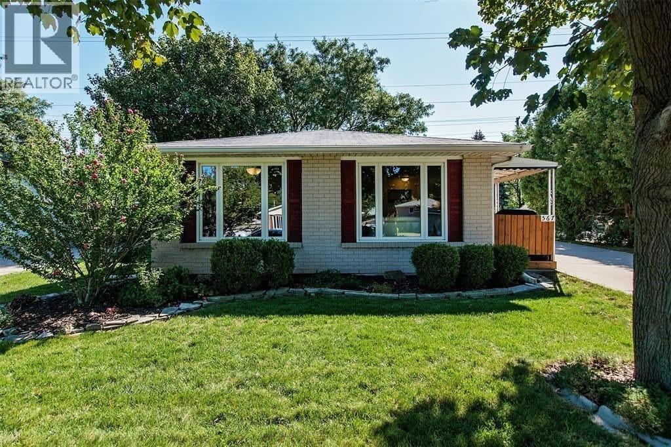
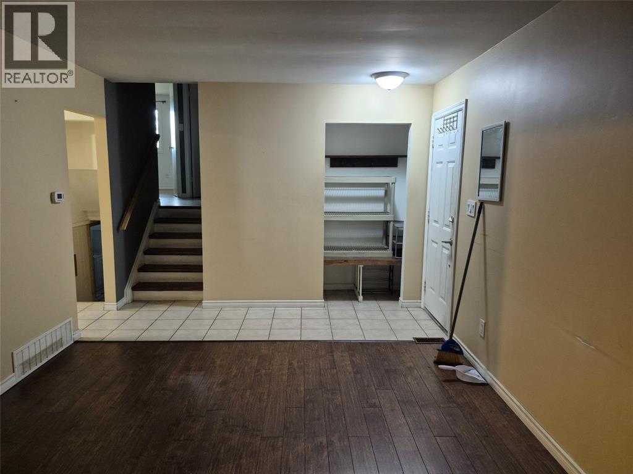
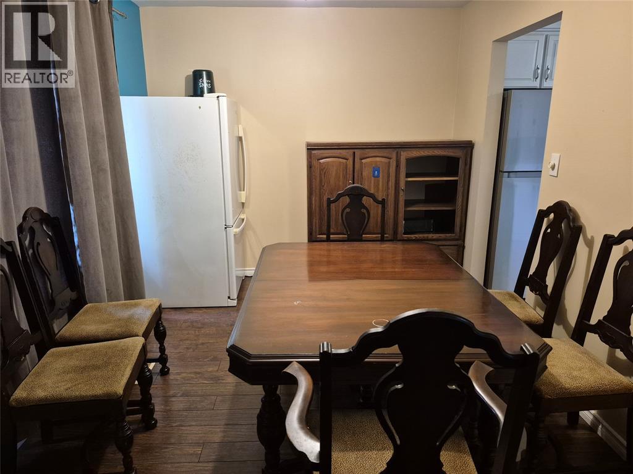
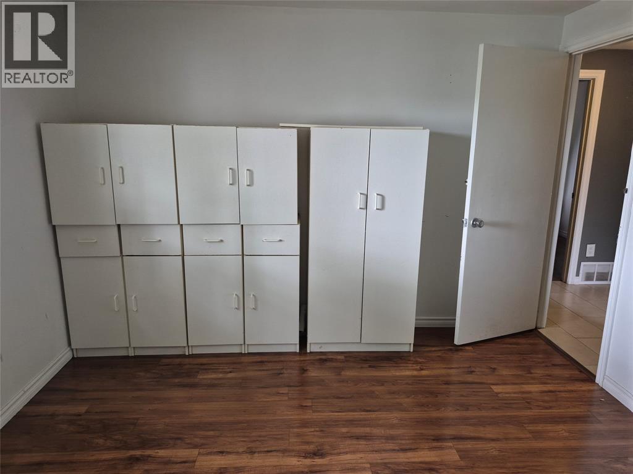
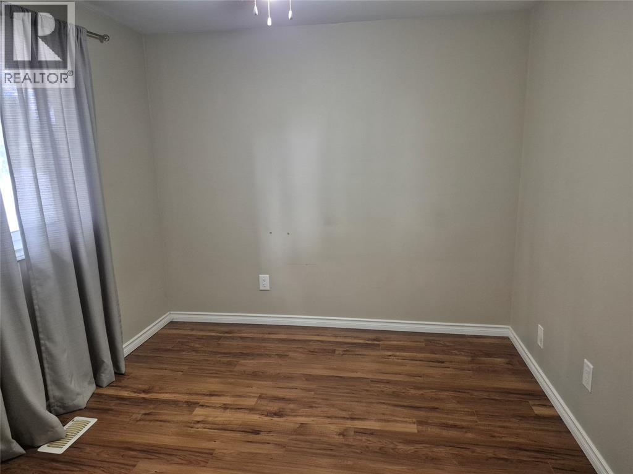
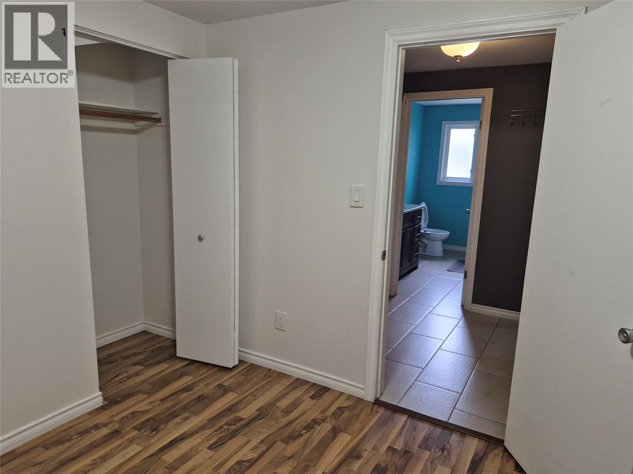
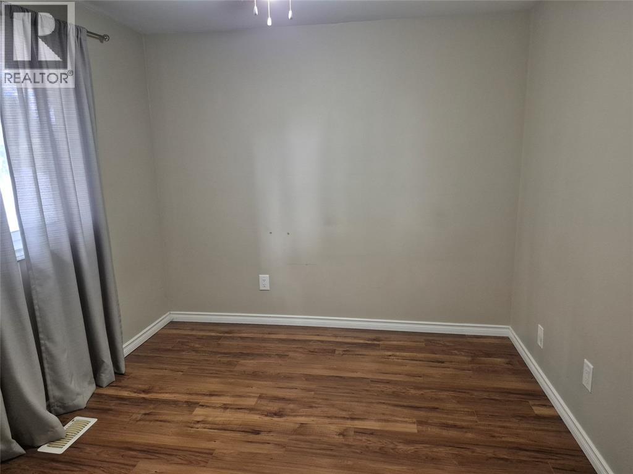
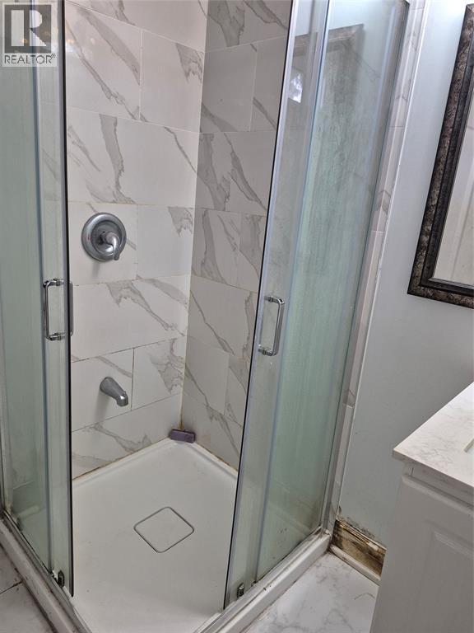
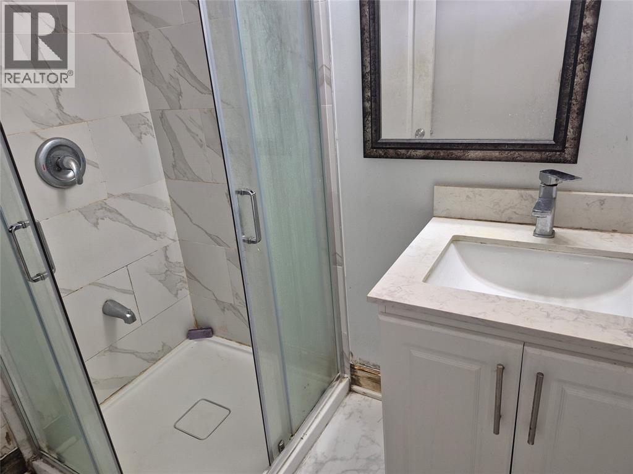
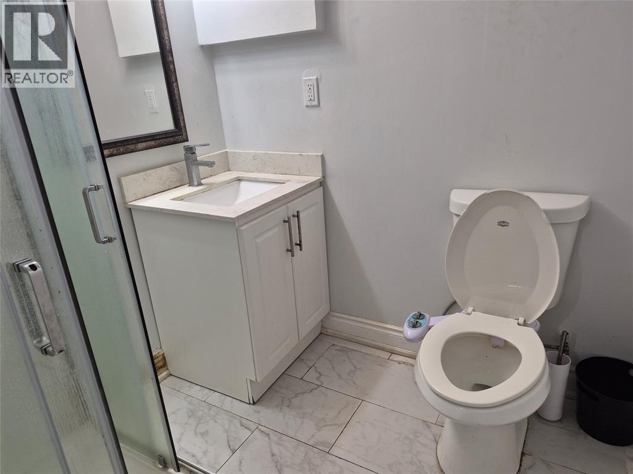
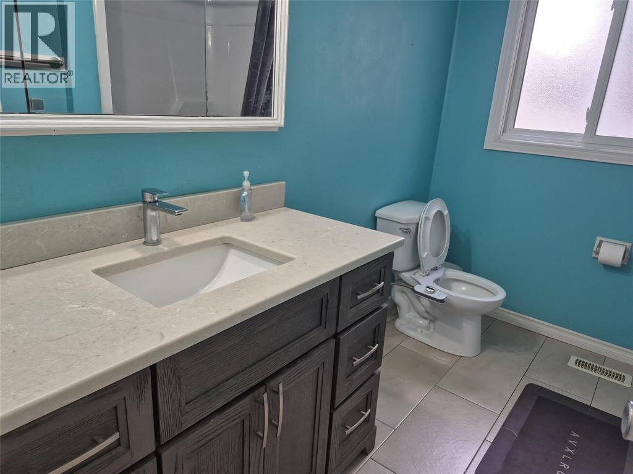
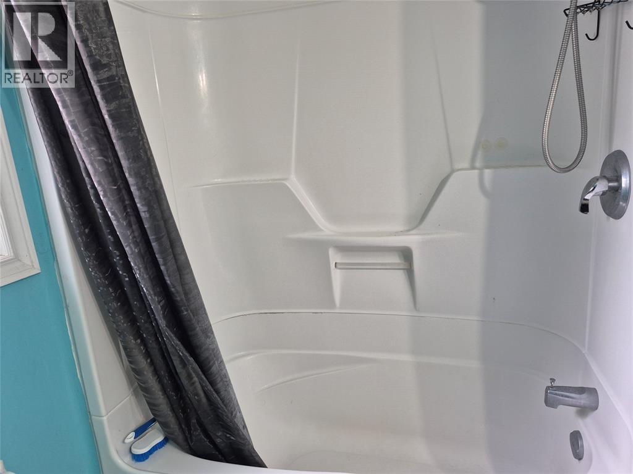
SPACIOUS OPEN CONCEPT 3 LEVEL SPLIT. BACKS ONTO OPEN SPACE (NO NEIGHBOURS BEHIND HOUSE). BATHROOM UPDATED & NEW ELECTRICAL PANEL 2020, NEW FURNACE, SOME WINDOWS, & NEW DOOR 2021. DECK ON BACK + 2 SHEDS IN PRIVATE FENCED YARD. LARGE DOUBLE DRIVE CAN ACCOMMODATE UP TO 8 CARS. CEMENT PAD READY FOR GARAGE. PRESENT TENANTS LEAVING BY JULY31, 2026 MUSTPROVIDEMINIMUM 24 HOURS NOTICE. FOR RENT $2,400.00/MONTH + UTILITIES. FIRST & LAST + CREDIT CHECK & EMPLOYMENT VERIFICATION. (id:49269)
Property Details
| MLS® Number | 26016851 |
| Property Type | Single Family |
| Features | Double Width Or More Driveway, Concrete Driveway |
Building
| Bathroom Total | 1 |
| Bedrooms Above Ground | 3 |
| Bedrooms Total | 3 |
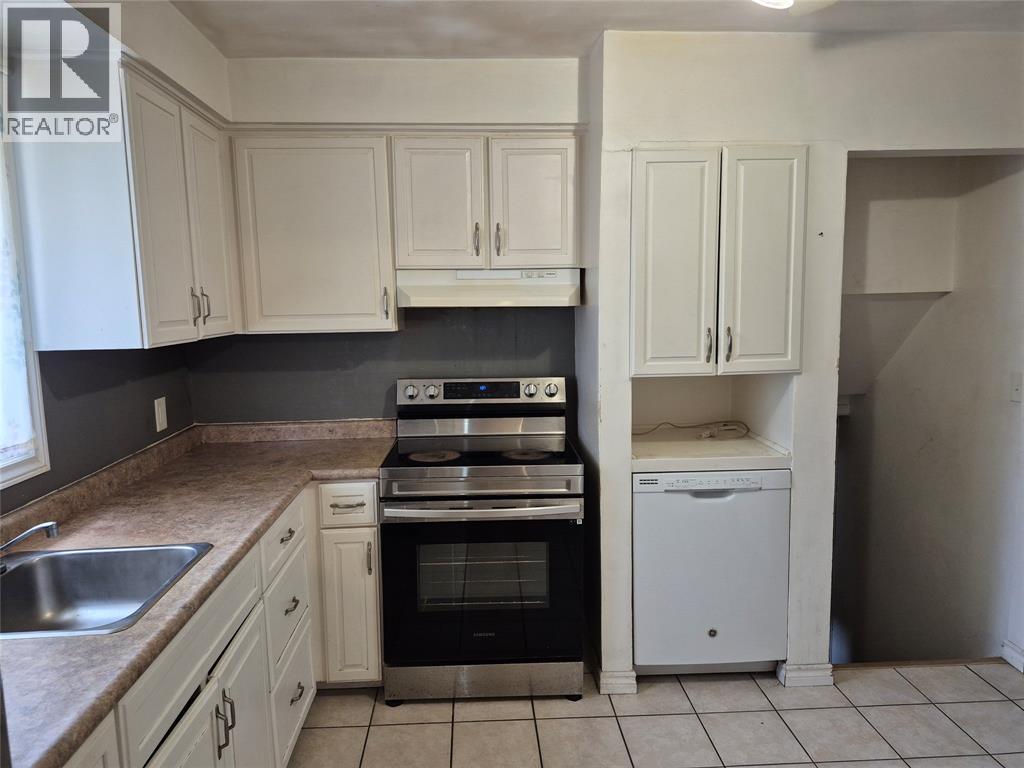
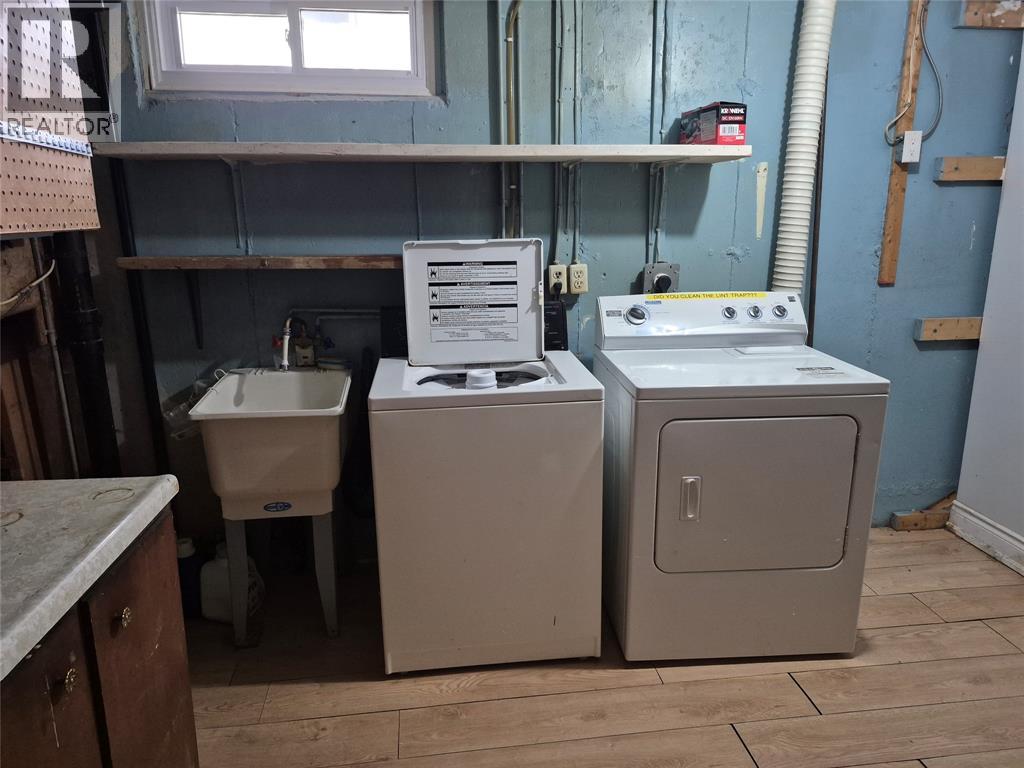
| Appliances | Dishwasher, Dryer, Refrigerator, Stove, Washer |
| Architectural Style | 3 Level |
| Constructed Date | 1975 |
| Construction Style Attachment | Detached |
| Construction Style Split Level | Backsplit |
| Cooling Type | Central Air Conditioning |
| Exterior Finish | Aluminum/vinyl, Brick |
| Flooring Type | Ceramic/porcelain, Laminate |
| Foundation Type | Block |
| Heating Fuel | Natural Gas |
| Heating Type | Forced Air, Furnace |
Land
| Acreage | No |
| Fence Type | Fence |
| Landscape Features | Landscaped |
| Size Irregular | 55 X 119 / 0.14 Ac |
| Size Total Text | 55 X 119 / 0.14 Ac|0-0.25 Acre |
| Zoning Description | R1 |
Rooms
| Level | Type | Length | Width | Dimensions |
|---|---|---|---|---|
| Second Level | 4pc Bathroom | 9.0 x 4.0 | ||
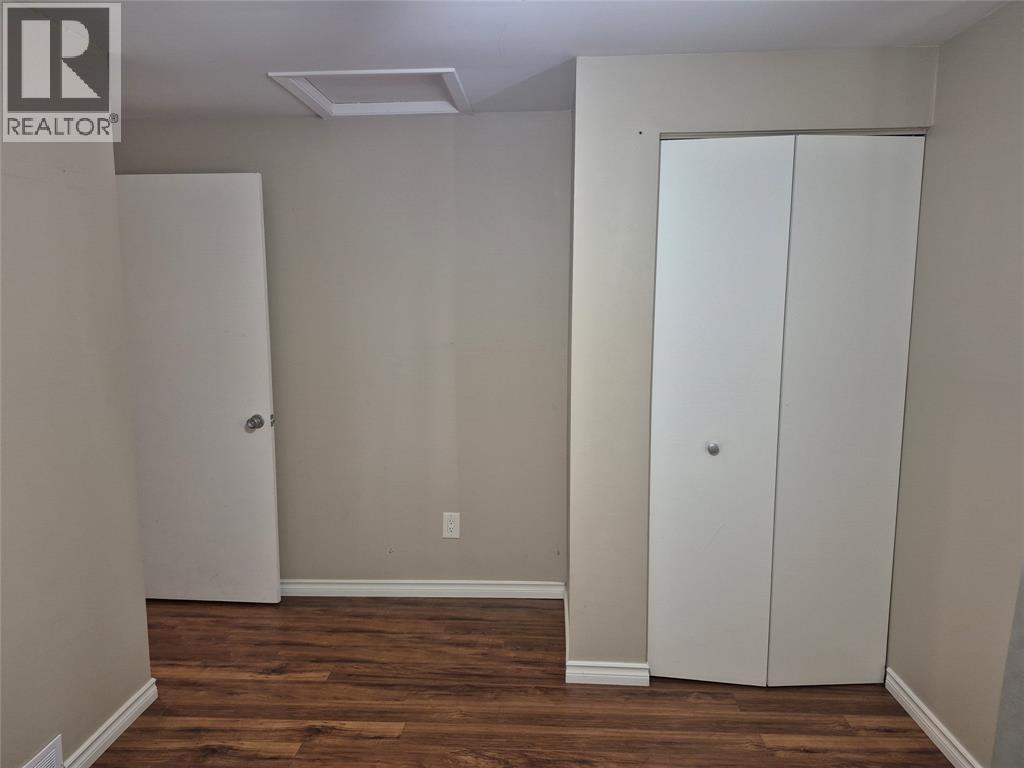
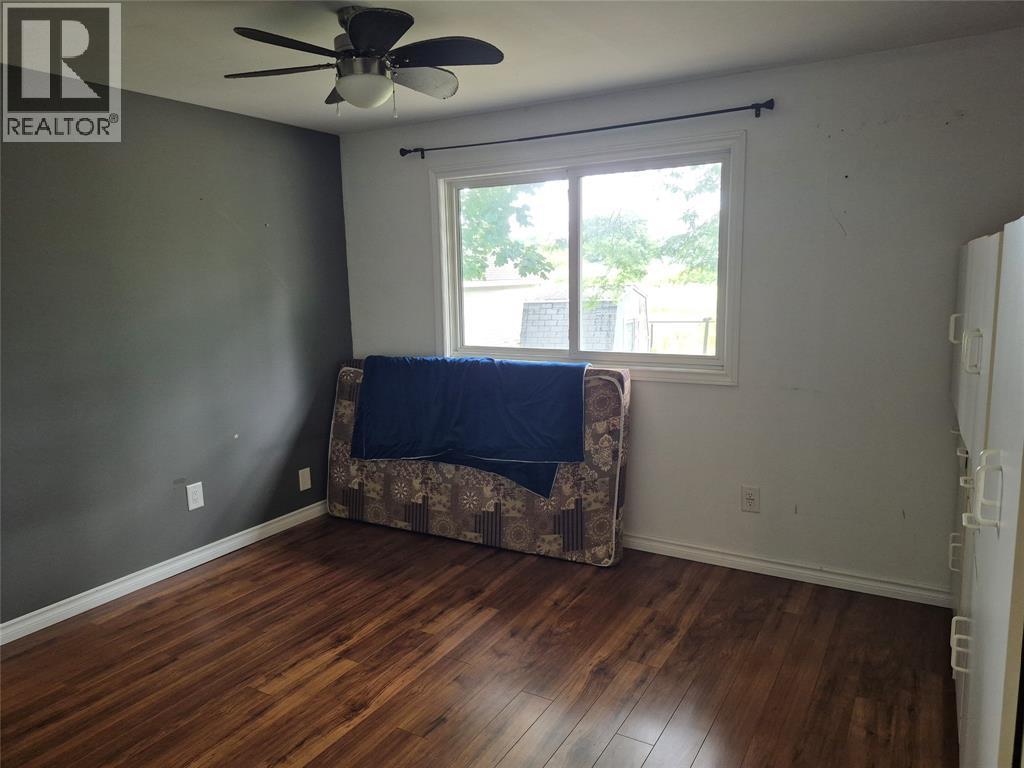
| Second Level | Bedroom | 9.1 x 9.2 | ||
| Second Level | Bedroom | 12.6 x 9.0 | ||
| Second Level | Bedroom | 12.6 x 11.0 | ||
| Lower Level | Utility Room | 18.5 x 11.2 | ||
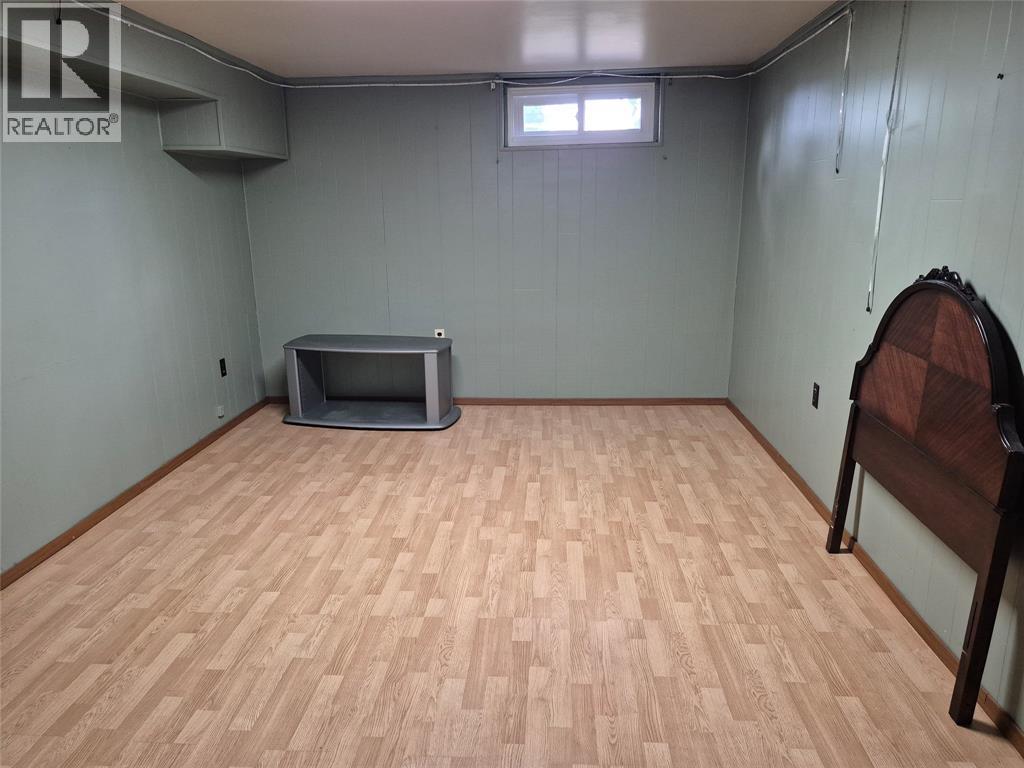
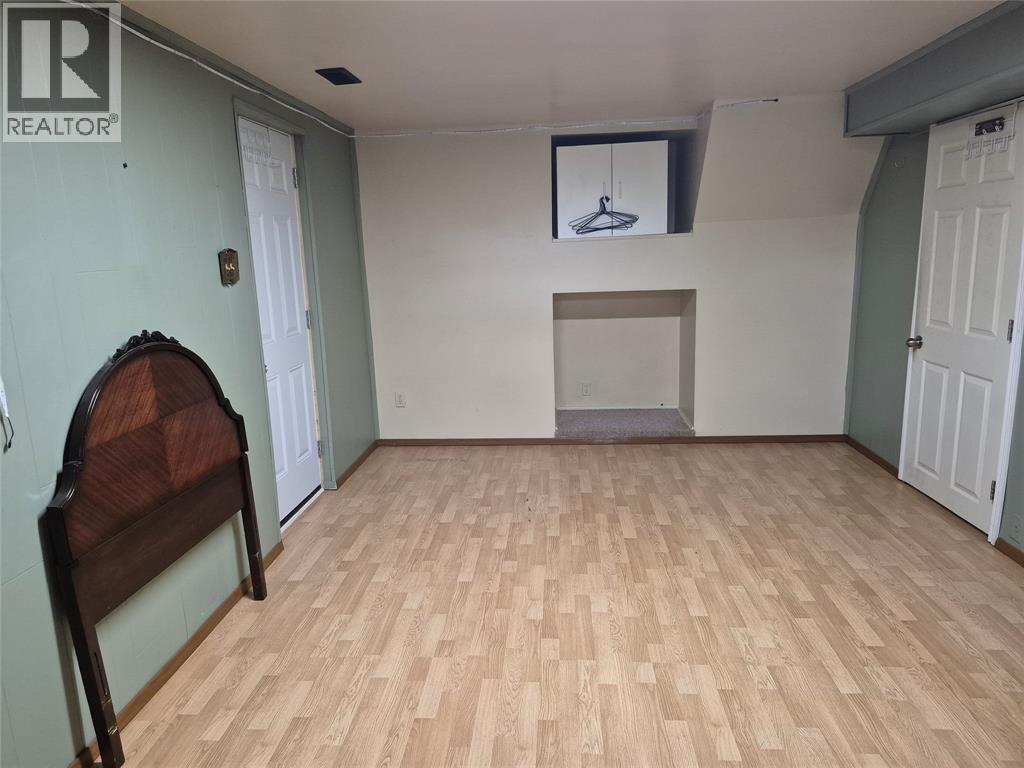
| Lower Level | Recreation Room | 18.0 x 11.0 | ||
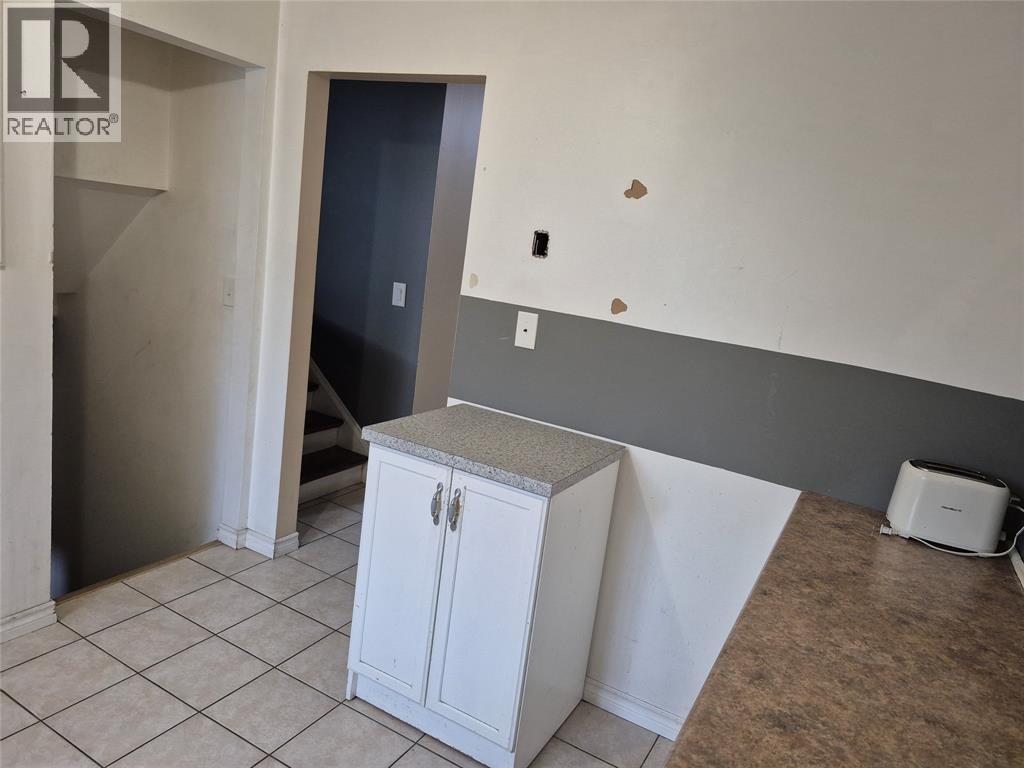
| Main Level | Kitchen | 11.5 x 11.0 | ||
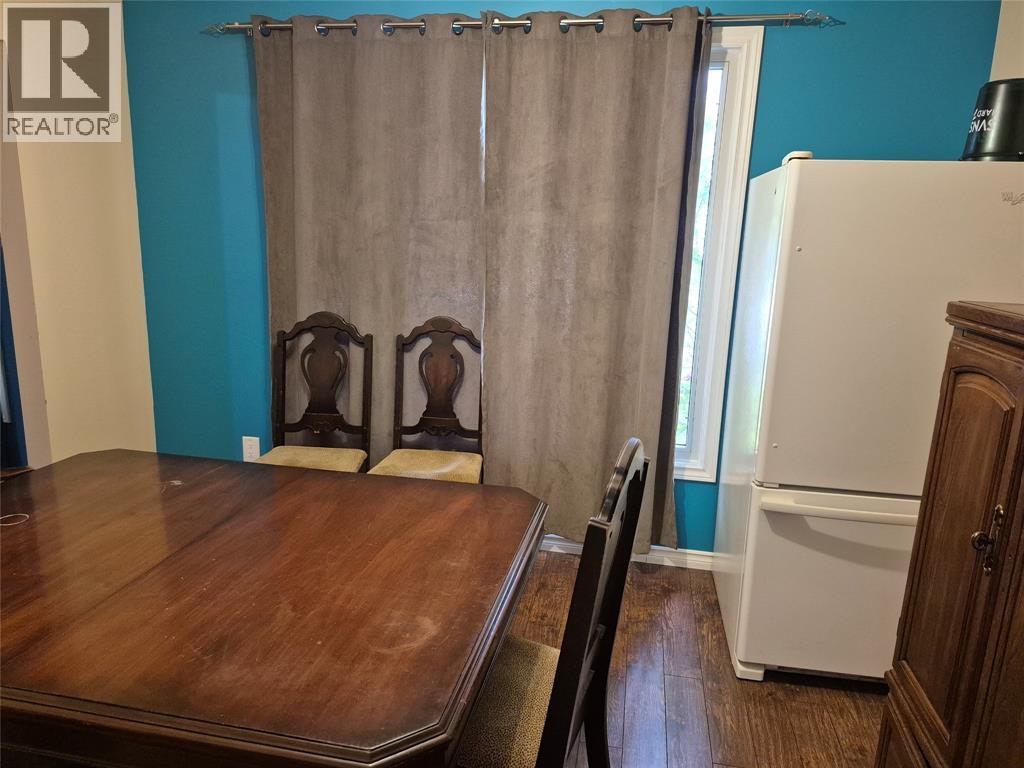
| Main Level | Dining Room | 11.5 x 9.0 | ||
| Main Level | Living Room | 18.0 x 11.0 |
https://www.realtor.ca/real-estate/30040126/567-cardiff-drive-sarnia
Contact Us
Contact us for more information

The trademarks REALTOR®, REALTORS®, and the REALTOR® logo are controlled by The Canadian Real Estate Association (CREA) and identify real estate professionals who are members of CREA. The trademarks MLS®, Multiple Listing Service® and the associated logos are owned by The Canadian Real Estate Association (CREA) and identify the quality of services provided by real estate professionals who are members of CREA. The trademark DDF® is owned by The Canadian Real Estate Association (CREA) and identifies CREA's Data Distribution Facility (DDF®)
August 14 2026 04:04:49
Sarnia-Lambton Association of REALTORS®
Right At Home Realty, Brokerage