
56a Roosevelt Drive Richmond Hill, Ontario L4C 6V4


$3,988,888
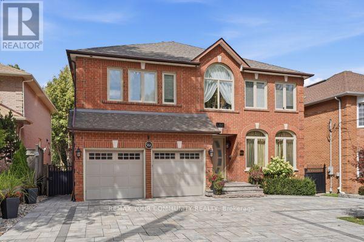
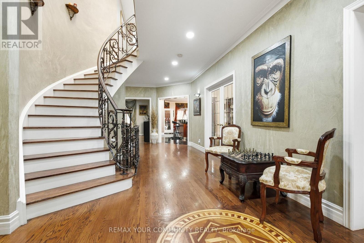
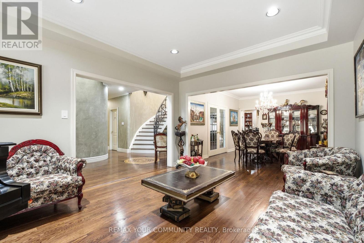
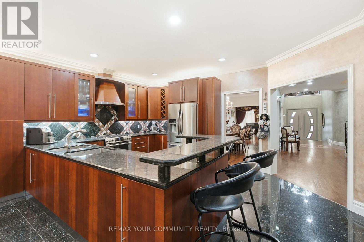
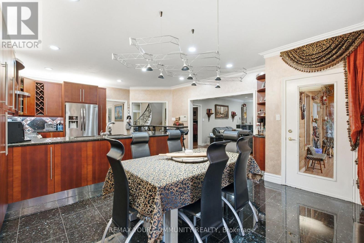
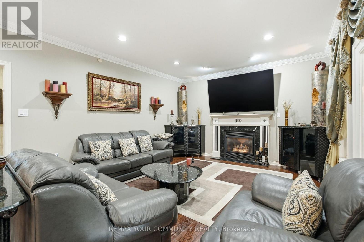
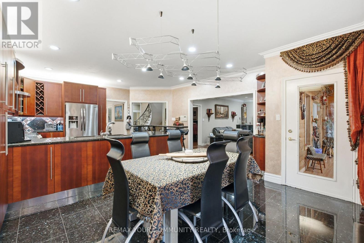
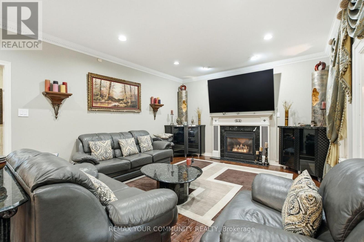
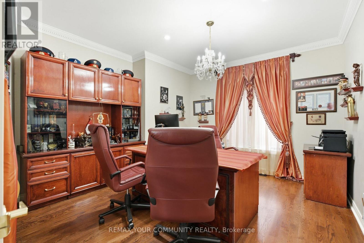
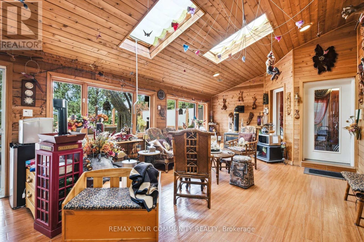
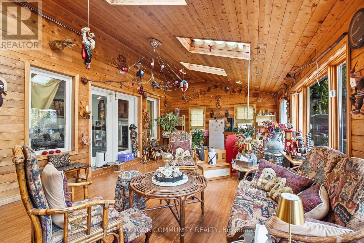
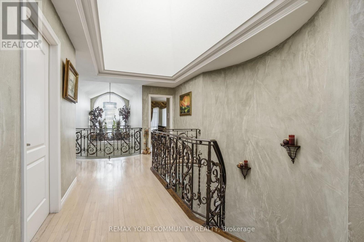
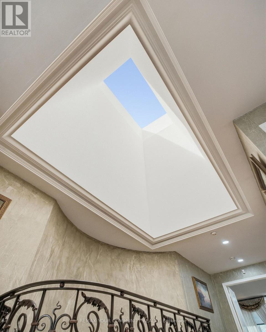
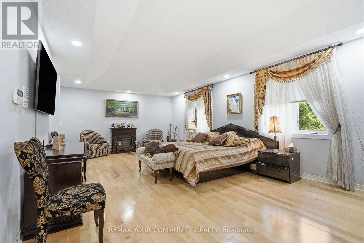
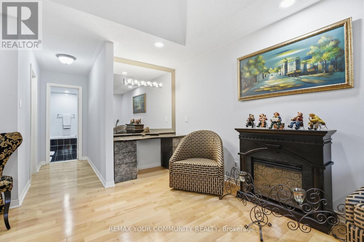
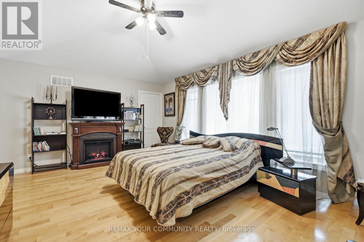
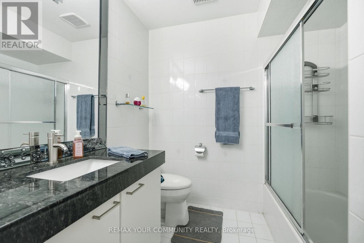
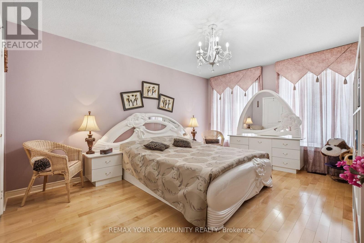
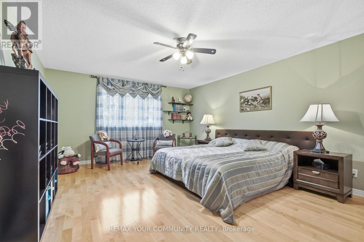
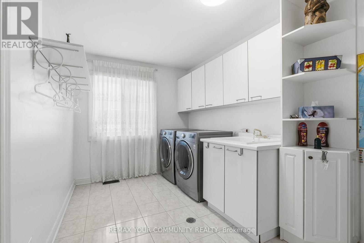
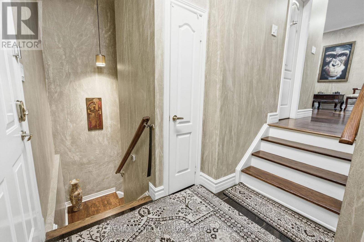
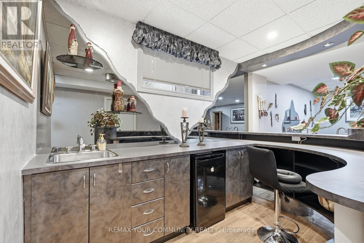
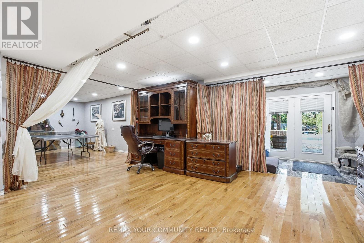
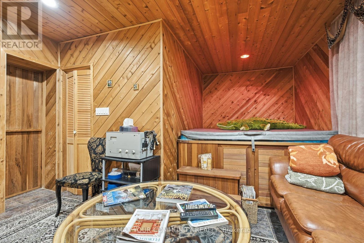
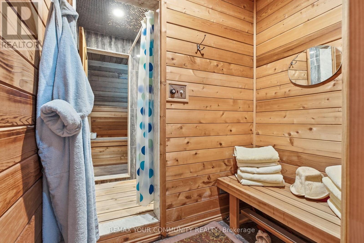
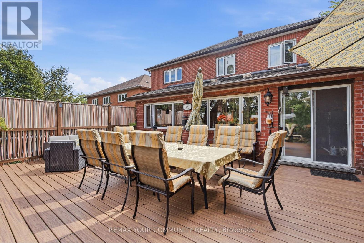
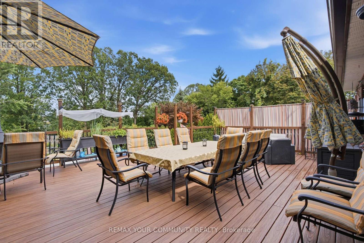
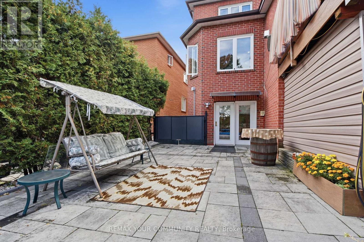
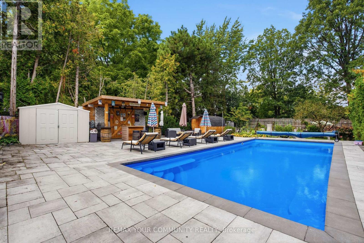
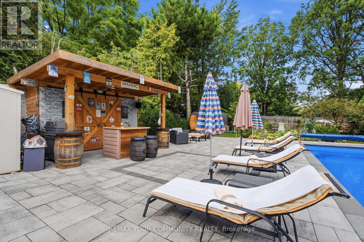
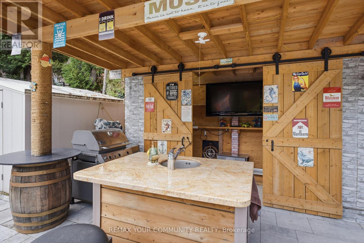
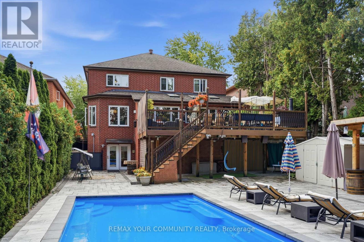
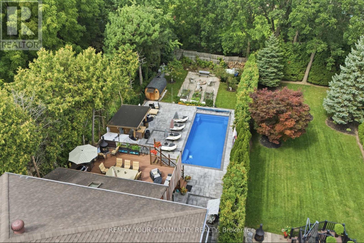
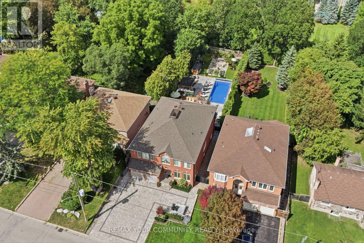
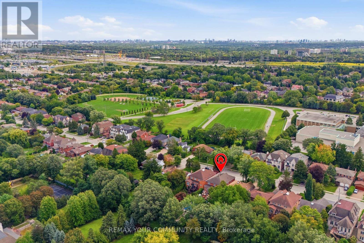
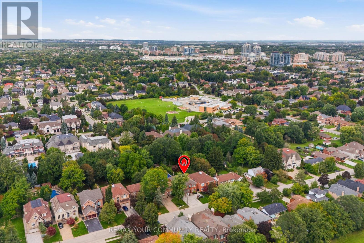
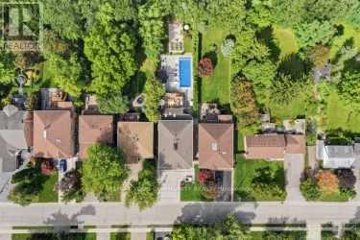
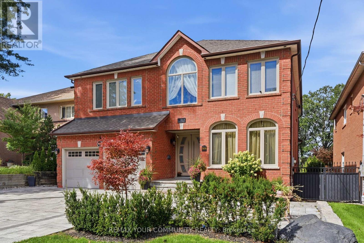
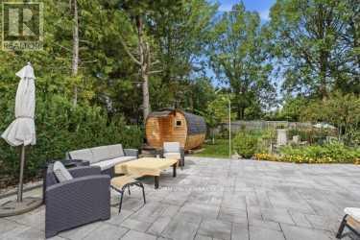
This Custom-designed Residence Home Sits on a 50 x 229 Complete Landscaped Lot with Inground Pool Oasis. Offering Exceptional Space. The Home Features 4 Bedrooms & 5 Bathrooms, Approximately 6309 of Living Space which includes the basement walkout area. This exception home was built with premium materials and workman ship. This home features some many unique offerings, custom kitchen with island , built in cupboards, massive skylight on 2nd floor which ills the home with natural sunlight. Elegant staircase to upper and lower levels. Main floor office area. Large Bonus Sunroom off the kitchen which offers more complete year round living. Step outside from the Sunroom to a large upper outdoor deck which looks over the massive inground pool area. There is outdoor 2nd sauna and patio bar area with built entertainment area to watch your favorite movie or sports game. Basement is finished off with large games area, bar area, office space, work at home space, hot tub and sauna. The rear yard is a beautiful area for family gatherings. This truly is one of kind custom homes in a prestigious neighborhoods. (id:49269)
Property Details
| MLS® Number | N13784158 |
| Property Type | Single Family |
| Community Name | South Richvale |
| Amenities Near By | Park, Place Of Worship, Public Transit, Schools |
| Features | Carpet Free |
| Parking Space Total | 6 |
| Pool Type | Inground Pool, Outdoor Pool |
| Structure | Deck, Patio(s), Porch |
Building
| Bathroom Total | 5 |
| Bedrooms Above Ground | 4 |
| Bedrooms Total | 4 |
| Appliances | Barbeque, Garage Door Opener Remote(s), Central Vacuum, Dishwasher, Dryer, Stove, Washer, Window Coverings, Refrigerator |
| Basement Development | Finished |
| Basement Features | Walk Out |
| Basement Type | Full (finished) |
| Construction Style Attachment | Detached |
| Construction Style Other | Seasonal |
| Cooling Type | Central Air Conditioning |
| Exterior Finish | Brick |
| Fire Protection | Alarm System |
| Fireplace Present | Yes |
| Flooring Type | Hardwood |
| Foundation Type | Block |
| Half Bath Total | 1 |
| Heating Fuel | Natural Gas |
| Heating Type | Forced Air |
| Stories Total | 2 |
| Size Interior | 3,500 - 5,000 Sqft |
| Type | House |
| Utility Water | Municipal Water |
Parking
| Attached Garage | |
| Garage |
Land
| Acreage | No |
| Land Amenities | Park, Place Of Worship, Public Transit, Schools |
| Landscape Features | Landscaped |
| Sewer | Sanitary Sewer |
| Size Depth | 229 Ft |
| Size Frontage | 50 Ft |
| Size Irregular | 50 X 229 Ft |
| Size Total Text | 50 X 229 Ft |
Rooms
| Level | Type | Length | Width | Dimensions |
|---|---|---|---|---|
| Second Level | Primary Bedroom | 7.2 m | 4.2 m | 7.2 m x 4.2 m |
| Second Level | Bedroom 2 | 5.4 m | 3.9 m | 5.4 m x 3.9 m |
| Second Level | Bedroom 3 | 4.5 m | 3.6 m | 4.5 m x 3.6 m |
| Second Level | Bedroom 4 | 5.4 m | 4.2 m | 5.4 m x 4.2 m |
| Basement | Recreational, Games Room | 5 m | 3.5 m | 5 m x 3.5 m |
| Basement | Playroom | 11.1 m | 7.1 m | 11.1 m x 7.1 m |
| Main Level | Living Room | 6.1 m | 3.6 m | 6.1 m x 3.6 m |
| Main Level | Dining Room | 4.8 m | 3.6 m | 4.8 m x 3.6 m |
| Main Level | Kitchen | 6.6 m | 4.9 m | 6.6 m x 4.9 m |
| Main Level | Family Room | 6.3 m | 4.1 m | 6.3 m x 4.1 m |
| Main Level | Office | 4.1 m | 3.9 m | 4.1 m x 3.9 m |
| Main Level | Sunroom | 7.4 m | 4.2 m | 7.4 m x 4.2 m |
Utilities
| Cable | Installed |
| Electricity | Installed |
| Sewer | Installed |
Contact Us
Contact us for more information

The trademarks REALTOR®, REALTORS®, and the REALTOR® logo are controlled by The Canadian Real Estate Association (CREA) and identify real estate professionals who are members of CREA. The trademarks MLS®, Multiple Listing Service® and the associated logos are owned by The Canadian Real Estate Association (CREA) and identify the quality of services provided by real estate professionals who are members of CREA. The trademark DDF® is owned by The Canadian Real Estate Association (CREA) and identifies CREA's Data Distribution Facility (DDF®)
September 15 2026 02:14:43
Toronto Regional Real Estate Board
RE/MAX Your Community Realty