
57 Bloomingdale Road Kitchener, Ontario N2K 1A5

$549,000
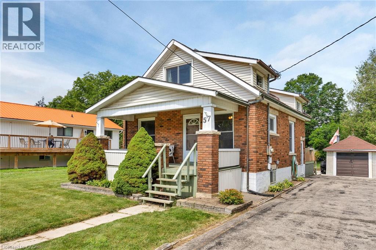
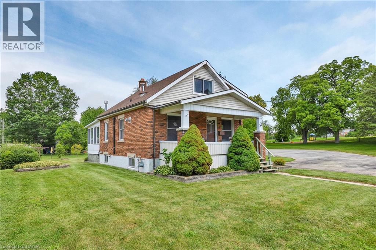
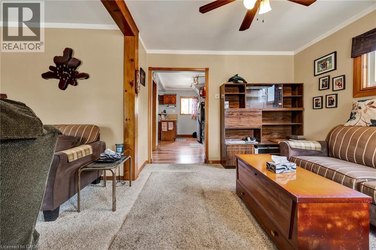
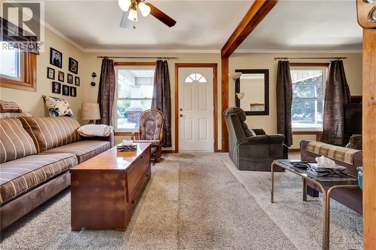
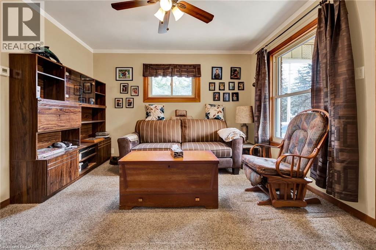
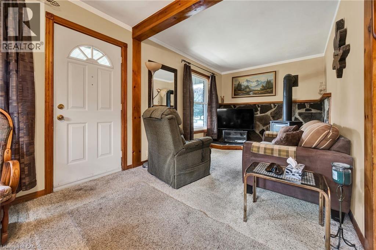
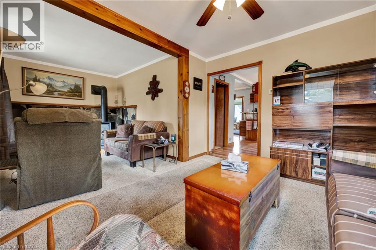
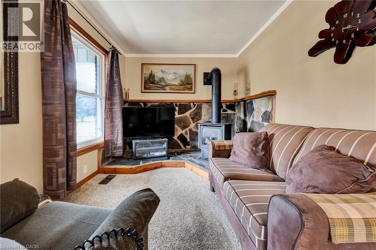
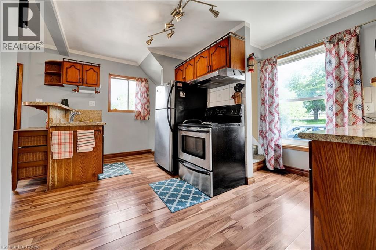
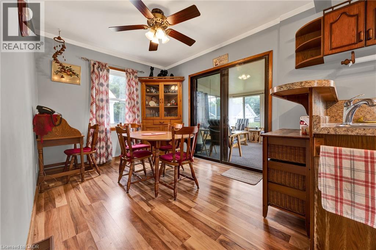
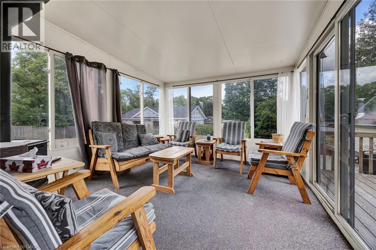
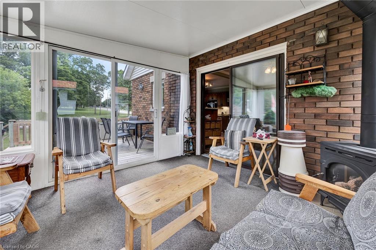
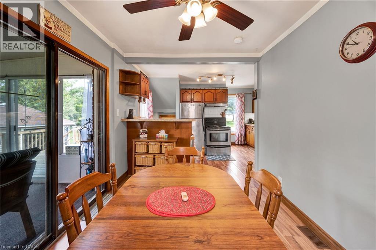
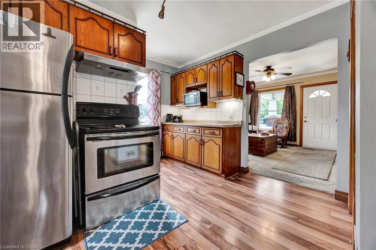
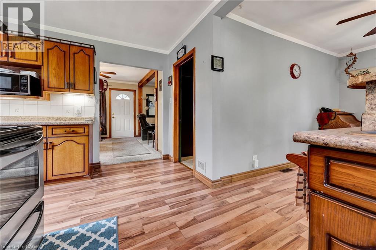
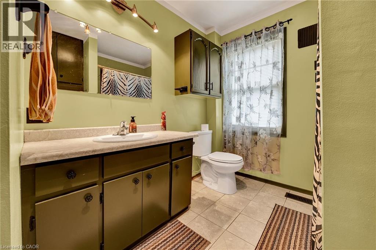
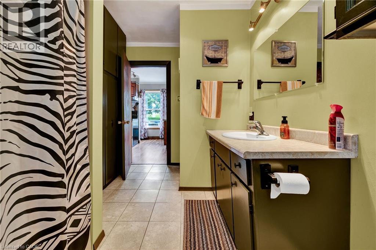
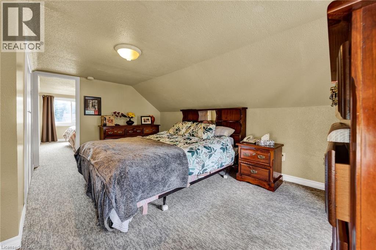
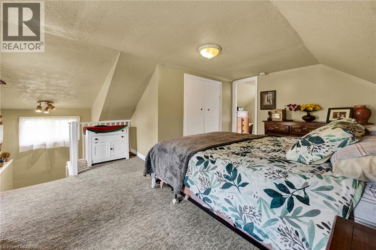
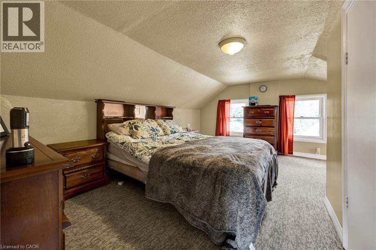
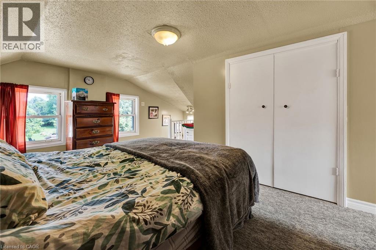
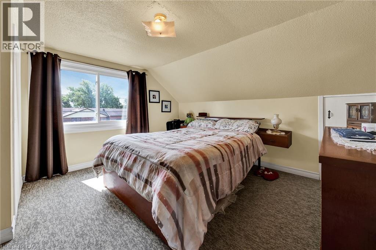
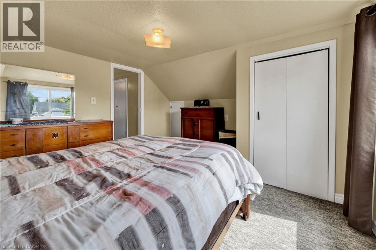
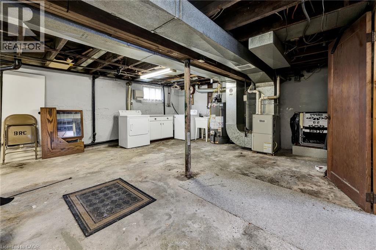
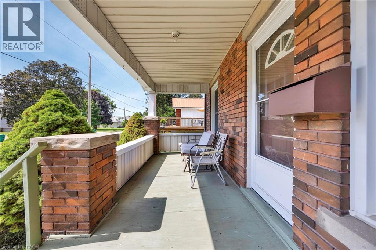
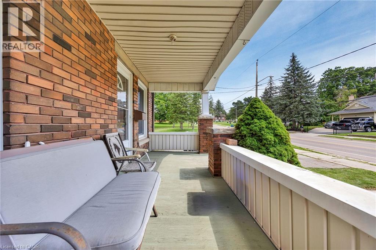
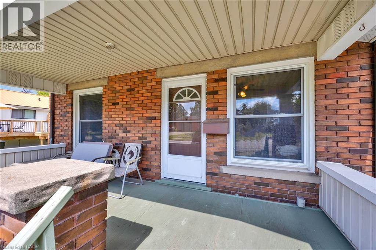
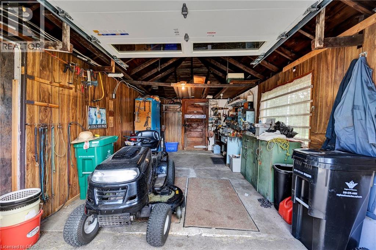
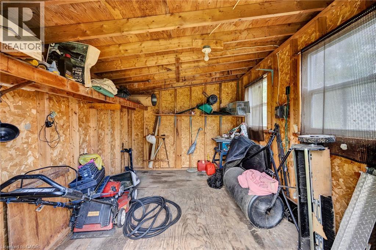
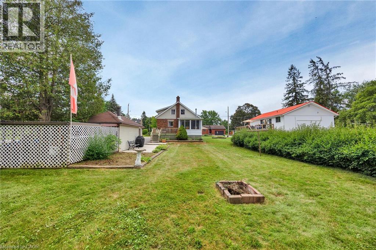
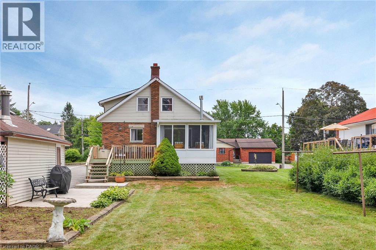
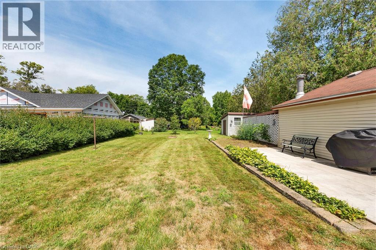
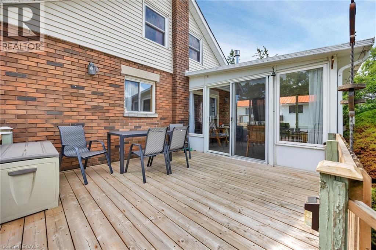
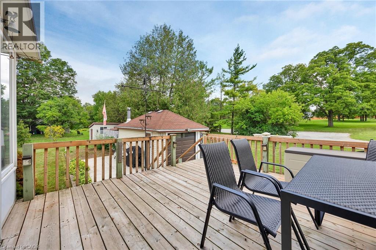
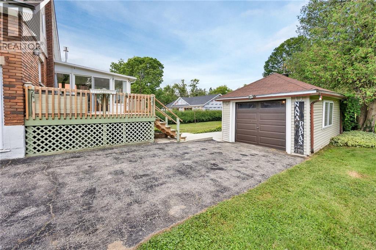
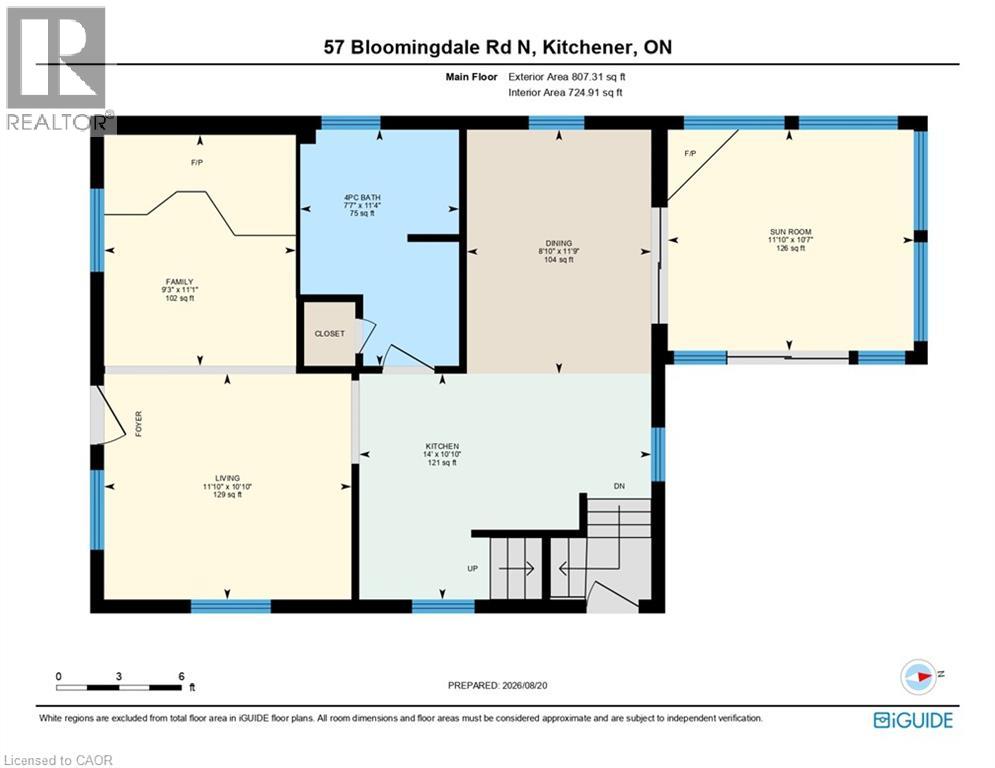
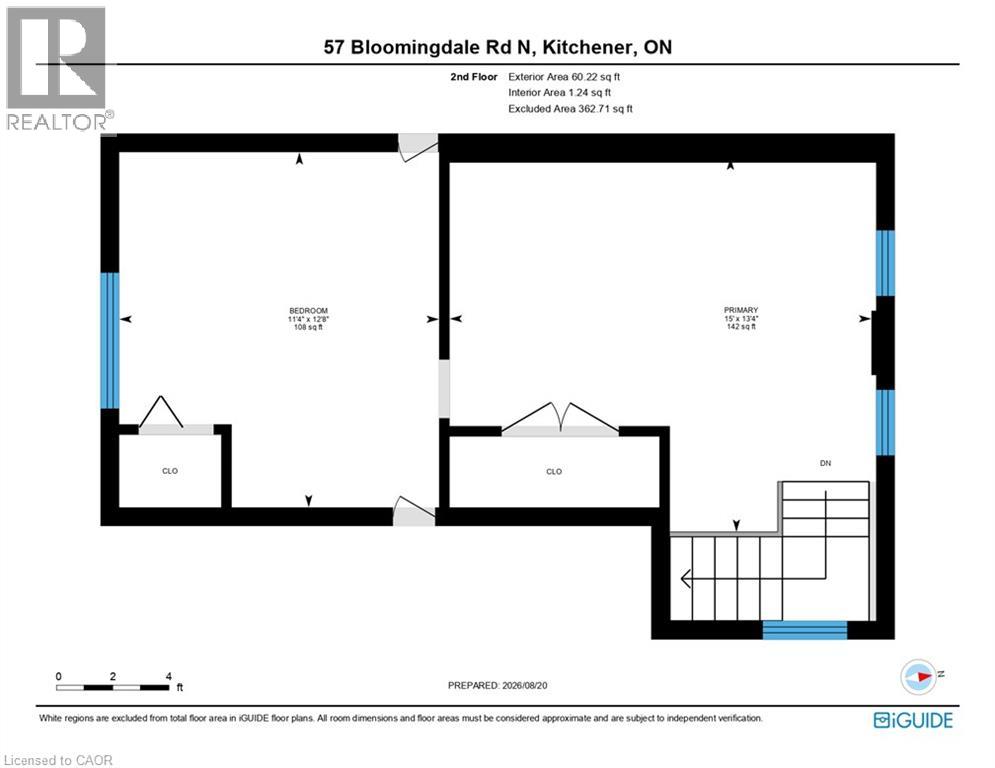
Welcome to 57 Bloomingdale Road, a charming all-brick 2-bedroom, 1-bathroom home set on an impressive 60 x 145 ft lot directly adjacent to a park. From the inviting front porch to the oversized backyard, this property offers a wonderful combination of character, space and everyday comfort. Inside, the main level features a bright eat-in kitchen with an abundance of cabinetry and a welcoming sunroom just off the kitchen that provides a versatile space to enjoy throughout the seasons. The living room features a gas fireplace, creating a warm and inviting atmosphere and a 4-piece bathroom complete with a jetted tub. The upper level offers two adjoining bedrooms. Newer windows and exterior doors, along with upgraded electrical, add to the home's functionality and peace of mind. Outside, the generous 60 x 145 ft lot offers exceptional space for gardening, entertaining, relaxing or simply enjoying the privacy of your own backyard, with the added benefit of being directly adjacent to a park. A detached oversized single-car garage provides excellent storage and parking, while the large driveway offers parking for at least six vehicles. The home also features an owned water heater, and the fridge, stove, washer and dryer are included. Enjoy the charm of a quieter community setting while remaining conveniently close to Kitchener, Waterloo and everyday amenities. With its large lot, park-adjacent setting, great parking and inviting layout, 57 Bloomingdale Road is a property with plenty to offer and an opportunity to make it your own. (id:49269)
Property Details
| MLS® Number | 40856680 |
| Property Type | Single Family |
| Community Features | Quiet Area |
| Features | Conservation/green Belt, Sump Pump |
| Parking Space Total | 7 |
Building
| Bathroom Total | 1 |
| Bedrooms Above Ground | 2 |
| Bedrooms Total | 2 |
| Appliances | Dryer, Freezer, Refrigerator, Stove, Washer, Hood Fan |
| Architectural Style | Other |
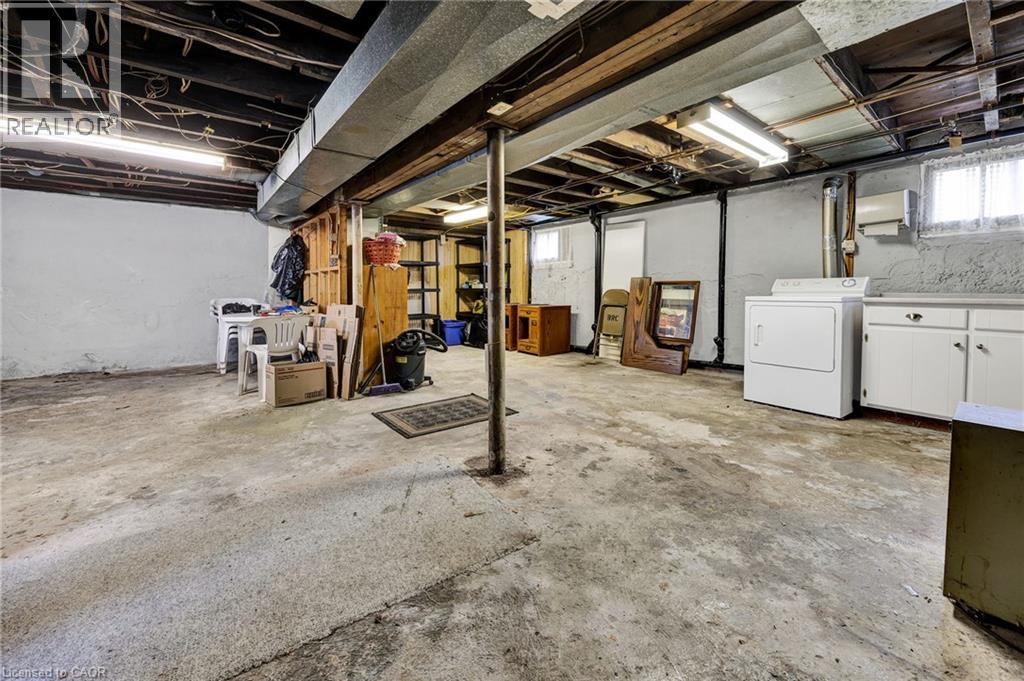
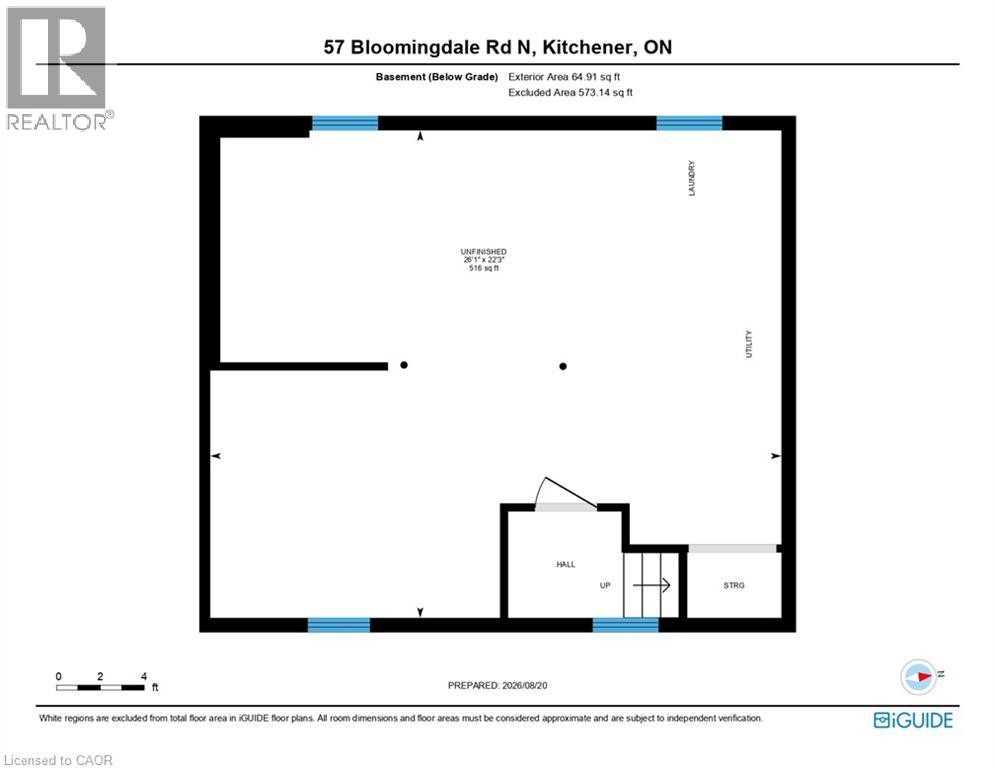
| Basement Development | Unfinished |
| Basement Type | Full (unfinished) |
| Constructed Date | 1926 |
| Construction Style Attachment | Detached |
| Cooling Type | Central Air Conditioning |
| Exterior Finish | Brick |
| Fire Protection | Smoke Detectors |
| Fixture | Ceiling Fans |
| Heating Fuel | Natural Gas |
| Heating Type | Forced Air |
| Stories Total | 2 |
| Size Interior | 1,031 Sqft |
| Type | House |
| Utility Water | Municipal Water |
Parking
| Detached Garage |
Land
| Acreage | No |
| Sewer | Municipal Sewage System |
| Size Depth | 145 Ft |
| Size Frontage | 60 Ft |
| Size Total Text | Under 1/2 Acre |
| Zoning Description | R2a |
Rooms
| Level | Type | Length | Width | Dimensions |
|---|---|---|---|---|
| Second Level | Primary Bedroom | 13'4'' x 15'0'' | ||
| Second Level | Bedroom | 12'8'' x 11'4'' | ||
| Basement | Other | 22'3'' x 26'1'' | ||
| Main Level | Sunroom | 10'7'' x 11'10'' | ||
| Main Level | Living Room | 10'10'' x 11'10'' | ||
| Main Level | Kitchen | 10'10'' x 14'0'' | ||
| Main Level | Family Room | 11'1'' x 9'3'' | ||
| Main Level | Dining Room | 11'9'' x 8'10'' | ||
| Main Level | 4pc Bathroom | 11'4'' x 7'7'' |
https://www.realtor.ca/real-estate/30191248/57-bloomingdale-road-kitchener
Contact Us
Contact us for more information

The trademarks REALTOR®, REALTORS®, and the REALTOR® logo are controlled by The Canadian Real Estate Association (CREA) and identify real estate professionals who are members of CREA. The trademarks MLS®, Multiple Listing Service® and the associated logos are owned by The Canadian Real Estate Association (CREA) and identify the quality of services provided by real estate professionals who are members of CREA. The trademark DDF® is owned by The Canadian Real Estate Association (CREA) and identifies CREA's Data Distribution Facility (DDF®)
September 14 2026 03:13:12
REALTORS® Association of Hamilton-Burlington
RE/MAX Twin City Realty Inc.