
57 Fairview Road W Mississauga, Ontario L5B 1K7

$2,339,000
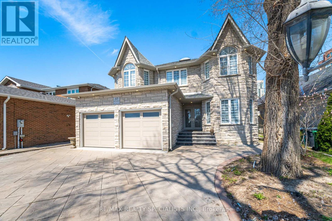
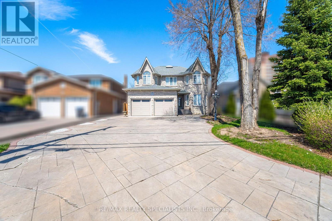
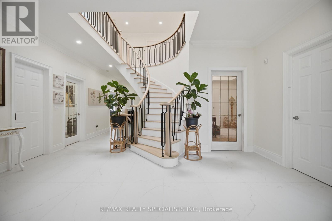
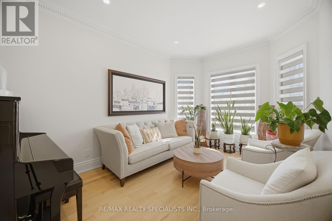
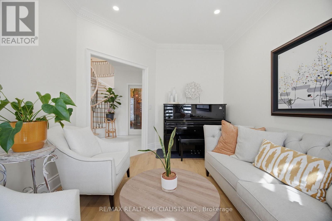
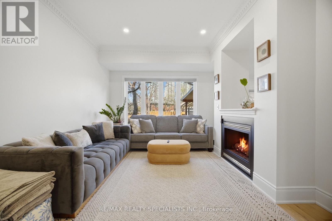
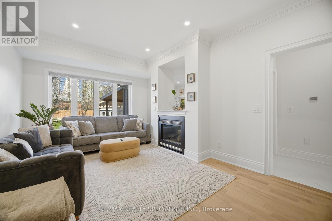
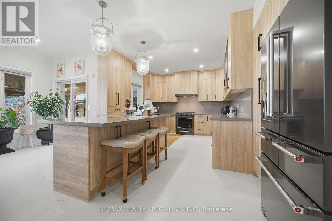
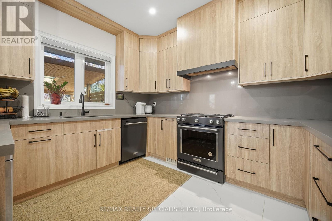
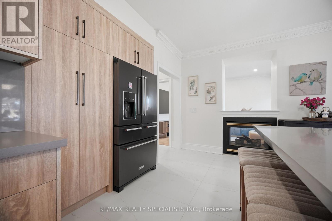
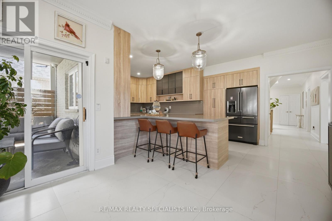
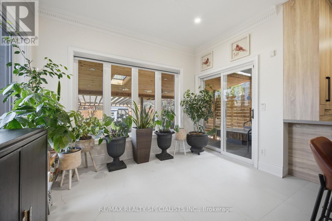
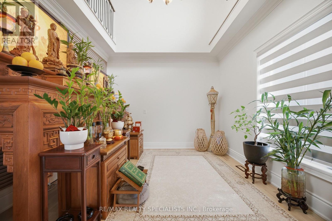
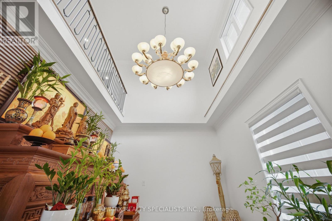
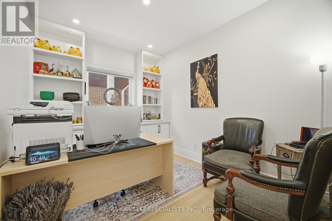
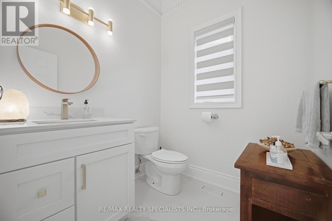
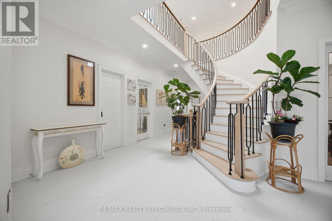
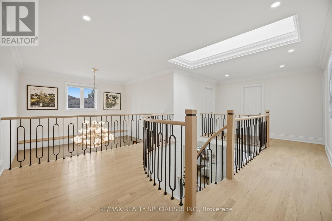
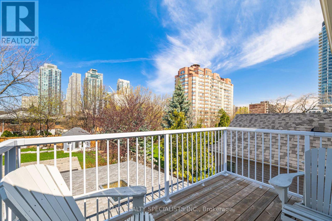
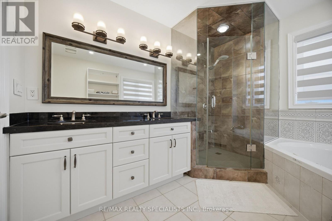
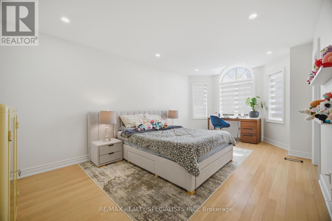
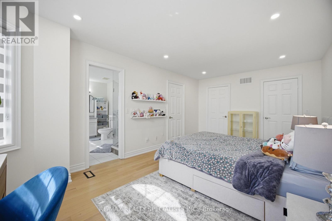
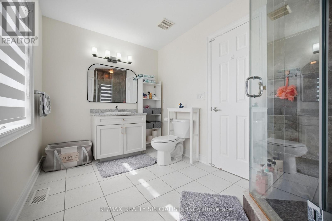
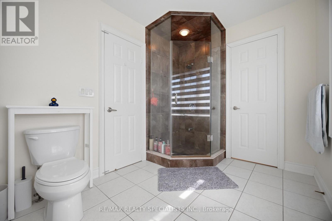
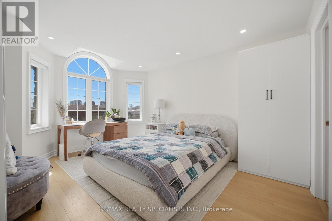
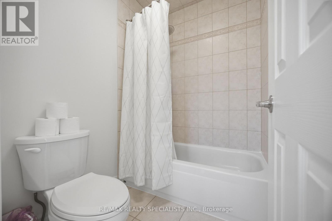
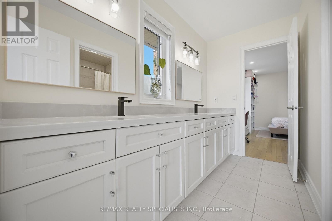
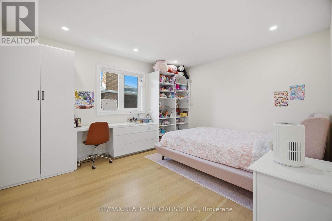
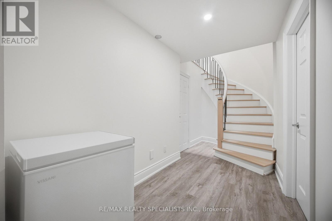
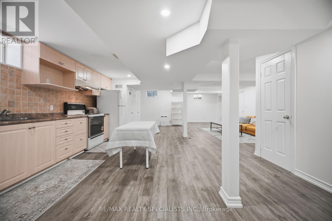
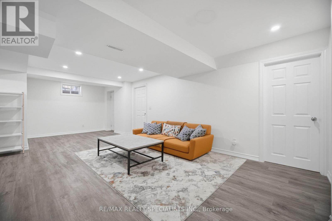
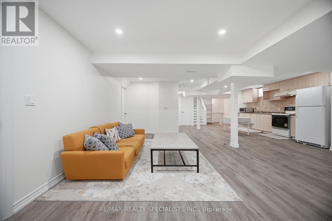
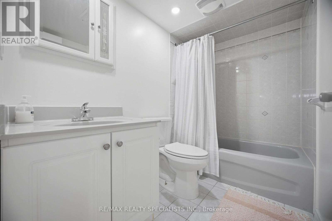
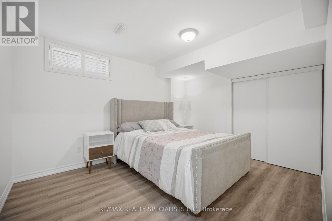
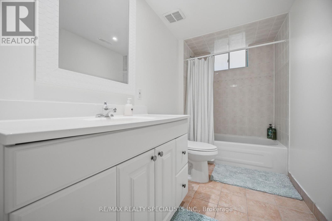
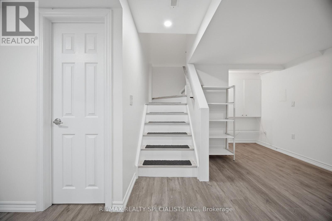
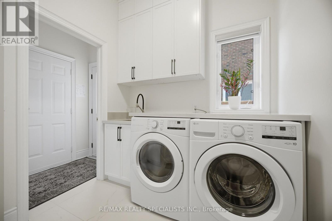
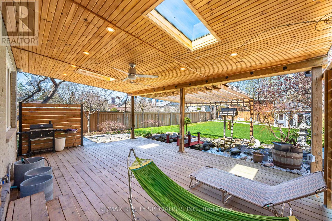
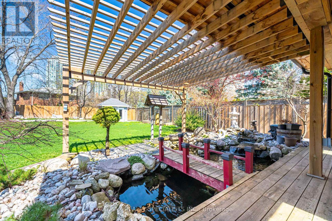
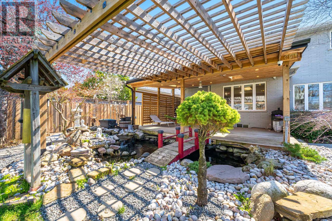
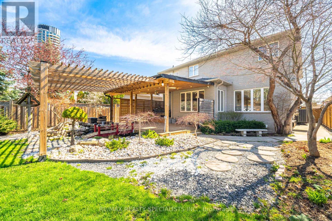
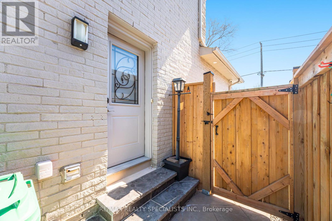
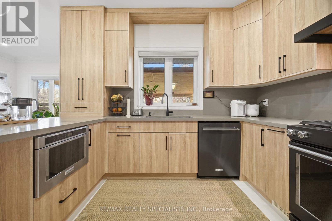
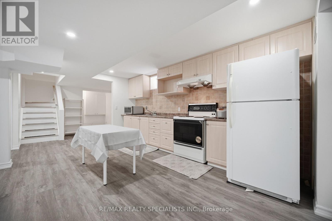
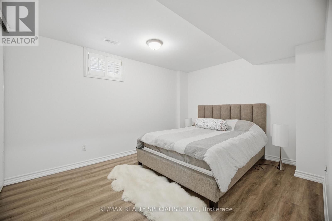
Nestled in the vibrant heart of Mississauga, 57 Fairview West offers the perfect blend of urban convenience, comfort, and exceptional versatility. Ideally located just a 5-minute walk to Cooksville GO Station, commuting to Toronto and surrounding areas is effortless. You're also only minutes from Square One Shopping Centre, Celebration Square, Sheridan College, Trillium Health Partners Hospital, and an array of restaurants, parks, and everyday amenities. With quick access to Highway 403, the QEW, and Hurontario Street, getting around the city is seamless.Immaculately maintained and move-in ready, this spacious home features bright, naturally lit living spaces designed for comfortable family living. Step outside to your own private backyard retreat - a peaceful oasis perfect for relaxing or entertaining.What truly sets this property apart is a fully self-contained basement apartment featuring 3 bedrooms, 2 bathrooms, a separate entrance, and its own laundry facilities, creating outstanding opportunities for multi-generational families, rental income, or investors seeking strong potential returns. With parking for up to six vehicles, convenience is built right in.57 Fairview West is a rare offering that combines location, lifestyle, and income potential in one of Mississauga's most connected communities. ** This is a linked property.** (id:49269)
Property Details
| MLS® Number | W13040146 |
| Property Type | Single Family |
| Community Name | Fairview |
| Amenities Near By | Public Transit, Schools |
| Parking Space Total | 6 |
Building
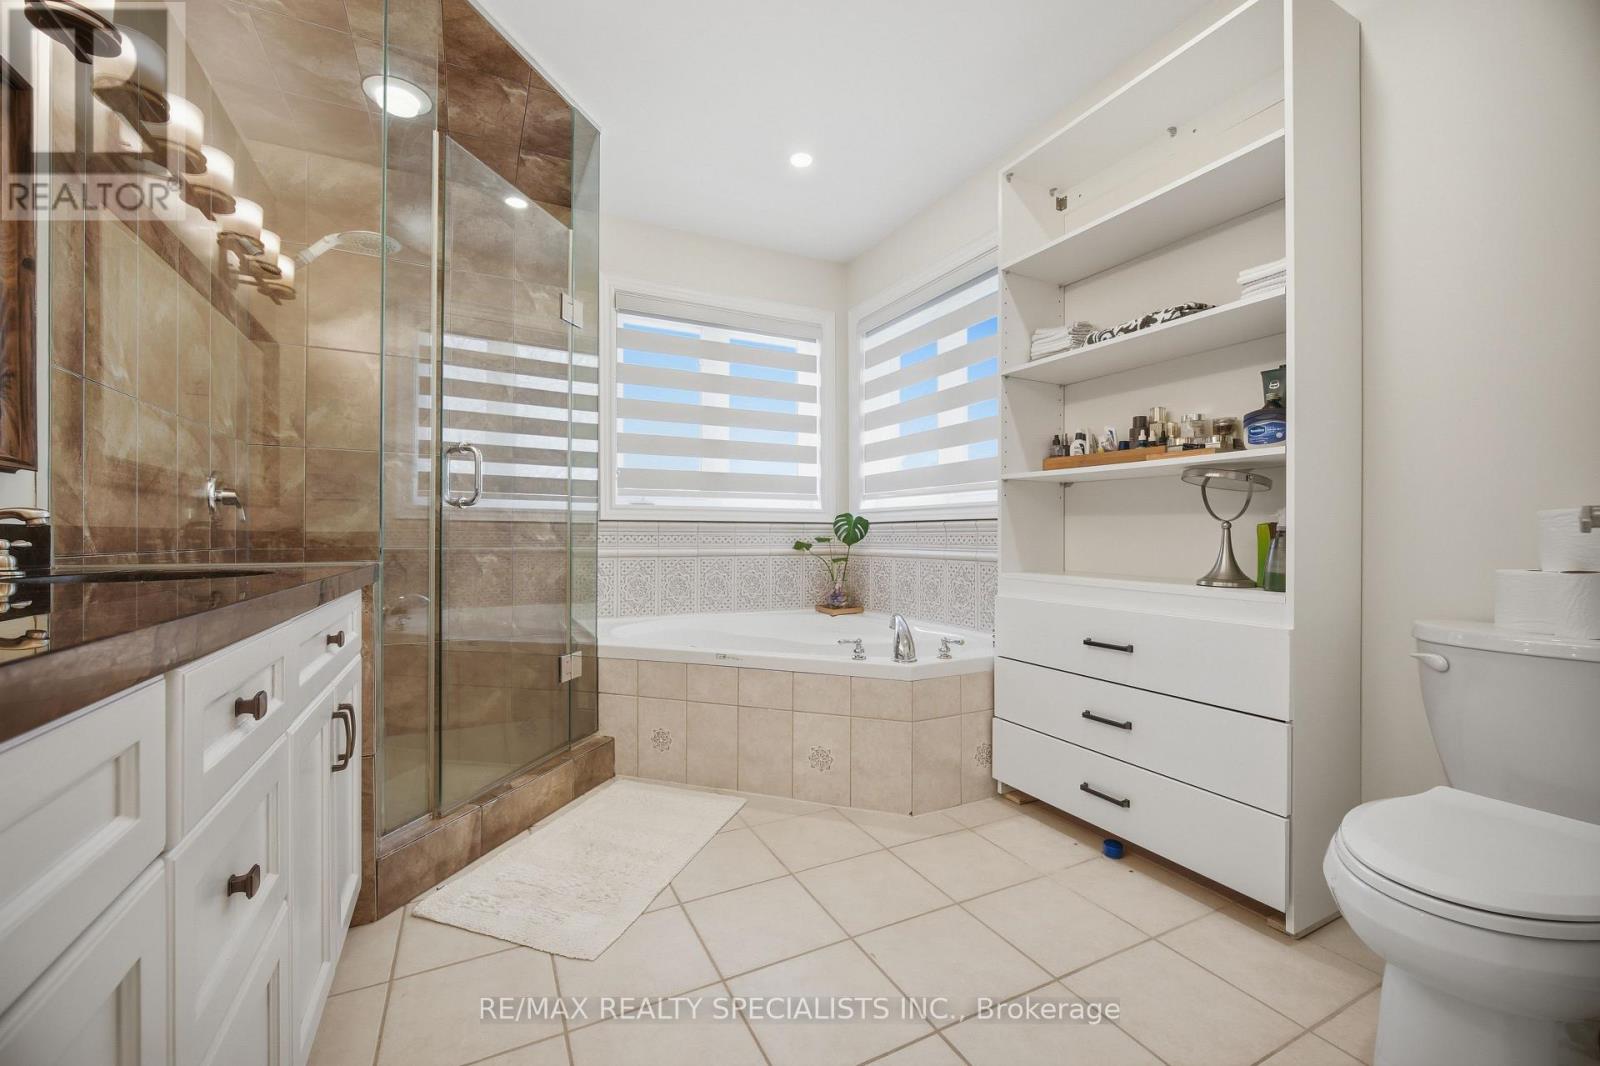
| Bathroom Total | 6 |
| Bedrooms Above Ground | 4 |
| Bedrooms Below Ground | 3 |
| Bedrooms Total | 7 |
| Age | 16 To 30 Years |
| Appliances | Central Vacuum, Window Coverings |
| Basement Features | Apartment In Basement |
| Basement Type | N/a |
| Construction Style Attachment | Detached |
| Cooling Type | Central Air Conditioning |
| Exterior Finish | Stone, Brick |
| Fireplace Present | Yes |
| Foundation Type | Concrete |
| Half Bath Total | 1 |
| Heating Fuel | Natural Gas |
| Heating Type | Forced Air |
| Stories Total | 2 |
| Size Interior | 3,500 - 5,000 Sqft |
| Type | House |
| Utility Water | Municipal Water |
Parking
| Garage |
Land
| Acreage | No |
| Fence Type | Fenced Yard |
| Land Amenities | Public Transit, Schools |
| Sewer | Sanitary Sewer |
| Size Depth | 200 Ft |
| Size Frontage | 50 Ft |
| Size Irregular | 50 X 200 Ft ; Irregular |
| Size Total Text | 50 X 200 Ft ; Irregular |
| Surface Water | Lake/pond |
| Zoning Description | R3 |
Rooms
| Level | Type | Length | Width | Dimensions |
|---|---|---|---|---|
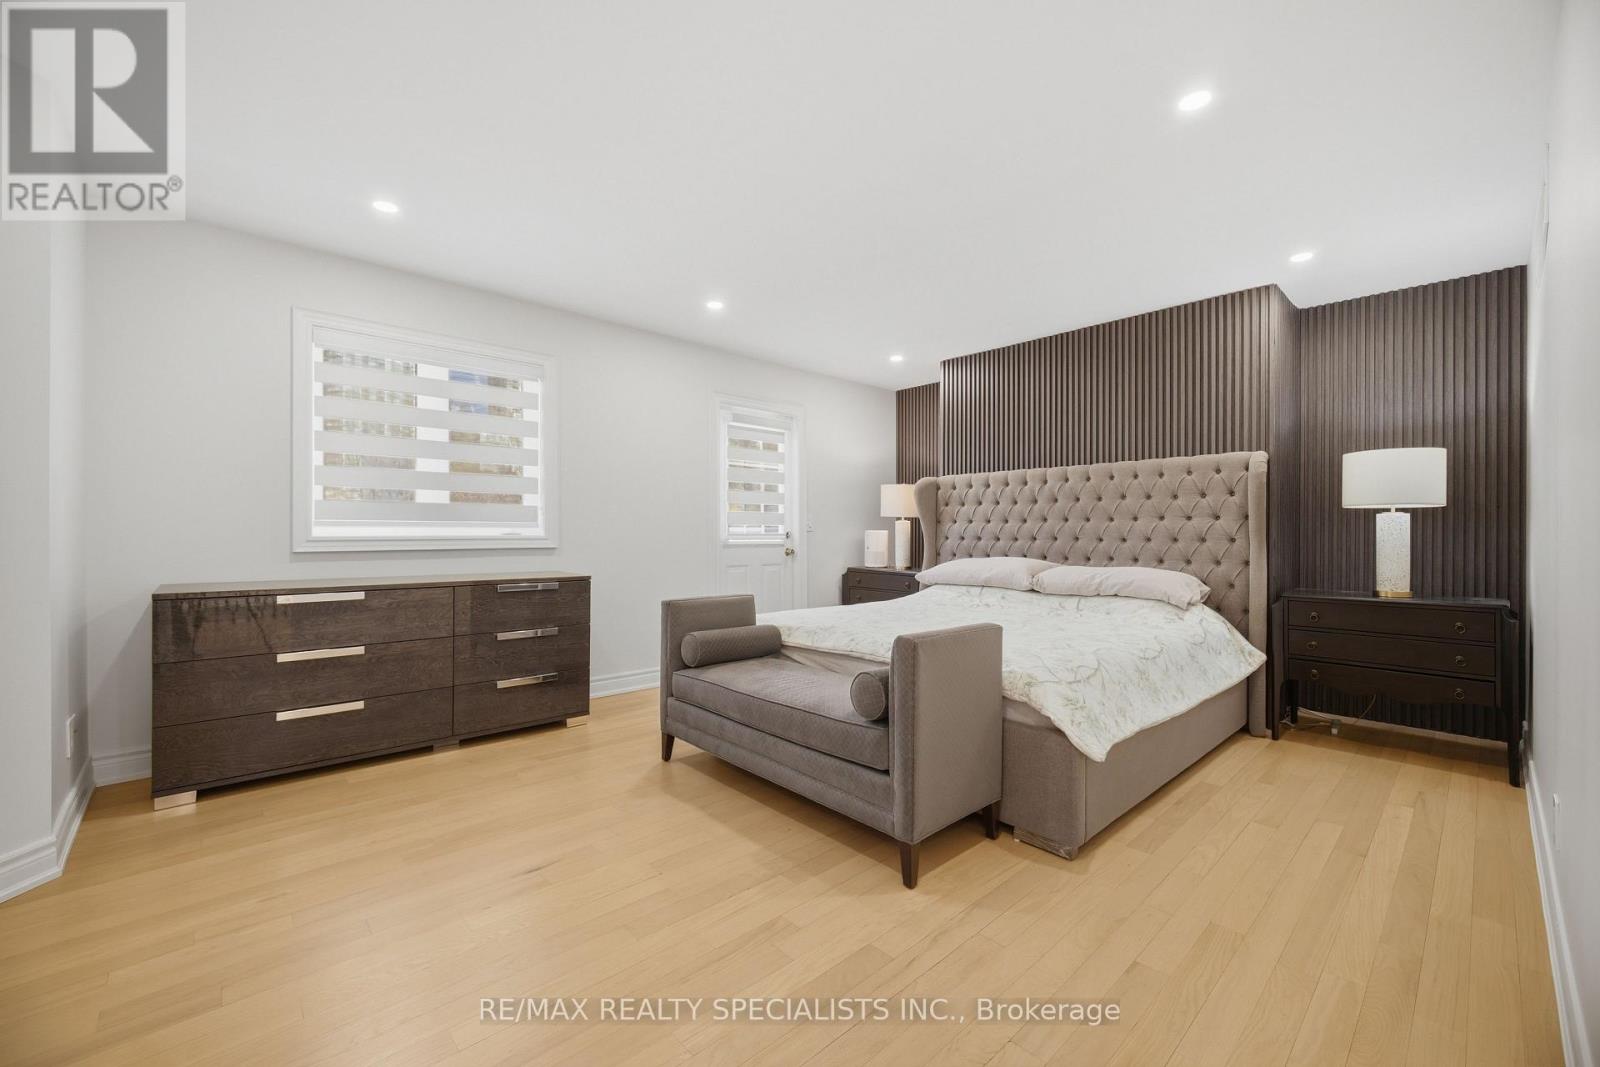
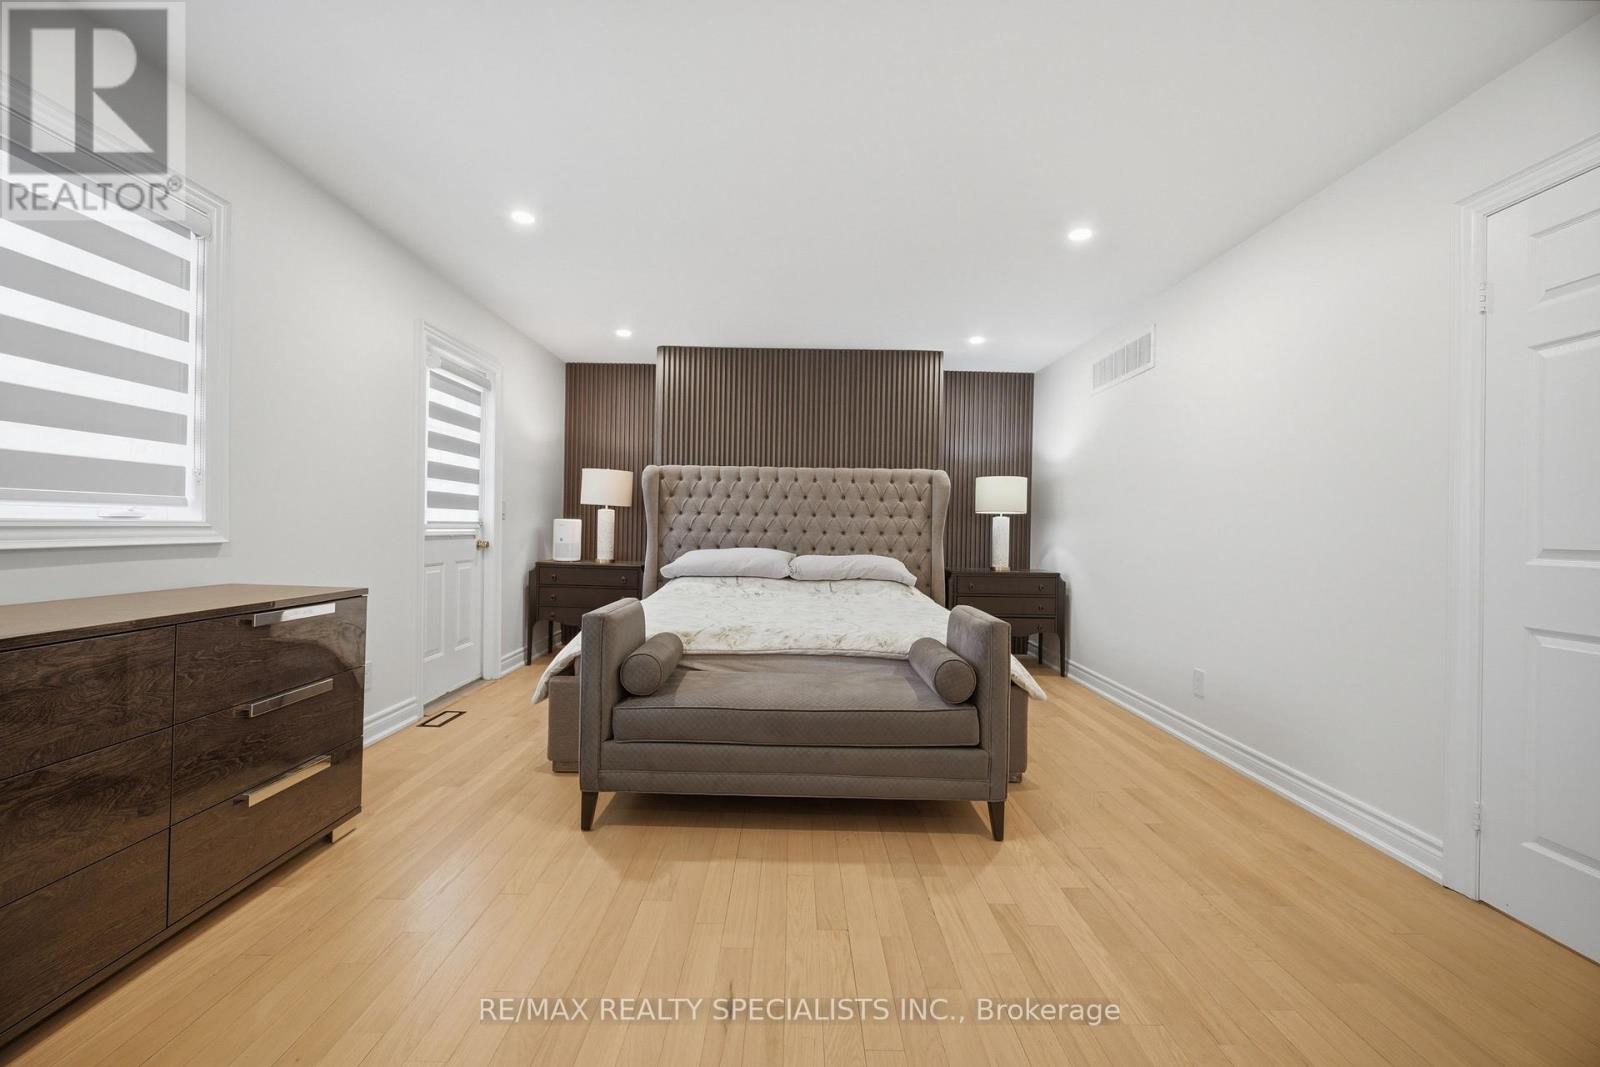
| Second Level | Primary Bedroom | 7.31 m | 4.05 m | 7.31 m x 4.05 m |
| Second Level | Bedroom 2 | 5.85 m | 3.51 m | 5.85 m x 3.51 m |
| Second Level | Bedroom 3 | 3.56 m | 4.48 m | 3.56 m x 4.48 m |
| Second Level | Bedroom 4 | 3.56 m | 4.15 m | 3.56 m x 4.15 m |
| Main Level | Sitting Room | 3.19 m | 4.33 m | 3.19 m x 4.33 m |
| Main Level | Den | 3.4 m | 2.8 m | 3.4 m x 2.8 m |
| Main Level | Dining Room | 3.44 m | 4.6 m | 3.44 m x 4.6 m |
| Main Level | Kitchen | 7.05 m | 5.73 m | 7.05 m x 5.73 m |
| Main Level | Living Room | 3.57 m | 5.39 m | 3.57 m x 5.39 m |
https://www.realtor.ca/real-estate/29652286/57-fairview-road-w-mississauga-fairview-fairview
Contact Us
Contact us for more information

The trademarks REALTOR®, REALTORS®, and the REALTOR® logo are controlled by The Canadian Real Estate Association (CREA) and identify real estate professionals who are members of CREA. The trademarks MLS®, Multiple Listing Service® and the associated logos are owned by The Canadian Real Estate Association (CREA) and identify the quality of services provided by real estate professionals who are members of CREA. The trademark DDF® is owned by The Canadian Real Estate Association (CREA) and identifies CREA's Data Distribution Facility (DDF®)
June 08 2026 11:36:37
Toronto Regional Real Estate Board
RE/MAX Realty Specialists Inc.