
57 Mystic Point Road Trent Lakes, Ontario K0L 1J0

$869,000
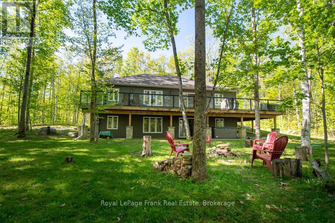
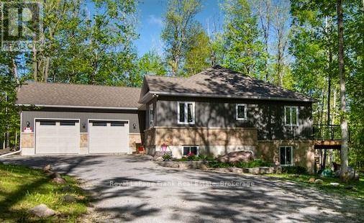
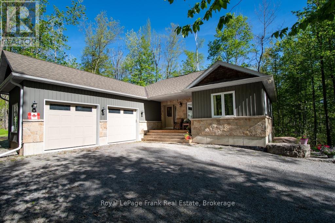
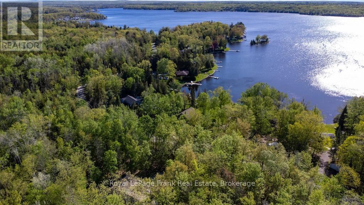
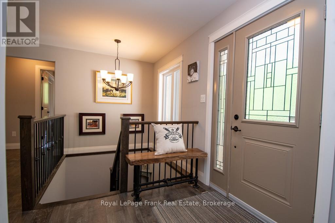
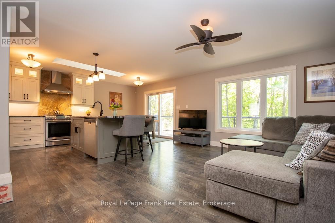
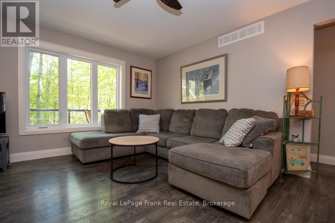
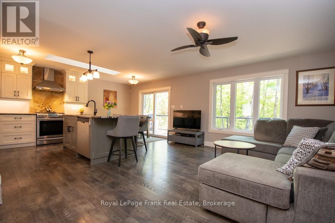
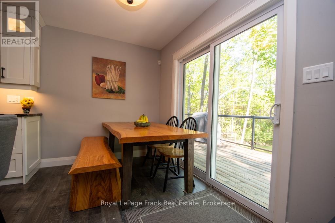
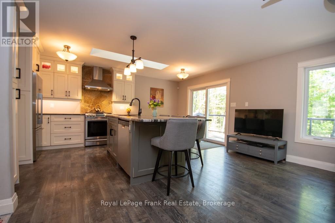
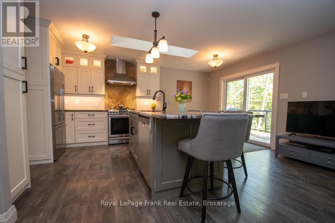
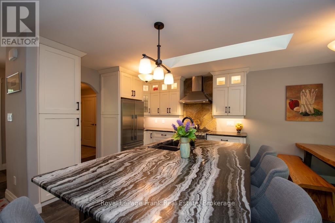
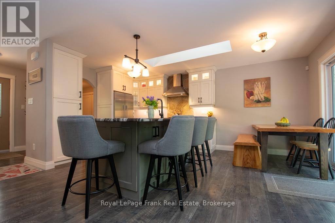
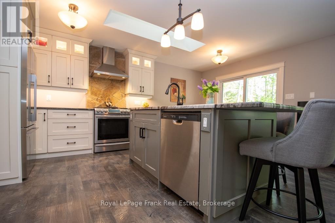
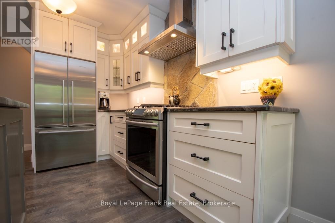
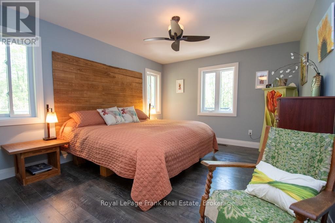
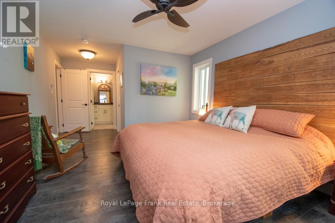
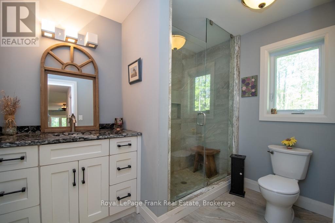
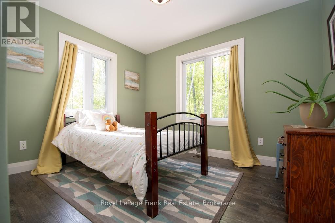
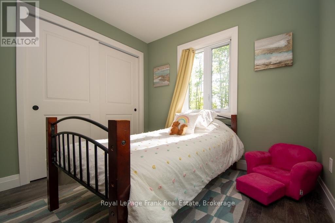
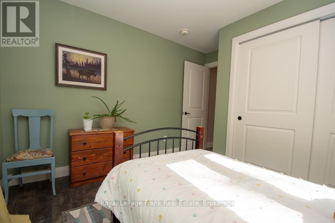
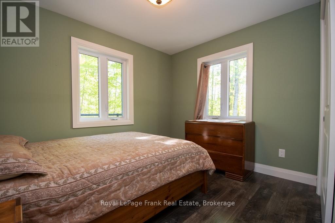
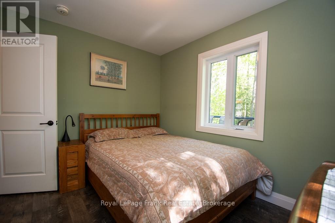
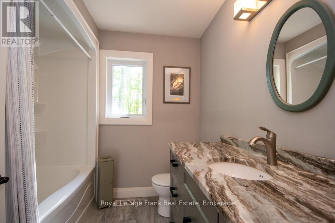
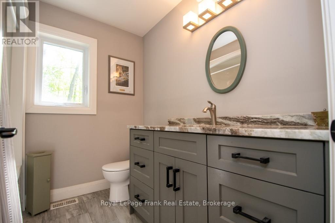
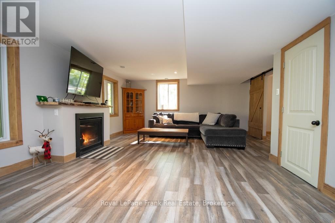
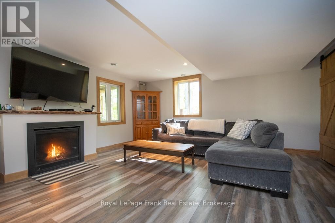
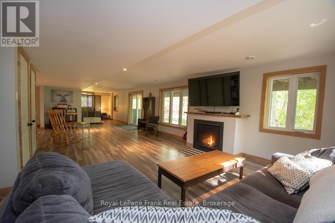
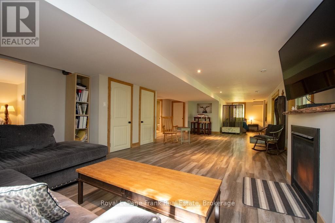
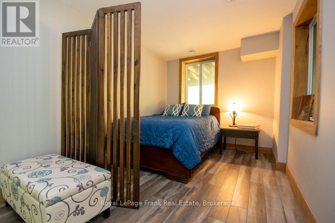
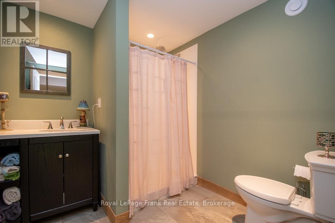
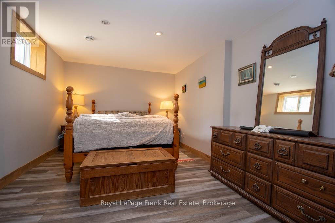
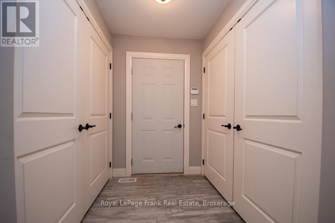
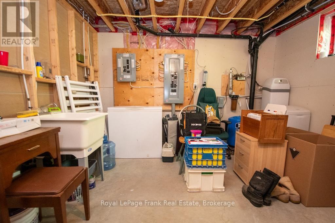
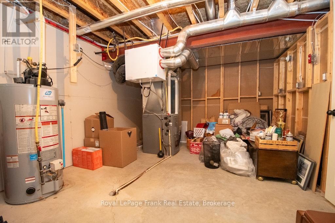
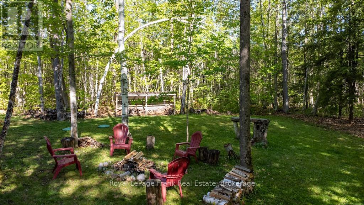
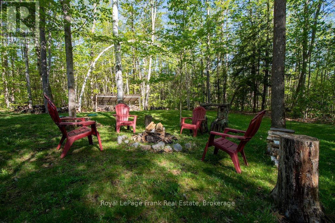
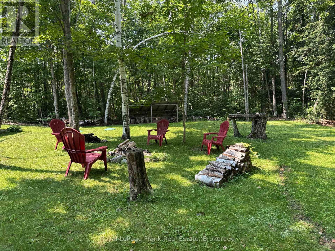
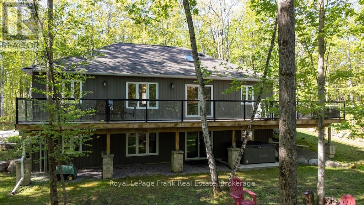
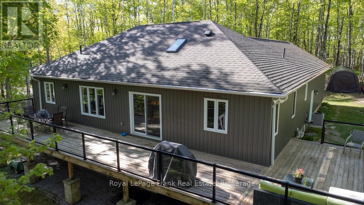
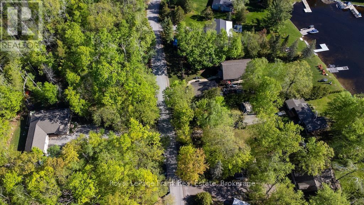
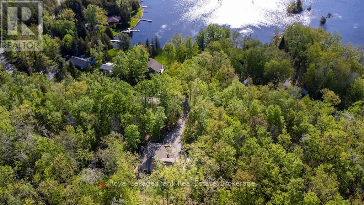
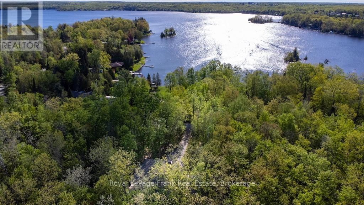
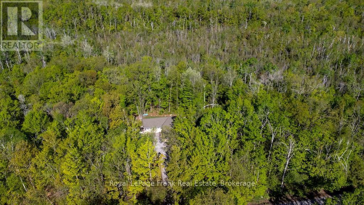
Located across the road from Buckhorn Lake, this quality-constructed Granite Ridge custom bungalow offers the perfect balance of comfort, privacy and lifestyle. Enjoy peaceful mornings and evenings listening to the loons and owls from your own private retreat surrounded by nature. See trilliums in May and fireflies in July. Built in 2015, this 4-bedroom 3-bath home features a bright open-concept layout with main floor laundry, a lovely kitchen, leathered granite countertops and a large island ideal for entertaining. The fully finished lower-level features Dricore flooring, a 4th bedroom and bathroom. There is a spacious family room with a cozy propane fireplace and walkout access to the hot tub. Enjoy outdoor living with a large deck off the kitchen and a welcoming covered front porch. The oversized double car garage is insulated and heated providing excellent space for vehicles, storage or a workshop. This home is equipped with a Generlink. Surrounded by mature trees, this property offers a peaceful and very private setting. Property corners are marked with forest signage. Conveniently located 5 minutes from Buckhorn, close to beaches, marinas and a local community center offering activities for all ages. This truly is the perfect family home. Situated on a school bus route and a township-maintained road, it combines peaceful country living with everyday convenience. (id:49269)
Property Details
| MLS® Number | X13601300 |
| Property Type | Single Family |
| Community Name | Trent Lakes |
| Amenities Near By | Beach, Golf Nearby, Schools |
| Community Features | Community Centre, School Bus |
| Equipment Type | Propane Tank |
| Features | Wooded Area, Dry, Level, Carpet Free |
| Parking Space Total | 10 |
| Rental Equipment Type | Propane Tank |
| Structure | Deck, Porch |
Building
| Bathroom Total | 3 |
| Bedrooms Above Ground | 3 |
| Bedrooms Below Ground | 1 |
| Bedrooms Total | 4 |
| Amenities | Fireplace(s) |
| Appliances | Garage Door Opener Remote(s), Water Heater, Dishwasher, Dryer, Stove, Washer, Refrigerator |
| Architectural Style | Bungalow |
| Basement Development | Finished |
| Basement Features | Walk Out |
| Basement Type | N/a (finished) |
| Construction Style Attachment | Detached |
| Cooling Type | Central Air Conditioning |
| Exterior Finish | Stone, Vinyl Siding |
| Fire Protection | Smoke Detectors |
| Fireplace Present | Yes |
| Fireplace Total | 1 |
| Foundation Type | Poured Concrete |
| Heating Fuel | Propane |
| Heating Type | Forced Air |
| Stories Total | 1 |
| Size Interior | 1,100 - 1,500 Sqft |
| Type | House |
| Utility Water | Drilled Well |
Parking
| Attached Garage | |
| Garage |
Land
| Access Type | Year-round Access |
| Acreage | No |
| Land Amenities | Beach, Golf Nearby, Schools |
| Sewer | Septic System |
| Size Depth | 250 Ft |
| Size Frontage | 160 Ft |
| Size Irregular | 160 X 250 Ft |
| Size Total Text | 160 X 250 Ft |
Rooms
| Level | Type | Length | Width | Dimensions |
|---|---|---|---|---|
| Basement | Bathroom | 2.27 m | 2.44 m | 2.27 m x 2.44 m |
| Basement | Utility Room | 3.8 m | 5.81 m | 3.8 m x 5.81 m |
| Basement | Recreational, Games Room | 14.06 m | 7.15 m | 14.06 m x 7.15 m |
| Basement | Bedroom | 3.3 m | 4.37 m | 3.3 m x 4.37 m |
| Main Level | Living Room | 3.83 m | 5.41 m | 3.83 m x 5.41 m |
| Main Level | Dining Room | 3.28 m | 2.29 m | 3.28 m x 2.29 m |
| Main Level | Kitchen | 3.28 m | 3.02 m | 3.28 m x 3.02 m |
| Main Level | Primary Bedroom | 3.45 m | 6.32 m | 3.45 m x 6.32 m |
| Main Level | Bedroom | 3.3 m | 3.62 m | 3.3 m x 3.62 m |
| Main Level | Bedroom | 3.29 m | 2.68 m | 3.29 m x 2.68 m |
| Main Level | Bathroom | 2.29 m | 2.32 m | 2.29 m x 2.32 m |
| Main Level | Bathroom | 2.84 m | 2.1 m | 2.84 m x 2.1 m |
Utilities
| Electricity | Installed |
| Electricity Connected | Connected |
https://www.realtor.ca/real-estate/30074568/57-mystic-point-road-trent-lakes-trent-lakes
Contact Us
Contact us for more information

The trademarks REALTOR®, REALTORS®, and the REALTOR® logo are controlled by The Canadian Real Estate Association (CREA) and identify real estate professionals who are members of CREA. The trademarks MLS®, Multiple Listing Service® and the associated logos are owned by The Canadian Real Estate Association (CREA) and identify the quality of services provided by real estate professionals who are members of CREA. The trademark DDF® is owned by The Canadian Real Estate Association (CREA) and identifies CREA's Data Distribution Facility (DDF®)
September 12 2026 01:47:10
Central Lakes Association of REALTORS®
Royal LePage Frank Real Estate