
57 Terrace Hill Street Brantford, Ontario N3R 1E8

$579,900
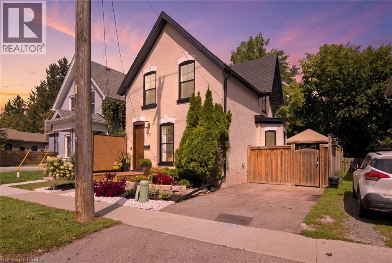
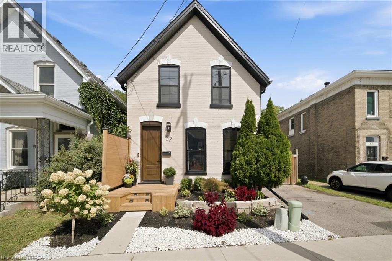
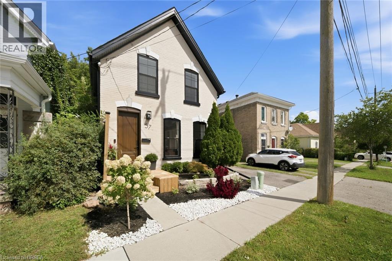
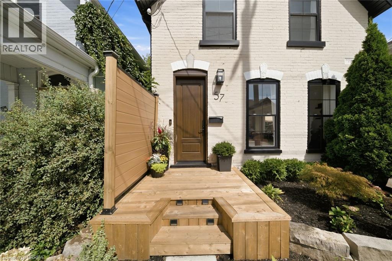
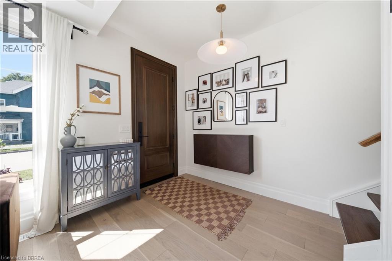
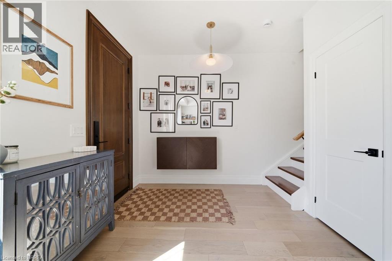
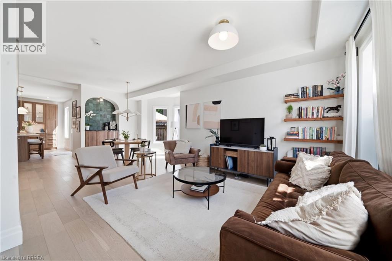
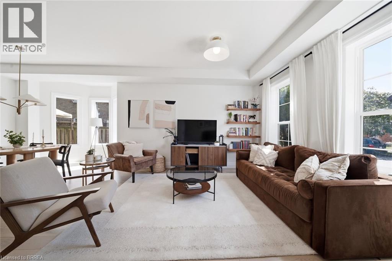
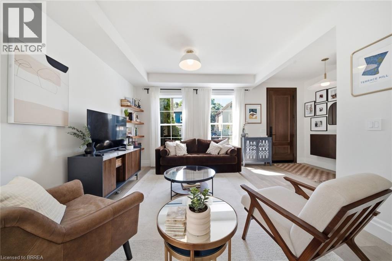
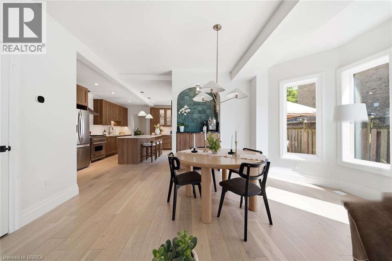
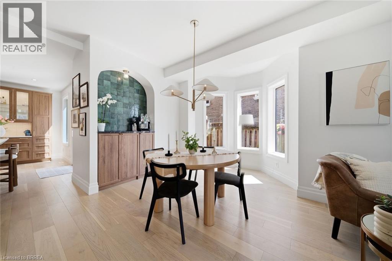
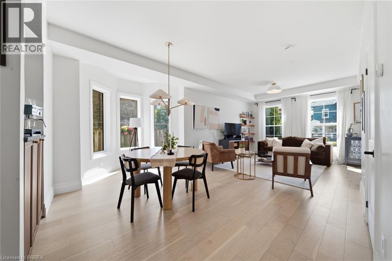
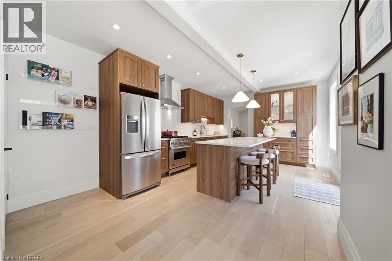
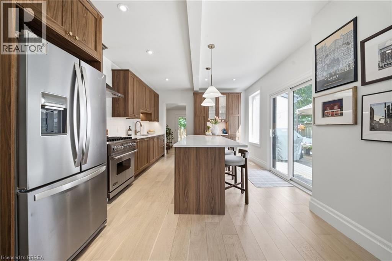
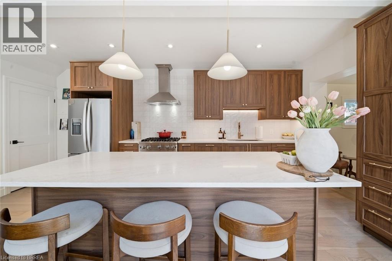
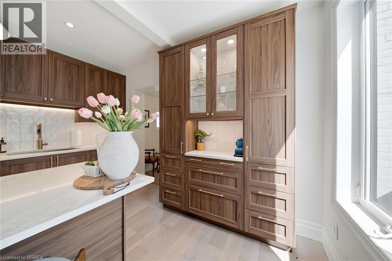
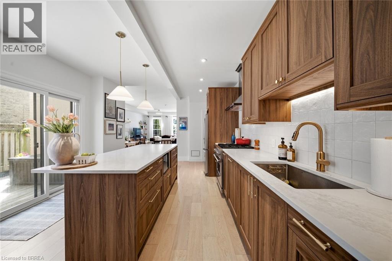
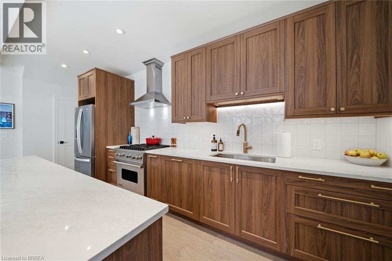
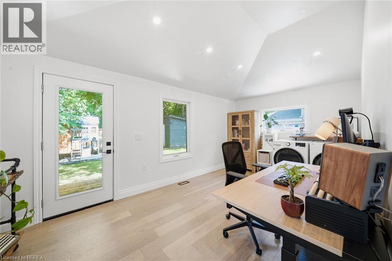
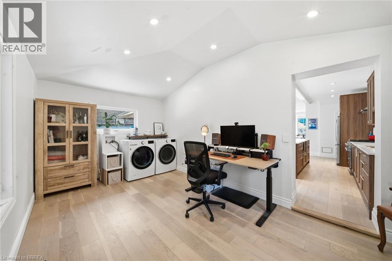
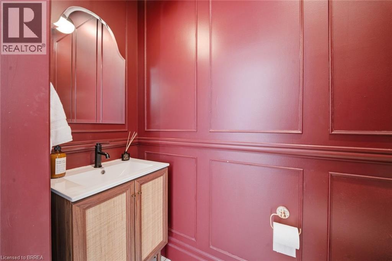
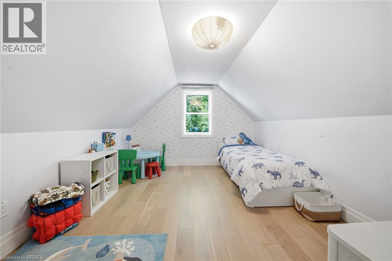
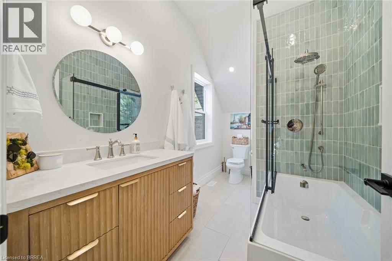
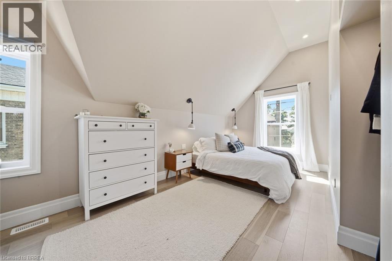
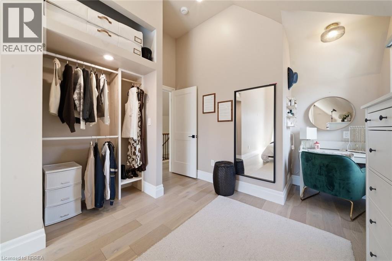
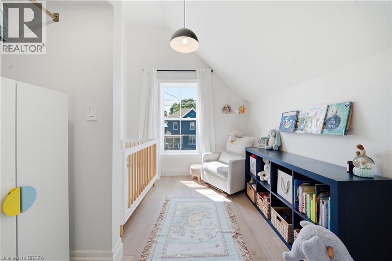
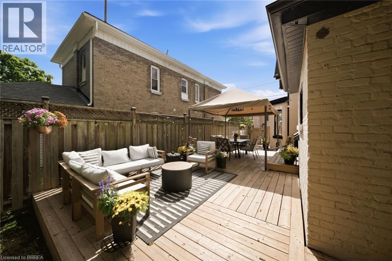
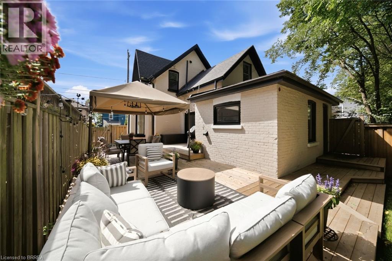
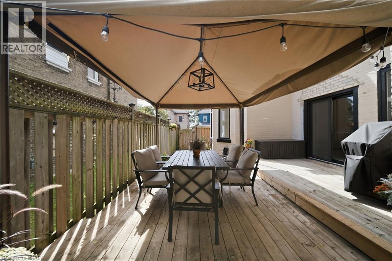
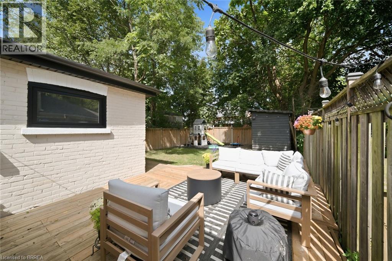
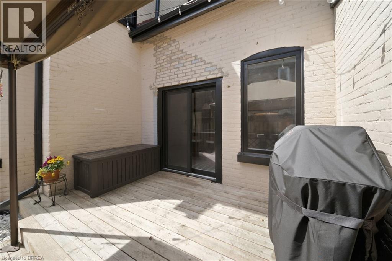
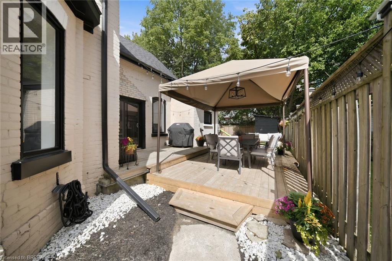
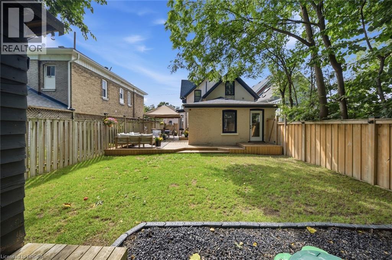
Welcome to 57 Terrace Hill, where thoughtful renovations meet modern comfort and peace of mind. Completely transformed from the inside out, this beautifully updated home offers 3 bedrooms, 1.5 bathrooms, and a fresh, inviting interior designed for everyday living. With extensive improvements extending beyond the cosmetic finishes to include significant structural upgrades, this property offers much more than meets the eye. Every detail has been carefully considered to create a home that feels both stylish and functional, while the substantial behind-the-scenes improvements provide added confidence for years to come. Whether you're a first-time buyer, downsizing, or simply looking for a move-in-ready home without the hassle of renovations, this home is an opportunity to enjoy the benefits of a beautifully renewed property! Electrical with Romex (2022), plumbing with pex (2022), all new duct work (2025), windows, door, deck (2024), Roof (2026). (id:49269)
Open House
This property has open houses!
5:00 pm
Ends at:7:00 pm
Property Details
| MLS® Number | 40873942 |
| Property Type | Single Family |
| Amenities Near By | Hospital, Place Of Worship, Public Transit, Schools |
| Features | Paved Driveway |
| Parking Space Total | 1 |
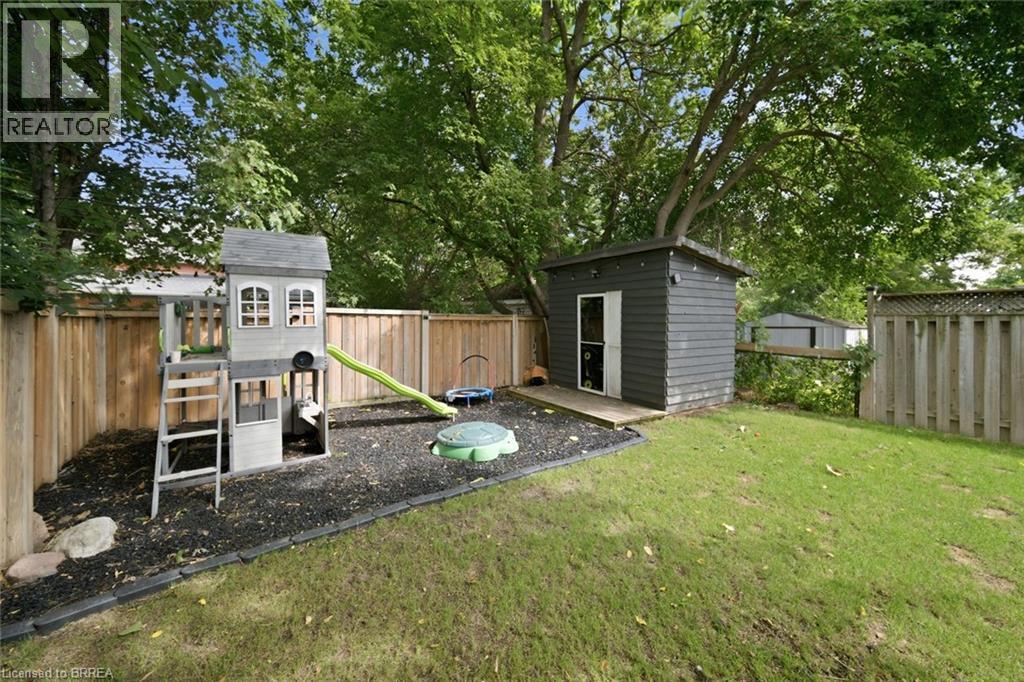
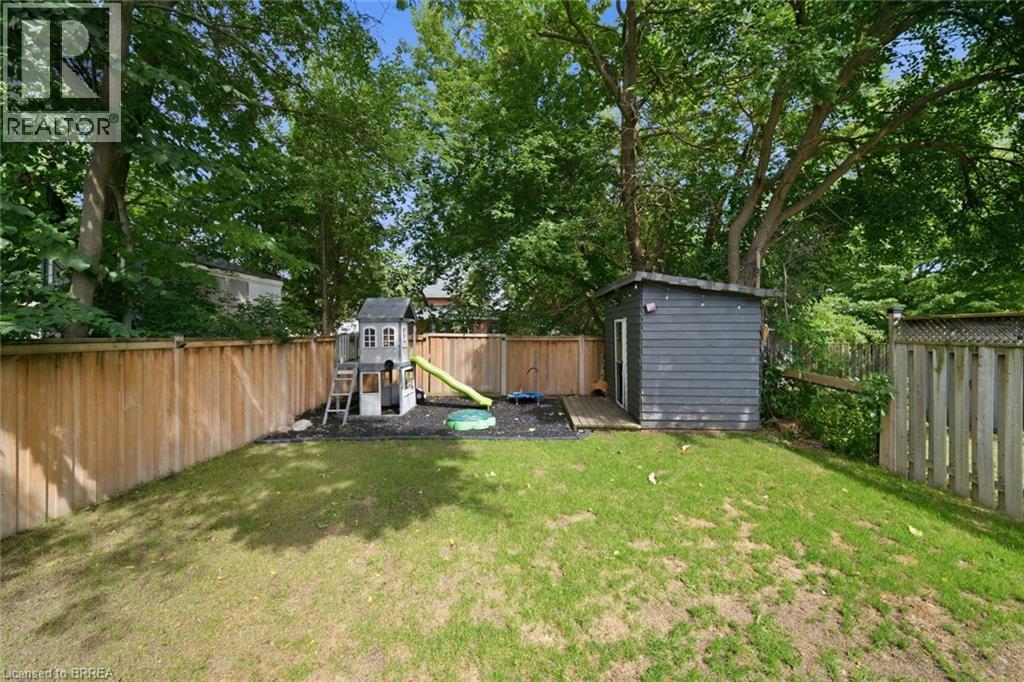
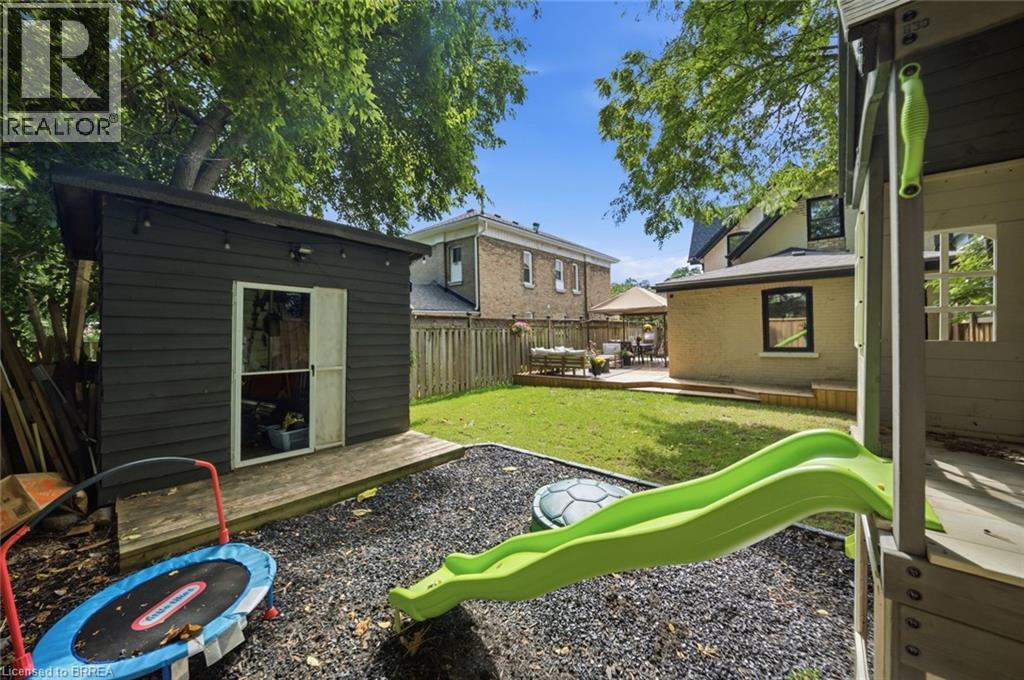
| Structure | Shed, Porch |
Building
| Bathroom Total | 2 |
| Bedrooms Above Ground | 3 |
| Bedrooms Total | 3 |
| Appliances | Dishwasher, Dryer, Microwave, Refrigerator, Stove, Water Softener, Washer |
| Architectural Style | Other |
| Basement Development | Unfinished |
| Basement Type | Partial (unfinished) |
| Construction Style Attachment | Detached |
| Cooling Type | Central Air Conditioning |
| Exterior Finish | Brick |
| Foundation Type | Stone |
| Half Bath Total | 1 |
| Heating Fuel | Natural Gas |
| Heating Type | Forced Air |
| Stories Total | 2 |
| Size Interior | 1,608 Sqft |
| Type | House |
| Utility Water | Municipal Water |
Land
| Acreage | No |
| Land Amenities | Hospital, Place Of Worship, Public Transit, Schools |
| Sewer | Municipal Sewage System |
| Size Frontage | 32 Ft |
| Size Total Text | Under 1/2 Acre |
| Zoning Description | Rc |
Rooms
| Level | Type | Length | Width | Dimensions |
|---|---|---|---|---|
| Second Level | Primary Bedroom | 12'0'' x 20'10'' | ||
| Second Level | Bedroom | 9'0'' x 10'10'' | ||
| Second Level | Bedroom | 11'5'' x 13'8'' | ||
| Second Level | 4pc Bathroom | 12'0'' x 6'7'' | ||
| Main Level | Living Room | 12'0'' x 13'2'' | ||
| Main Level | Kitchen | 12'6'' x 19'0'' | ||
| Main Level | Dining Room | 15'10'' x 11'3'' | ||
| Main Level | Den | 17'2'' x 10'0'' | ||
| Main Level | 2pc Bathroom | 5'11'' x 5'9'' |
https://www.realtor.ca/real-estate/30445929/57-terrace-hill-street-brantford
Contact Us
Contact us for more information

The trademarks REALTOR®, REALTORS®, and the REALTOR® logo are controlled by The Canadian Real Estate Association (CREA) and identify real estate professionals who are members of CREA. The trademarks MLS®, Multiple Listing Service® and the associated logos are owned by The Canadian Real Estate Association (CREA) and identify the quality of services provided by real estate professionals who are members of CREA. The trademark DDF® is owned by The Canadian Real Estate Association (CREA) and identifies CREA's Data Distribution Facility (DDF®)
October 26 2026 11:03:40
Brantford Regional Real Estate Assn Inc
RE/MAX Twin City Realty Inc., RE/MAX Twin City Realty Inc