
5704 - 448 Burnhamthorpe Road W Mississauga, Ontario L5B 0R4

$2,300 Monthly
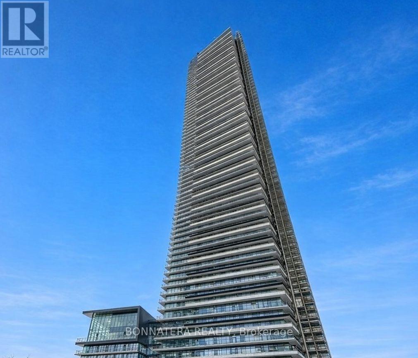
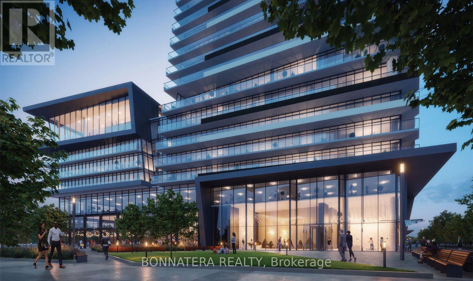
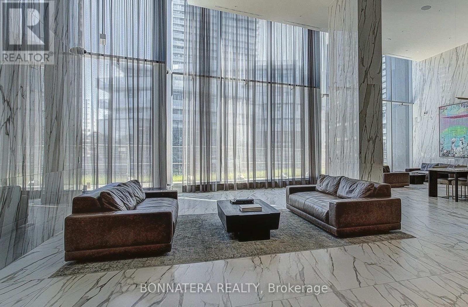
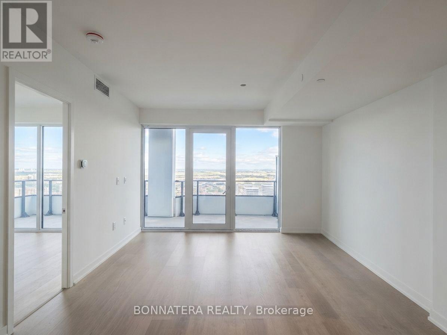
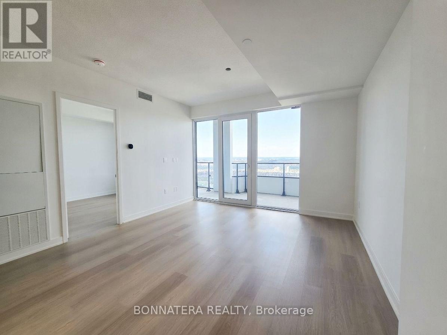
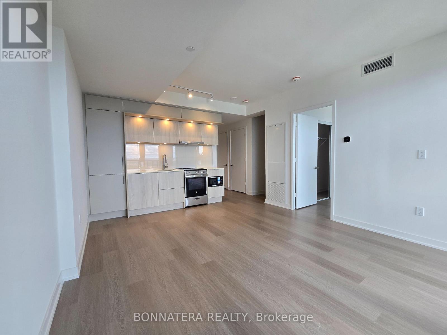
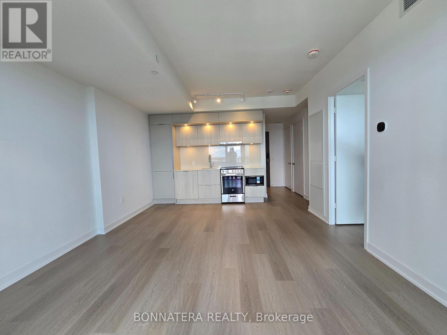
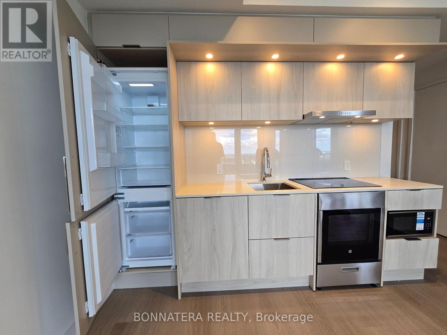
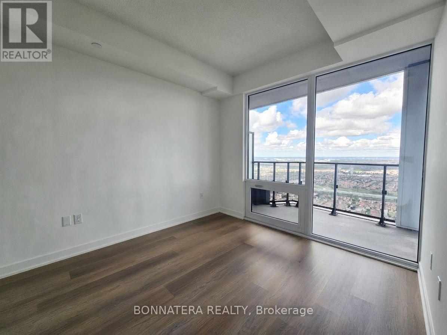
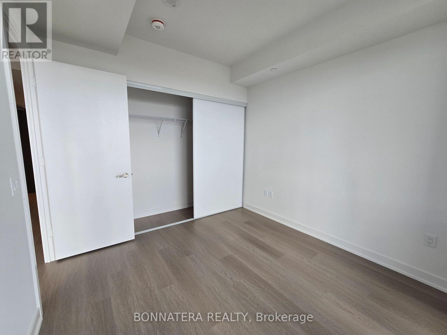
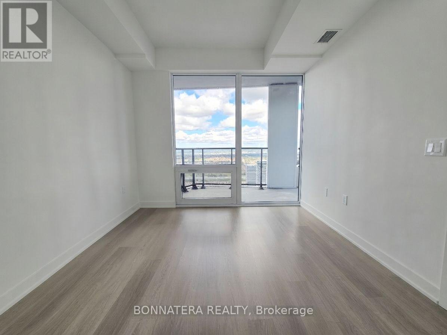
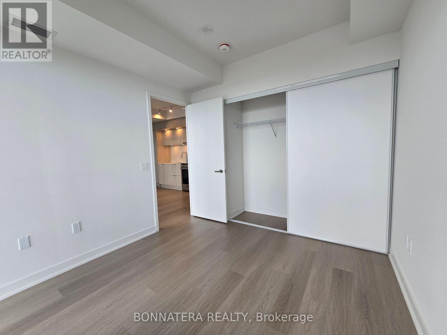
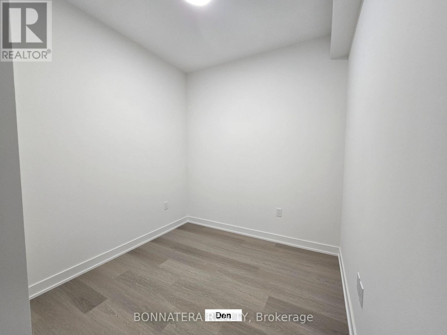
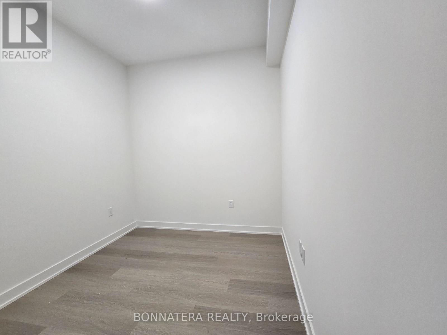
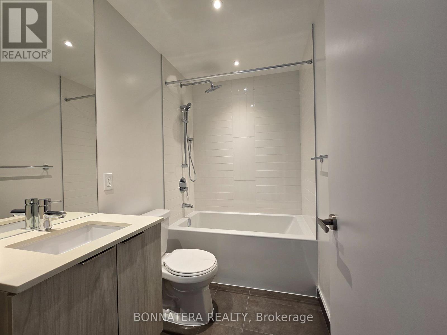
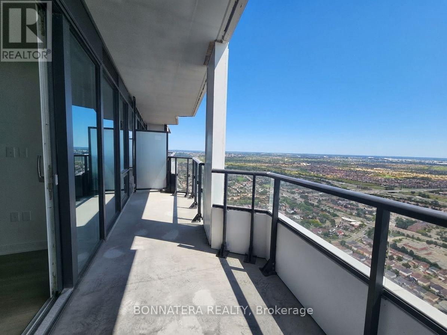
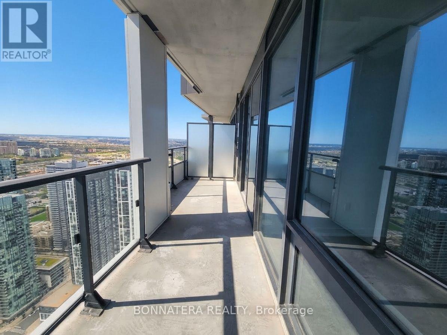
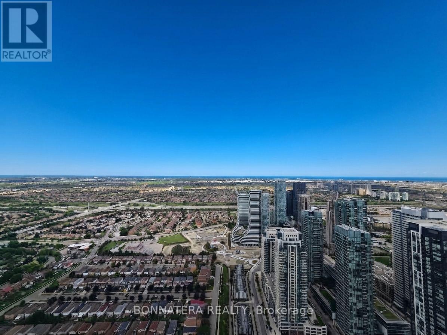
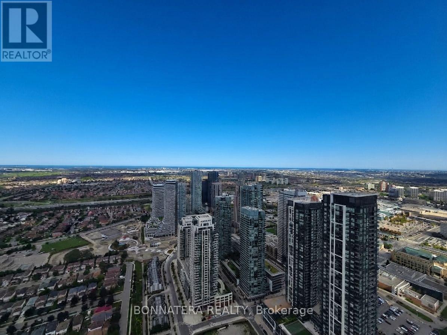
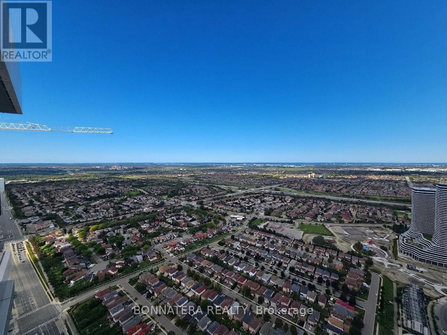
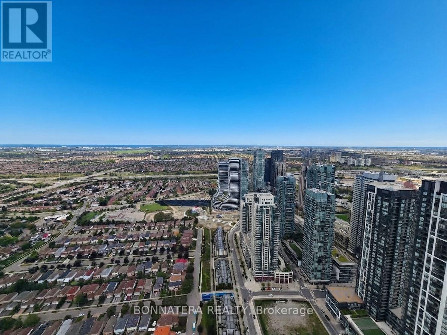
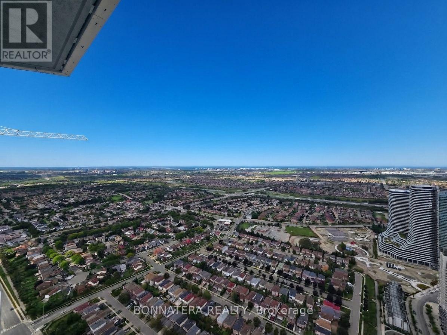
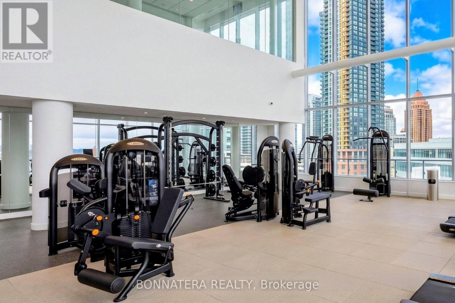
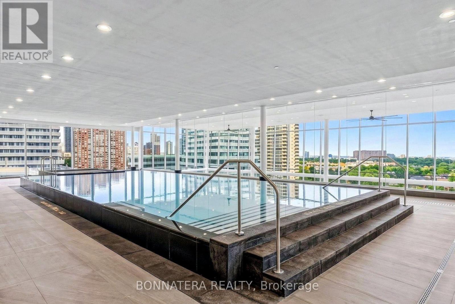
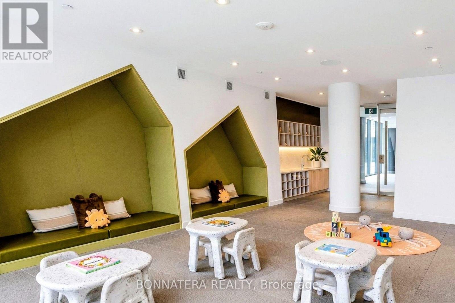
Welcome To M City 3 In The Heart Of Mississauga City Centre! This Bright And Well-Designed 1 Bedroom + Den, 1 Bathroom Suite Offers Approximately 580 Sq. Ft. Of Comfortable Living Space With Unobstructed North-Facing Views And A Large Private Balcony. The Open-Concept Layout Features Floor-To-Ceiling Windows, 9-Ft Ceilings And Modern Laminate Flooring Throughout, Creating A Bright And Spacious Feel.The Modern Kitchen Is Equipped With Built-In Appliances, Contemporary Cabinetry And Sleek Finishes, While The Separate Den Provides Flexible Space For A Home Office, Study Area Or Additional Storage. The Spacious Bedroom Offers Excellent Natural Light And Convenient Closet Space.Enjoy The Convenience Of One Parking Space Included. M City 3 Offers An Impressive Collection Of Amenities, Including 24-Hour Concierge, Fitness Centre, Indoor Pool, Party/Entertainment Areas, Rooftop Terrace And BBQ Facilities.Ideally Located In Mississauga City Centre, Just Steps From Square One Shopping Centre, Celebration Square, Sheridan College, Kariya Park, Restaurants, Cafes, Public Transit And Everyday Amenities. Easy Access To Highway 403, QEW And Major Routes. A Great Opportunity To Enjoy Modern Condo Living In One Of Mississauga's Most Convenient And Vibrant Neighbourhoods. (id:49269)
Property Details
| MLS® Number | W13802408 |
| Property Type | Single Family |
| Community Name | City Centre |
| Community Features | Pets Allowed With Restrictions |
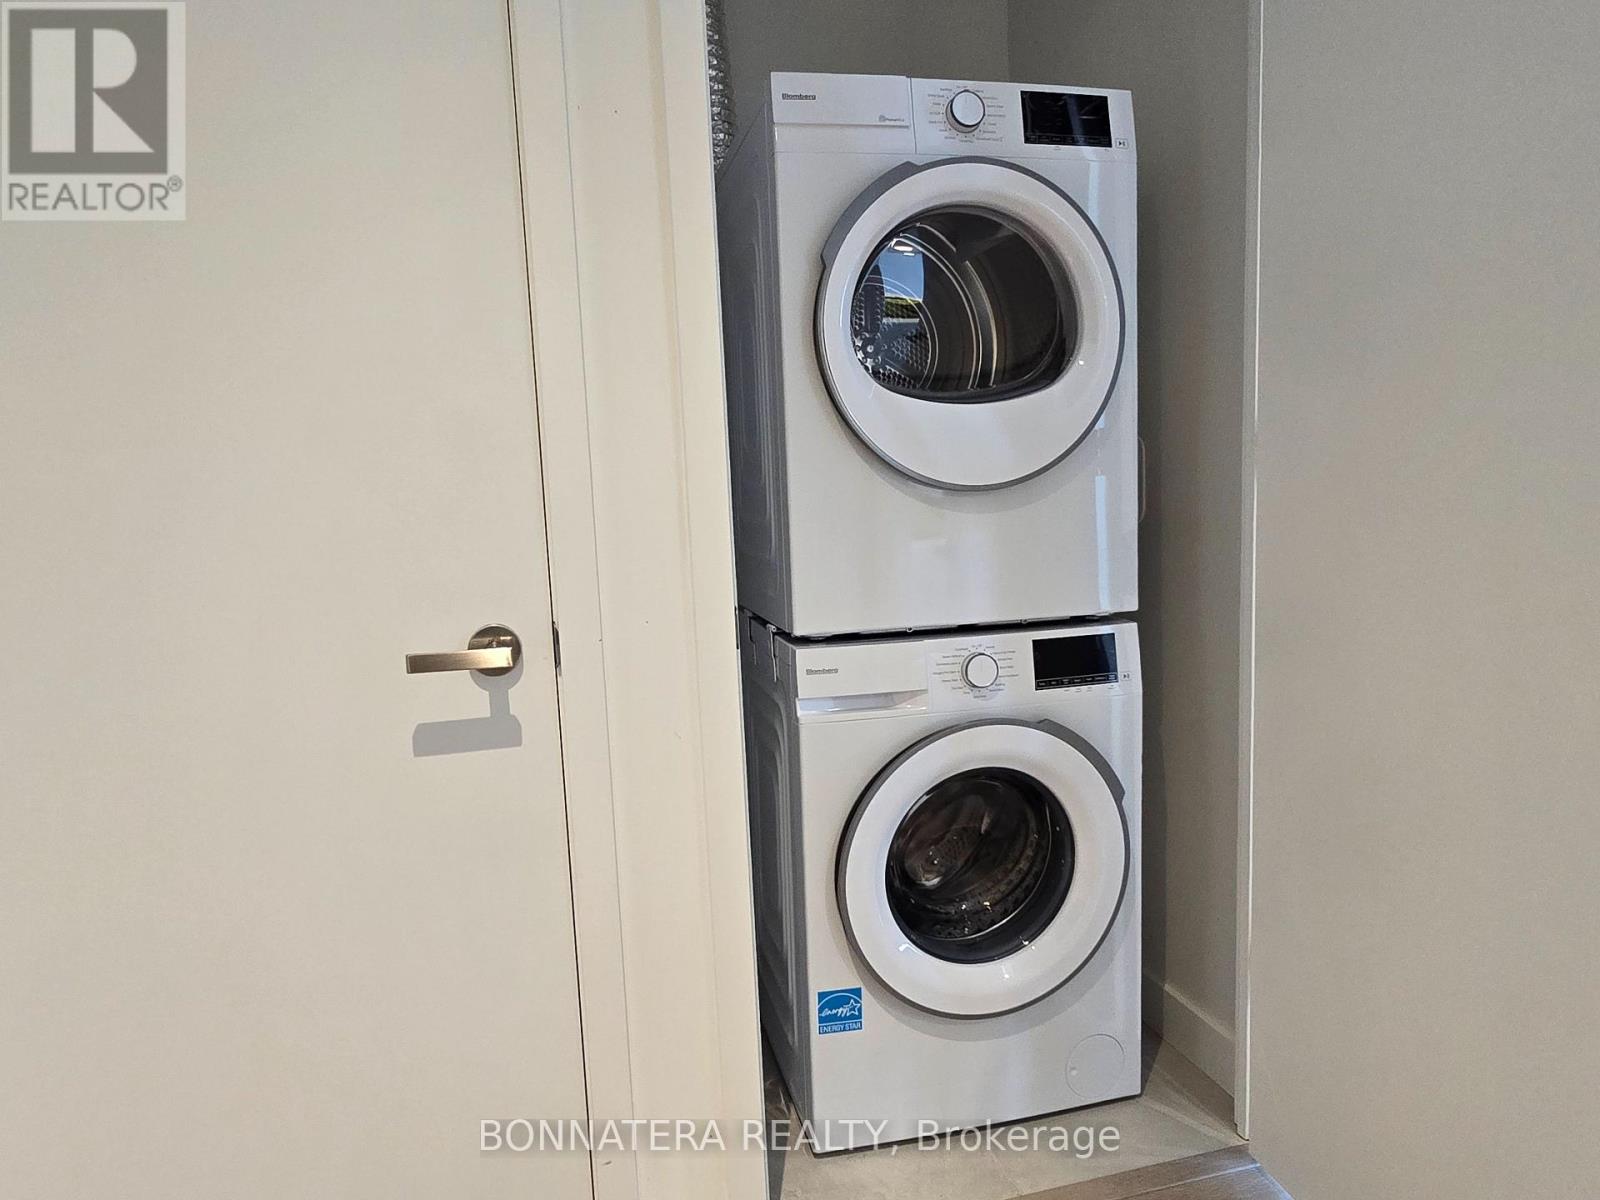
| Features | Carpet Free, In Suite Laundry |
| Parking Space Total | 1 |
Building
| Bathroom Total | 1 |
| Bedrooms Above Ground | 1 |
| Bedrooms Below Ground | 1 |
| Bedrooms Total | 2 |
| Age | New Building |
| Amenities | Storage - Locker |
| Appliances | Dishwasher, Dryer, Microwave, Oven, Hood Fan, Stove, Washer, Refrigerator |
| Basement Type | None |
| Cooling Type | Central Air Conditioning |
| Exterior Finish | Concrete |
| Flooring Type | Laminate |
| Heating Fuel | Natural Gas |
| Heating Type | Forced Air |
| Size Interior | 500 - 599 Sqft |
| Type | Apartment |
Parking
| Underground | |
| Garage |
Land
| Acreage | No |
Rooms
| Level | Type | Length | Width | Dimensions |
|---|---|---|---|---|
| Main Level | Living Room | 3.78 m | 4.91 m | 3.78 m x 4.91 m |
| Main Level | Kitchen | 3.78 m | 4.91 m | 3.78 m x 4.91 m |
| Main Level | Primary Bedroom | 2.77 m | 3.14 m | 2.77 m x 3.14 m |
| Main Level | Den | 2.53 m | 2.44 m | 2.53 m x 2.44 m |
Contact Us
Contact us for more information

The trademarks REALTOR®, REALTORS®, and the REALTOR® logo are controlled by The Canadian Real Estate Association (CREA) and identify real estate professionals who are members of CREA. The trademarks MLS®, Multiple Listing Service® and the associated logos are owned by The Canadian Real Estate Association (CREA) and identify the quality of services provided by real estate professionals who are members of CREA. The trademark DDF® is owned by The Canadian Real Estate Association (CREA) and identifies CREA's Data Distribution Facility (DDF®)
September 18 2026 04:38:27
Toronto Regional Real Estate Board
Bonnatera Realty