
571 Sandra Crescent Wallaceburg, Ontario N9A 2C8

$499,900
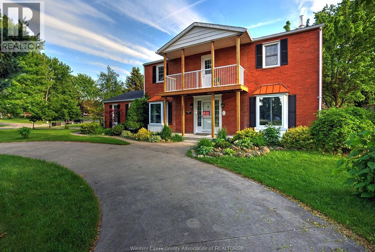
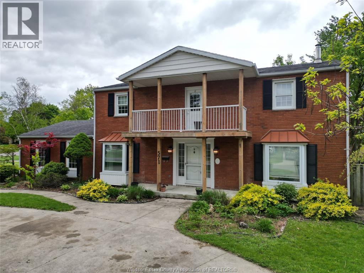
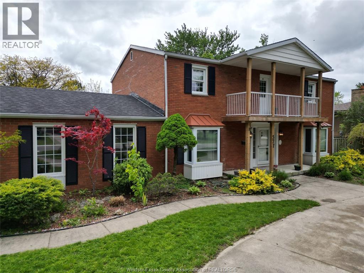
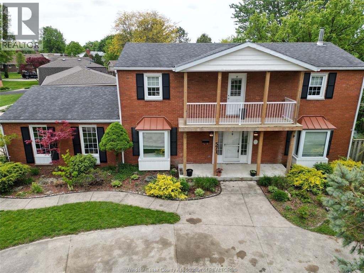
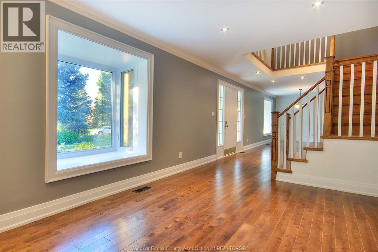
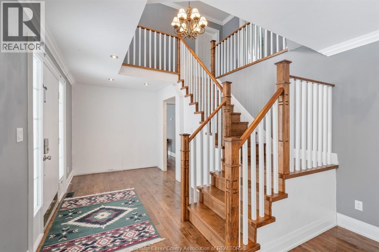
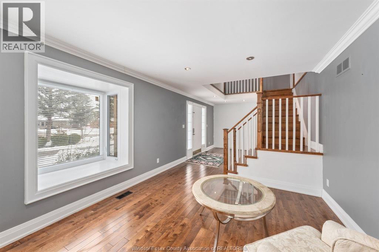
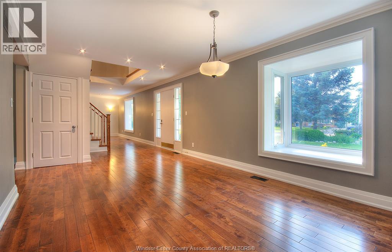
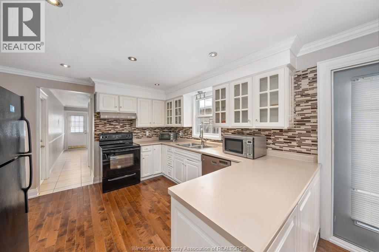
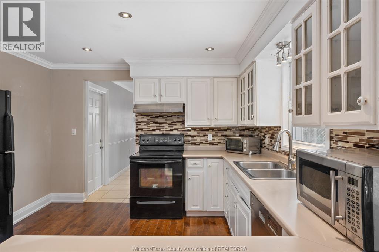
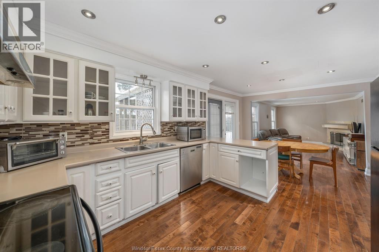
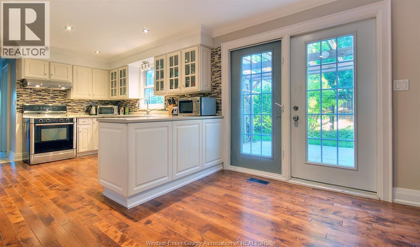
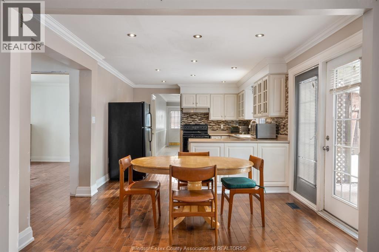
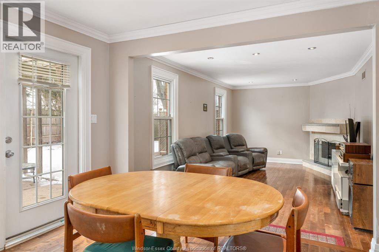
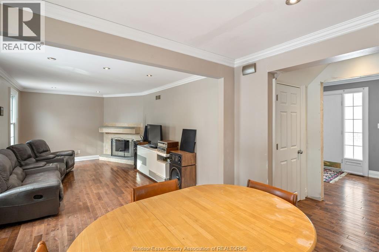
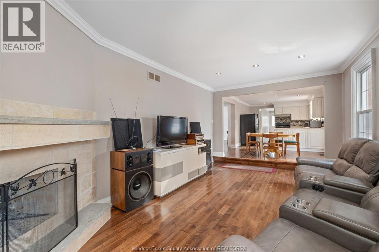
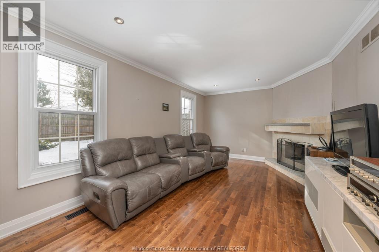
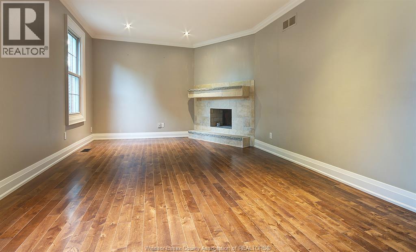
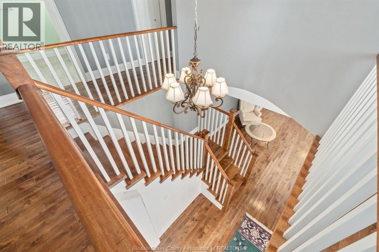
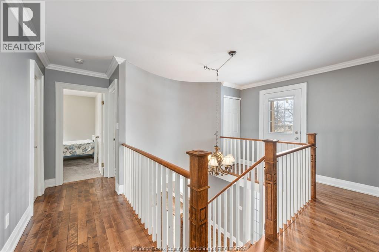
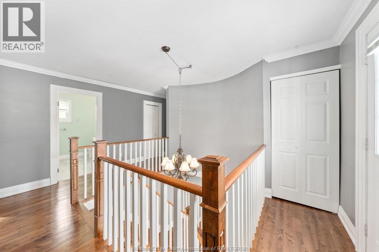
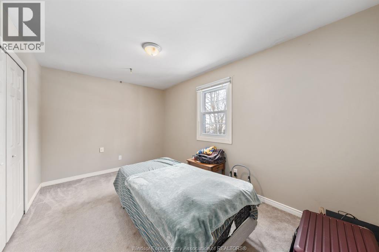
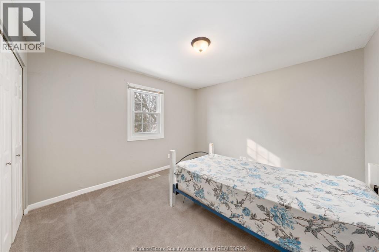
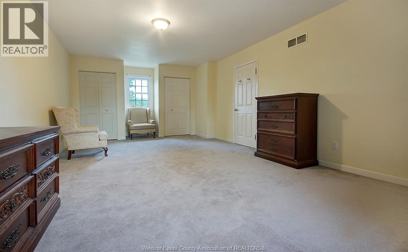
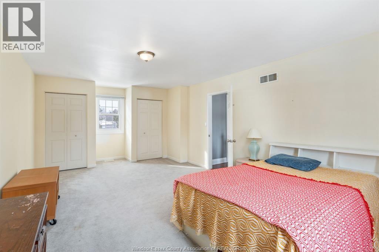
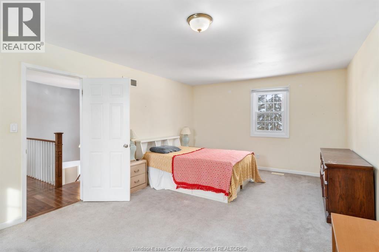
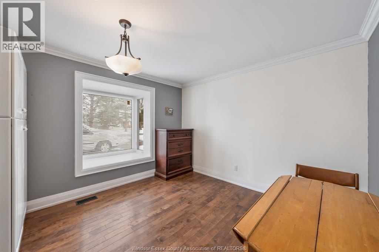
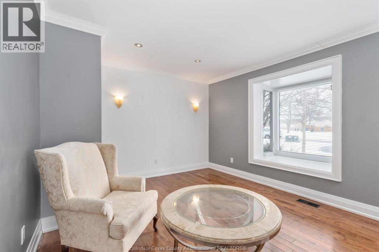
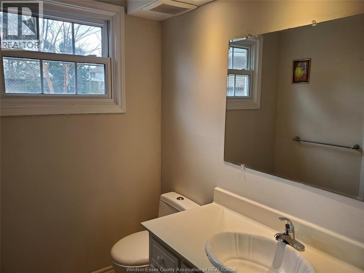
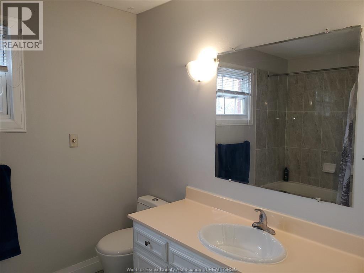
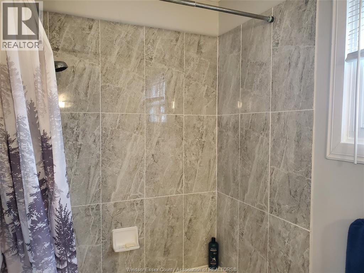
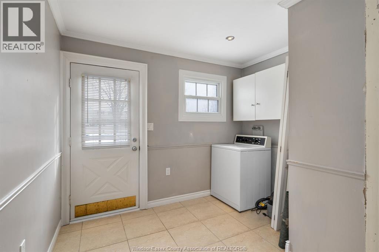
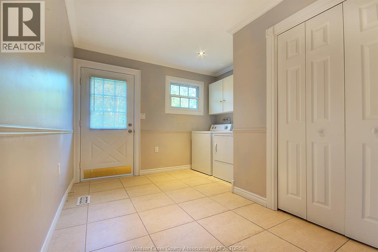
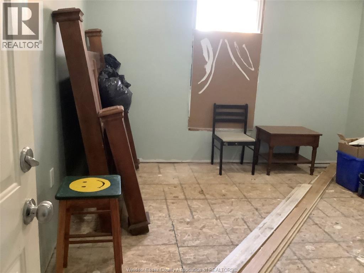
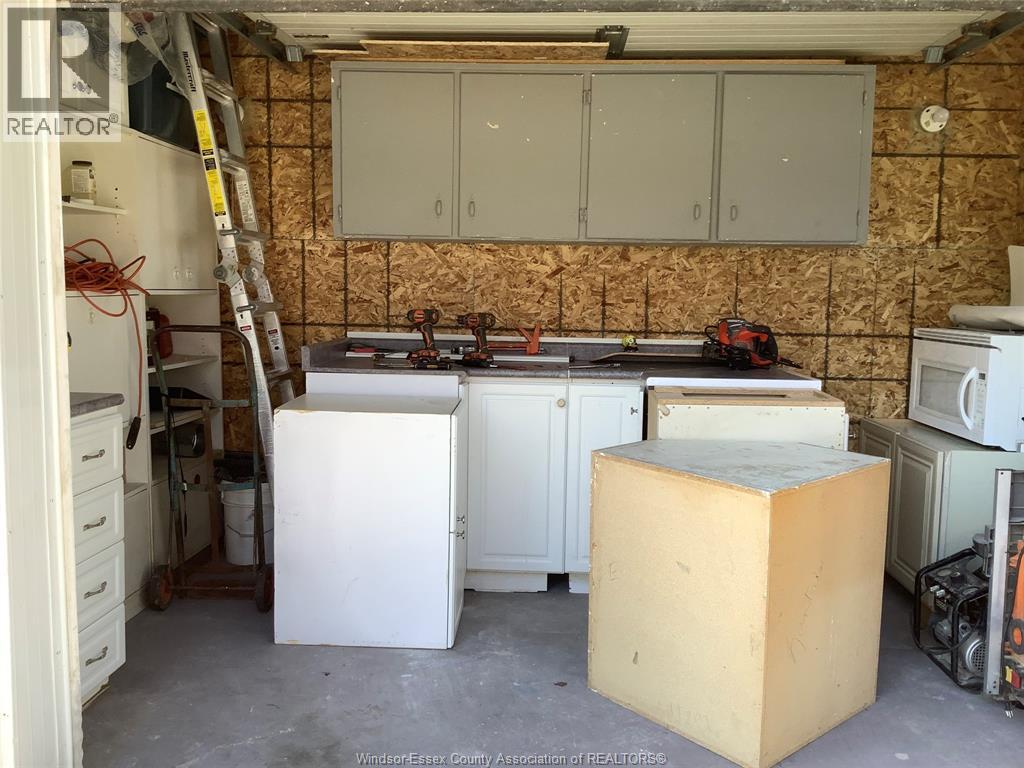
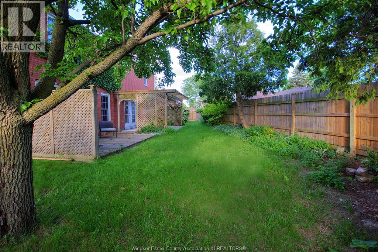
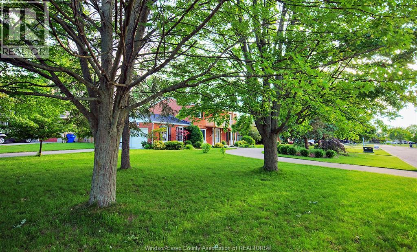
A must see! Well maintained, 2 story home in a family friendly neighborhood. Step into a stunning entry showcasing a beautiful staircase custom built in 2018, to 2nd level and main access to living and dining rooms, modern open concept eat in kitchen and family room with natural fireplace. Main level also features, side entrance, mudroom, laundry, 3 piece ceramic bath and semi-finished 4th bedroom as well as access to outside workshop. The 2nd level features 3 large bedrooms, 4 piece bath(new tiles throughout) and a walkout onto a large sunny balcony overlooking the beautiful front yard with circular driveway. Hardwood floors (2018)and 6 inch baseboards compliment much of the home as well as ceramic. Energy efficient with heat pump and gas furnace (2025). All appliances in as in condition. (id:49269)
Open House
This property has open houses!
2:00 pm
Ends at:4:00 pm
Property Details
| MLS® Number | 26027061 |
| Property Type | Single Family |
| Features | Circular Driveway, Concrete Driveway, Finished Driveway, Front Driveway, Side Driveway |
Building
| Bathroom Total | 2 |
| Bedrooms Above Ground | 3 |
| Bedrooms Below Ground | 1 |
| Bedrooms Total | 4 |
| Appliances | Dishwasher, Dryer, Refrigerator, Stove, Washer |
| Constructed Date | 1975 |
| Construction Style Attachment | Detached |
| Cooling Type | Central Air Conditioning, Heat Pump |
| Exterior Finish | Brick |
| Fireplace Fuel | Wood |
| Fireplace Present | Yes |
| Fireplace Type | Conventional |
| Flooring Type | Ceramic/porcelain, Hardwood |
| Foundation Type | Block |
| Heating Fuel | Natural Gas |
| Heating Type | Forced Air, Furnace, Heat Pump |
| Stories Total | 2 |
| Type | House |
Land
| Acreage | No |
| Fence Type | Fence |
| Size Irregular | 79.63 X / 0.274 Ac |
| Size Total Text | 79.63 X / 0.274 Ac|0.25- 0.50 Acre |
| Zoning Description | R2 |
Rooms
| Level | Type | Length | Width | Dimensions |
|---|---|---|---|---|
| Second Level | Primary Bedroom | Measurements not available | ||
| Second Level | Balcony | Measurements not available | ||
| Second Level | 4pc Bathroom | Measurements not available | ||
| Second Level | Bedroom | Measurements not available | ||
| Second Level | Bedroom | Measurements not available | ||
| Main Level | Workshop | Measurements not available | ||
| Main Level | Bedroom | Measurements not available | ||
| Main Level | 3pc Bathroom | Measurements not available | ||
| Main Level | Family Room/fireplace | Measurements not available | ||
| Main Level | Kitchen/dining Room | Measurements not available | ||
| Main Level | Mud Room | Measurements not available | ||
| Main Level | Dining Room | Measurements not available | ||
| Main Level | Living Room | Measurements not available | ||
| Main Level | Foyer | Measurements not available |
https://www.realtor.ca/real-estate/30476996/571-sandra-crescent-wallaceburg
Contact Us
Contact us for more information

The trademarks REALTOR®, REALTORS®, and the REALTOR® logo are controlled by The Canadian Real Estate Association (CREA) and identify real estate professionals who are members of CREA. The trademarks MLS®, Multiple Listing Service® and the associated logos are owned by The Canadian Real Estate Association (CREA) and identify the quality of services provided by real estate professionals who are members of CREA. The trademark DDF® is owned by The Canadian Real Estate Association (CREA) and identifies CREA's Data Distribution Facility (DDF®)
November 04 2026 02:56:45
Windsor-Essex County Association of REALTORS®
Lc Platinum Realty Inc.