
574 Aberfoyle Circle Ottawa, Ontario K2K 3R3

$584,000
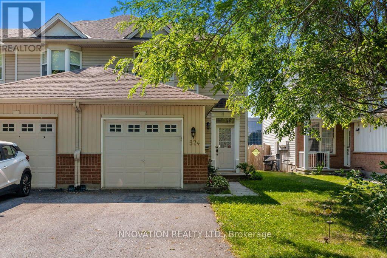
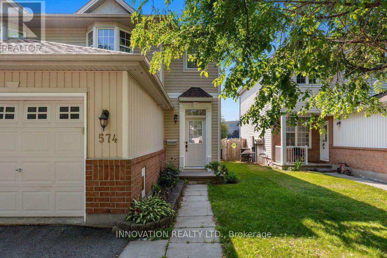
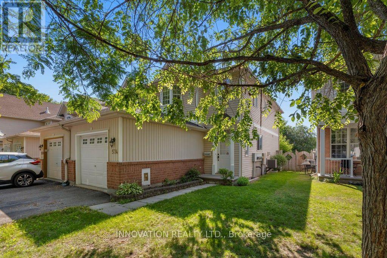
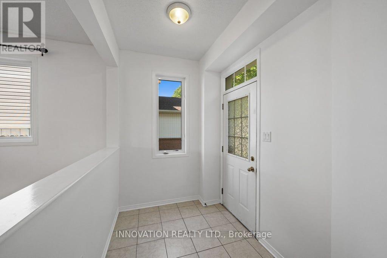
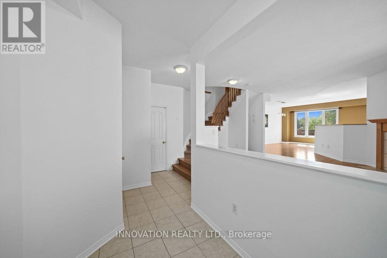
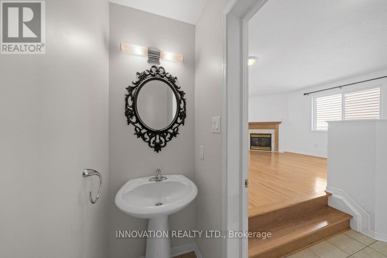
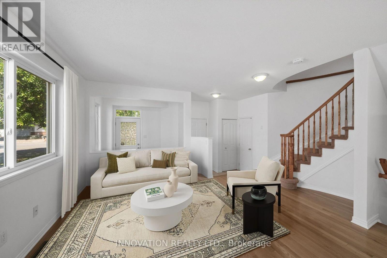
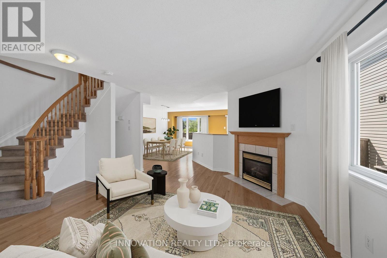
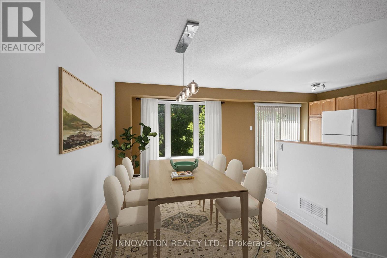
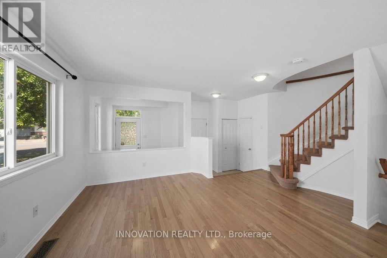
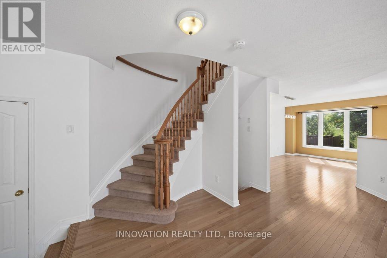
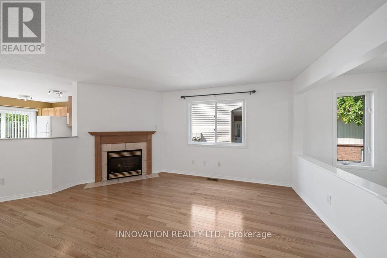
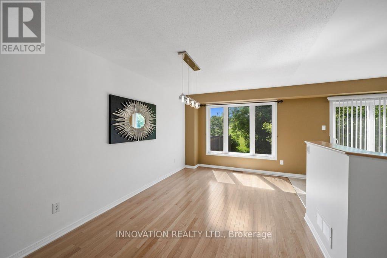
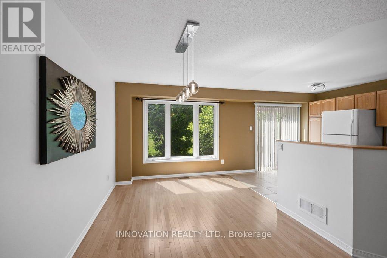
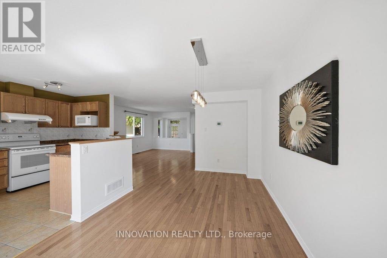
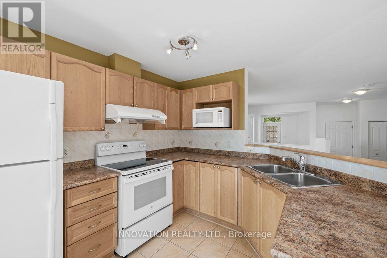
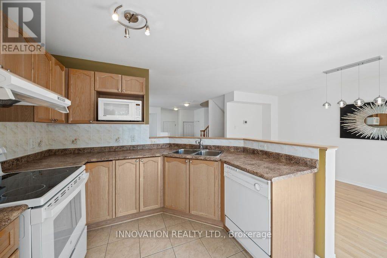
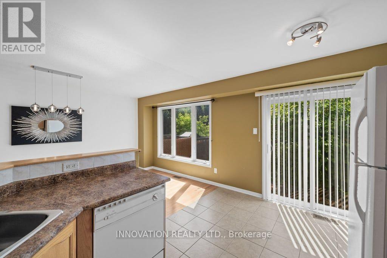
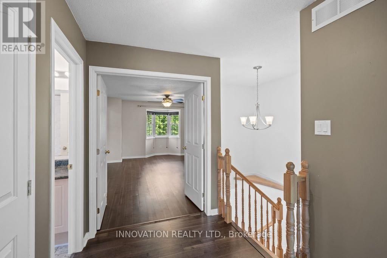
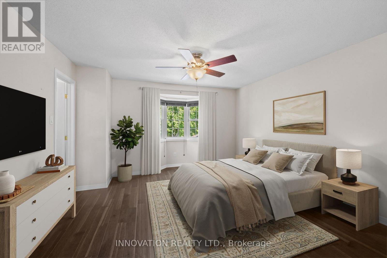
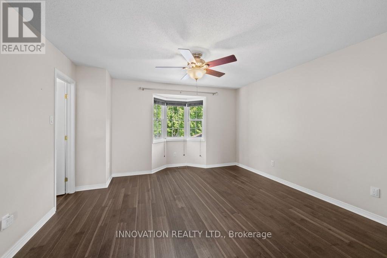
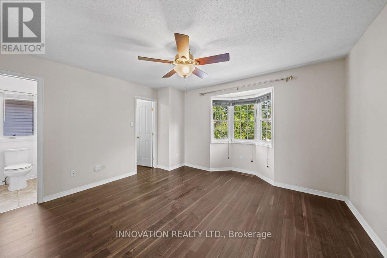
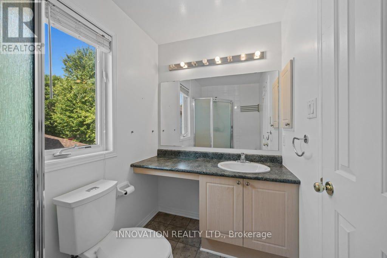
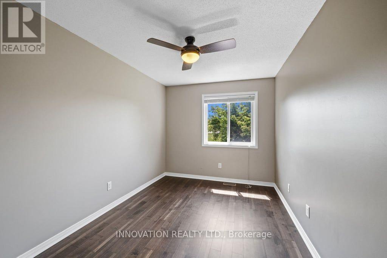
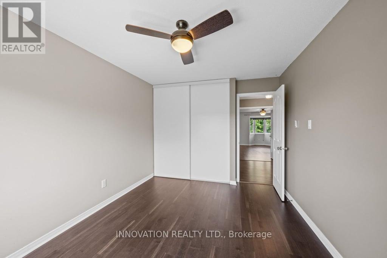
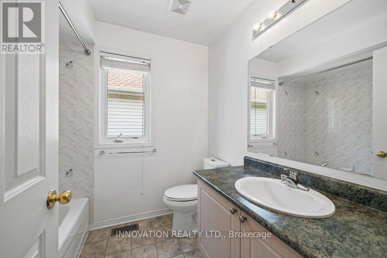
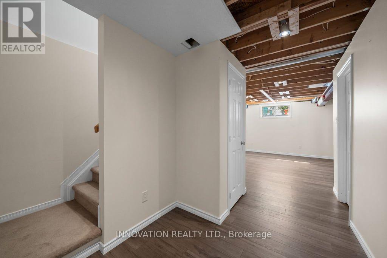
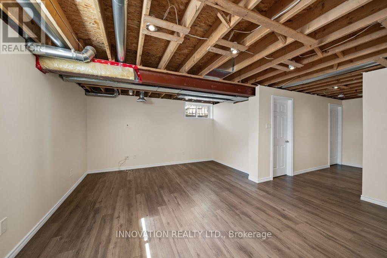
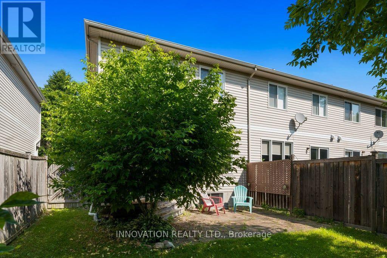
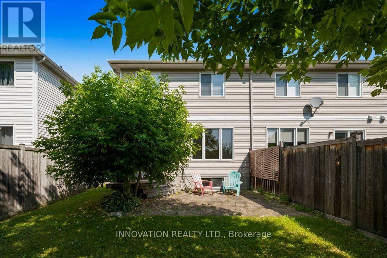
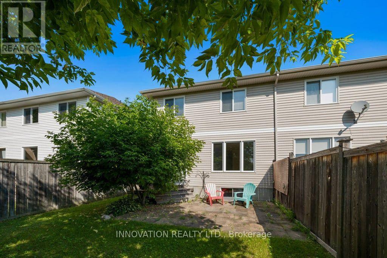
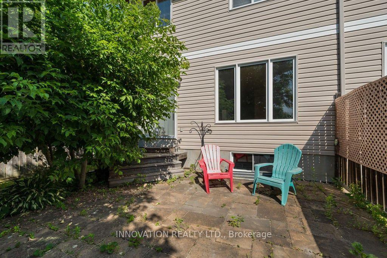
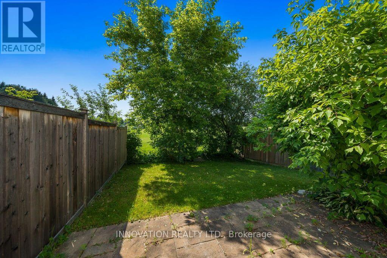
BACKING ON TO GREEN SPACE, this beautiful and bright end unit is just minutes from The Marshes golf course, low traffic street, totally in move in condition. The open floor plan features a spacious foyer ...from here there is an entrance to the single car garage and main floor powder room. The living room features a fireplace with a wood mantle, is open to the spacious dining room which is adjacent to the kitchen and eating area. Plenty of cabinets including a pantry the kitchen, a large lazy L counter, fridge, stove, dishwasher and hood fan and microwave complete this space. The sweeping oak staircase leads you to the second level where the primary bedroom boasts a large walk in closet and a three piece bathroom. Two additional bedrooms are generous in size; all three bedrooms have ceiling fans; the second level also has updated easy to clean laminate flooring. The lower level has been drywalled, there is a separate laundry area with a washer, dryer and laundry tub, there is also space for a workshop. The back yard is fenced and features a patio to sit and enjoy your free time. This is a lovely property close to parks and schools, pride of ownership is evident. (id:49269)
Property Details
| MLS® Number | X13702986 |
| Property Type | Single Family |
| Community Name | 9008 - Kanata - Morgan's Grant/South March |
| Parking Space Total | 3 |
Building
| Bathroom Total | 3 |
| Bedrooms Above Ground | 3 |
| Bedrooms Total | 3 |
| Age | 16 To 30 Years |
| Amenities | Fireplace(s) |
| Appliances | Water Heater, Water Meter, Dishwasher, Dryer, Garage Door Opener, Hood Fan, Microwave, Stove, Washer, Refrigerator |
| Basement Development | Partially Finished |
| Basement Type | N/a (partially Finished) |
| Construction Style Attachment | Attached |
| Cooling Type | Central Air Conditioning |
| Exterior Finish | Brick |
| Fireplace Present | Yes |
| Fireplace Total | 1 |
| Foundation Type | Concrete |
| Half Bath Total | 1 |
| Heating Fuel | Natural Gas |
| Heating Type | Forced Air |
| Stories Total | 2 |
| Size Interior | 1,100 - 1,500 Sqft |
| Type | Row / Townhouse |
| Utility Water | Municipal Water |
Parking
| Attached Garage | |
| Garage | |
| Inside Entry |
Land
| Acreage | No |
| Sewer | Sanitary Sewer |
| Size Depth | 108 Ft ,3 In |
| Size Frontage | 25 Ft ,7 In |
| Size Irregular | 25.6 X 108.3 Ft |
| Size Total Text | 25.6 X 108.3 Ft |
| Zoning Description | Residential |
Rooms
| Level | Type | Length | Width | Dimensions |
|---|---|---|---|---|
| Second Level | Primary Bedroom | 5.61 m | 3.99 m | 5.61 m x 3.99 m |
| Second Level | Bathroom | 2.31 m | 1.93 m | 2.31 m x 1.93 m |
| Second Level | Bedroom 2 | 4.34 m | 2.62 m | 4.34 m x 2.62 m |
| Second Level | Bedroom 3 | 3.89 m | 2.92 m | 3.89 m x 2.92 m |
| Basement | Family Room | 8.03 m | 5.66 m | 8.03 m x 5.66 m |
| Ground Level | Living Room | 5.76 m | 5.7 m | 5.76 m x 5.7 m |
| Ground Level | Dining Room | 4.51 m | 2.87 m | 4.51 m x 2.87 m |
| Ground Level | Kitchen | 4.51 m | 2.84 m | 4.51 m x 2.84 m |
Utilities
| Cable | Available |
| Electricity | Installed |
| Sewer | Installed |
Contact Us
Contact us for more information

The trademarks REALTOR®, REALTORS®, and the REALTOR® logo are controlled by The Canadian Real Estate Association (CREA) and identify real estate professionals who are members of CREA. The trademarks MLS®, Multiple Listing Service® and the associated logos are owned by The Canadian Real Estate Association (CREA) and identify the quality of services provided by real estate professionals who are members of CREA. The trademark DDF® is owned by The Canadian Real Estate Association (CREA) and identifies CREA's Data Distribution Facility (DDF®)
August 22 2026 03:22:41
Ottawa Real Estate Board
Innovation Realty Ltd.