
574286 Sideroad 40 West Grey, Ontario N0C 1H0

$800,000
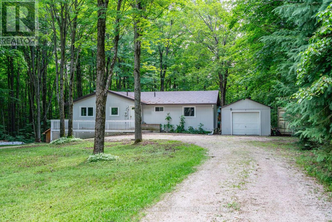
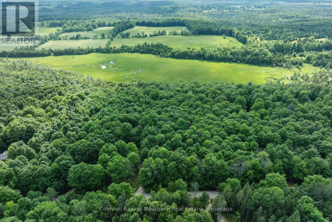
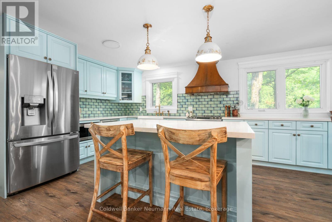
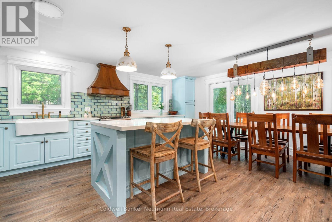
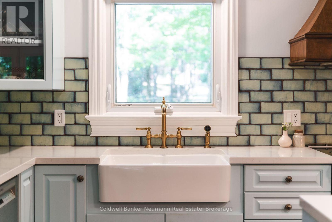
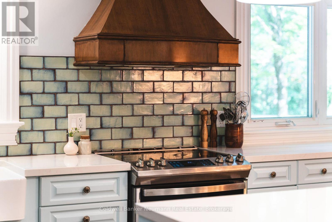
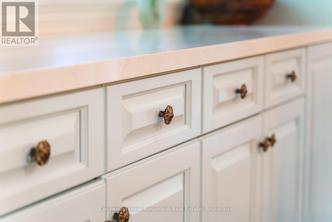
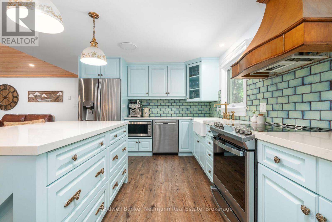
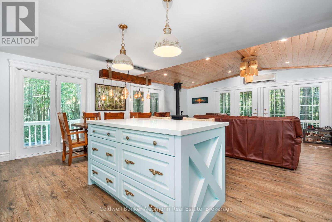
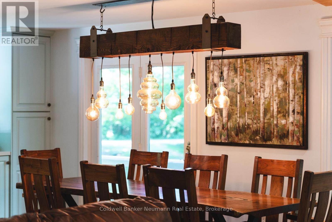
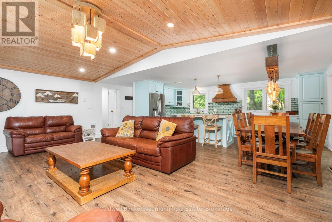
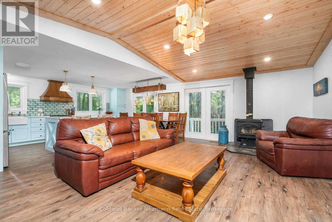
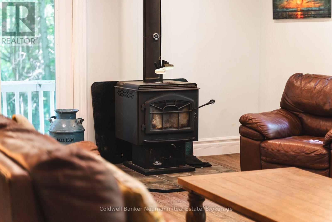
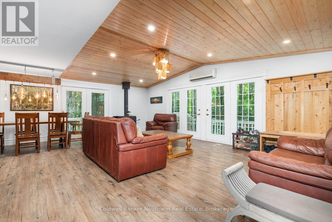
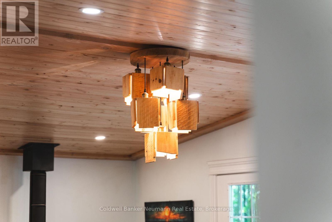
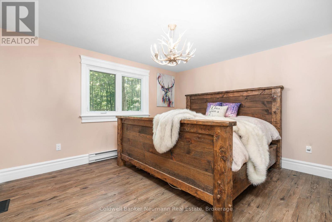
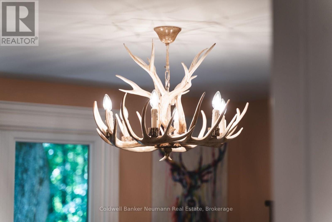
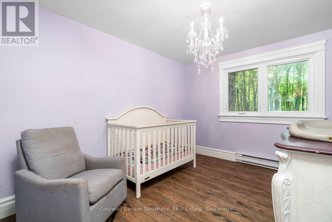
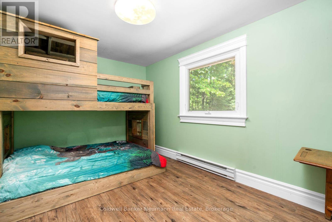
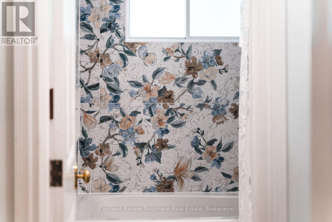
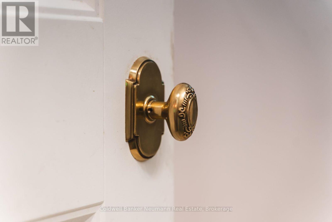
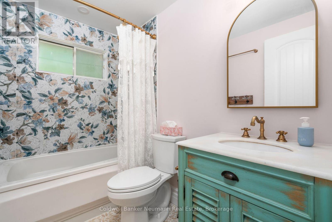
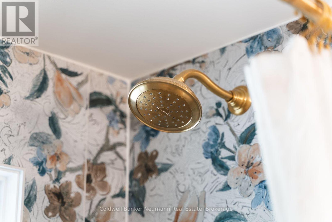
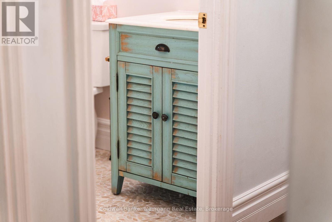
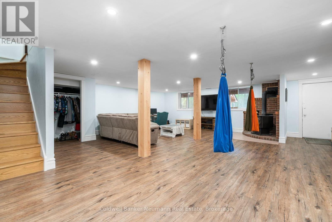
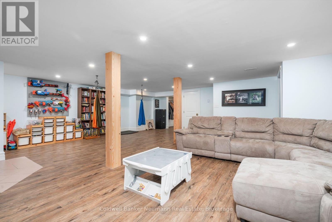
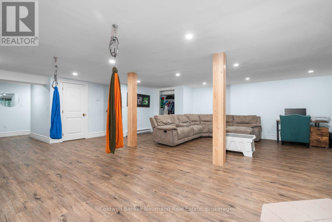
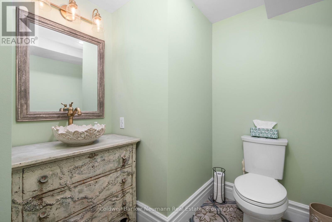
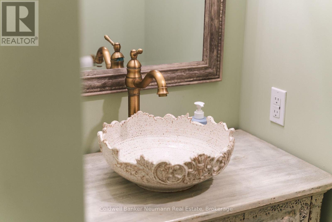
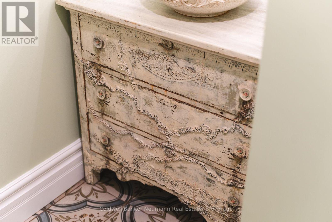
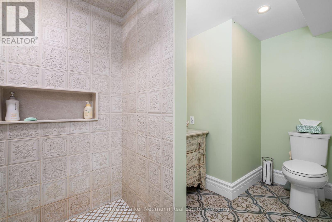
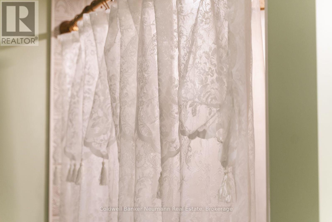
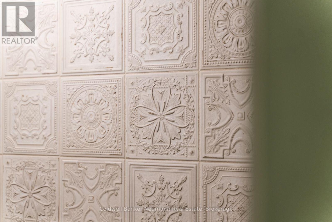
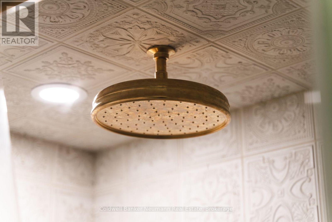
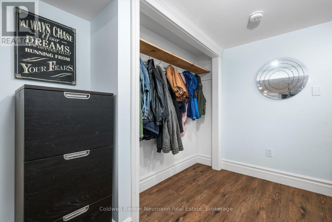
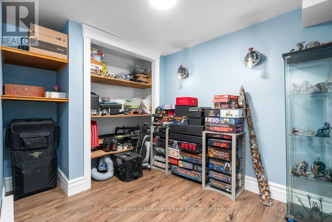
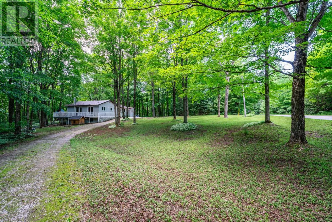
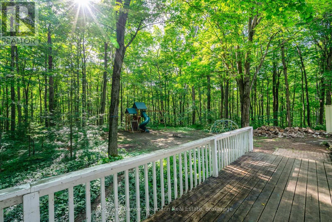
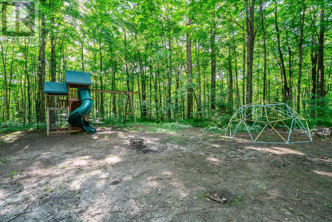
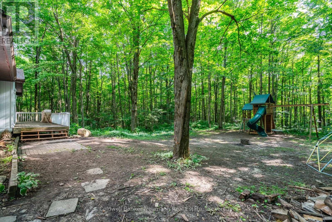
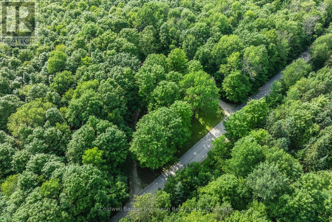
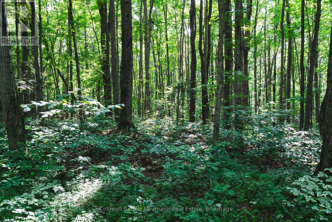
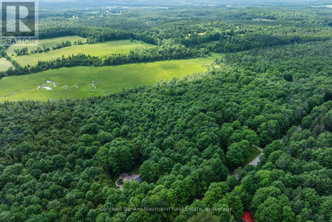
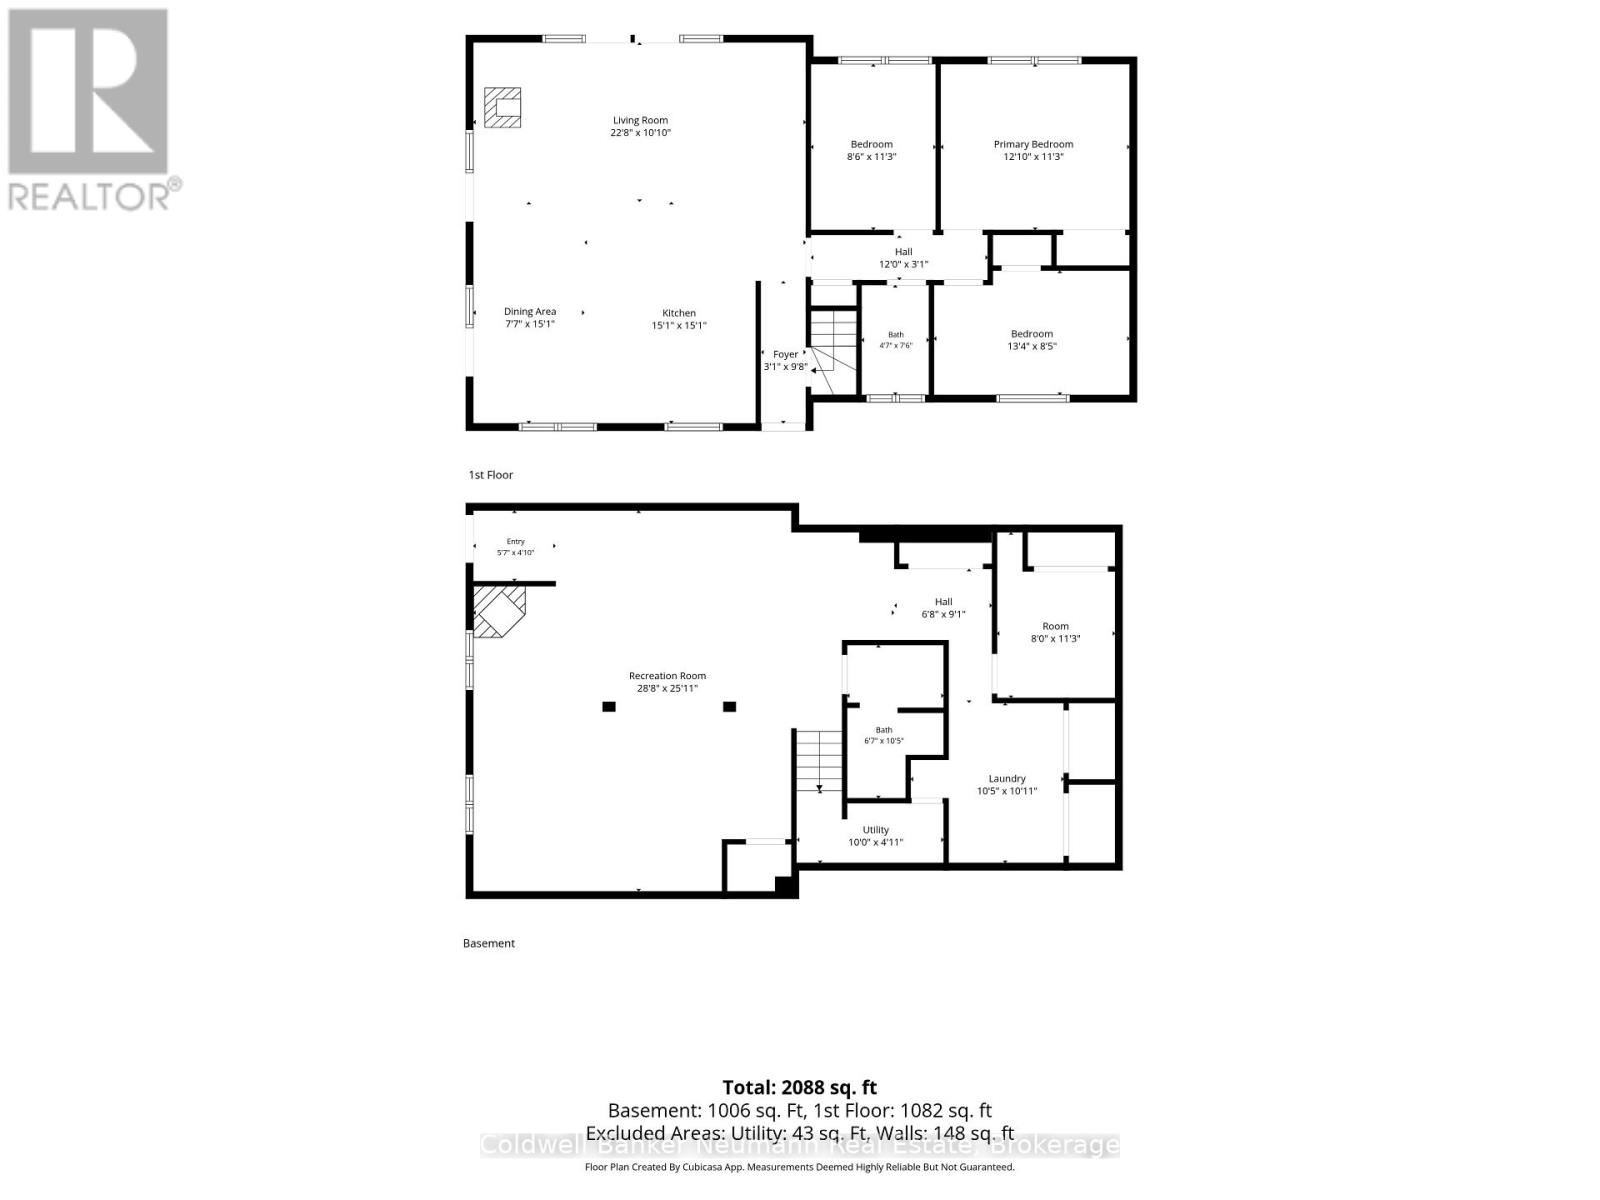
The house that became a home - this welcoming bungalow has experienced a complete transformation. The newly finished, open-concept main living area is an absolute show stopper. Newly installed "country blue" chef's kitchen features solid maple cabinetry, stainless appliances, brass Kohler fixtures, farmhouse sink, trendy backsplash, quartz countertops and tailor-made island with breakfast bar seating. An abundance of storage and counter working space while overlooking the cozy great room or treed oasis beyond the several surrounding patio doors. Dining area, with bespoke timber chandelier, enjoys the southerly treed views, while being adjacent to the spacious bright living room with beautifully appointed Douglas Fir ceiling, dimmable pot lighting and a central custom chandelier. An absolute entertainer's dream, featuring space, openness, functional layout, and thoughtful, meticulous designer finishes. There are 3 main floor bedrooms, and a newly updated 4pc bath with jet bath featuring tile made in Italy, bottle niche, mosaic floor tile, medicine cabinet and vanity. Downstairs, the walkout basement has also been newly refinished with a large practical rec room layout featuring new flooring, lighting and a gorgeous new 3pc bath, showcasing a walk-in shower with rain head, stunning custom vanity with imported vessel sink - offering the ultimate European spa-like experience. 2100 sqft living space offers all new flooring, lighting, interior solid-core doors with solid brass Victorian doorknobs, and poplar trim throughout. Wrap around deck and garage. Tranquility through and through, with indoor and outdoor space to entertain, enjoy, explore and escape. Revel in the peaceful sounds of birds singing within the maple trees, and the beauty of the trilliums, on approx 17 acres. A sought-after, quiet country location on a paved road. Nestled among mature forest with sunset beams that gleam through in the evenings, this nature property is the refuge you've been waiting for. (id:49269)
Property Details
| MLS® Number | X13541944 |
| Property Type | Single Family |
| Community Name | West Grey |
| Features | Wooded Area, Rolling, Wetlands, Lane, Carpet Free, Sump Pump |
| Parking Space Total | 9 |
| Structure | Deck |
Building
| Bathroom Total | 2 |
| Bedrooms Above Ground | 3 |
| Bedrooms Total | 3 |
| Age | 31 To 50 Years |
| Amenities | Separate Heating Controls |
| Appliances | Water Softener, Water Treatment, Water Heater, Dishwasher, Dryer, Microwave, Hood Fan, Stove, Washer, Refrigerator |
| Architectural Style | Bungalow |
| Basement Development | Finished |
| Basement Features | Walk Out, Separate Entrance |
| Basement Type | N/a (finished), Full, N/a |
| Construction Style Attachment | Detached |
| Cooling Type | Wall Unit |
| Exterior Finish | Wood |
| Fire Protection | Smoke Detectors |
| Fireplace Present | Yes |
| Fireplace Total | 2 |
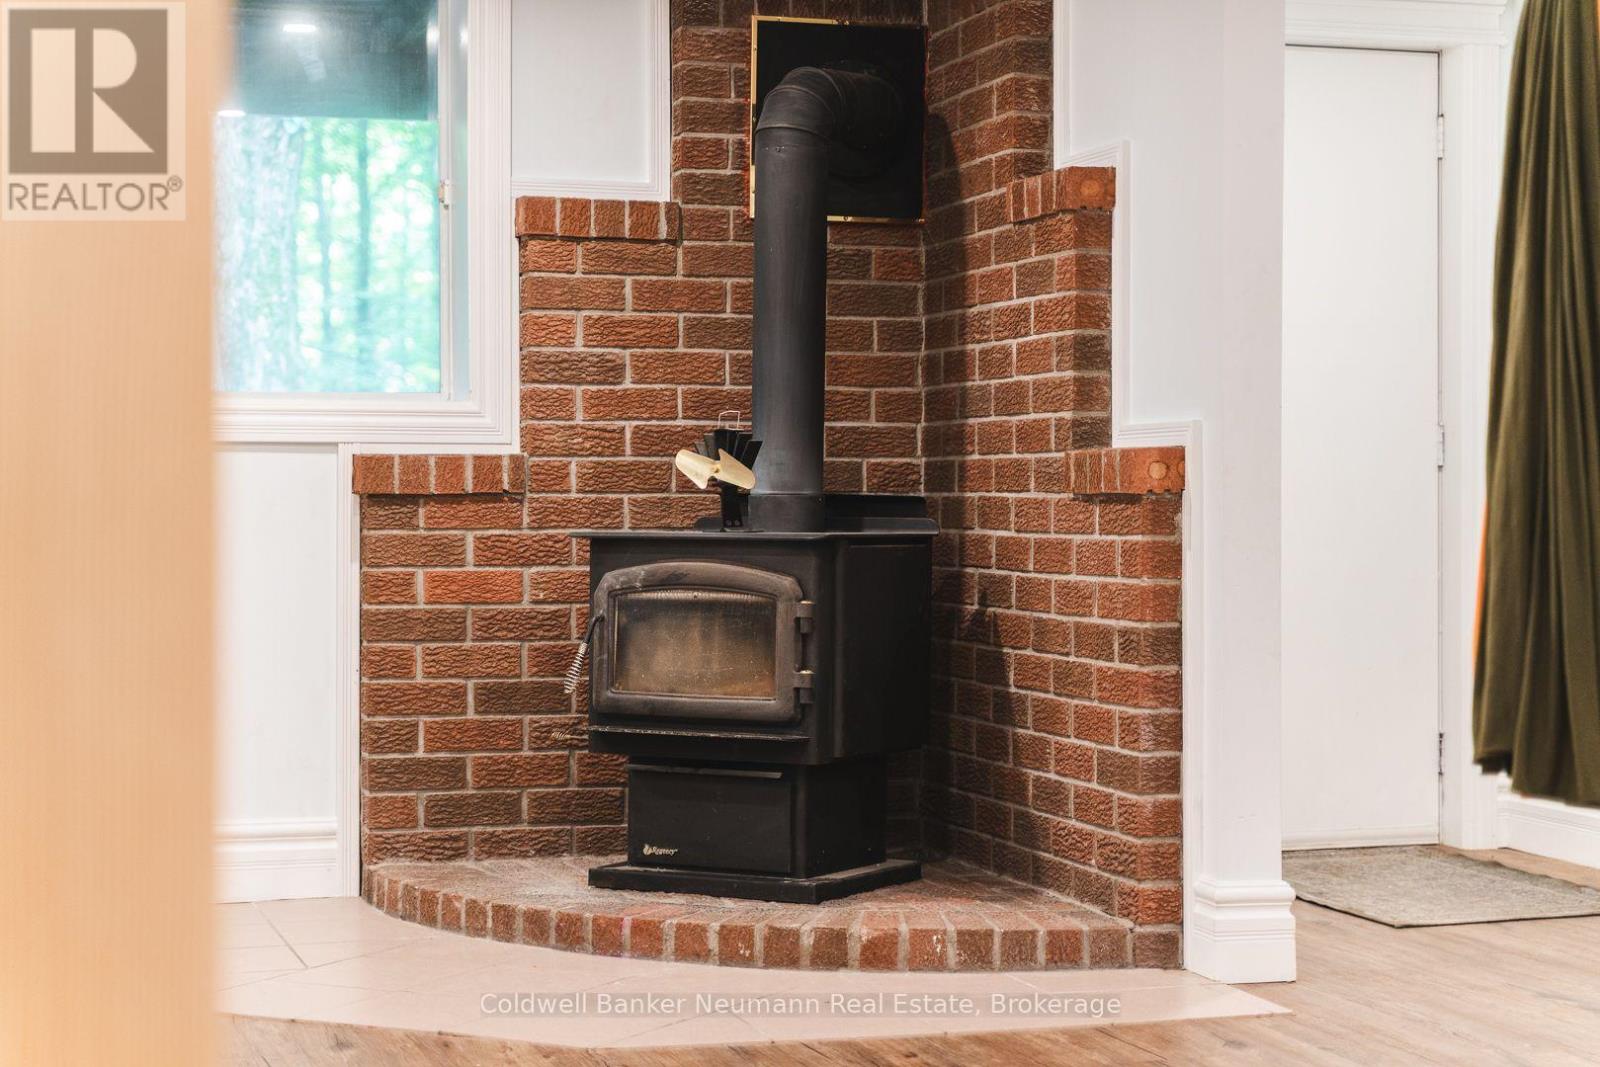
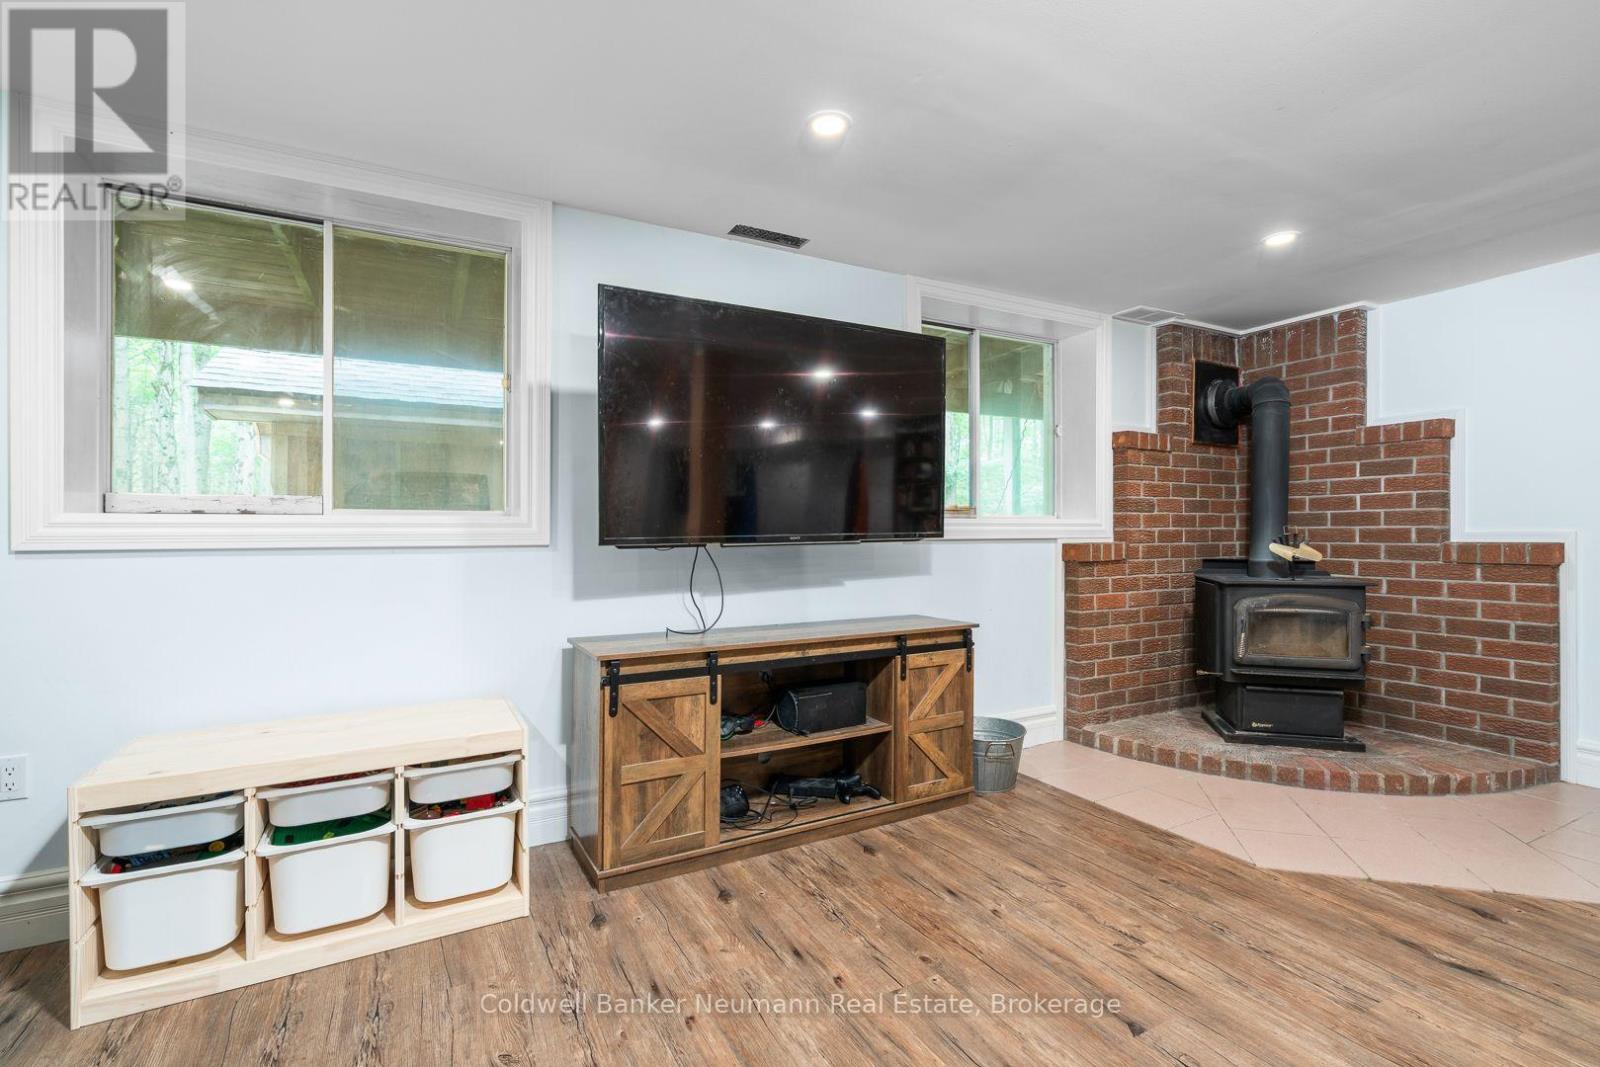
| Fireplace Type | Woodstove |
| Foundation Type | Poured Concrete |
| Heating Fuel | Electric |
| Heating Type | Baseboard Heaters, Other |
| Stories Total | 1 |
| Size Interior | 700 - 1,100 Sqft |
| Type | House |
Parking
| Detached Garage | |
| Garage |
Land
| Acreage | Yes |
| Sewer | Septic System |
| Size Depth | 1311 Ft |
| Size Frontage | 553 Ft |
| Size Irregular | 553 X 1311 Ft |
| Size Total Text | 553 X 1311 Ft|10 - 24.99 Acres |
Rooms
| Level | Type | Length | Width | Dimensions |
|---|---|---|---|---|
| Basement | Laundry Room | 3.17 m | 3.32 m | 3.17 m x 3.32 m |
| Basement | Utility Room | 3.04 m | 1.5 m | 3.04 m x 1.5 m |
| Basement | Recreational, Games Room | 8.73 m | 7.9 m | 8.73 m x 7.9 m |
| Basement | Bathroom | 2 m | 3.18 m | 2 m x 3.18 m |
| Basement | Den | 2.45 m | 3.44 m | 2.45 m x 3.44 m |
| Main Level | Living Room | 6.9 m | 3.31 m | 6.9 m x 3.31 m |
| Main Level | Kitchen | 4.59 m | 4.59 m | 4.59 m x 4.59 m |
| Main Level | Dining Room | 2.31 m | 4.59 m | 2.31 m x 4.59 m |
| Main Level | Bathroom | 1.4 m | 2.28 m | 1.4 m x 2.28 m |
| Main Level | Primary Bedroom | 3.92 m | 3.44 m | 3.92 m x 3.44 m |
| Main Level | Bedroom | 2.59 m | 3.44 m | 2.59 m x 3.44 m |
| Main Level | Bedroom | 4.06 m | 2.58 m | 4.06 m x 2.58 m |
https://www.realtor.ca/real-estate/30009986/574286-sideroad-40-west-grey-west-grey
Contact Us
Contact us for more information

The trademarks REALTOR®, REALTORS®, and the REALTOR® logo are controlled by The Canadian Real Estate Association (CREA) and identify real estate professionals who are members of CREA. The trademarks MLS®, Multiple Listing Service® and the associated logos are owned by The Canadian Real Estate Association (CREA) and identify the quality of services provided by real estate professionals who are members of CREA. The trademark DDF® is owned by The Canadian Real Estate Association (CREA) and identifies CREA's Data Distribution Facility (DDF®)
July 27 2026 12:58:40
The Lakelands Association of REALTORS®
Coldwell Banker Neumann Real Estate