
575 Browning Street Temiskaming Shores, Ontario P0J 1K0

$379,900
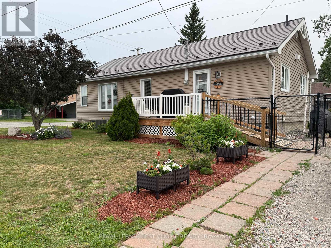
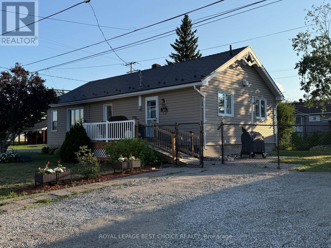
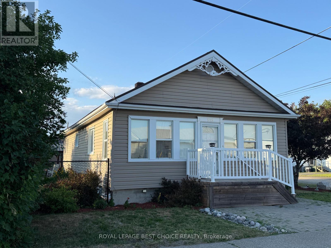
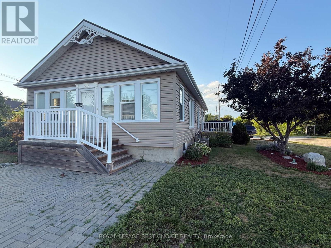
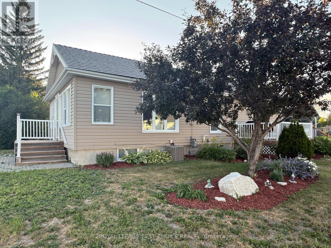
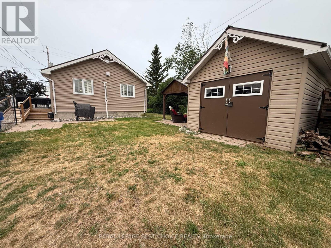
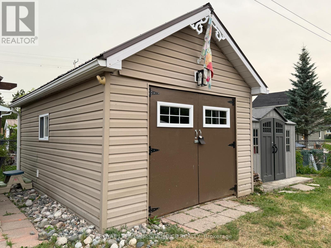
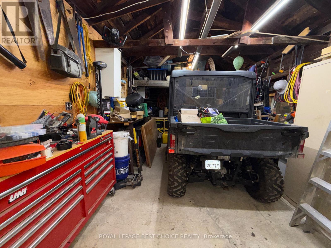
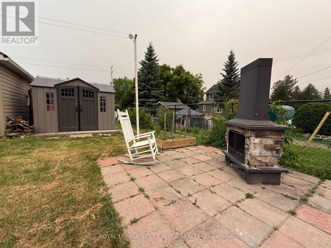
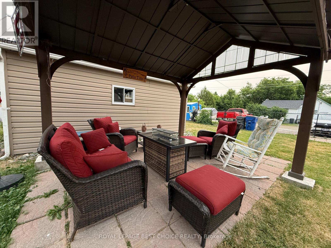
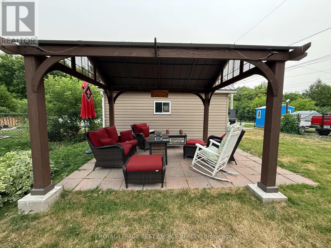
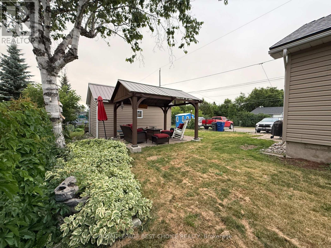
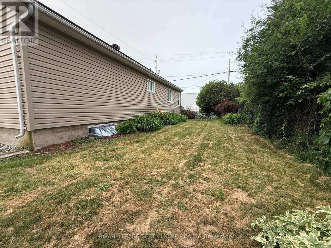
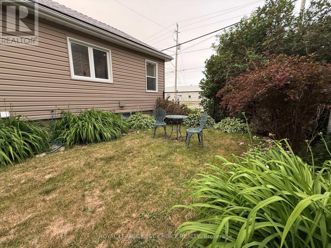
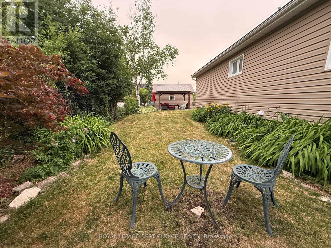
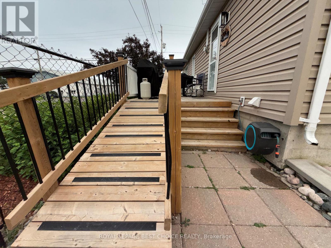
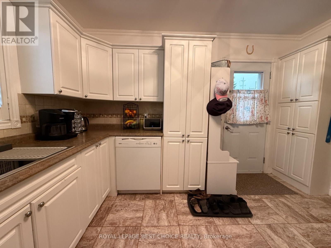
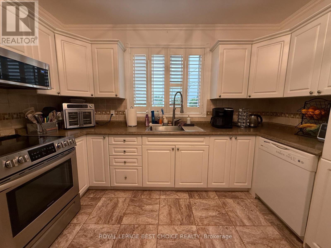
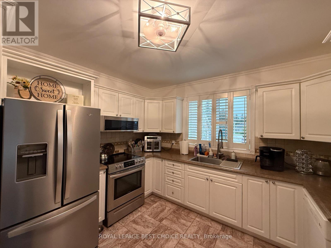
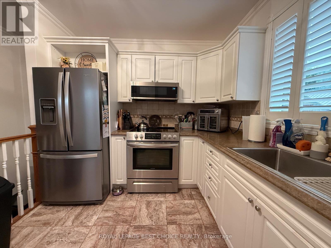
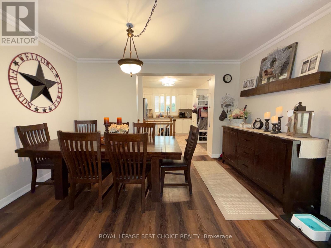
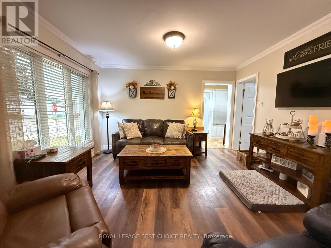
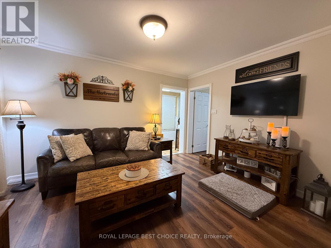
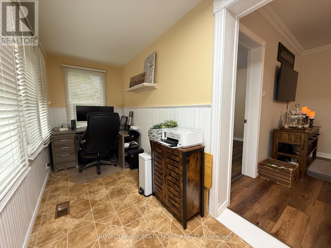
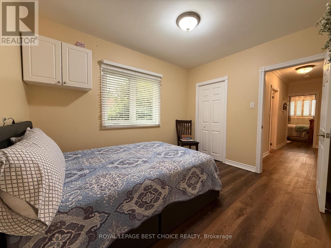
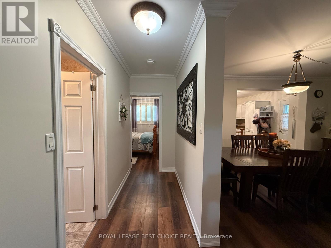
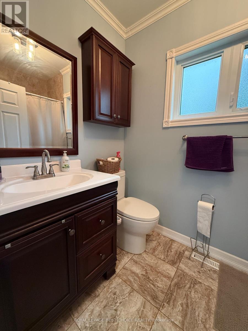
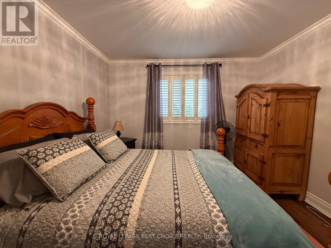
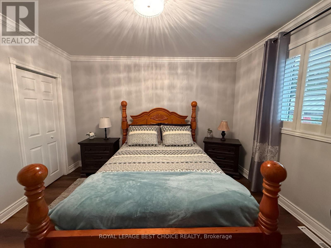
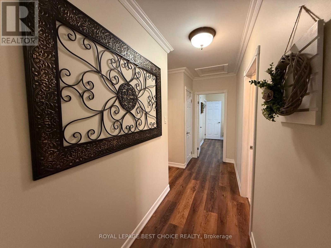
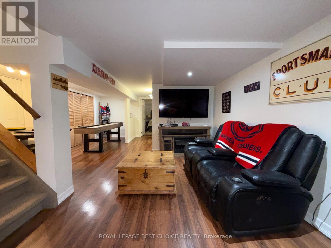
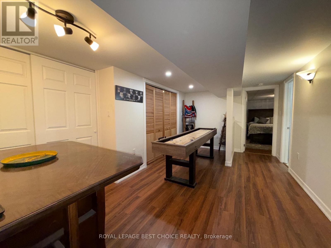
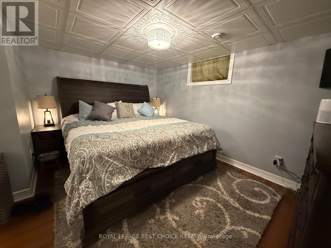
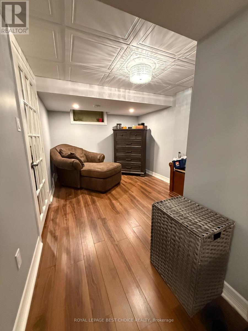
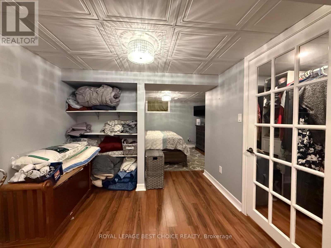
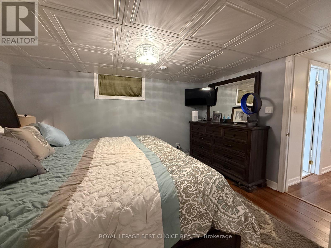
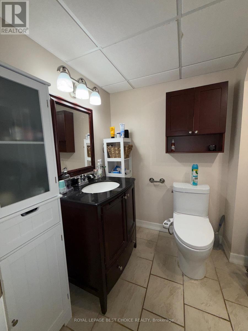
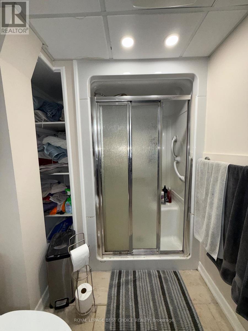
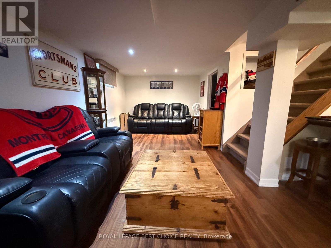
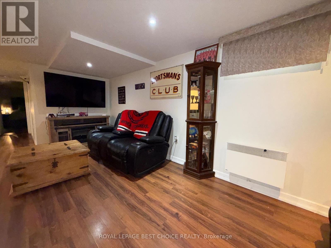
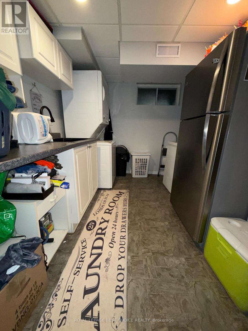
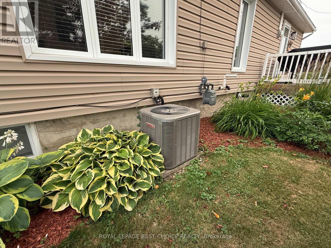
Beautifully updated and truly move-in ready, this home is as comfortable as it is stylish. Just as impressive outside as it is inside, the property is situated on a meticulously landscaped corner lot with an abundance of perennial gardens, a fully fenced backyard draped in stunning Virginia creeper, and a versatile 18' x 12' outbuilding that was formerly a small garage. The main floor features a spacious sunroom that's large enough to accommodate a home office while still offering plenty of room for coats and everyday storage. You'll also find two bedrooms, a beautifully appointed 4-piece bathroom, and an open-concept living and dining area that creates a bright, welcoming space for family and friends. The cheerful kitchen is designed with both style and function in mind, offering abundant storage, including convenient pull-out cabinets that make meal preparation a pleasure. The fully finished basement expands the living space with a large bedroom featuring a walk-in closet, a 3-piece bathroom, a spacious recreation room, generous storage areas, and a well-sized laundry room. Whether you're relaxing on the deck or patio or enjoying a cozy evening around the chiminea, you'll appreciate the easy, carefree lifestyle this exceptional property has to offer. (id:49269)
Property Details
| MLS® Number | T13564546 |
| Property Type | Single Family |
| Community Name | Haileybury |
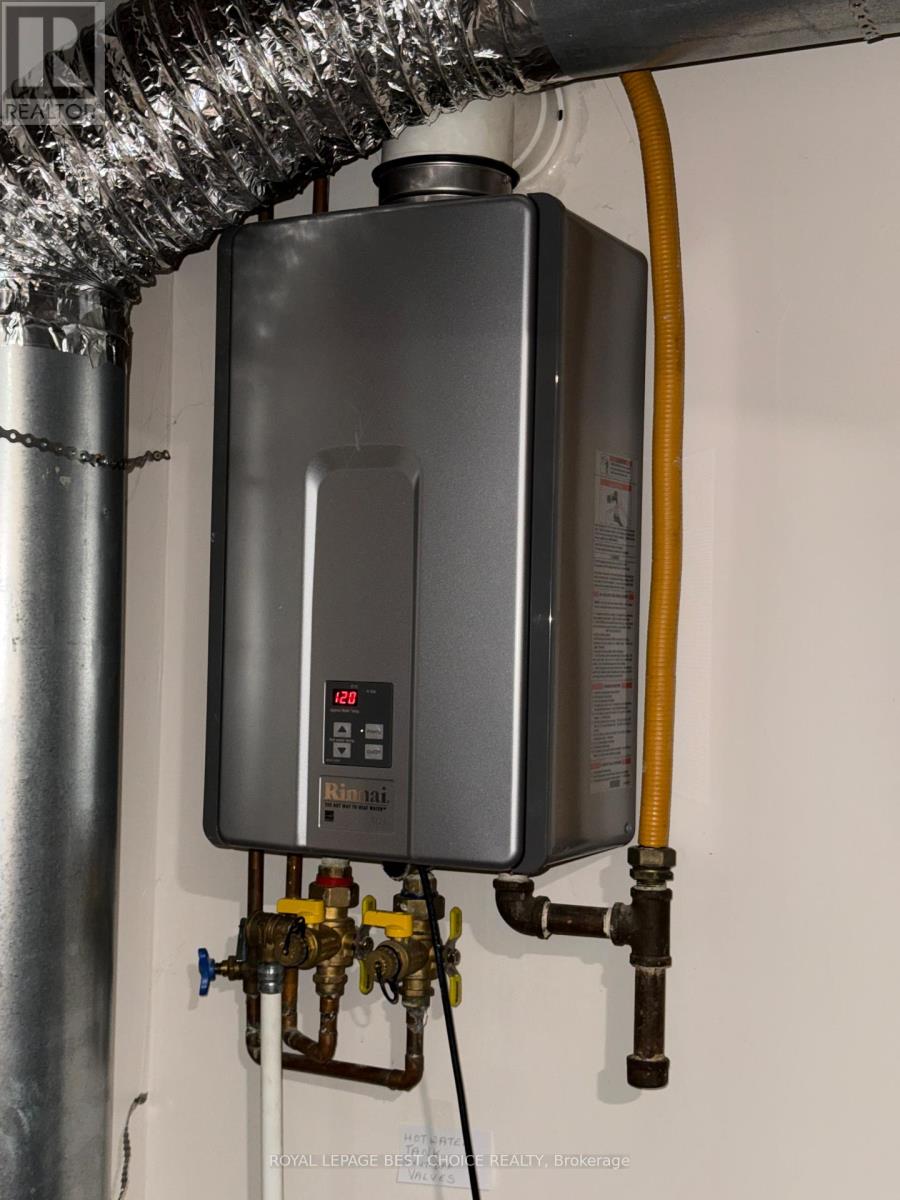
| Equipment Type | Water Heater - Tankless |
| Features | Wheelchair Access, Carpet Free |
| Parking Space Total | 3 |
| Rental Equipment Type | Water Heater - Tankless |
| Structure | Patio(s), Deck |
Building
| Bathroom Total | 2 |
| Bedrooms Above Ground | 2 |
| Bedrooms Below Ground | 1 |
| Bedrooms Total | 3 |
| Age | 51 To 99 Years |
| Appliances | Water Heater - Tankless, Dryer, Stove, Washer, Refrigerator |
| Architectural Style | Bungalow |
| Basement Development | Finished |
| Basement Type | N/a (finished) |
| Construction Style Attachment | Detached |
| Cooling Type | Central Air Conditioning |
| Exterior Finish | Vinyl Siding |
| Foundation Type | Unknown |
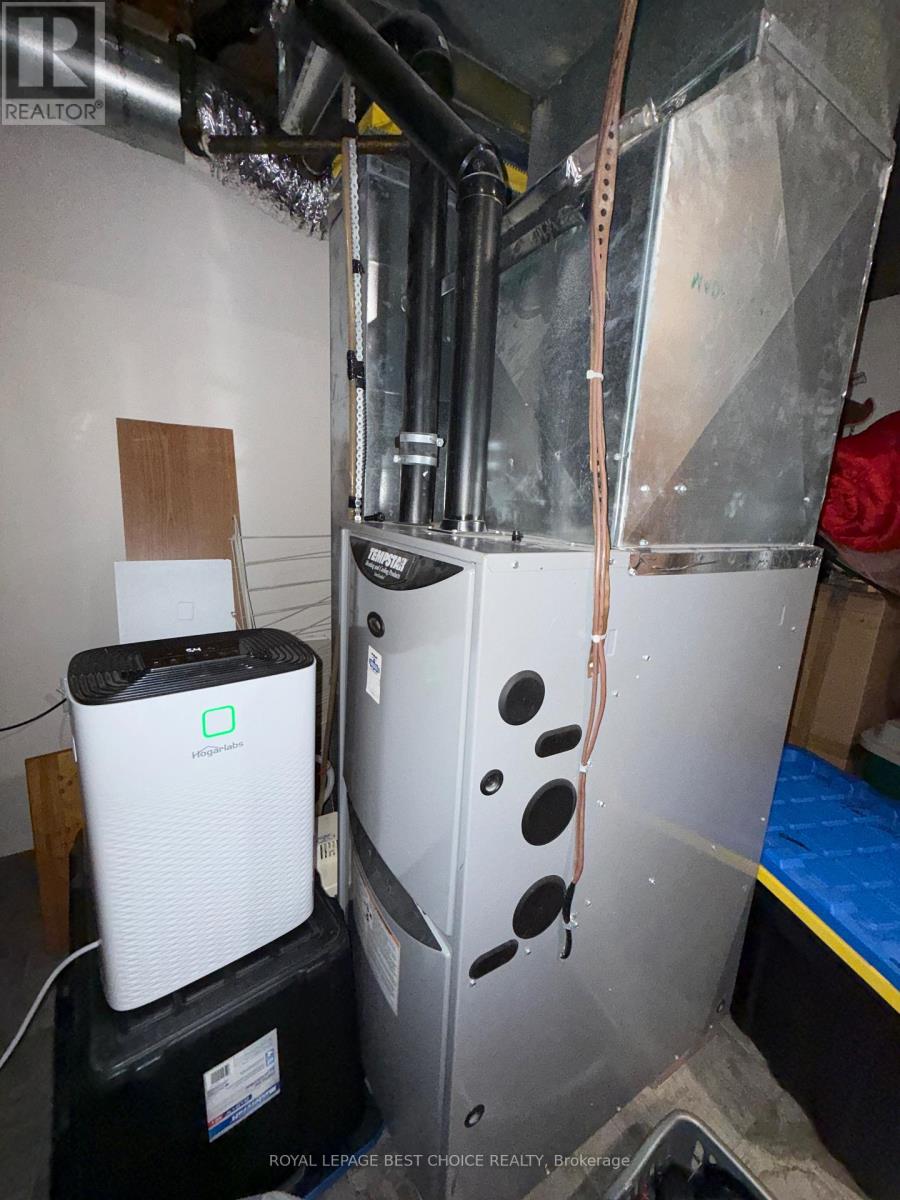
| Heating Fuel | Natural Gas |
| Heating Type | Forced Air |
| Stories Total | 1 |
| Size Interior | 700 - 1,100 Sqft |
| Type | House |
| Utility Water | Municipal Water |
Parking
| No Garage |
Land
| Acreage | No |
| Sewer | Sanitary Sewer |
| Size Depth | 109 Ft |
| Size Frontage | 49 Ft |
| Size Irregular | 49 X 109 Ft |
| Size Total Text | 49 X 109 Ft |
| Zoning Description | R3 |
Rooms
| Level | Type | Length | Width | Dimensions |
|---|---|---|---|---|
| Basement | Bedroom 3 | 6.74 m | 3.94 m | 6.74 m x 3.94 m |
| Basement | Bathroom | 2.02 m | 1.78 m | 2.02 m x 1.78 m |
| Basement | Recreational, Games Room | 5.97 m | 2.96 m | 5.97 m x 2.96 m |
| Basement | Games Room | 5.1 m | 2.91 m | 5.1 m x 2.91 m |
| Basement | Laundry Room | 3.66 m | 2.35 m | 3.66 m x 2.35 m |
| Ground Level | Sunroom | 7.19 m | 1.7 m | 7.19 m x 1.7 m |
| Ground Level | Living Room | 4.5 m | 4.02 m | 4.5 m x 4.02 m |
| Ground Level | Dining Room | 4.04 m | 3.12 m | 4.04 m x 3.12 m |
| Ground Level | Kitchen | 3.67 m | 3.51 m | 3.67 m x 3.51 m |
| Ground Level | Bedroom | 3.73 m | 3.52 m | 3.73 m x 3.52 m |
| Ground Level | Bedroom 2 | 3.42 m | 2.81 m | 3.42 m x 2.81 m |
| Ground Level | Bathroom | 1.87 m | 1.5 m | 1.87 m x 1.5 m |
Utilities
| Cable | Installed |
| Electricity | Installed |
| Sewer | Installed |
Contact Us
Contact us for more information

The trademarks REALTOR®, REALTORS®, and the REALTOR® logo are controlled by The Canadian Real Estate Association (CREA) and identify real estate professionals who are members of CREA. The trademarks MLS®, Multiple Listing Service® and the associated logos are owned by The Canadian Real Estate Association (CREA) and identify the quality of services provided by real estate professionals who are members of CREA. The trademark DDF® is owned by The Canadian Real Estate Association (CREA) and identifies CREA's Data Distribution Facility (DDF®)
August 04 2026 05:08:14
Timmins Cochrane & Timiskaming District Association of REALTORS®
Royal LePage Best Choice Realty