
5751 Hwy 61 Neebing, Ontario P7L 0B1

$575,000
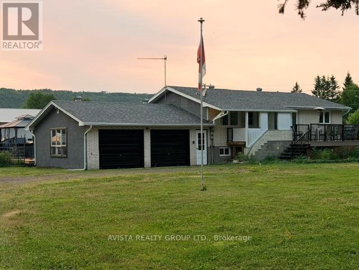
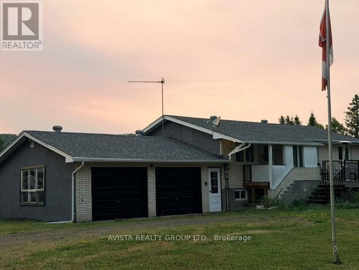
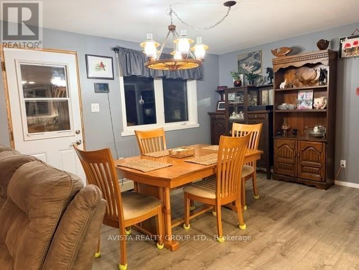
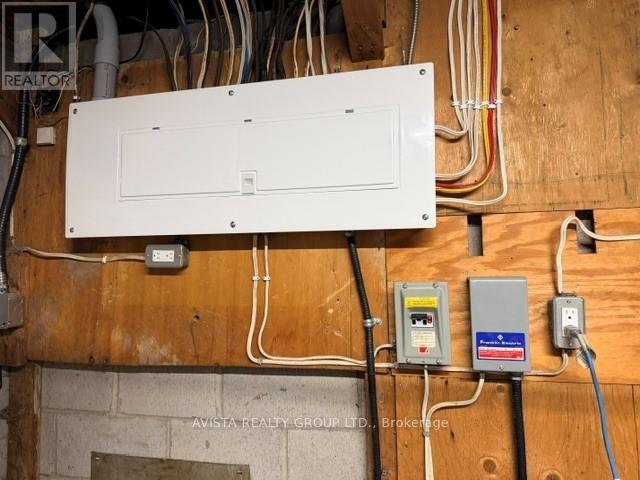
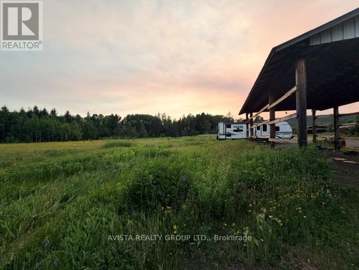
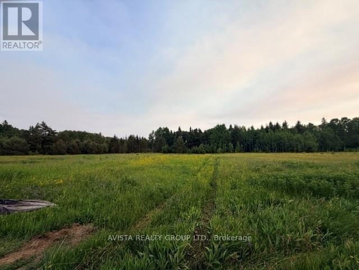
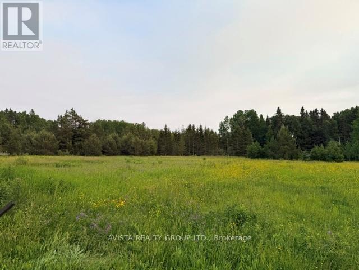
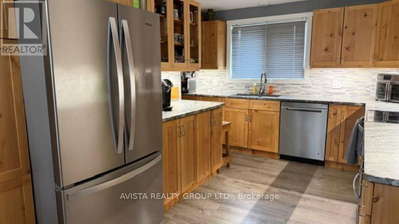
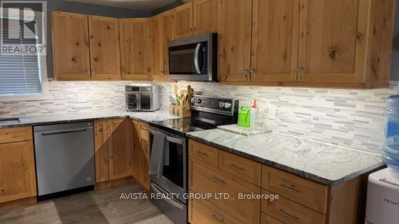
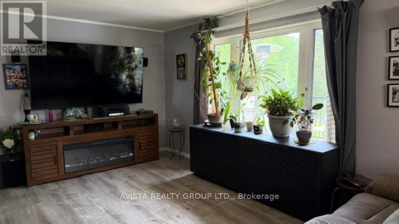
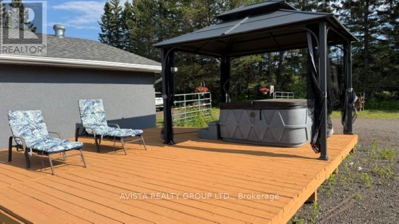
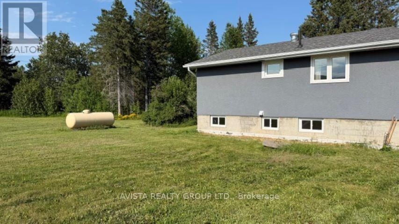
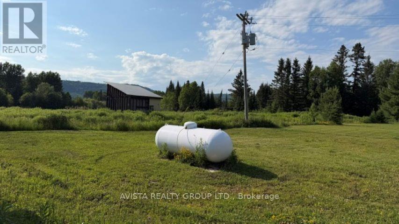
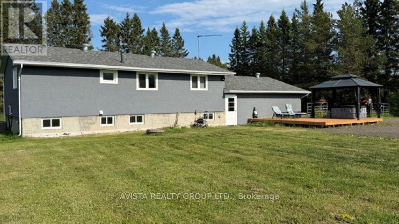
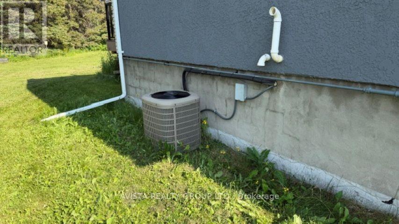
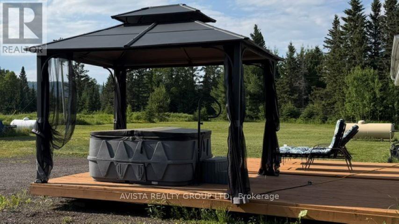
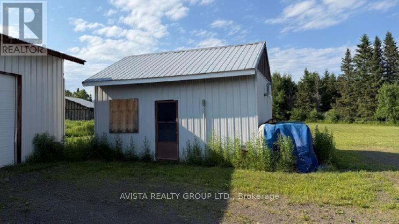
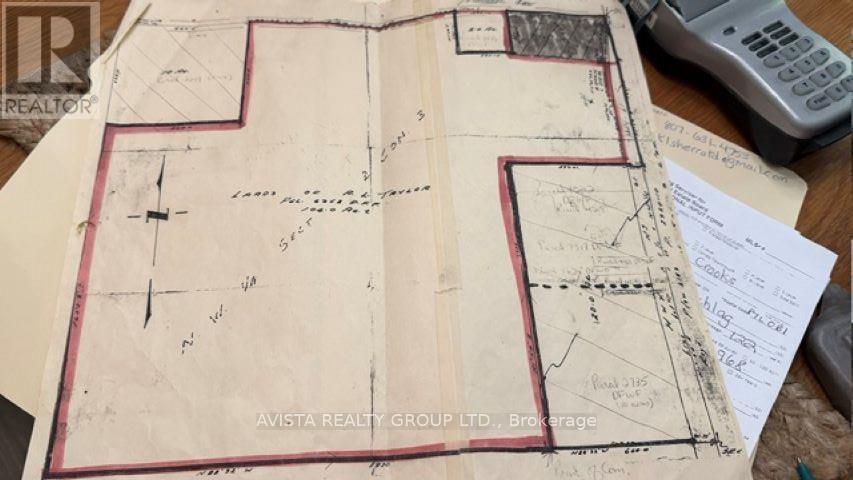
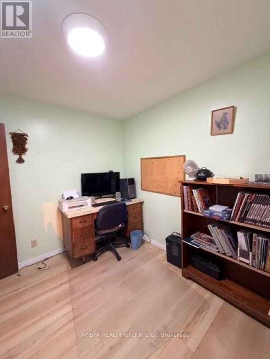
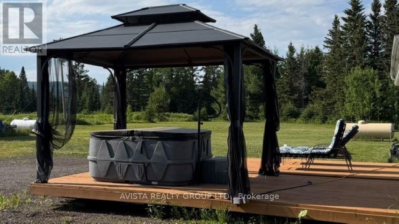
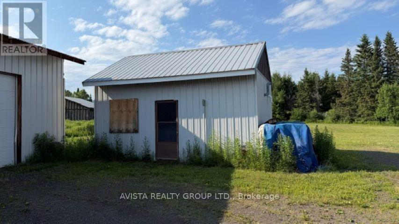
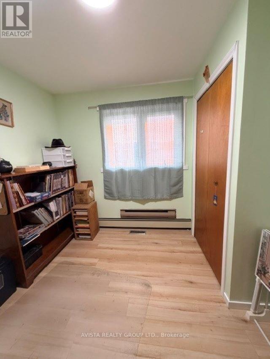
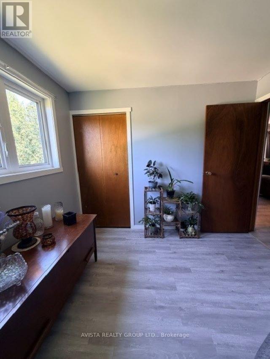
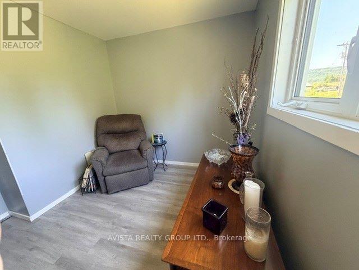
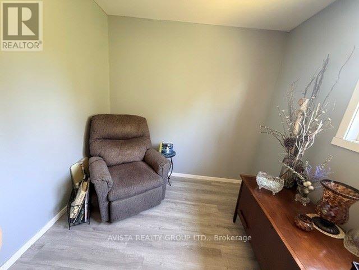
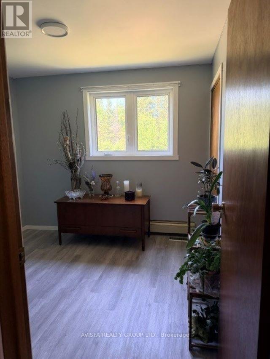
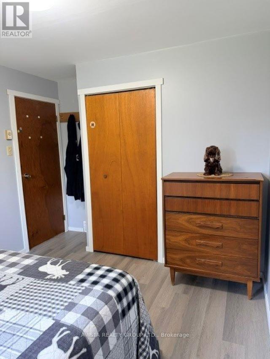
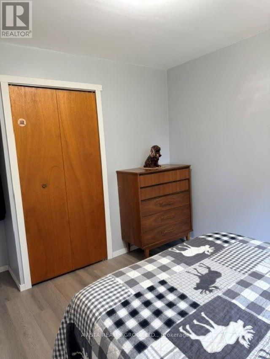
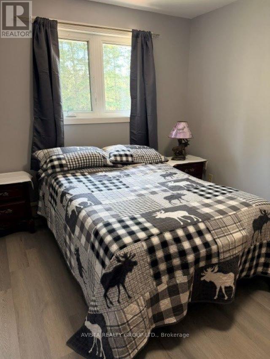
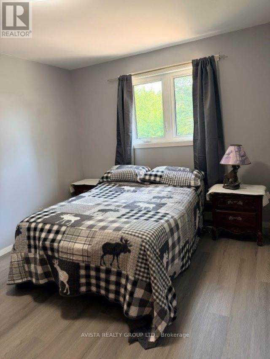
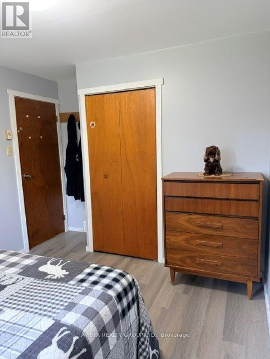
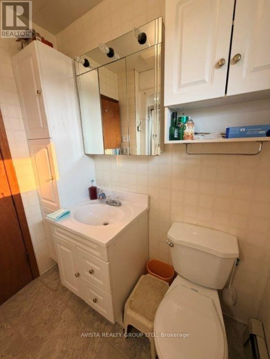
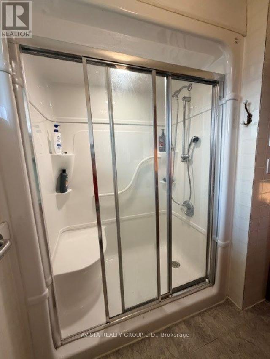
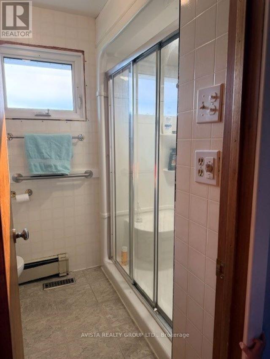
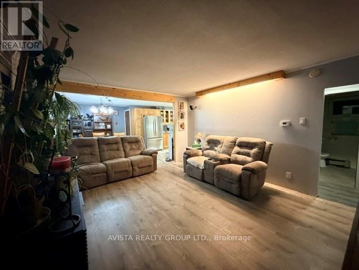
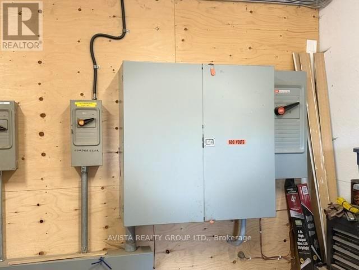
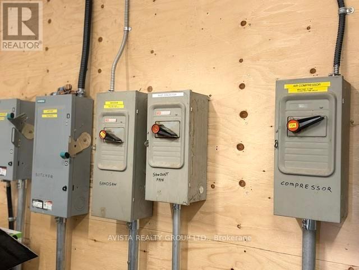
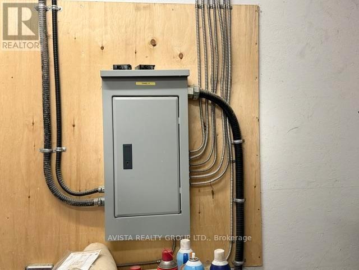
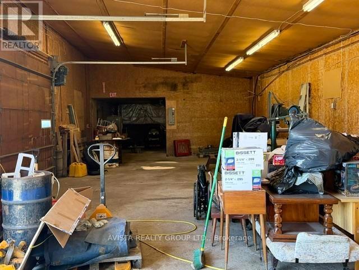
This stunning property boasts 122 acres. Perfect for your hobby farm with 3 pastures and out buildings. Including a “she shed” (artist studio) The 2000 sq ft heated shop with it’s own 200 amp 3 phase service and 3 electric overhead doors is ideal for the mechanically inclined. The hot tub on the back deck is a great place to watch the sun go down and soak the day away or do a little star gazing. On the front deck, enjoy the sounds of nature under the patio heater. The 920 sq ft home has 5 bedrooms and 2 bathrooms. Central vac and AC. Many updates include kitchen with granite counter tops (2020) paint, flooring and led lighting (2026) Don't miss out on this great opportunity (id:49269)
Property Details
| MLS® Number | X13560866 |
| Property Type | Single Family |
| Community Name | Crooks |
| Communication Type | High Speed Internet |
| Equipment Type | Water Heater, Propane Tank |
| Features | Irregular Lot Size |
| Rental Equipment Type | Water Heater, Propane Tank |
Building
| Bathroom Total | 2 |
| Bedrooms Above Ground | 3 |
| Bedrooms Below Ground | 2 |
| Bedrooms Total | 5 |
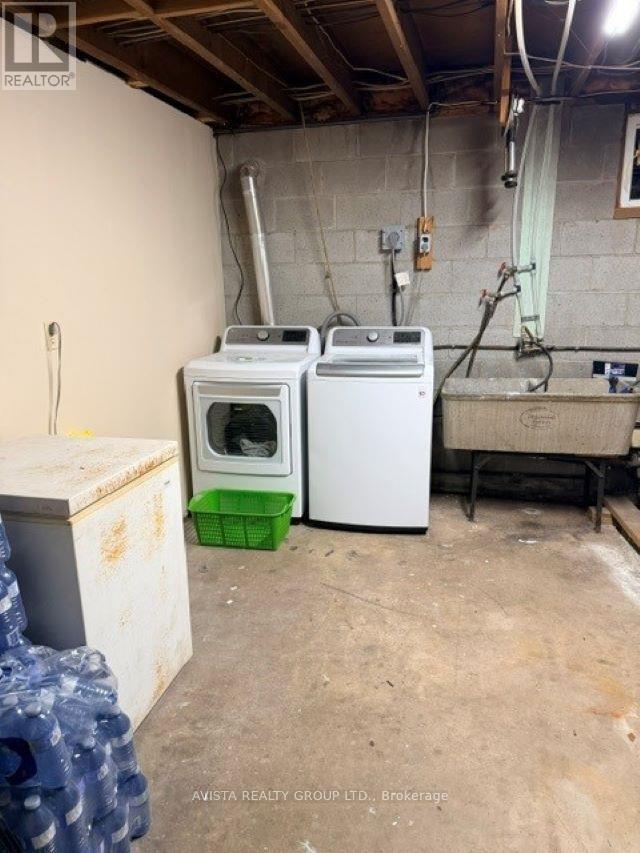
| Appliances | Water Softener, Central Vacuum, Dishwasher, Dryer, Stove, Washer, Refrigerator |
| Architectural Style | Bungalow |
| Basement Development | Partially Finished |
| Basement Type | Full (partially Finished) |
| Construction Style Attachment | Detached |
| Cooling Type | Central Air Conditioning |
| Exterior Finish | Stucco |
| Foundation Type | Block |
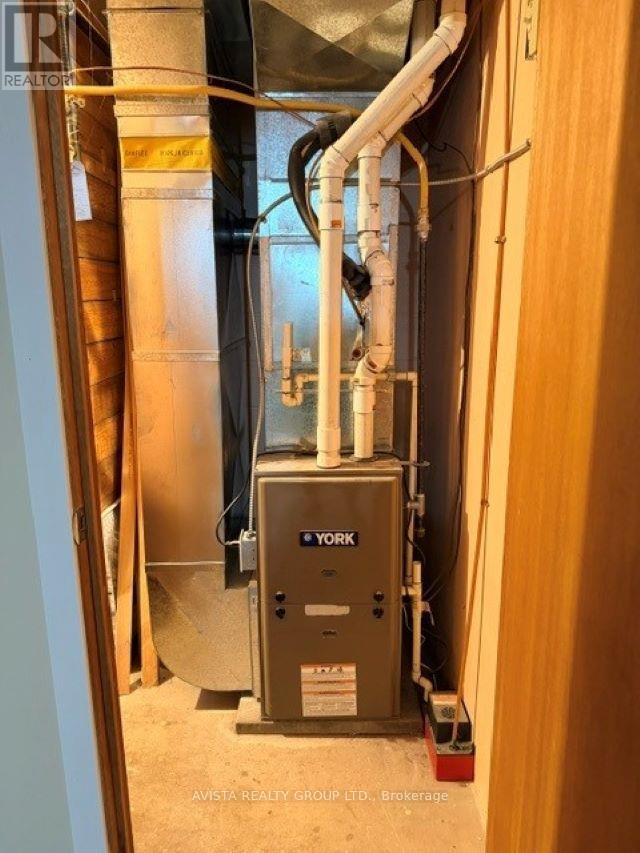
| Heating Fuel | Propane |
| Heating Type | Forced Air |
| Stories Total | 1 |
| Type | House |
Parking
| Detached Garage | |
| Garage |
Land
| Access Type | Public Road |
| Acreage | Yes |
| Sewer | Septic System |
| Size Frontage | 580 Ft |
| Size Irregular | 580 Ft |
| Size Total Text | 580 Ft|100+ Acres |
Rooms
| Level | Type | Length | Width | Dimensions |
|---|---|---|---|---|
| Basement | Bathroom | Measurements not available | ||
| Basement | Bedroom 4 | 3.35 m | 3.04 m | 3.35 m x 3.04 m |
| Basement | Office | 1.98 m | 3.04 m | 1.98 m x 3.04 m |
| Basement | Bathroom | Measurements not available | ||
| Basement | Laundry Room | 3.5 m | 3.81 m | 3.5 m x 3.81 m |
| Basement | Bedroom 3 | 3.35 m | 3.65 m | 3.35 m x 3.65 m |
| Main Level | Bedroom 2 | 2.43 m | 2.89 m | 2.43 m x 2.89 m |
| Main Level | Living Room | 4.87 m | 3.96 m | 4.87 m x 3.96 m |
| Main Level | Primary Bedroom | 2.89 m | 3.35 m | 2.89 m x 3.35 m |
| Main Level | Kitchen | 2.74 m | 4.26 m | 2.74 m x 4.26 m |
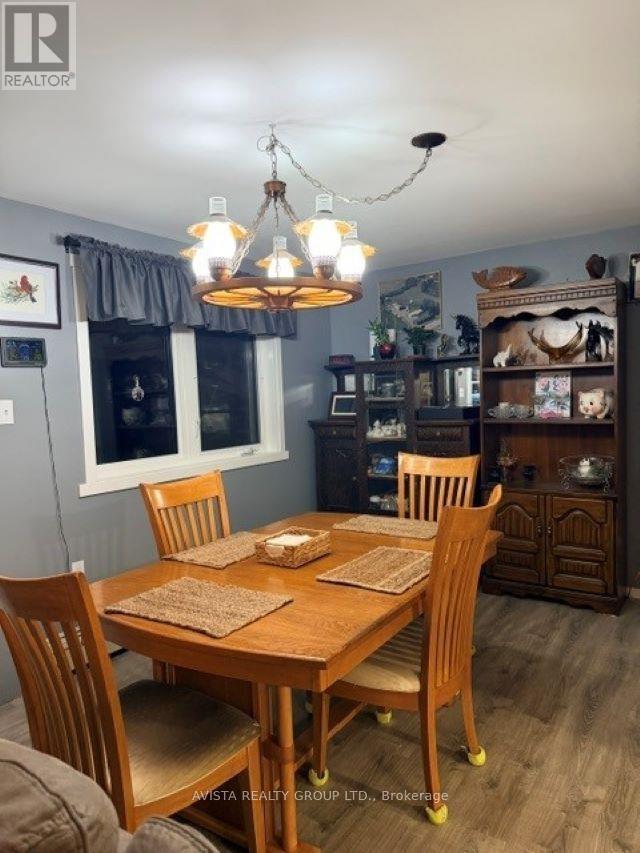
| Main Level | Dining Room | 4.11 m | 2.89 m | 4.11 m x 2.89 m |
| Main Level | Bedroom | 2.59 m | 2.89 m | 2.59 m x 2.89 m |
Utilities
| Electricity Connected | Connected |
| Telephone | Nearby |
https://www.realtor.ca/real-estate/30029836/5751-hwy-61-neebing-crooks-crooks
Contact Us
Contact us for more information

The trademarks REALTOR®, REALTORS®, and the REALTOR® logo are controlled by The Canadian Real Estate Association (CREA) and identify real estate professionals who are members of CREA. The trademarks MLS®, Multiple Listing Service® and the associated logos are owned by The Canadian Real Estate Association (CREA) and identify the quality of services provided by real estate professionals who are members of CREA. The trademark DDF® is owned by The Canadian Real Estate Association (CREA) and identifies CREA's Data Distribution Facility (DDF®)
September 01 2026 04:25:07
Thunder Bay Real Estate Board
Avista Realty Group Ltd.