
58 Brookstream Court Hamilton, Ontario L8K 6J2

$549,900
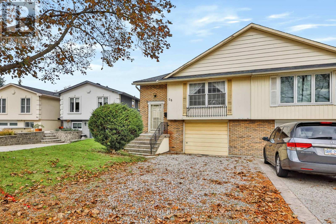
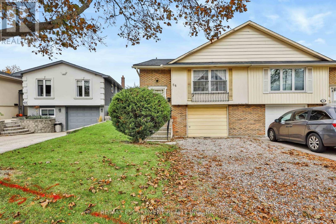
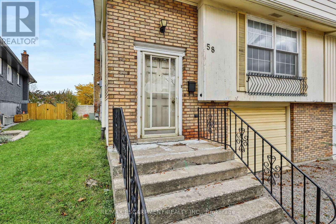
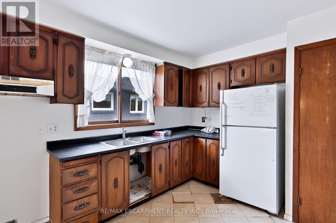
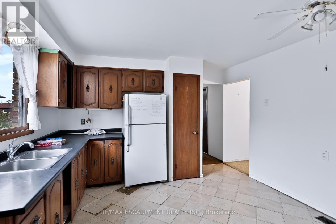
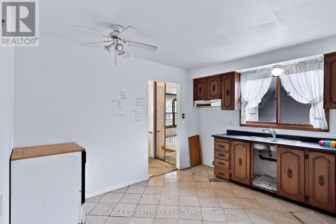
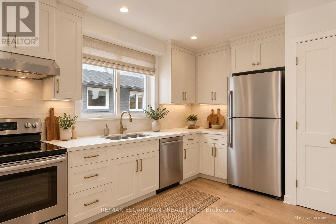
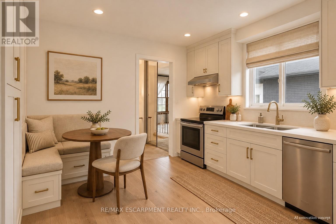
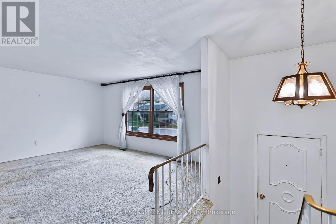
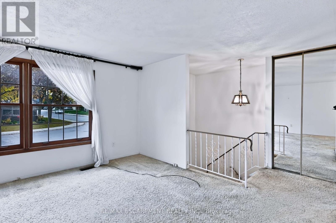
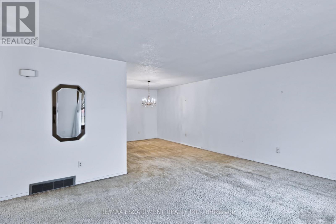
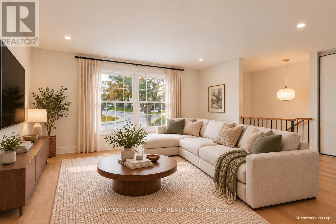
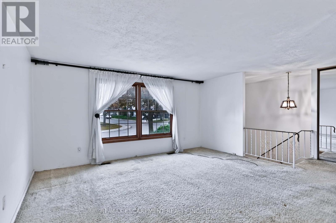
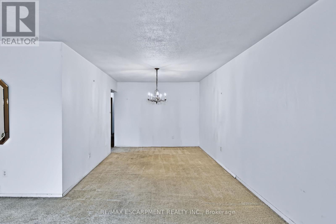
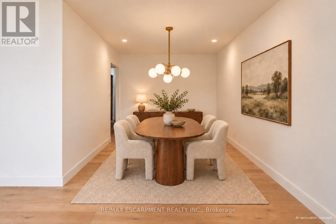
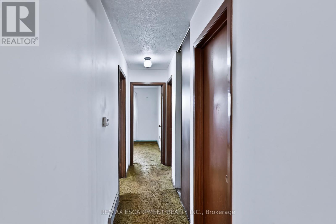
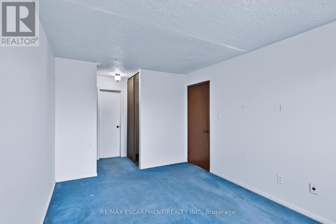
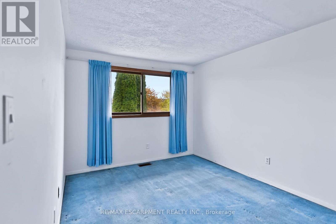
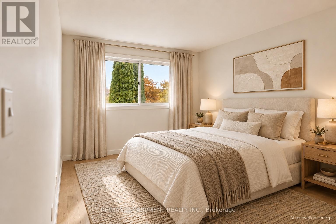
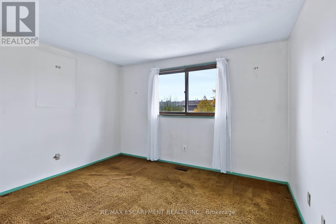
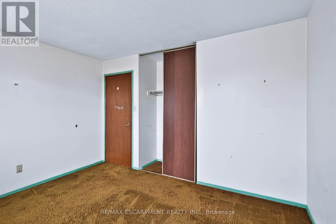
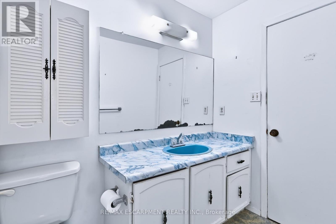
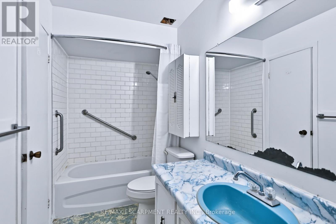
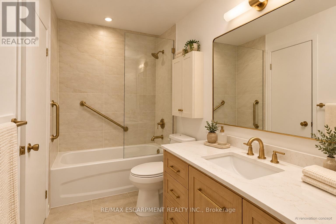
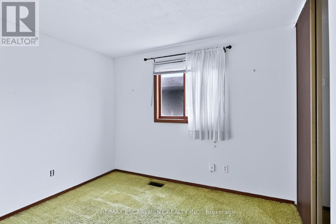
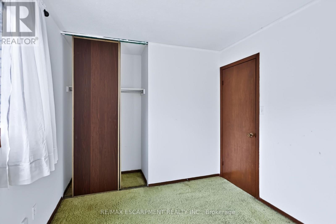
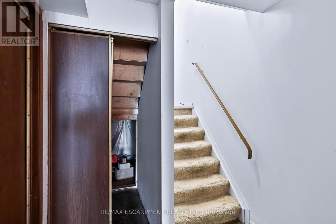
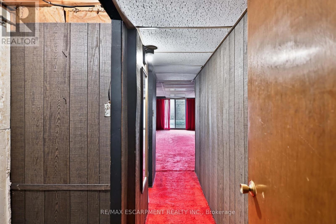
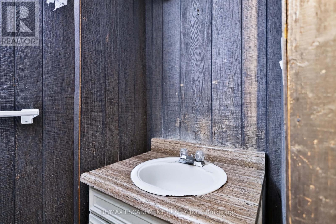
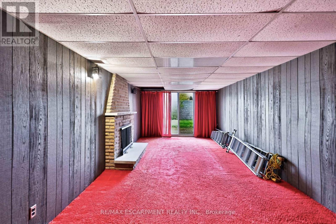
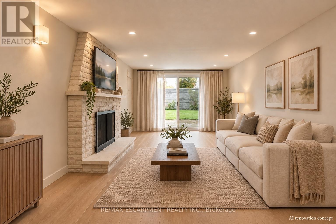
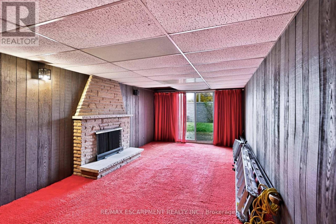
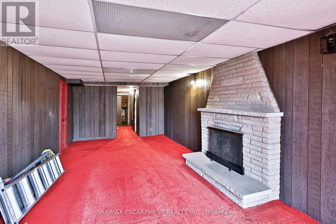
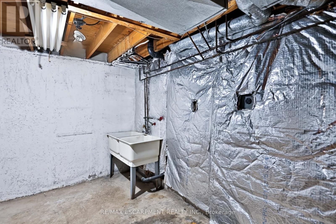
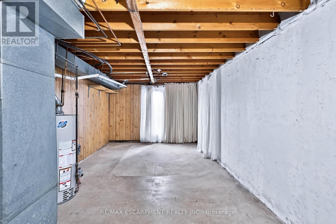
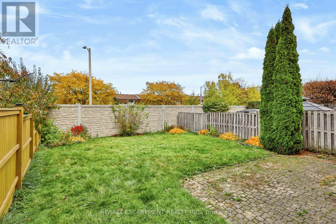
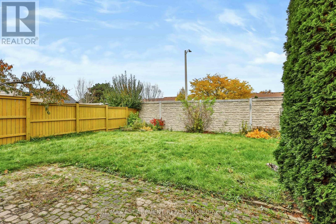
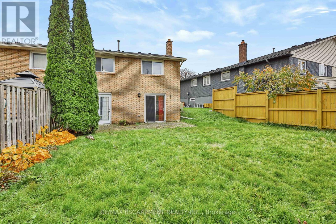
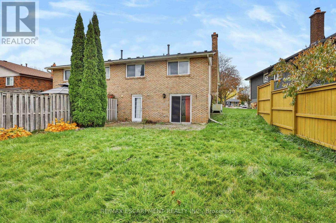
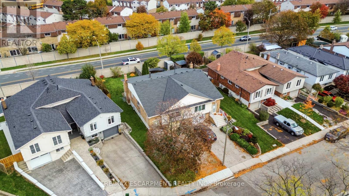
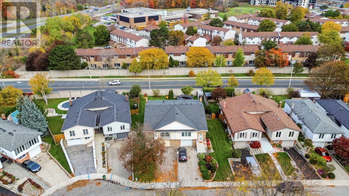
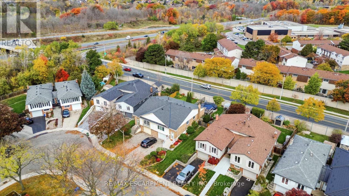
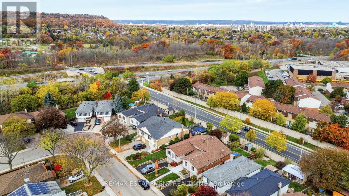
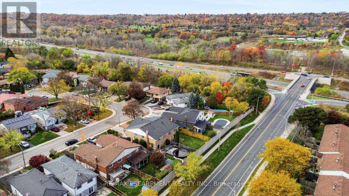
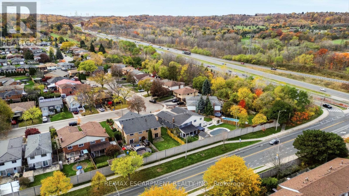
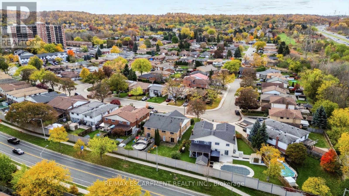
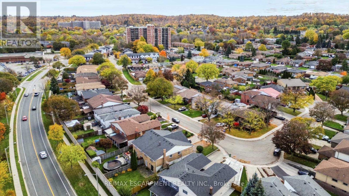
An opportunity to renovate and make it your own in Hamilton's established Red Hill neighbourhood! Set on a court, this semi detached raised bungalow offers three bedrooms, a full bathroom, a powder room and a basement with a walkout and separate entrance. An oversized garage with access to the home and driveway parking for three vehicles add everyday convenience. Enjoy access to the Red Hill Valley trail system, nearby parks and golf courses, offering plenty of ways to get outdoors. Schools, shopping and everyday amenities are close by, while convenient access to the Red Hill Valley Parkway connects you to the QEW and Lincoln Alexander Parkway for travel across the city and beyond. With renovations needed throughout, this home offers the opportunity to create a space that suits your style and needs in a convenient east Hamilton location. (id:49269)
Property Details
| MLS® Number | X14139164 |
| Property Type | Single Family |
| Community Name | Red Hill |
| Amenities Near By | Public Transit, Schools |
| Features | Cul-de-sac |
| Parking Space Total | 4 |
Building
| Bathroom Total | 2 |
| Bedrooms Above Ground | 3 |
| Bedrooms Total | 3 |
| Amenities | Fireplace(s) |
| Architectural Style | Raised Bungalow |
| Basement Development | Finished |
| Basement Features | Walk Out |
| Basement Type | Full (finished) |
| Construction Style Attachment | Semi-detached |
| Cooling Type | Central Air Conditioning |
| Exterior Finish | Aluminum Siding, Brick |
| Fireplace Present | Yes |
| Fireplace Total | 1 |
| Foundation Type | Block |
| Half Bath Total | 1 |
| Heating Fuel | Natural Gas |
| Heating Type | Forced Air |
| Stories Total | 1 |
| Size Interior | 1,100 - 1,500 Sqft |
| Type | House |
| Utility Water | Municipal Water |
Parking
| Attached Garage | |
| Garage |
Land
| Acreage | No |
| Land Amenities | Public Transit, Schools |
| Sewer | Sanitary Sewer |
| Size Depth | 119 Ft |
| Size Frontage | 29 Ft ,6 In |
| Size Irregular | 29.5 X 119 Ft |
| Size Total Text | 29.5 X 119 Ft |
| Zoning Description | D/s-360 |
Rooms
| Level | Type | Length | Width | Dimensions |
|---|---|---|---|---|
| Lower Level | Bathroom | 2.16 m | 1.14 m | 2.16 m x 1.14 m |
| Lower Level | Recreational, Games Room | 7.32 m | 4.09 m | 7.32 m x 4.09 m |
| Lower Level | Utility Room | 7.34 m | 3.05 m | 7.34 m x 3.05 m |
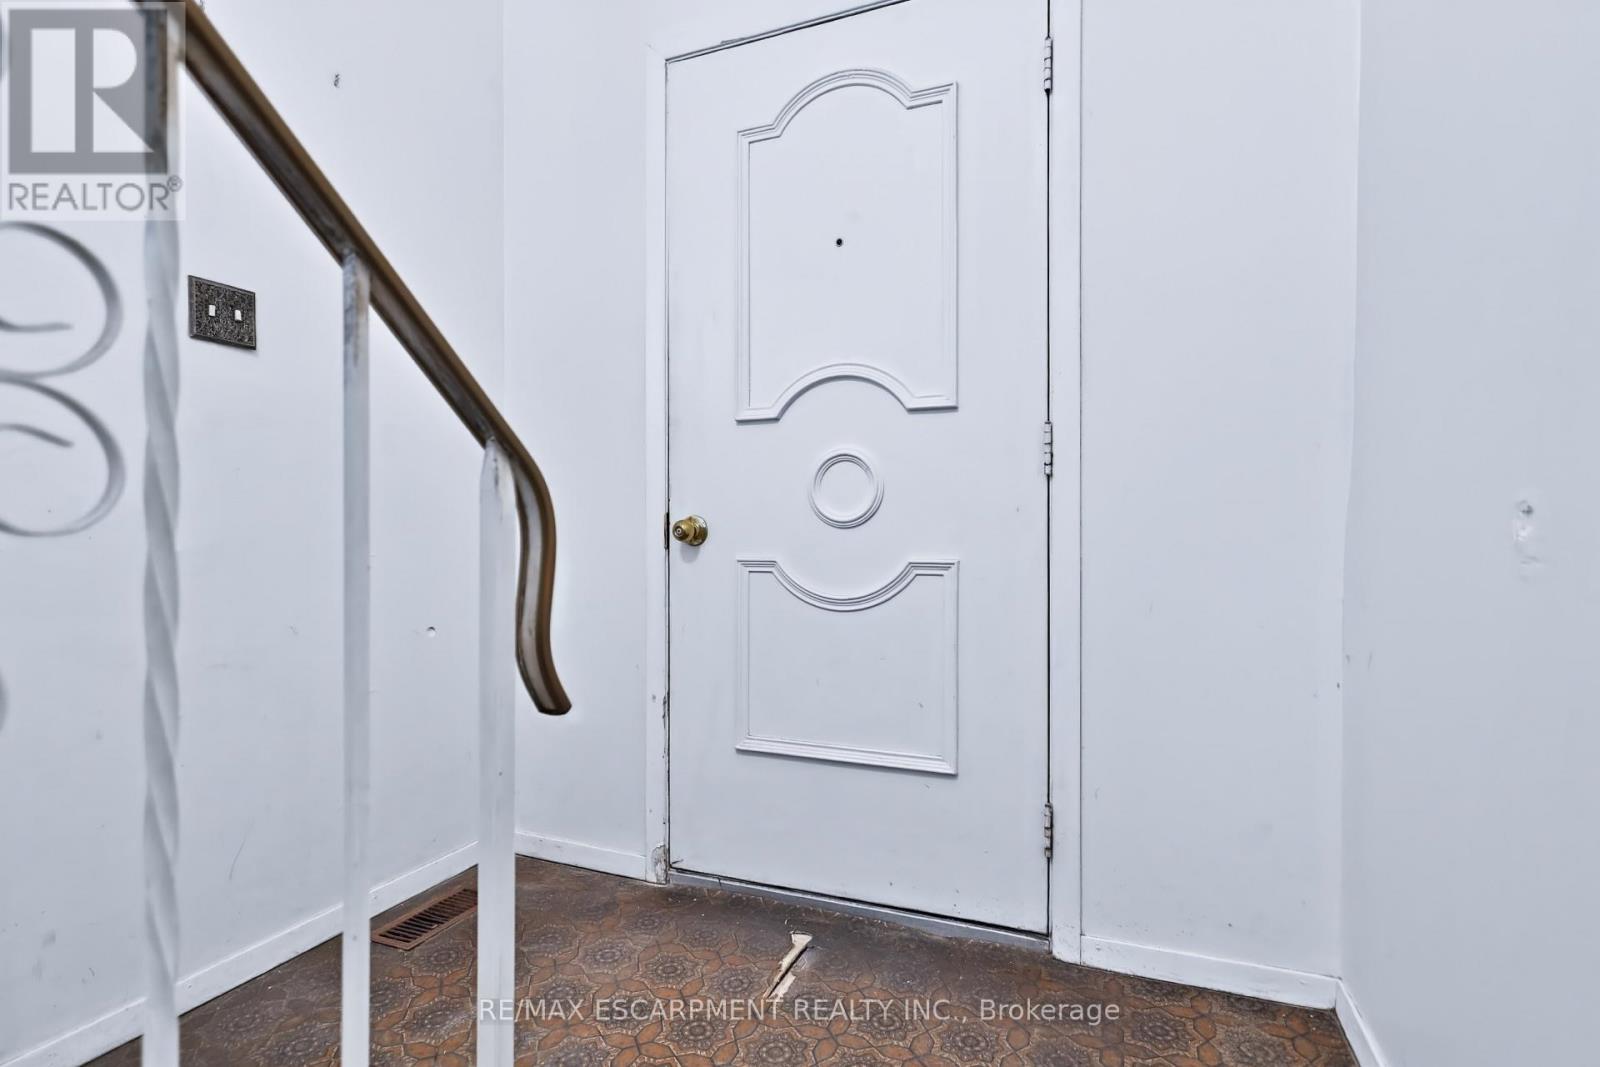
| Main Level | Foyer | 1.88 m | 1.04 m | 1.88 m x 1.04 m |
| Main Level | Living Room | 5 m | 3.96 m | 5 m x 3.96 m |
| Main Level | Dining Room | 3.66 m | 3.15 m | 3.66 m x 3.15 m |
| Main Level | Kitchen | 3.76 m | 3.56 m | 3.76 m x 3.56 m |
| Main Level | Primary Bedroom | 5.84 m | 3.05 m | 5.84 m x 3.05 m |
| Main Level | Bedroom 2 | 3.76 m | 3.4 m | 3.76 m x 3.4 m |
| Main Level | Bedroom 3 | 3.1 m | 2.72 m | 3.1 m x 2.72 m |
| Main Level | Bathroom | 3.05 m | 1.42 m | 3.05 m x 1.42 m |
https://www.realtor.ca/real-estate/30468364/58-brookstream-court-hamilton-red-hill-red-hill
Contact Us
Contact us for more information

The trademarks REALTOR®, REALTORS®, and the REALTOR® logo are controlled by The Canadian Real Estate Association (CREA) and identify real estate professionals who are members of CREA. The trademarks MLS®, Multiple Listing Service® and the associated logos are owned by The Canadian Real Estate Association (CREA) and identify the quality of services provided by real estate professionals who are members of CREA. The trademark DDF® is owned by The Canadian Real Estate Association (CREA) and identifies CREA's Data Distribution Facility (DDF®)
November 02 2026 05:38:18
Toronto Regional Real Estate Board
RE/MAX Escarpment Realty Inc.