
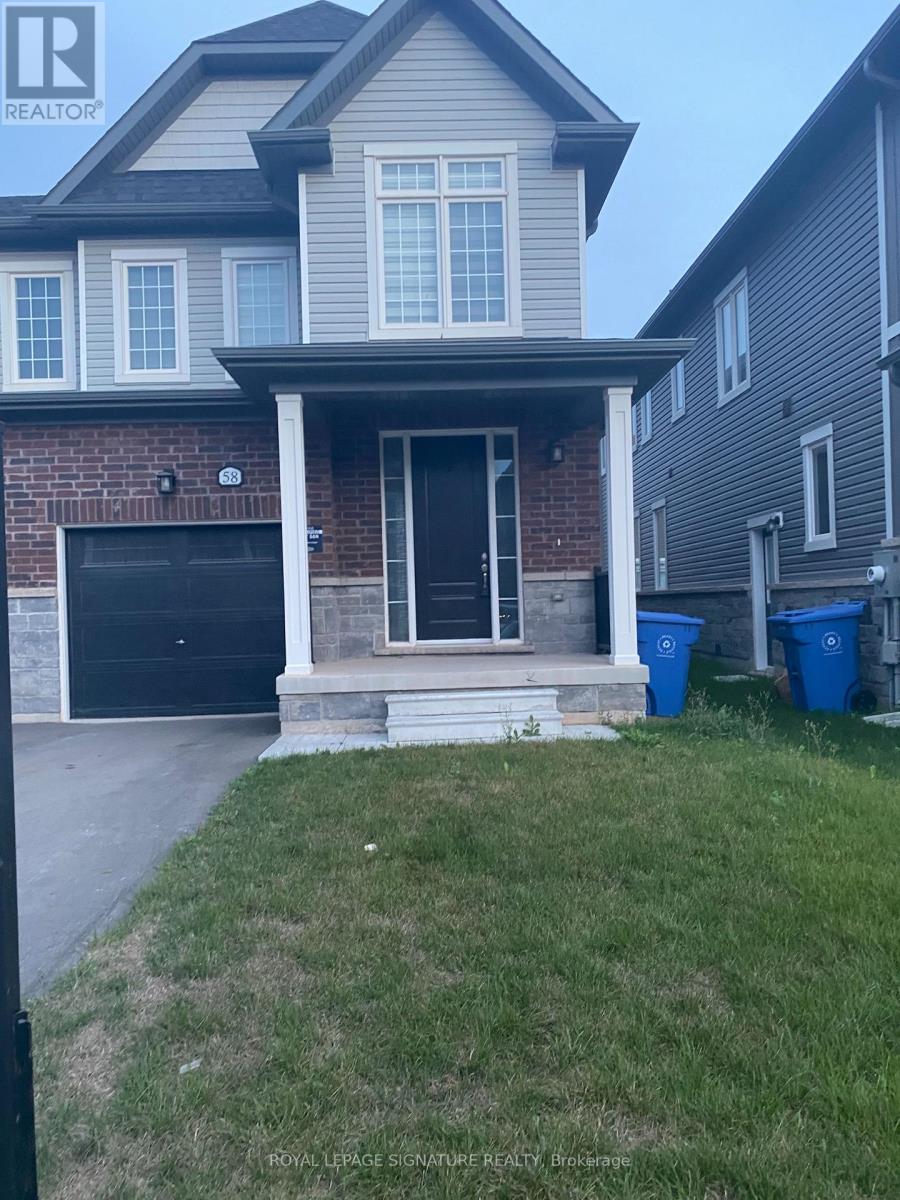
58 Brown Street Erin, Ontario N0B 1T0

$2,800 Monthly
Welcome to this beautiful and spacious 4-bedroom, 3-bathroom semi-detached home available forfull-house lease in the desirable community of Erin. This bright and inviting home features athoughtfully designed open-concept layout, offering a seamless flow between the living,dining, and kitchen areas that is ideal for both everyday family living and entertaining. Themodern kitchen features stainless-steel appliances, ample cabinetry, and a convenientbreakfast bar with a walkout to the backyard deck, creating the perfect space for enjoyingyour morning coffee, outdoor dining, or entertaining guests. The home offers four generouslysized bedrooms and three bathrooms, providing plenty of space and comfort for a growingfamily. Enjoy the convenience of 3 dedicated parking spaces, providing ample parking forresidents and guests. The full house provides tenants with comfortable and private livingspace throughout. Located in a family-friendly Erin community, close to schools, parks, localamenities, shopping, restaurants, and convenient transportation routes. Utilities are separateand are the tenant's responsibility. This is a fantastic opportunity to lease a spaciousfamily home offering an excellent combination of comfort, functionality, outdoor space, andparking. (id:49269)
Property Details
| MLS® Number | X13762346 |
| Property Type | Single Family |
| Community Name | Erin |
| Features | In Suite Laundry |
| Parking Space Total | 3 |
Building
| Bathroom Total | 3 |
| Bedrooms Above Ground | 4 |
| Bedrooms Total | 4 |
| Age | New Building |
| Appliances | Water Heater, Water Softener |
| Basement Development | Finished |
| Basement Features | Separate Entrance |
| Basement Type | N/a (finished), N/a |
| Construction Style Attachment | Semi-detached |
| Cooling Type | Central Air Conditioning |
| Exterior Finish | Brick |
| Flooring Type | Laminate, Carpeted |
| Foundation Type | Concrete |
| Half Bath Total | 1 |
| Heating Fuel | Natural Gas |
| Heating Type | Forced Air |
| Stories Total | 2 |
| Size Interior | 1,500 - 2,000 Sqft |
| Type | House |
| Utility Water | Municipal Water |
Parking
| Attached Garage | |
| Garage |
Land
| Acreage | No |
| Sewer | Sanitary Sewer |
| Size Irregular | No Sidewalk |
| Size Total Text | No Sidewalk |
Rooms
| Level | Type | Length | Width | Dimensions |
|---|---|---|---|---|
| Second Level | Primary Bedroom | 4.23 m | 3.96 m | 4.23 m x 3.96 m |
| Second Level | Bedroom 2 | 2.87 m | 3.05 m | 2.87 m x 3.05 m |
| Second Level | Bedroom 3 | 3.05 m | 3.05 m | 3.05 m x 3.05 m |
| Second Level | Bedroom 4 | 2.44 m | 3.35 m | 2.44 m x 3.35 m |
| Main Level | Great Room | 6.04 m | 5.82 m | 6.04 m x 5.82 m |
| Main Level | Kitchen | 2.99 m | 2.44 m | 2.99 m x 2.44 m |
| Main Level | Eating Area | 3.05 m | 2.44 m | 3.05 m x 2.44 m |
Utilities
| Cable | Available |
| Electricity | Available |
| Sewer | Installed |
https://www.realtor.ca/real-estate/30254731/58-brown-street-erin-erin
Contact Us
Contact us for more information

The trademarks REALTOR®, REALTORS®, and the REALTOR® logo are controlled by The Canadian Real Estate Association (CREA) and identify real estate professionals who are members of CREA. The trademarks MLS®, Multiple Listing Service® and the associated logos are owned by The Canadian Real Estate Association (CREA) and identify the quality of services provided by real estate professionals who are members of CREA. The trademark DDF® is owned by The Canadian Real Estate Association (CREA) and identifies CREA's Data Distribution Facility (DDF®)
September 09 2026 08:36:57
Toronto Regional Real Estate Board
Royal LePage Signature Realty