
58 Cedarvale Avenue Guelph, Ontario N1E 6Y3

$725,000
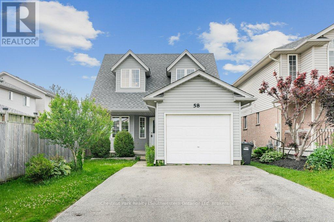
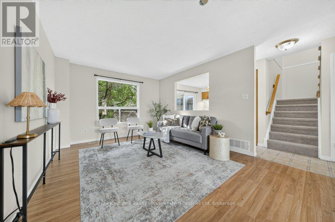
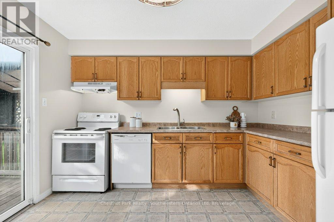
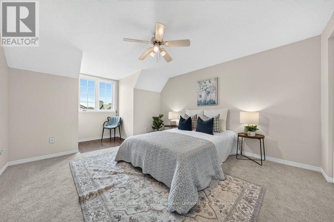
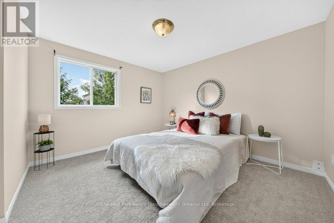
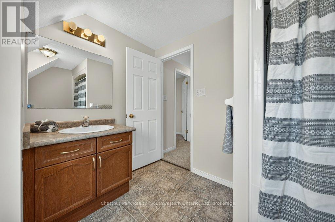
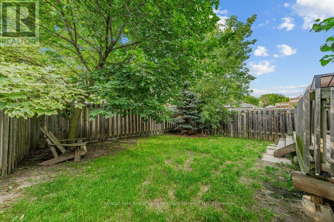
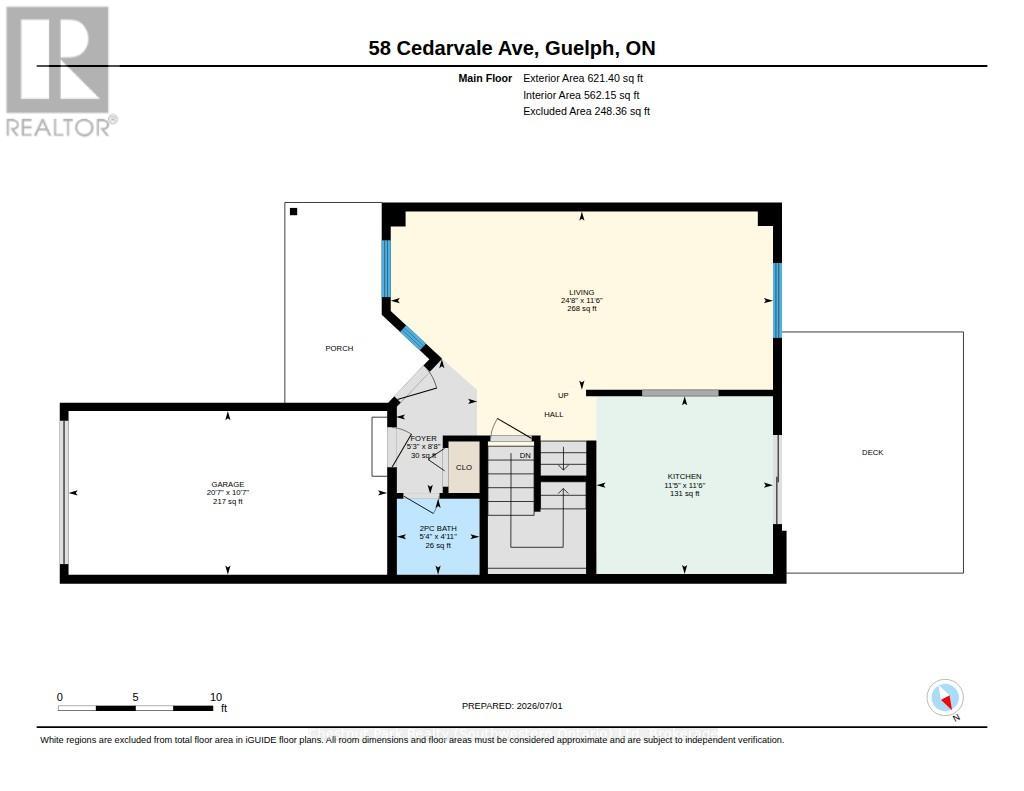
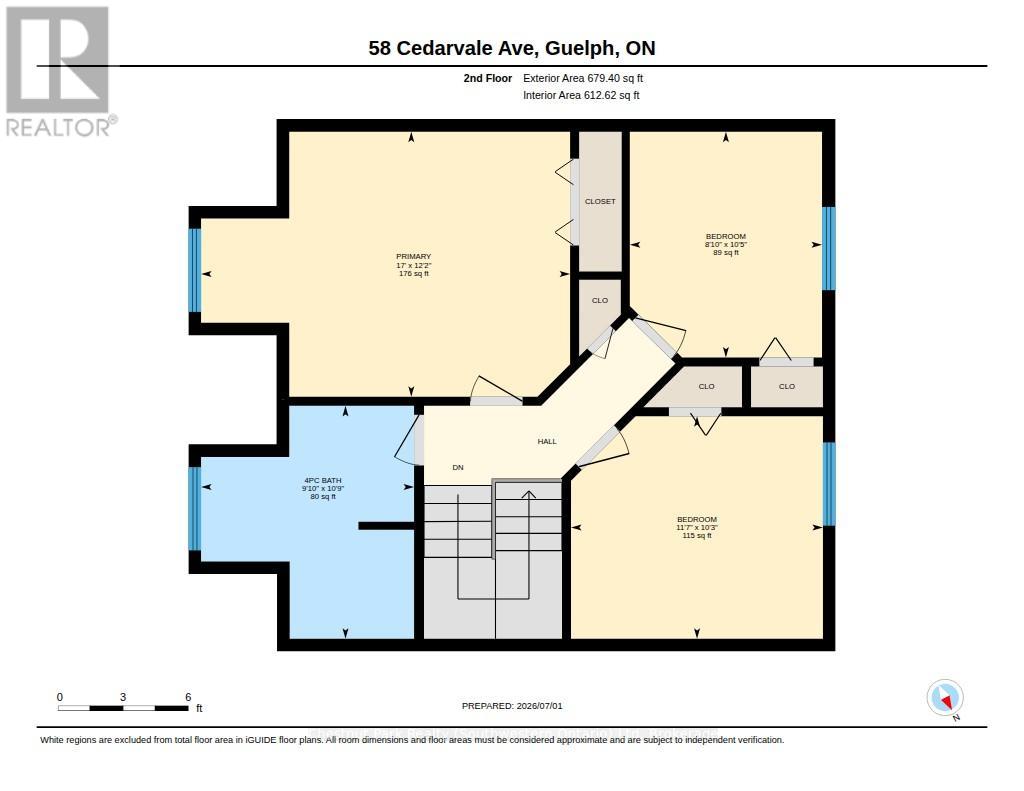
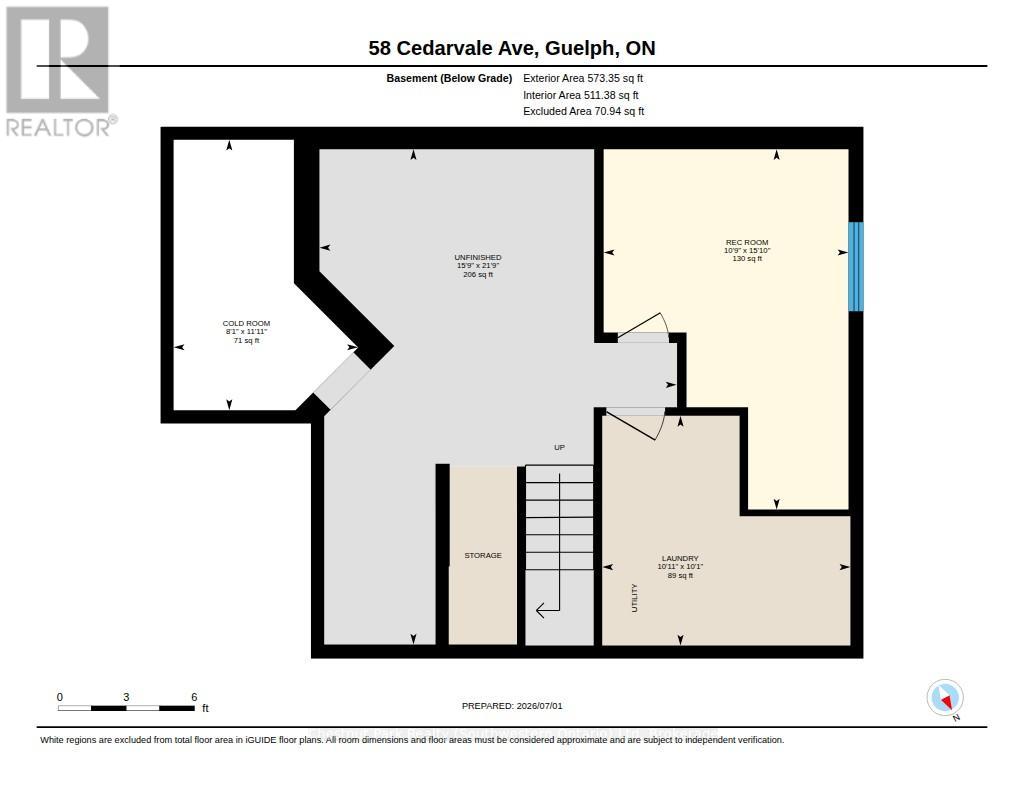
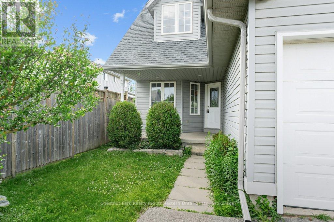
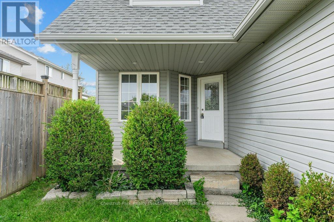
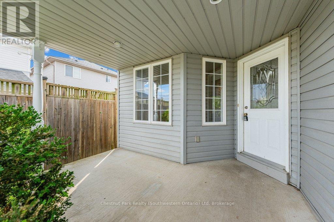
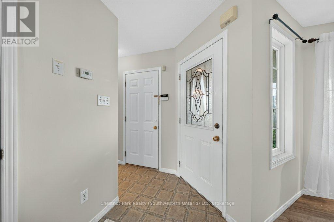
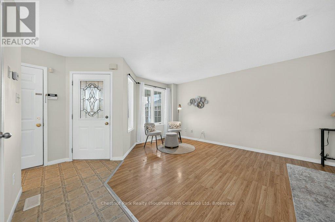
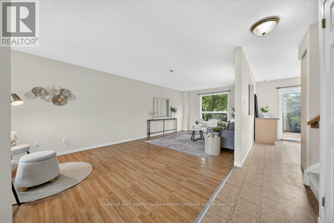
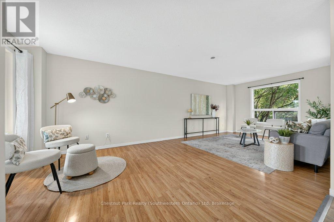
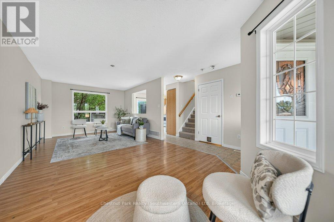
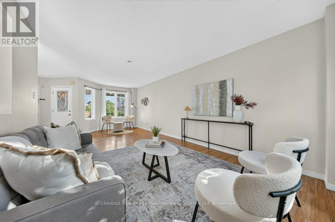
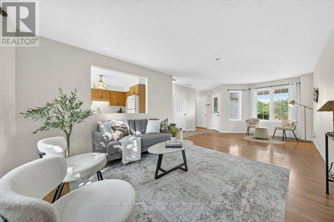
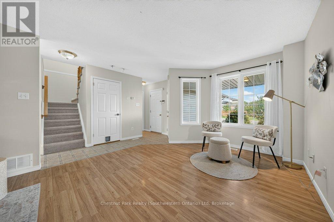
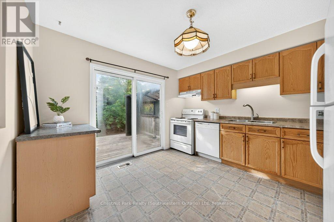
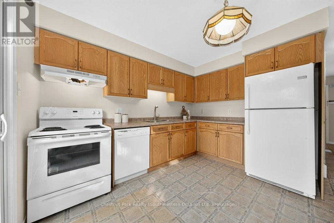
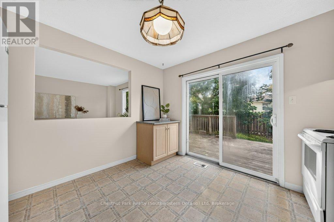
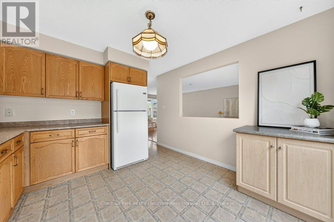
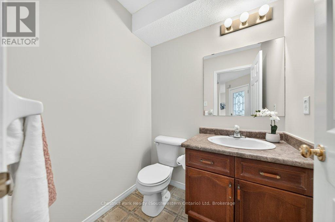
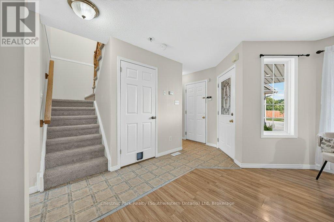
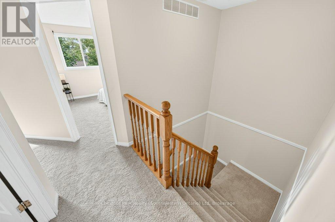
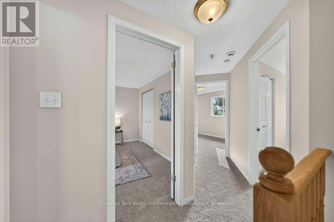
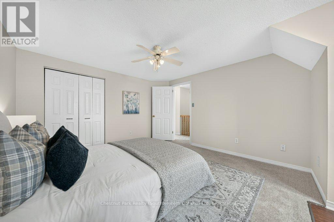
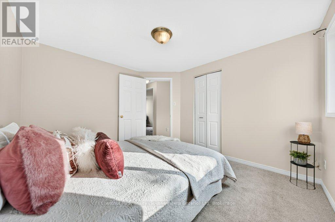
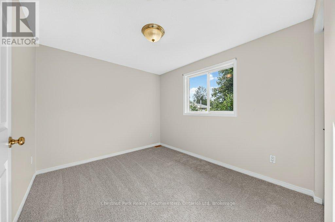
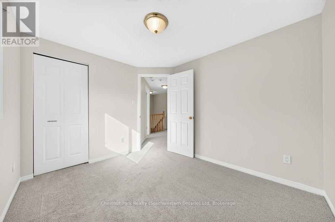
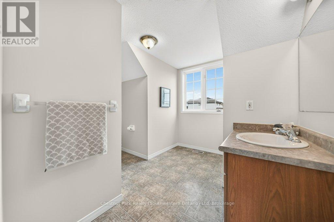
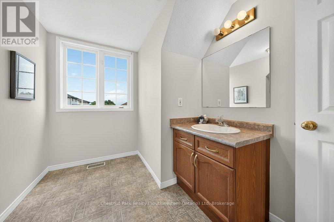
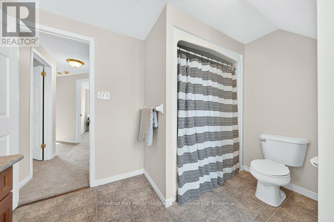
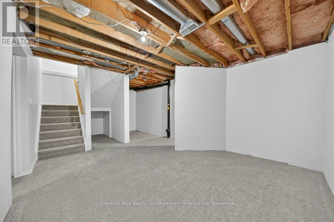
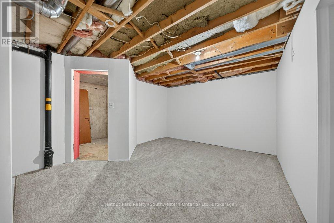
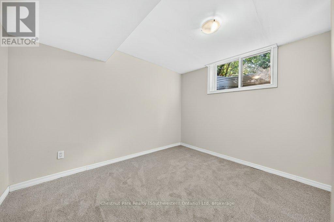
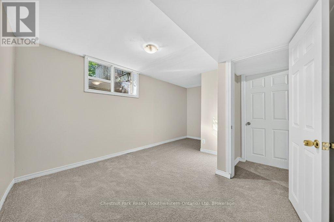
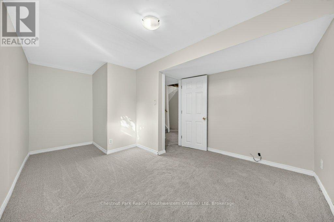
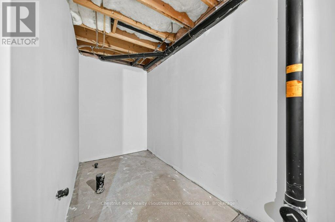
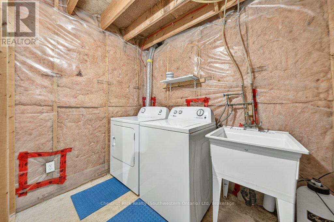
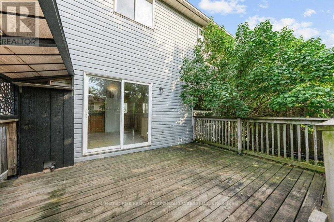
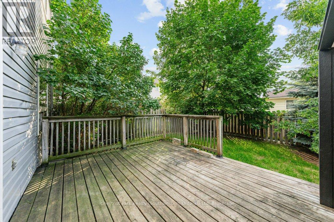
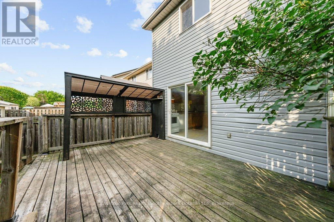
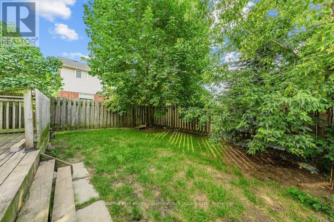
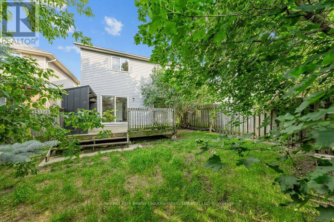
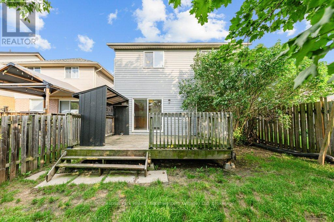
If you are looking to get a foot in the real estate market, 58 Cedarvale Ave is the perfect starter home. At a manageable 1,300 square feet, this two-storey property offers incredible value-giving you a detached home with a garage, a great yard, and four bedrooms for the price of what many townhouses are going for today. The main floor features a spacious living room with durable laminate flooring. Because of its length, this room can easily be split to have a full living room setup plus a dedicated dining table. Rounding out this level is a convenient two-piece powder room and a bright eat-in kitchen that leads out to the back deck. It's a straightforward, functional layout that makes great use of every square inch. Upstairs, you'll find three good-sized bedrooms, all finished with brand-new carpet, along with a spacious four-piece bathroom. The living space continues down into the partially finished basement, which also just received new carpet. With a cozy rec room and a fourth bedroom, it's the ideal spot for a home office, a gym, or a guest space. The basement also houses the laundry room and includes a bathroom rough-in, giving you an easy project to add equity down the road. The practical updates are already done here, including a roof replaced in 2017 and an owned water heater and water softener, meaning no annoying monthly rental fees. Outside, the double driveway and single-car garage mean you never have to scramble for parking when friends come over. The backyard is fully fenced and features a deck that's ready for summer BBQs. The neighborhood is quiet, friendly, and close to great schools, local coffee shops, and restaurants. If you want a clean, low-maintenance home that gives you a lot of real estate for your money, this is the one. Unbeatable Value. Freshly Painted. Flexible Layout. (id:49269)
Property Details
| MLS® Number | X13519006 |
| Property Type | Single Family |
| Community Name | Grange Road |
| Amenities Near By | Park, Public Transit, Schools |
| Community Features | Community Centre |
| Equipment Type | None |
| Parking Space Total | 3 |
| Rental Equipment Type | None |
| Structure | Deck, Porch |
Building
| Bathroom Total | 2 |
| Bedrooms Above Ground | 3 |
| Bedrooms Below Ground | 1 |
| Bedrooms Total | 4 |
| Age | 16 To 30 Years |
| Appliances | Water Heater, Water Softener, Dishwasher, Dryer, Stove, Refrigerator |
| Basement Development | Partially Finished |
| Basement Type | Full (partially Finished) |
| Construction Style Attachment | Detached |
| Cooling Type | Central Air Conditioning |
| Exterior Finish | Vinyl Siding |
| Foundation Type | Poured Concrete |
| Half Bath Total | 1 |
| Heating Fuel | Natural Gas |
| Heating Type | Forced Air |
| Stories Total | 2 |
| Size Interior | 1,100 - 1,500 Sqft |
| Type | House |
| Utility Water | Municipal Water |
Parking
| Attached Garage | |
| Garage |
Land
| Acreage | No |
| Fence Type | Fully Fenced, Fenced Yard |
| Land Amenities | Park, Public Transit, Schools |
| Sewer | Sanitary Sewer |
| Size Depth | 103 Ft ,4 In |
| Size Frontage | 30 Ft ,4 In |
| Size Irregular | 30.4 X 103.4 Ft |
| Size Total Text | 30.4 X 103.4 Ft |
| Zoning Description | R1d |
Rooms
| Level | Type | Length | Width | Dimensions |
|---|---|---|---|---|
| Second Level | Bathroom | 3.27 m | 2.99 m | 3.27 m x 2.99 m |
| Second Level | Bedroom | 3.54 m | 3.12 m | 3.54 m x 3.12 m |
| Second Level | Bedroom 2 | 3.17 m | 2.7 m | 3.17 m x 2.7 m |
| Second Level | Primary Bedroom | 5.18 m | 3.72 m | 5.18 m x 3.72 m |
| Basement | Laundry Room | 3.33 m | 3.08 m | 3.33 m x 3.08 m |
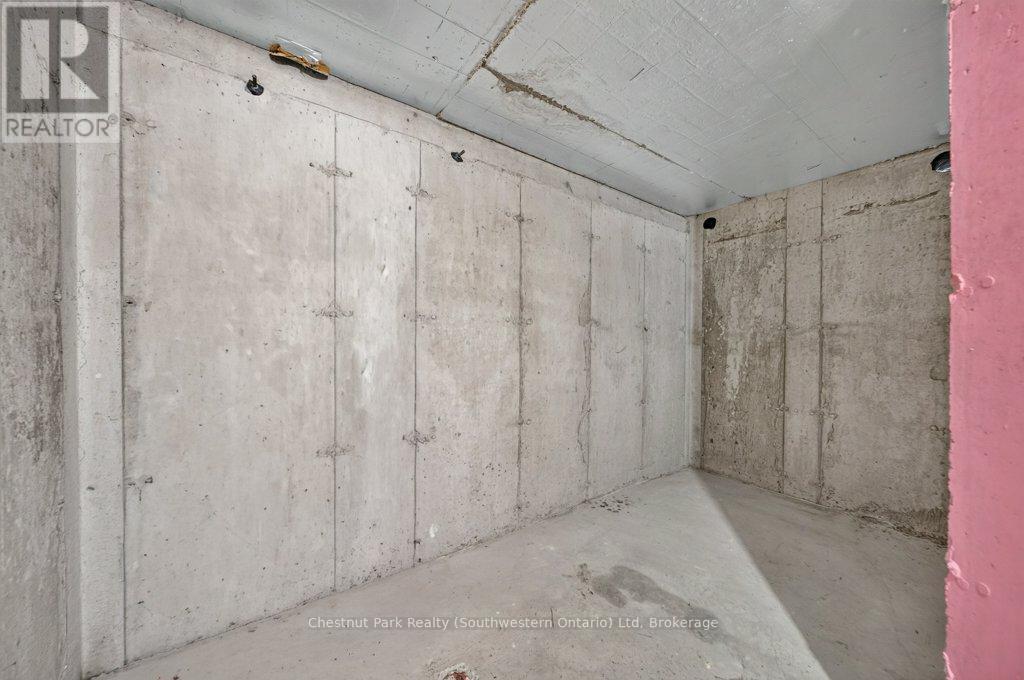
| Basement | Cold Room | 3.63 m | 2.47 m | 3.63 m x 2.47 m |
| Basement | Other | 6.64 m | 4.79 m | 6.64 m x 4.79 m |
| Basement | Recreational, Games Room | 4.83 m | 3.28 m | 4.83 m x 3.28 m |
| Main Level | Foyer | 2.65 m | 1.6 m | 2.65 m x 1.6 m |
| Main Level | Bathroom | 1.63 m | 1.49 m | 1.63 m x 1.49 m |
| Main Level | Kitchen | 3.5 m | 3.47 m | 3.5 m x 3.47 m |
| Main Level | Living Room | 7.52 m | 3.51 m | 7.52 m x 3.51 m |
| Main Level | Other | 6.27 m | 3.22 m | 6.27 m x 3.22 m |
https://www.realtor.ca/real-estate/29985488/58-cedarvale-avenue-guelph-grange-road-grange-road
Contact Us
Contact us for more information

The trademarks REALTOR®, REALTORS®, and the REALTOR® logo are controlled by The Canadian Real Estate Association (CREA) and identify real estate professionals who are members of CREA. The trademarks MLS®, Multiple Listing Service® and the associated logos are owned by The Canadian Real Estate Association (CREA) and identify the quality of services provided by real estate professionals who are members of CREA. The trademark DDF® is owned by The Canadian Real Estate Association (CREA) and identifies CREA's Data Distribution Facility (DDF®)
July 03 2026 05:00:04
The Lakelands Association of REALTORS®
Chestnut Park Realty (Southwestern Ontario) Ltd, Exp Realty