
58 Julia Street Markham, Ontario L3T 4R9

$1,825,000
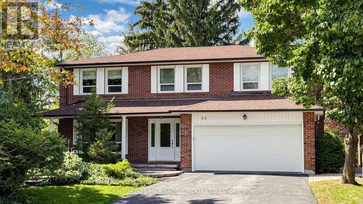
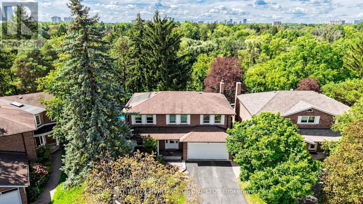
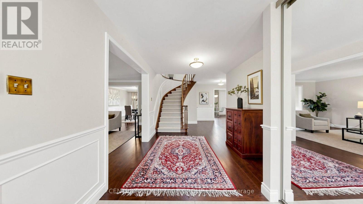
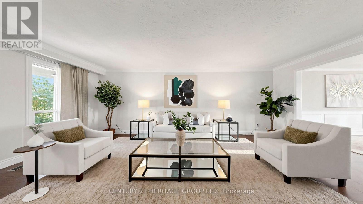
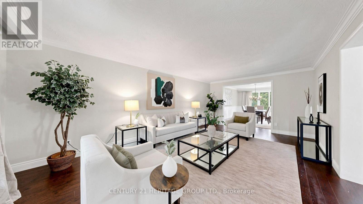
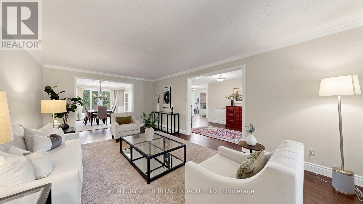
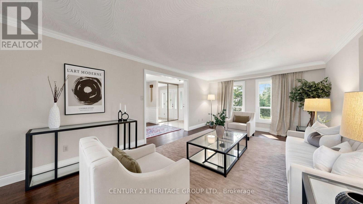
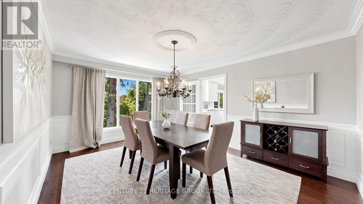
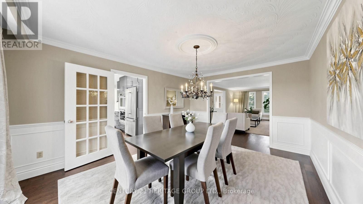
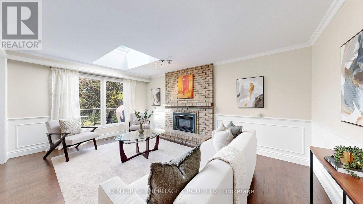
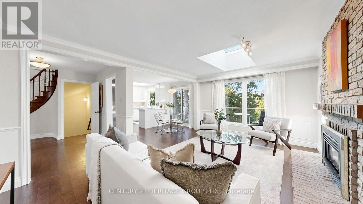
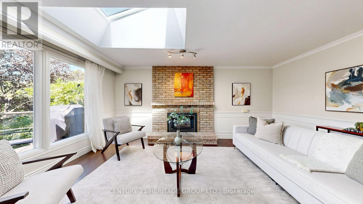
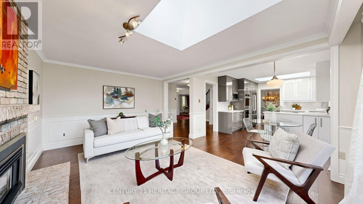
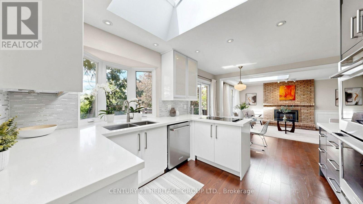
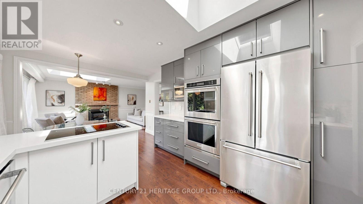
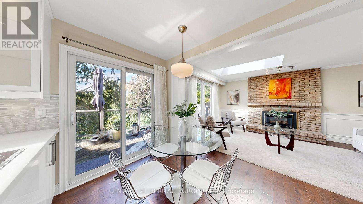
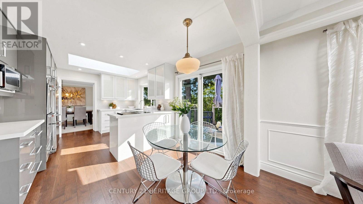
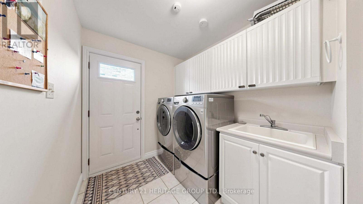
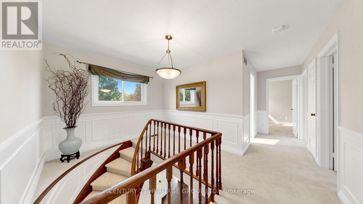
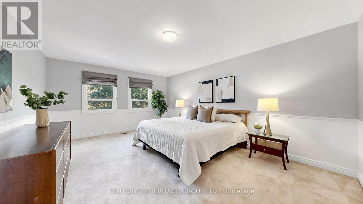
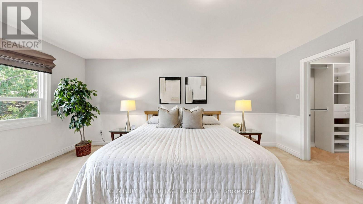
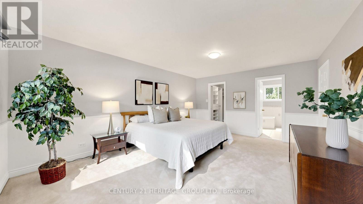
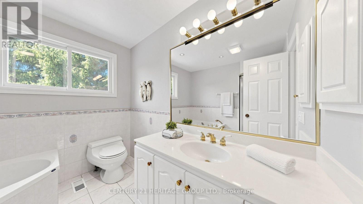
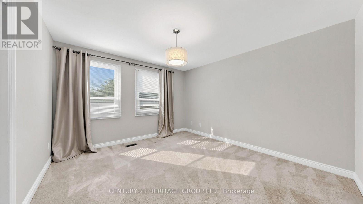
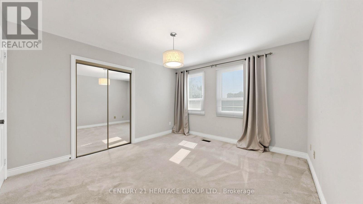
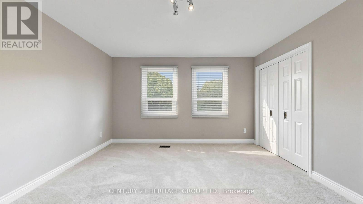
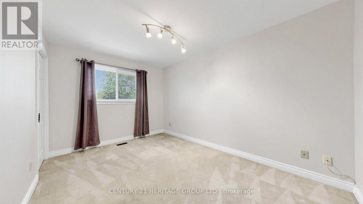
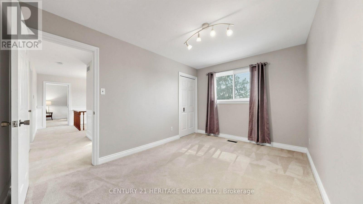
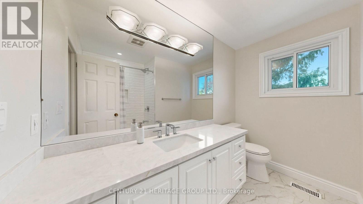
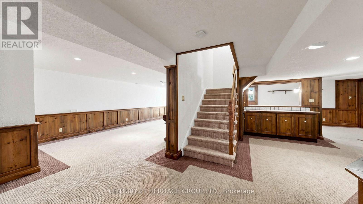
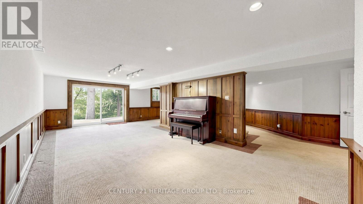
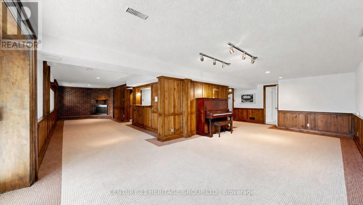
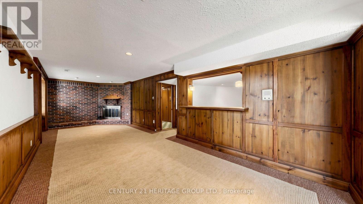
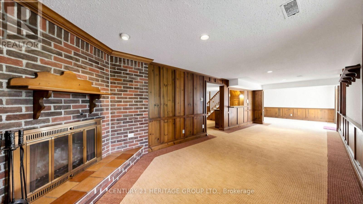
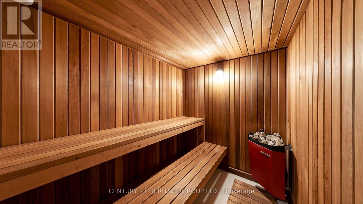
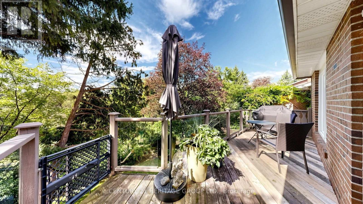
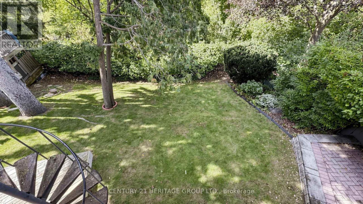
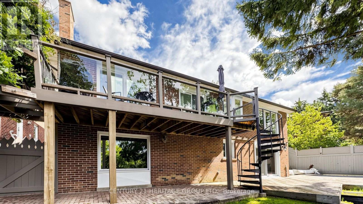
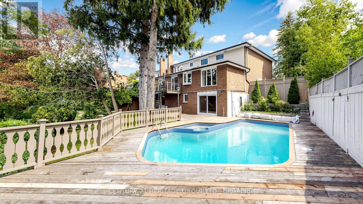
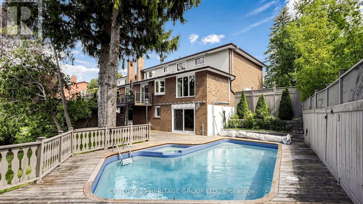
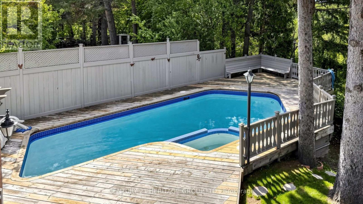
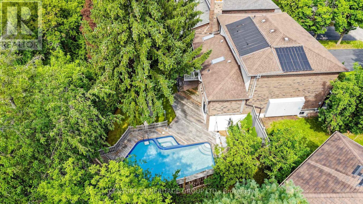
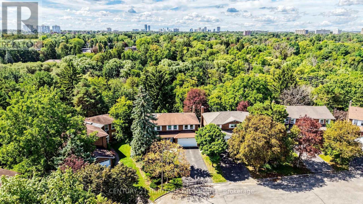
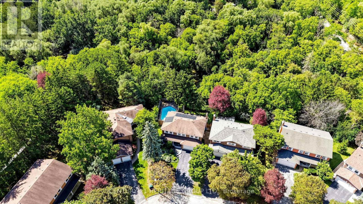
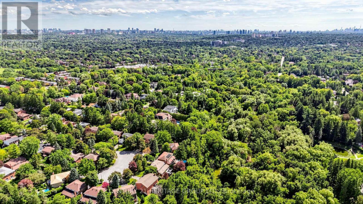
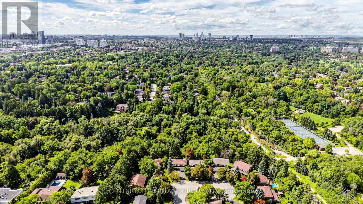
Nestled on a quiet cul-de-sac in the heart of Thornhill, this beautifully maintained four-bedroom executive home enjoys a ravine setting along a branch of the East Don River. Generously sized principal rooms offer space for everyday living and entertaining, complemented by upgraded finishes throughout. The skylit kitchen features built-in appliances and opens to a spacious family room. Here, a second skylight brings in natural light, and the gas fireplace creates a welcoming gathering place. A walkout from the kitchen leads to a deck overlooking the pool and ravine. A separate main-floor laundry room keeps household tasks conveniently close to the main living areas. Upstairs, the well-appointed primary bedroom features a five-piece ensuite and a walk-in closet with organizers. The fully finished basement extends the living space with a recreation room centred around a second fireplace, a 3-piece washroom, a cedar sauna and a walkout to the patio and private backyard pool. A large storage room with built-in shelving offers ample space to organize household items, while a separate cold room provides additional storage. Outside, professionally landscaped grounds frame a Gunite in-ground pool. This peaceful location, featuring 4260 square feet of interior living space, is close to schools, recreation, public transit and everyday amenities. (id:49269)
Open House
This property has open houses!
2:00 pm
Ends at:4:00 pm
Property Details
| MLS® Number | N13778740 |
| Property Type | Single Family |
| Community Name | Thornhill |
| Amenities Near By | Public Transit, Schools, Park |
| Community Features | Community Centre |
| Features | Cul-de-sac, Sauna |
| Parking Space Total | 6 |
| Pool Type | Inground Pool |
| Structure | Deck |
Building
| Bathroom Total | 4 |
| Bedrooms Above Ground | 4 |
| Bedrooms Below Ground | 1 |
| Bedrooms Total | 5 |
| Appliances | Range, Oven - Built-in, Central Vacuum, Water Heater, Dishwasher, Dryer, Microwave, Oven, Washer, Window Coverings, Refrigerator |
| Basement Development | Finished |
| Basement Features | Walk Out |
| Basement Type | N/a (finished) |
| Construction Style Attachment | Detached |
| Cooling Type | Central Air Conditioning |
| Exterior Finish | Brick |
| Fireplace Present | Yes |
| Fireplace Total | 2 |
| Flooring Type | Hardwood, Carpeted, Concrete, Ceramic |
| Foundation Type | Block |
| Half Bath Total | 1 |
| Heating Fuel | Natural Gas |
| Heating Type | Forced Air |
| Stories Total | 2 |
| Size Interior | 2,500 - 3,000 Sqft |
| Type | House |
| Utility Water | Municipal Water |
Parking
| Attached Garage | |
| Garage |
Land
| Acreage | No |
| Fence Type | Fenced Yard |
| Land Amenities | Public Transit, Schools, Park |
| Sewer | Sanitary Sewer |
| Size Depth | 118 Ft ,8 In |
| Size Frontage | 45 Ft ,4 In |
| Size Irregular | 45.4 X 118.7 Ft ; 9.58x9.58x26.22x118.65x75.17x132.76 |
| Size Total Text | 45.4 X 118.7 Ft ; 9.58x9.58x26.22x118.65x75.17x132.76 |
Rooms
| Level | Type | Length | Width | Dimensions |
|---|---|---|---|---|
| Second Level | Primary Bedroom | 8.12 m | 4.01 m | 8.12 m x 4.01 m |
| Second Level | Bedroom 2 | 3.94 m | 3.61 m | 3.94 m x 3.61 m |
| Second Level | Bedroom 3 | 4.08 m | 3.94 m | 4.08 m x 3.94 m |
| Second Level | Bedroom 4 | 4.19 m | 2.97 m | 4.19 m x 2.97 m |
| Basement | Recreational, Games Room | 12.36 m | 8.84 m | 12.36 m x 8.84 m |
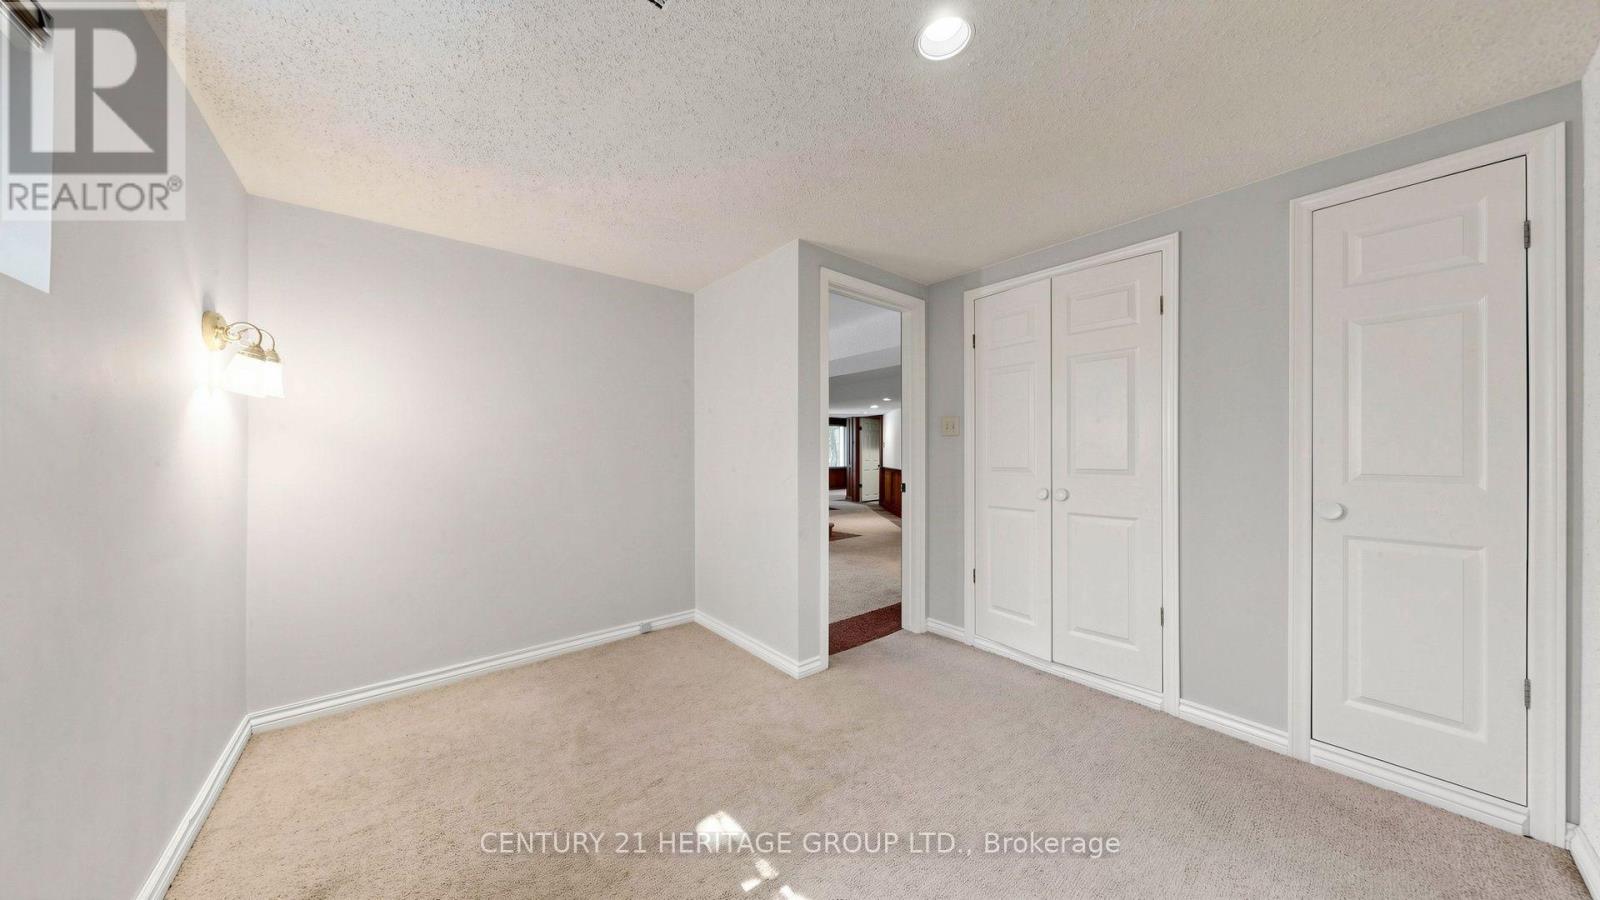
| Basement | Bedroom 5 | 3.41 m | 3.22 m | 3.41 m x 3.22 m |
| Basement | Other | 4.57 m | 2.75 m | 4.57 m x 2.75 m |
| Main Level | Foyer | 8.22 m | 3.65 m | 8.22 m x 3.65 m |
| Main Level | Living Room | 6.65 m | 3.79 m | 6.65 m x 3.79 m |
| Main Level | Dining Room | 4.81 m | 3.73 m | 4.81 m x 3.73 m |
| Main Level | Kitchen | 4.96 m | 3.75 m | 4.96 m x 3.75 m |
| Main Level | Family Room | 5.26 m | 3.76 m | 5.26 m x 3.76 m |
| Main Level | Laundry Room | 3.76 m | 2.04 m | 3.76 m x 2.04 m |
https://www.realtor.ca/real-estate/30273113/58-julia-street-markham-thornhill-thornhill
Contact Us
Contact us for more information

The trademarks REALTOR®, REALTORS®, and the REALTOR® logo are controlled by The Canadian Real Estate Association (CREA) and identify real estate professionals who are members of CREA. The trademarks MLS®, Multiple Listing Service® and the associated logos are owned by The Canadian Real Estate Association (CREA) and identify the quality of services provided by real estate professionals who are members of CREA. The trademark DDF® is owned by The Canadian Real Estate Association (CREA) and identifies CREA's Data Distribution Facility (DDF®)
October 21 2026 04:03:01
Toronto Regional Real Estate Board
Century 21 Heritage Group Ltd.