
58 Oak Street London East, Ontario N5Z 2H6

$524,999
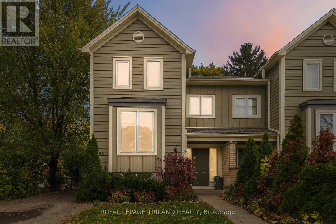
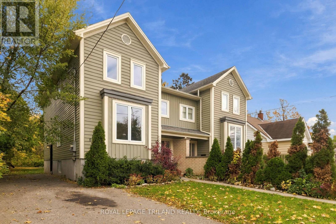
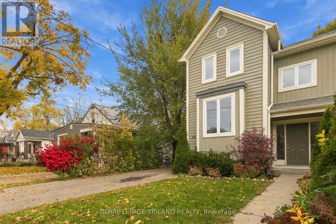
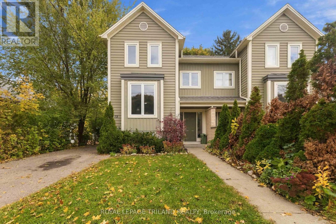
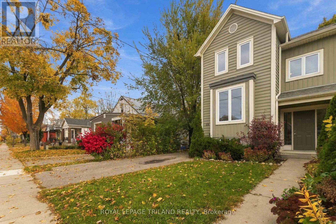
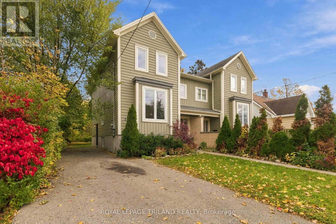
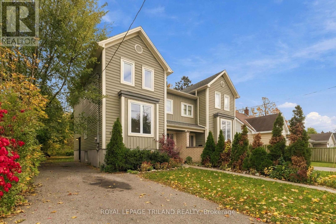
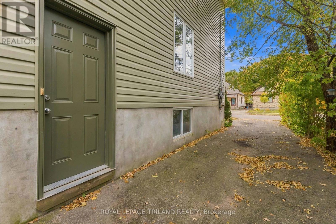
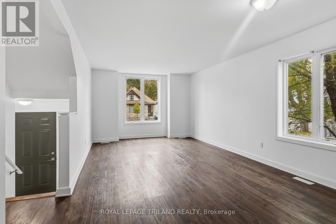
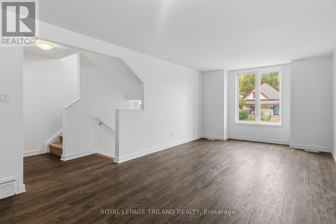
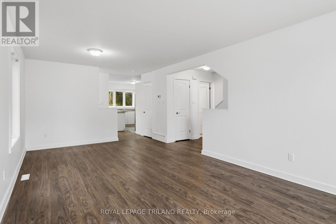
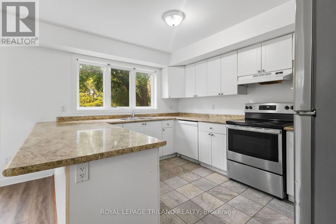
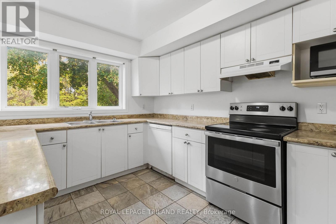
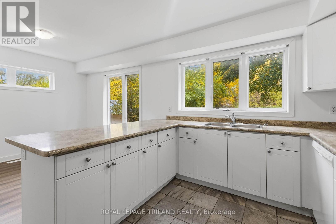
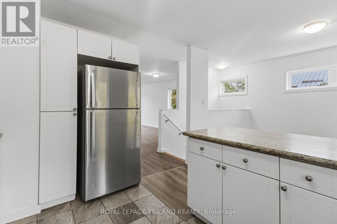
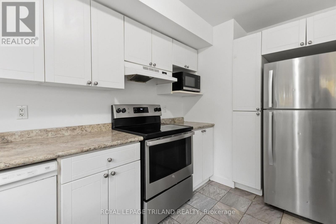
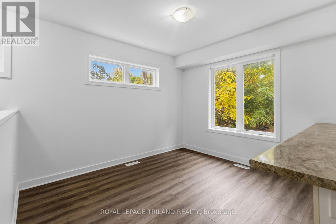
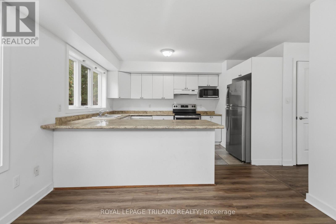
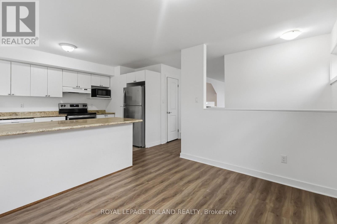
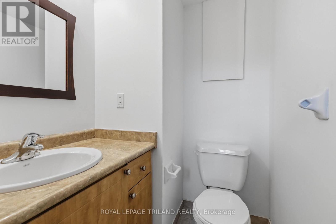
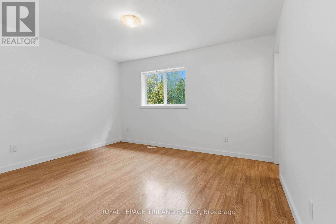
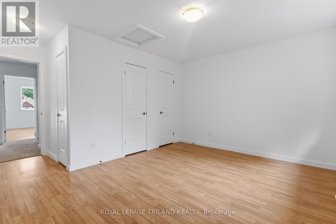
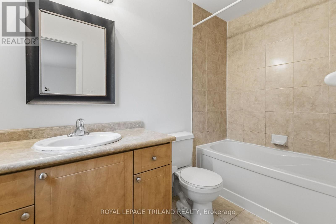
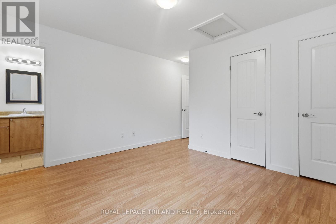
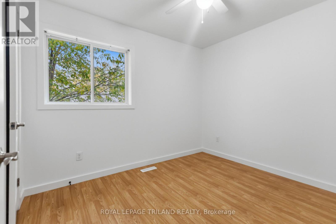
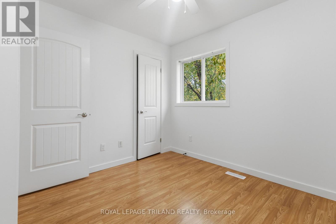
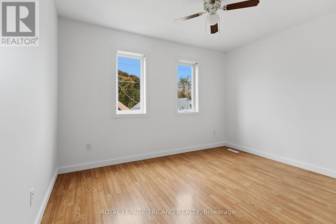
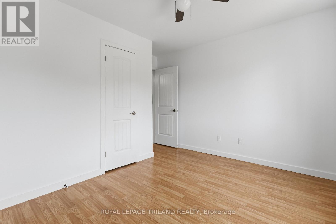
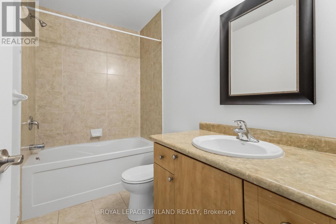
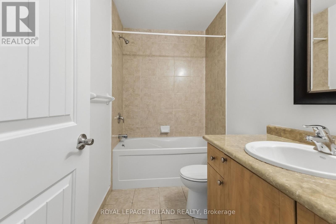
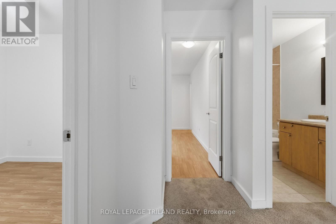
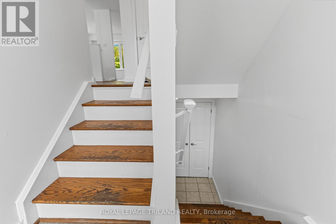
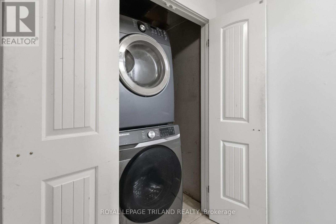
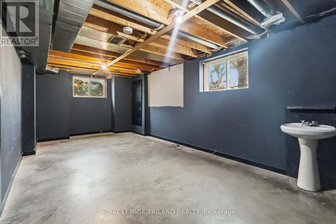
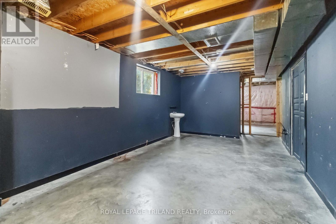
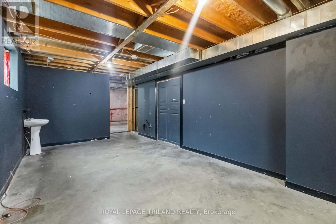
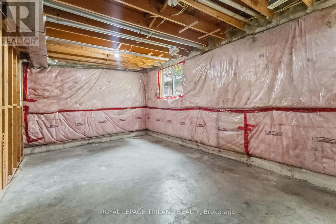
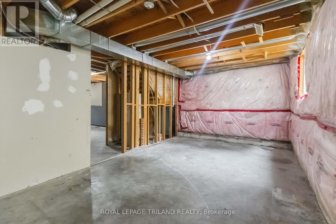
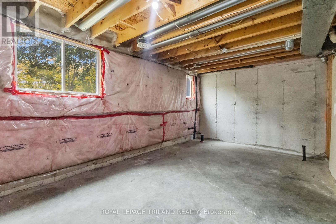
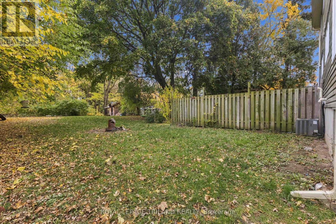
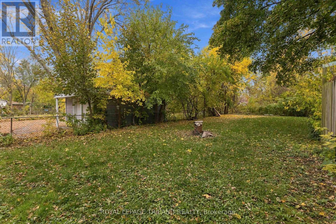
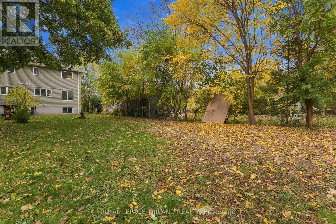
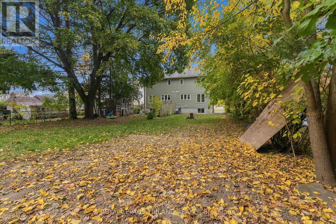
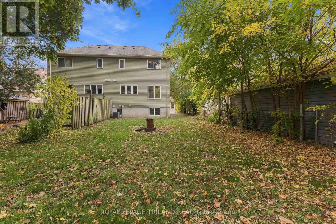
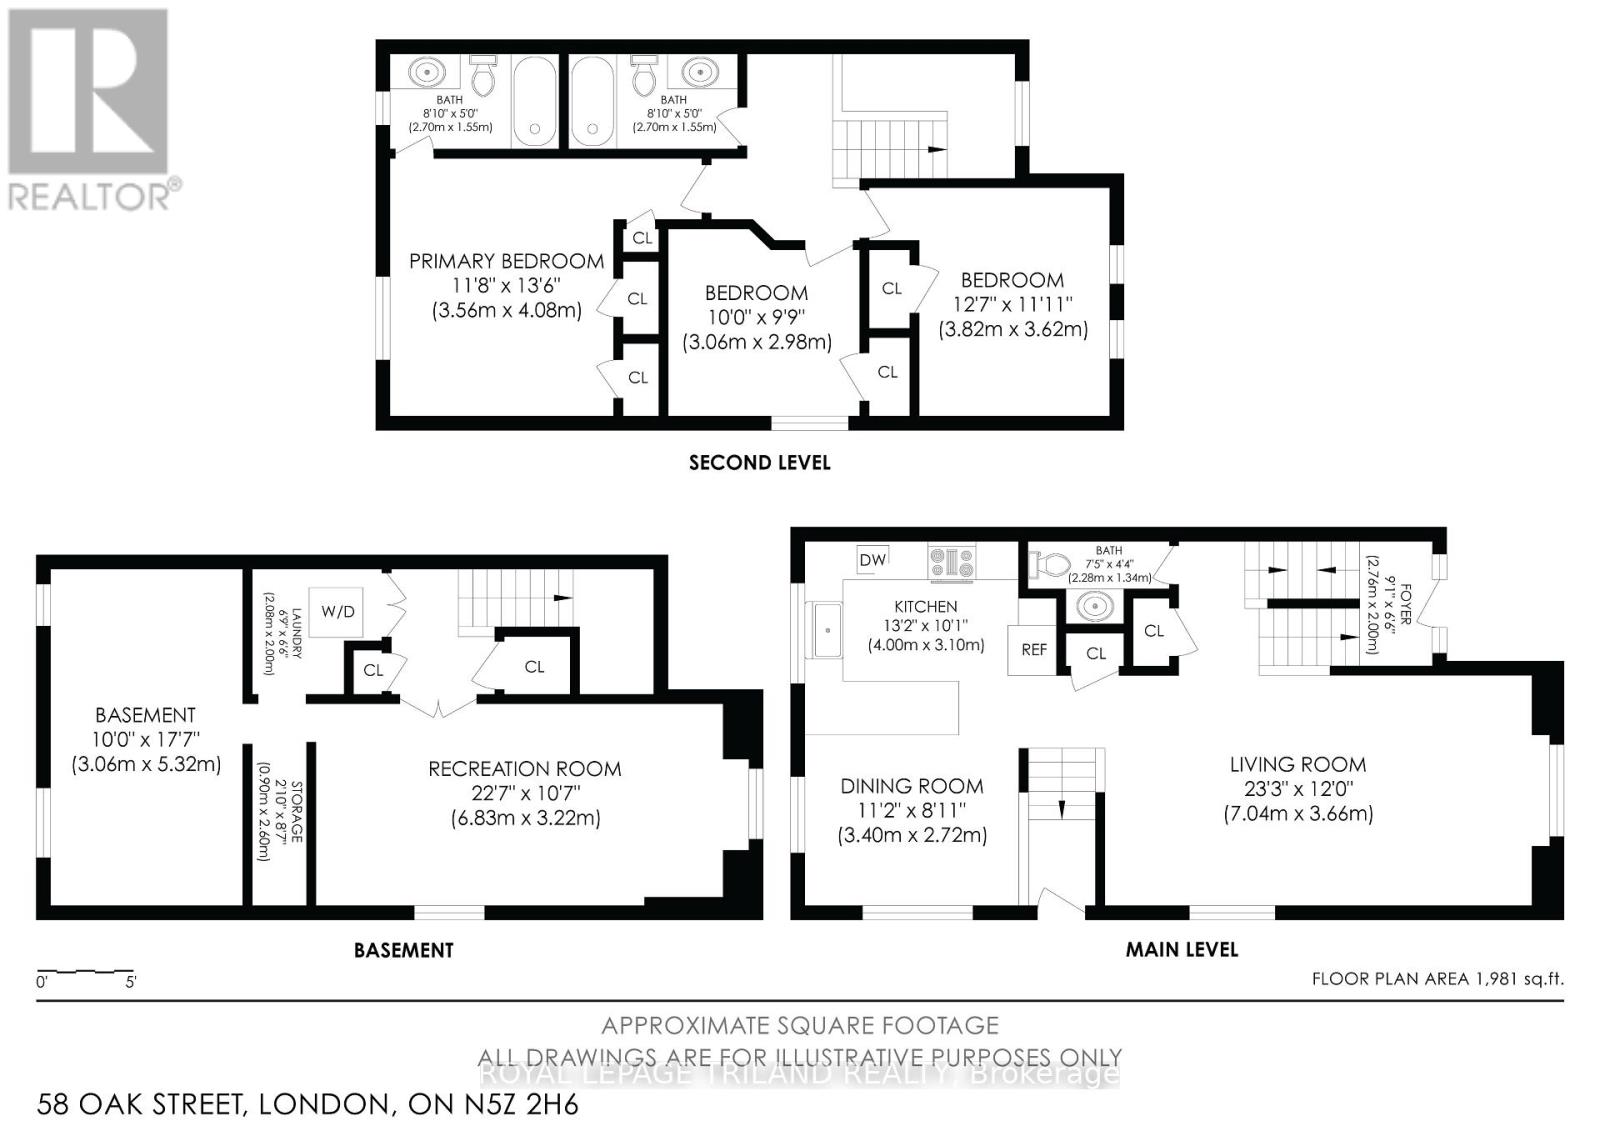
Welcome to 58 Oak Street, a beautiful 2012-built home offering the perfect blend of modern living in an established London neighbourhood. This bright, sun-filled property features a spacious open-concept layout with 3 bedrooms and 2.5 bathrooms, freshly painted throughout and completely ready for your personal touch. The main level welcomes you with an inviting eat-in kitchen, a formal dining area, a large living room, and a convenient 2-piece powder room. Upstairs, you will find three bedrooms and two full bathrooms, highlighted by a primary suite featuring functional his-and-hers closets and a private 4-piece ensuite. High-traffic areas showcase excellent updates, including new vinyl flooring (2024) and brand-new carpeting (2026).The lower level is currently partially finished and offers massive potential for future development or passive income, already equipped with builder rough-in plumbing for a kitchen and a bathroom to easily accommodate a rental apartment or an in-law suite. Outside, the property boasts a rare, premium 221-foot deep lot that backs directly onto a serene private ravine, providing a peaceful outdoor oasis with endless room for family gatherings, summer BBQs, and gardening. Complete peace of mind comes with major updates including a brand-new gas furnace (2025), an owned water heater, all appliances included, and a spacious double driveway with parking for four vehicles.Perfect for growing families, this convenient location is just a three-minute stroll from Trafalgar Public School (JK-8) and sits close to B. Davison and Clarke Road Secondary Schools. Nestled in a vibrant East London community, this home pairs a quiet ravine setting with the effortless convenience of nearby grocery stores, shopping, pharmacies, and quick transit routes for a straightforward daily commute. Combining modern functional updates, rare green space, and incredible rental income potential, this meticulously maintained property is an outstanding opportunity. (id:49269)
Property Details
| MLS® Number | X14138804 |
| Property Type | Single Family |
| Community Name | East M |
| Equipment Type | Water Heater |
| Features | Carpet Free |
| Parking Space Total | 4 |
| Rental Equipment Type | Water Heater |
Building
| Bathroom Total | 3 |
| Bedrooms Above Ground | 3 |
| Bedrooms Total | 3 |
| Appliances | Dishwasher, Hood Fan, Microwave, Stove, Refrigerator |
| Basement Development | Partially Finished |
| Basement Type | Full (partially Finished) |
| Construction Style Attachment | Semi-detached |
| Cooling Type | Central Air Conditioning |
| Exterior Finish | Vinyl Siding |
| Foundation Type | Concrete |
| Half Bath Total | 1 |
| Heating Fuel | Natural Gas |
| Heating Type | Forced Air |
| Stories Total | 2 |
| Size Interior | 1,100 - 1,500 Sqft |
| Type | House |
| Utility Water | Municipal Water |
Parking
| No Garage |
Land
| Acreage | No |
| Sewer | Sanitary Sewer |
| Size Depth | 221 Ft ,3 In |
| Size Frontage | 30 Ft |
| Size Irregular | 30 X 221.3 Ft |
| Size Total Text | 30 X 221.3 Ft |
Rooms
| Level | Type | Length | Width | Dimensions |
|---|---|---|---|---|
| Second Level | Primary Bedroom | 3.56 m | 4.08 m | 3.56 m x 4.08 m |
| Second Level | Bathroom | 2.7 m | 1.55 m | 2.7 m x 1.55 m |
| Second Level | Bathroom | 2.7 m | 1.55 m | 2.7 m x 1.55 m |
| Second Level | Bedroom 2 | 3.06 m | 2.98 m | 3.06 m x 2.98 m |
| Second Level | Bedroom 3 | 3.82 m | 3.62 m | 3.82 m x 3.62 m |
| Basement | Laundry Room | 2.08 m | 2 m | 2.08 m x 2 m |
| Basement | Recreational, Games Room | 6.83 m | 3.22 m | 6.83 m x 3.22 m |
| Main Level | Living Room | 7.04 m | 3.66 m | 7.04 m x 3.66 m |
| Main Level | Kitchen | 4 m | 3.1 m | 4 m x 3.1 m |
| Main Level | Dining Room | 3.4 m | 2.72 m | 3.4 m x 2.72 m |
| Main Level | Bathroom | 2.28 m | 1.34 m | 2.28 m x 1.34 m |
https://www.realtor.ca/real-estate/30467667/58-oak-street-london-east-east-m-east-m
Contact Us
Contact us for more information

The trademarks REALTOR®, REALTORS®, and the REALTOR® logo are controlled by The Canadian Real Estate Association (CREA) and identify real estate professionals who are members of CREA. The trademarks MLS®, Multiple Listing Service® and the associated logos are owned by The Canadian Real Estate Association (CREA) and identify the quality of services provided by real estate professionals who are members of CREA. The trademark DDF® is owned by The Canadian Real Estate Association (CREA) and identifies CREA's Data Distribution Facility (DDF®)
November 02 2026 04:21:42
London and St. Thomas Association of REALTORS®
Royal LePage Triland Realty