
58 Pidduck Street Clarington, Ontario L1E 2W2

$624,900
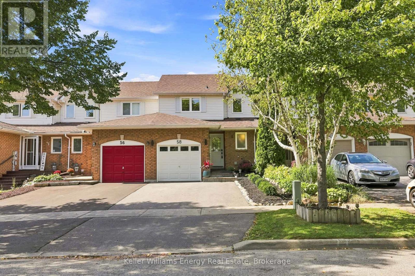
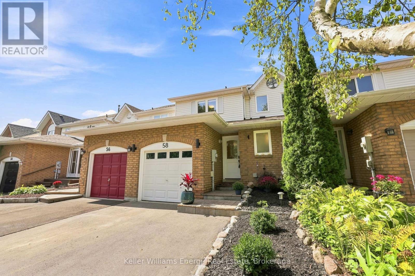
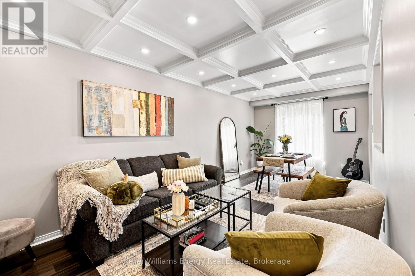
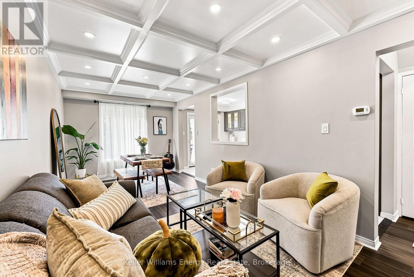
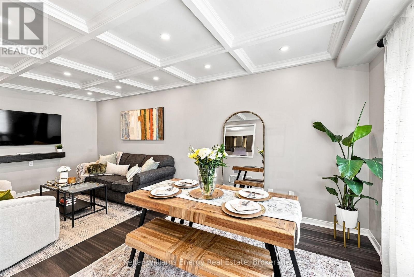
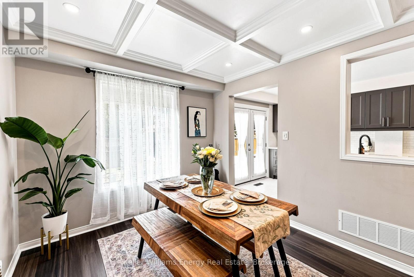
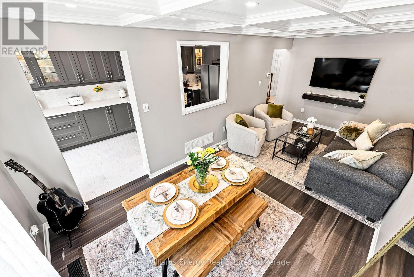
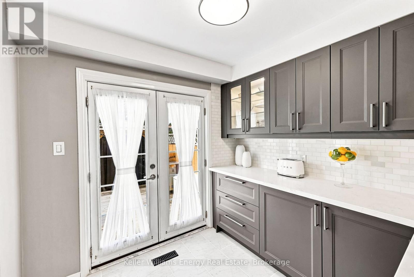
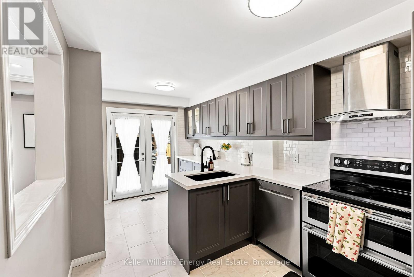
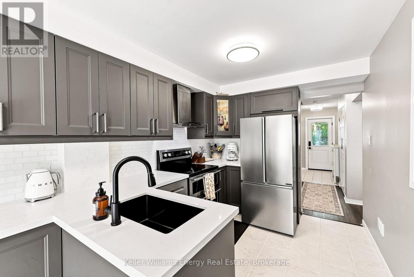
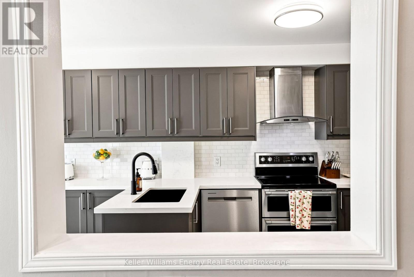
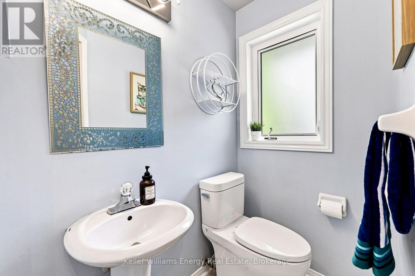
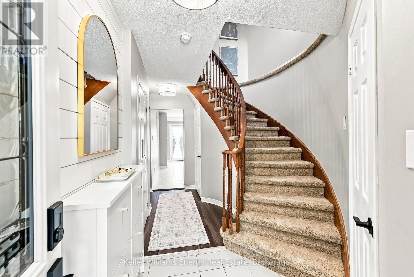
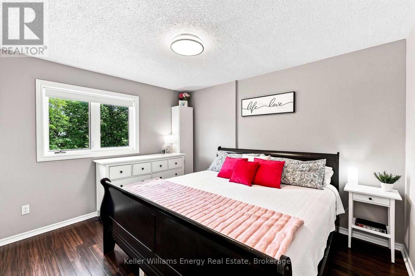
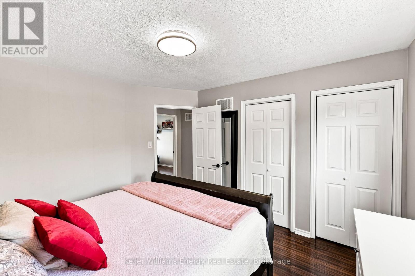
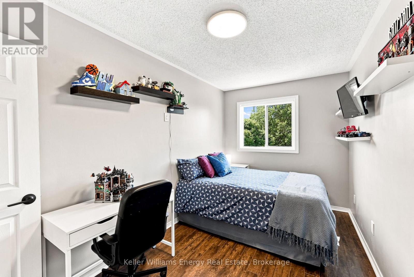
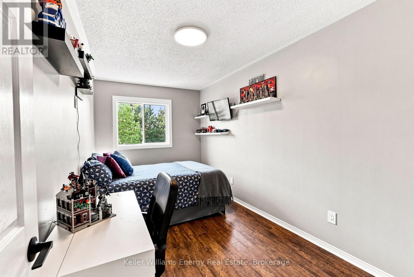
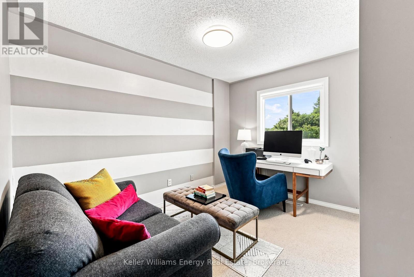
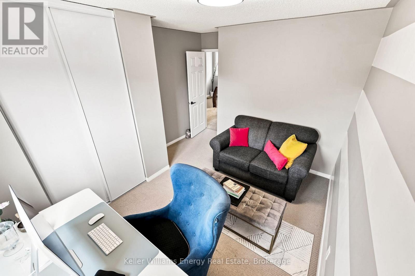
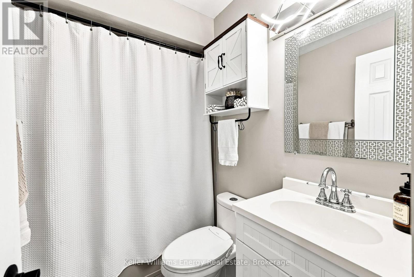
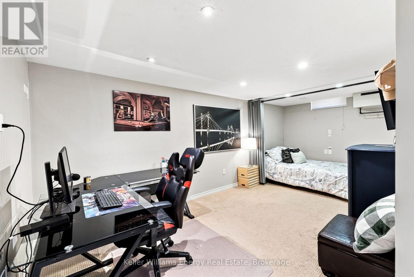
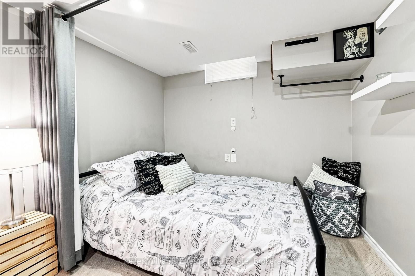
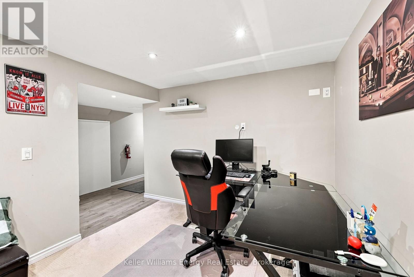
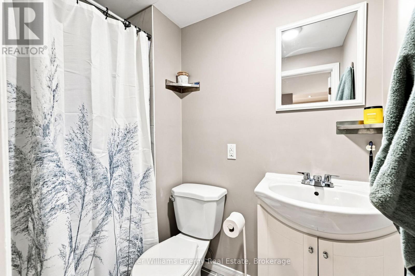
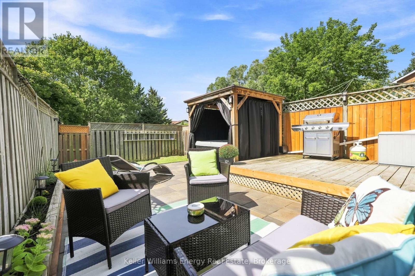
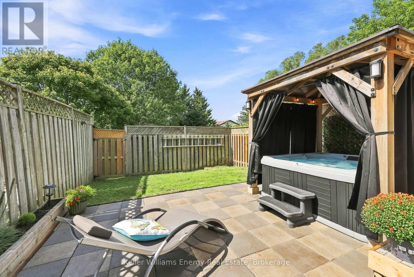
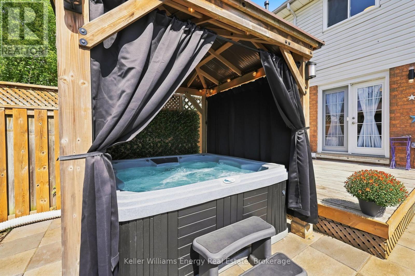
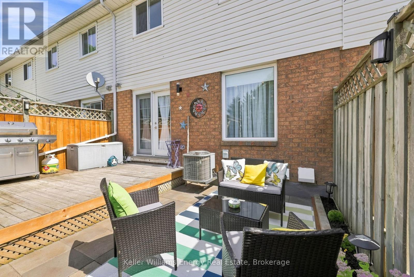
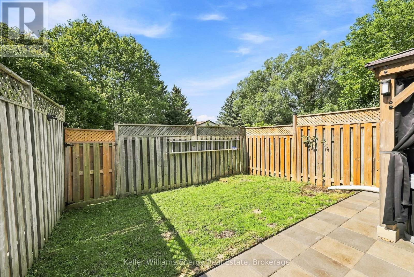
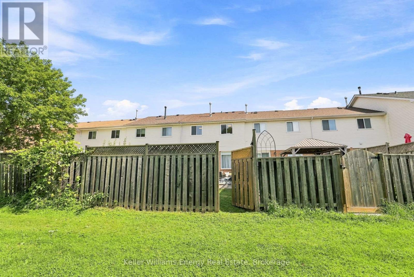
Welcome to 58 Pidduck Street, a completely updated, move-in-ready home in a convenient Courtice location with nothing left to do but unpack and enjoy! Offering 3+1 bedrooms, 3-car driveway parking and a thoughtfully finished layout with a bathroom on every level, this home is designed for both everyday living and entertaining. The heart of the home is the beautifully updated kitchen featuring extended quartz counters, new appliances and a walkout through double patio doors to your own private outdoor retreat. Enjoy the deck and patio overlooking greenspace, complete with a gas BBQ hookup, gazebo, hot tub with a brand-new cover, and a gate for direct access to greenspace - the perfect setting for relaxing, entertaining, or enjoying your morning coffee. Inside, the main level has been thoughtfully refreshed with updated living and dining spaces featuring elegant coffered ceilings and potlights, along with a stylish updated powder room. Upstairs offers three comfortable bedrooms and a renovated 4-piece bathroom, while the finished basement provides additional living space, a 3-piece bathroom and a versatile fourth bedroom space - ideal for guests, a home office, gym, or growing family. With extensive updates throughout, including the kitchen, bathrooms, flooring, lighting, and finishes, this home offers the rare combination of style, functionality and convenience. Major updates include roof (2026), windows (2020), and A/C (2019). Situated close to shopping, schools, parks, transit, and major highways, this is a home you can truly move into and enjoy from day one. Nothing left to do but move in! (id:49269)
Open House
This property has open houses!
2:00 pm
Ends at:4:00 pm
2:00 pm
Ends at:4:00 pm
Property Details
| MLS® Number | E13760952 |
| Property Type | Single Family |
| Community Name | Courtice |
| Equipment Type | Water Heater |
| Parking Space Total | 5 |
| Rental Equipment Type | Water Heater |
Building
| Bathroom Total | 3 |
| Bedrooms Above Ground | 3 |
| Bedrooms Below Ground | 1 |
| Bedrooms Total | 4 |
| Appliances | Dishwasher, Dryer, Microwave, Stove, Washer, Refrigerator |
| Basement Development | Finished |
| Basement Type | Full (finished) |
| Construction Style Attachment | Attached |
| Cooling Type | Central Air Conditioning |
| Exterior Finish | Brick, Vinyl Siding |
| Flooring Type | Ceramic, Vinyl, Carpeted |
| Foundation Type | Unknown |
| Half Bath Total | 1 |
| Heating Fuel | Natural Gas |
| Heating Type | Forced Air |
| Stories Total | 2 |
| Size Interior | 1,100 - 1,500 Sqft |
| Type | Row / Townhouse |
| Utility Water | Municipal Water |
Parking
| Attached Garage | |
| Garage |
Land
| Acreage | No |
| Sewer | Sanitary Sewer |
| Size Depth | 102 Ft ,1 In |
| Size Frontage | 19 Ft ,8 In |
| Size Irregular | 19.7 X 102.1 Ft |
| Size Total Text | 19.7 X 102.1 Ft |
Rooms
| Level | Type | Length | Width | Dimensions |
|---|---|---|---|---|
| Second Level | Primary Bedroom | 3.66 m | 3.35 m | 3.66 m x 3.35 m |
| Second Level | Bedroom 2 | 3.33 m | 2.97 m | 3.33 m x 2.97 m |
| Second Level | Bedroom 3 | 3.53 m | 2.41 m | 3.53 m x 2.41 m |
| Basement | Bedroom | 5.41 m | 2.87 m | 5.41 m x 2.87 m |
| Basement | Office | 5.41 m | 2.87 m | 5.41 m x 2.87 m |
| Main Level | Kitchen | 4.55 m | 2.69 m | 4.55 m x 2.69 m |
| Main Level | Living Room | 5.71 m | 2.97 m | 5.71 m x 2.97 m |
| Main Level | Dining Room | 5.71 m | 2.97 m | 5.71 m x 2.97 m |
https://www.realtor.ca/real-estate/30252774/58-pidduck-street-clarington-courtice-courtice
Contact Us
Contact us for more information

The trademarks REALTOR®, REALTORS®, and the REALTOR® logo are controlled by The Canadian Real Estate Association (CREA) and identify real estate professionals who are members of CREA. The trademarks MLS®, Multiple Listing Service® and the associated logos are owned by The Canadian Real Estate Association (CREA) and identify the quality of services provided by real estate professionals who are members of CREA. The trademark DDF® is owned by The Canadian Real Estate Association (CREA) and identifies CREA's Data Distribution Facility (DDF®)
September 10 2026 02:49:19
Central Lakes Association of REALTORS®
Keller Williams Energy Real Estate