
58 Van Horne Crescent North Bay, Ontario P1A 1G3

$399,900
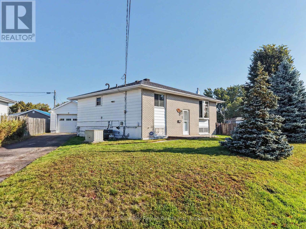
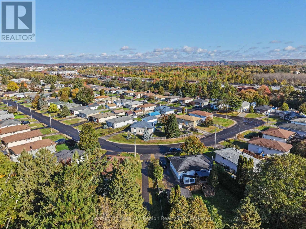
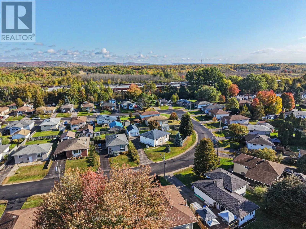
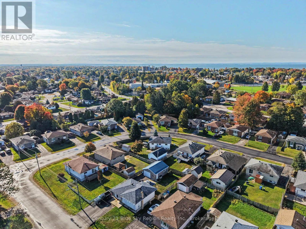
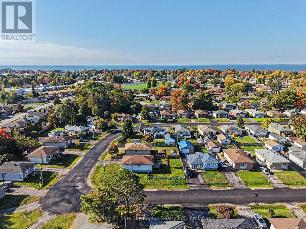
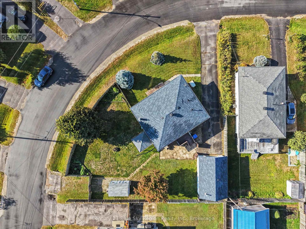
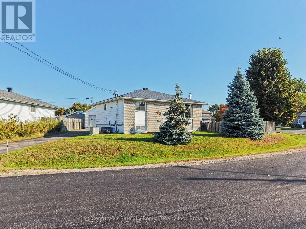
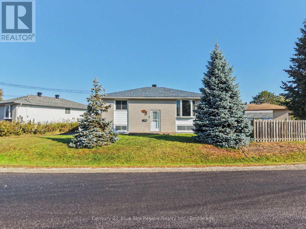
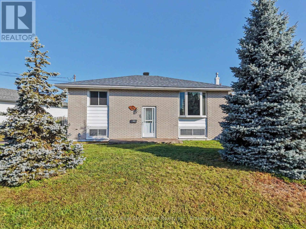
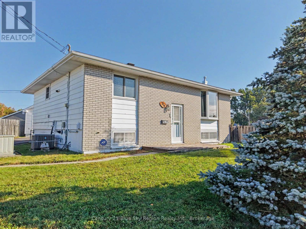
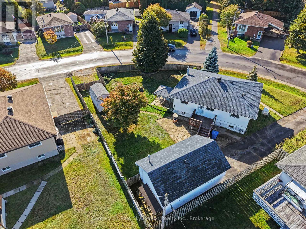
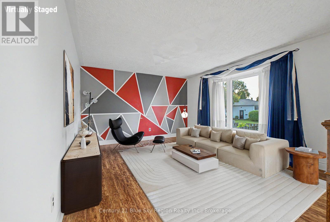
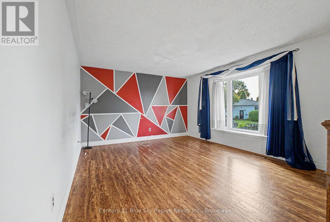
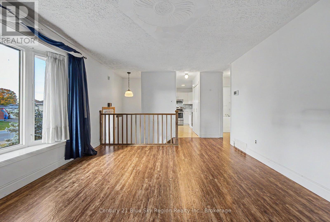
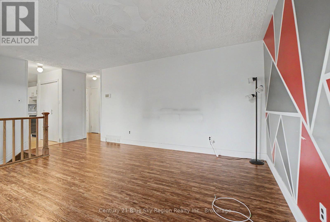
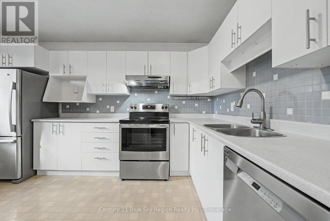
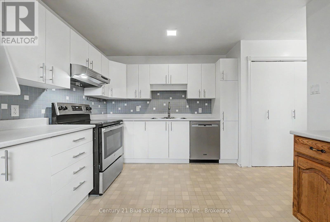
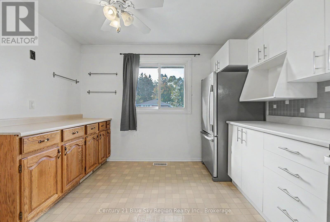
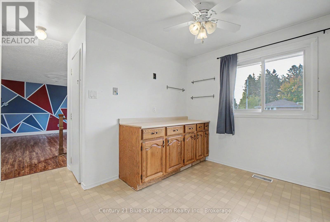
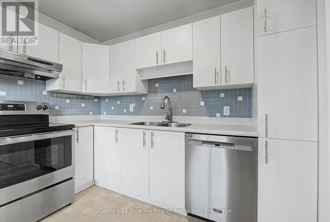
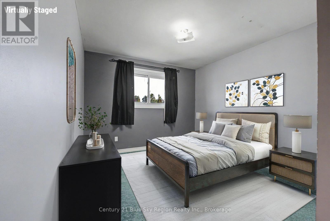
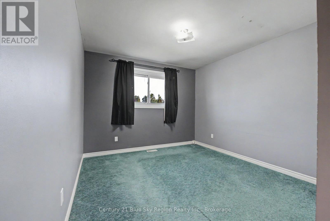
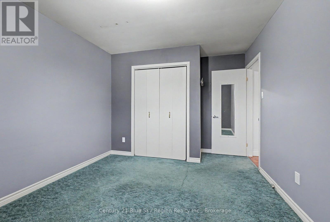
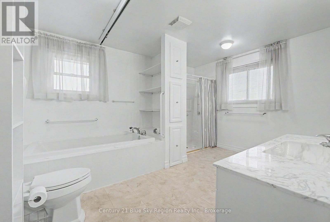
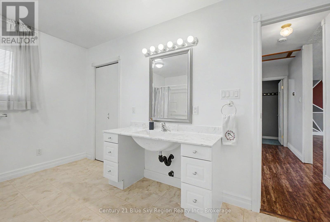
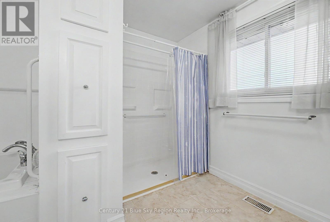
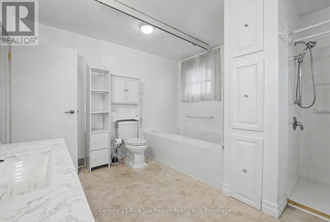
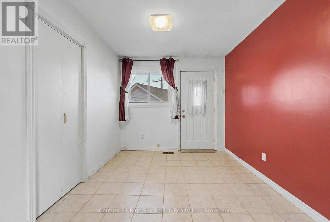
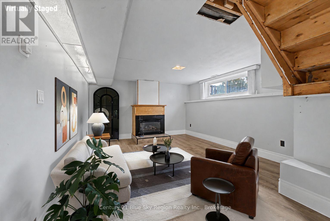
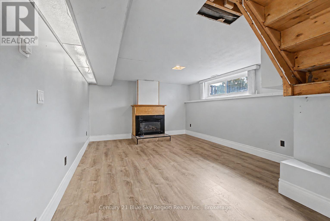
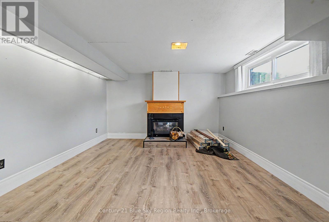
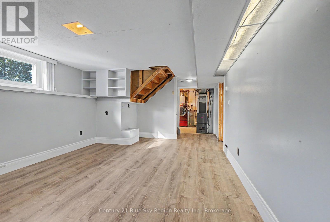
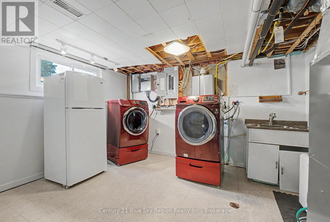
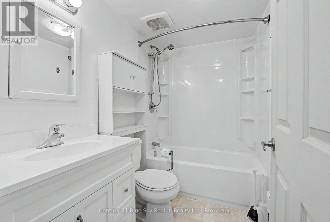
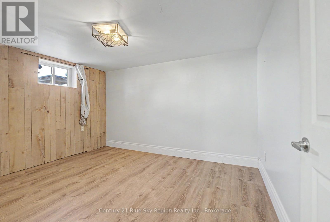
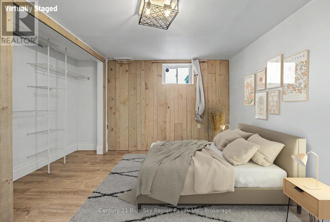
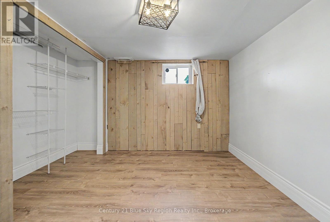
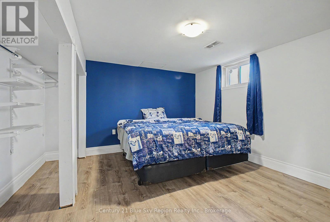
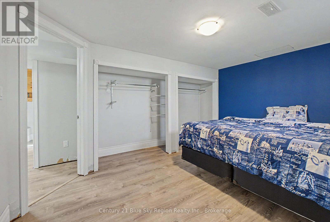
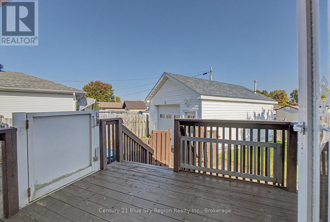
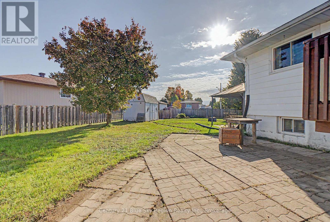
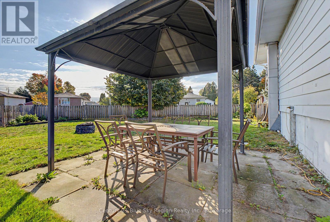
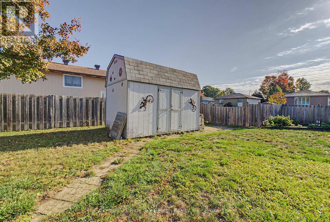
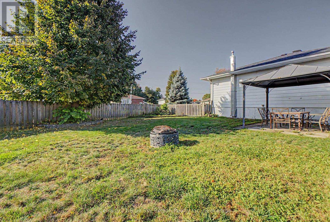
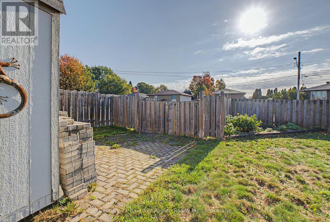
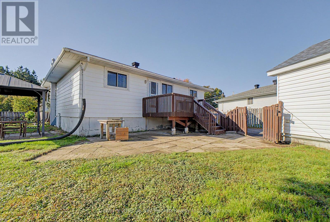
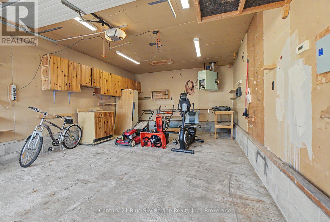
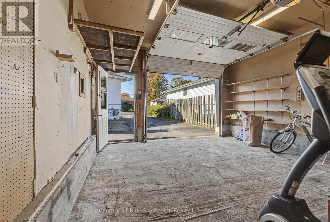
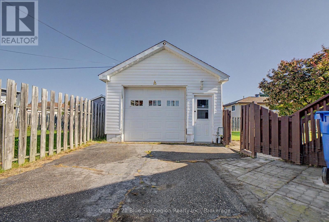
Welcome to 58 Van Horne in family-friendly West Ferris! Set on a spacious, pie-shaped lot along a quiet curve, this inviting home offers a flexible layout, a large fenced backyard, and convenient access to everyday amenities. The main level features a spacious kitchen and living room, a primary bedroom, and a four-piece bathroom. A generous bonus room with its own exterior door opens onto the deck and backyard, providing extra space to relax, work, or spend time with family. Downstairs, you'll find a large recreation room with a gas fireplace, laundry area, and two additional bedrooms. Outside, enjoy the deck overlooking the expansive fenced yard-an ideal spot for entertaining, gardening, or watching children and pets play. Two parking areas offer added convenience: a traditional driveway leading to the oversized detached one-car garage, plus additional parking around the corner. The garage provides space for a vehicle while still leaving room for storage or hobbies. The location makes it easy to enjoy the neighbourhood and nearby amenities. Schools, restaurants, grocery stores, and shopping are all close by, along with the Kate Pace Way, a baseball park, and a hockey rink. Whether you're walking or driving, this home offers a practical setting with plenty to enjoy close to home. With its adaptable living spaces, generous outdoor area, and excellent location, 58 Van Horne is a wonderful opportunity to settle into West Ferris and make it your own. (id:49269)
Open House
This property has open houses!
10:00 am
Ends at:11:30 am
Property Details
| MLS® Number | X13875466 |
| Property Type | Single Family |
| Community Name | Ferris |
| Amenities Near By | Park, Public Transit |
| Community Features | School Bus |
| Equipment Type | Water Heater - Tankless, Water Heater |
| Features | Irregular Lot Size, Open Space, Flat Site, Dry, Level, Sump Pump |
| Parking Space Total | 6 |
| Rental Equipment Type | Water Heater - Tankless, Water Heater |
| Structure | Patio(s), Porch, Shed |
Building
| Bathroom Total | 2 |
| Bedrooms Above Ground | 1 |
| Bedrooms Below Ground | 2 |
| Bedrooms Total | 3 |
| Age | 51 To 99 Years |
| Amenities | Fireplace(s) |
| Appliances | Water Heater - Tankless, Water Meter, Dishwasher, Dryer, Stove, Washer, Window Coverings, Refrigerator |
| Architectural Style | Bungalow |
| Basement Development | Finished |
| Basement Type | Full (finished) |
| Construction Style Attachment | Detached |
| Cooling Type | Central Air Conditioning |
| Exterior Finish | Aluminum Siding, Brick Facing |
| Fireplace Present | Yes |
| Fireplace Total | 1 |
| Fireplace Type | Insert |
| Flooring Type | Laminate, Vinyl, Tile |
| Foundation Type | Block |
| Heating Fuel | Natural Gas |
| Heating Type | Forced Air |
| Stories Total | 1 |
| Size Interior | 700 - 1,100 Sqft |
| Type | House |
| Utility Water | Municipal Water |
Parking
| Detached Garage | |
| Garage |
Land
| Acreage | No |
| Fence Type | Fenced Yard |
| Land Amenities | Park, Public Transit |
| Landscape Features | Landscaped |
| Sewer | Sanitary Sewer |
| Size Depth | 105 Ft |
| Size Frontage | 164 Ft ,10 In |
| Size Irregular | 164.9 X 10⁵ Ft |
| Size Total Text | 164.9 X 10⁵ Ft |
| Zoning Description | R2 |
Rooms
| Level | Type | Length | Width | Dimensions |
|---|---|---|---|---|
| Basement | Utility Room | 3.951 m | 3.188 m | 3.951 m x 3.188 m |
| Basement | Recreational, Games Room | 5.393 m | 3.734 m | 5.393 m x 3.734 m |
| Basement | Bathroom | Measurements not available | ||
| Basement | Bedroom 2 | 3.762 m | 2.866 m | 3.762 m x 2.866 m |
| Basement | Bedroom 3 | 4.178 m | 3.083 m | 4.178 m x 3.083 m |
| Main Level | Living Room | 4.604 m | 3.935 m | 4.604 m x 3.935 m |
| Main Level | Bathroom | Measurements not available | ||
| Main Level | Kitchen | 3.931 m | 3.337 m | 3.931 m x 3.337 m |
| Main Level | Bedroom | 4.153 m | 3.158 m | 4.153 m x 3.158 m |
| Main Level | Other | 3.096 m | 2.728 m | 3.096 m x 2.728 m |
Utilities
| Cable | Available |
| Electricity | Installed |
| Sewer | Installed |
https://www.realtor.ca/real-estate/30379745/58-van-horne-crescent-north-bay-ferris-ferris
Contact Us
Contact us for more information

The trademarks REALTOR®, REALTORS®, and the REALTOR® logo are controlled by The Canadian Real Estate Association (CREA) and identify real estate professionals who are members of CREA. The trademarks MLS®, Multiple Listing Service® and the associated logos are owned by The Canadian Real Estate Association (CREA) and identify the quality of services provided by real estate professionals who are members of CREA. The trademark DDF® is owned by The Canadian Real Estate Association (CREA) and identifies CREA's Data Distribution Facility (DDF®)
October 08 2026 02:26:56
North Bay and Area REALTORS® Association
Century 21 Blue Sky Region Realty Inc., Brokerage