
580 Cromwell Street Sarnia, Ontario N7T 3Z4

$1,750 Monthly
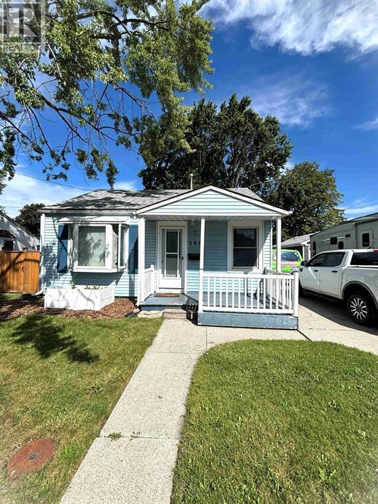
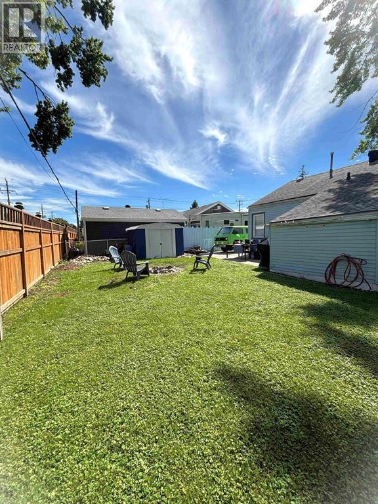
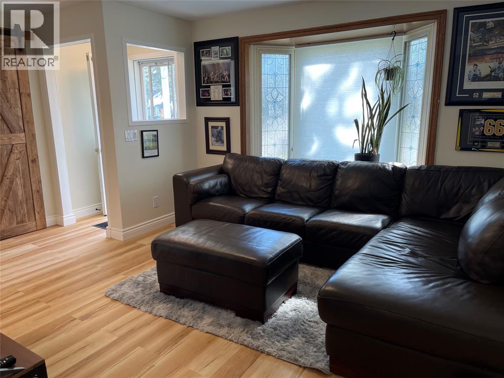
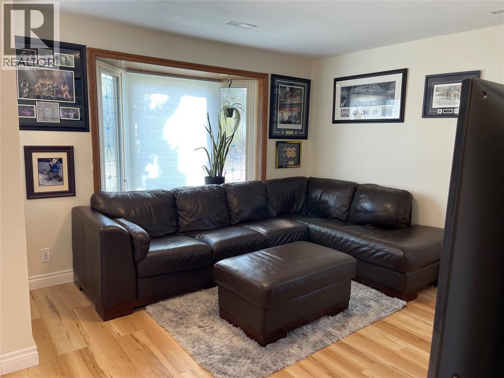
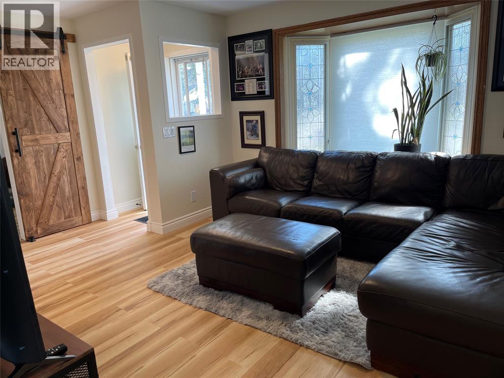
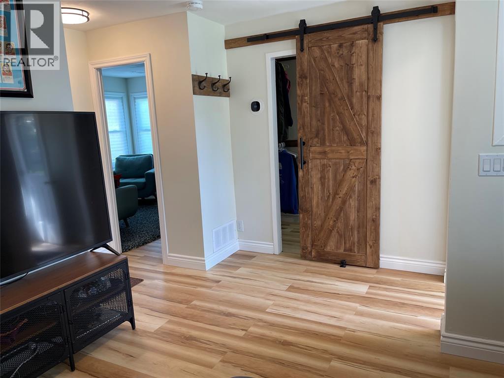
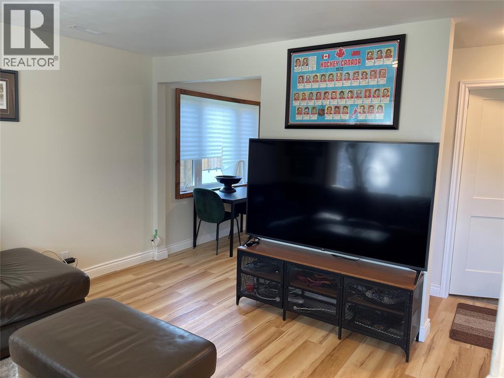
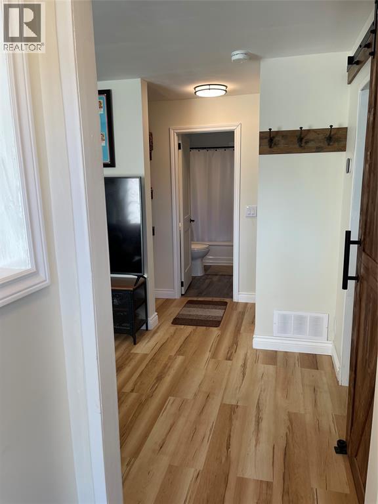
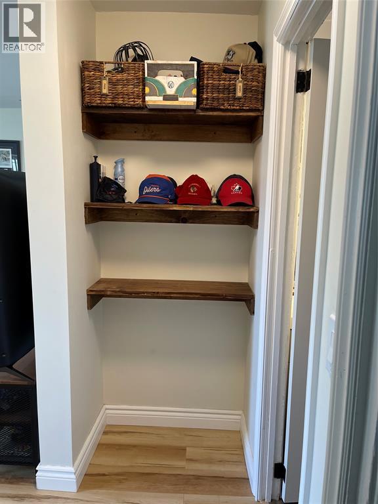
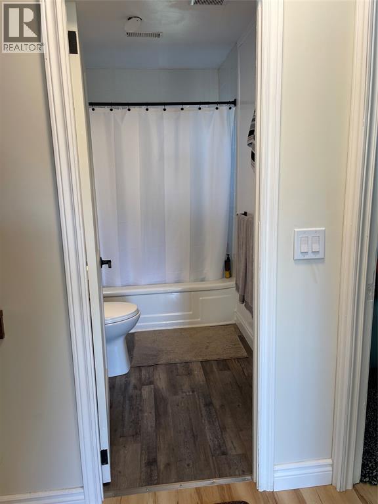
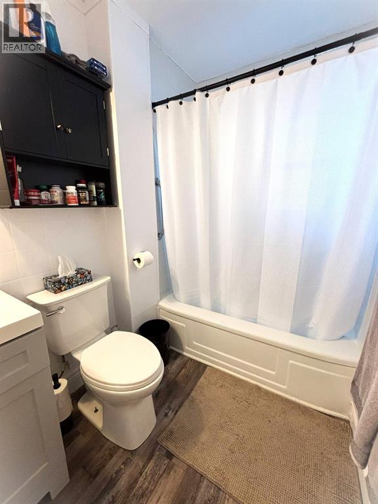
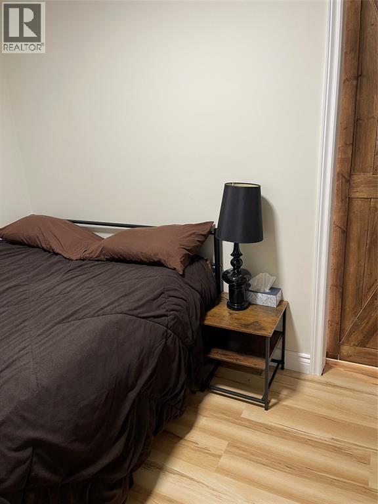
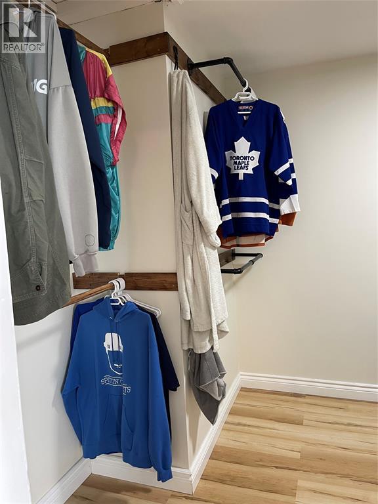
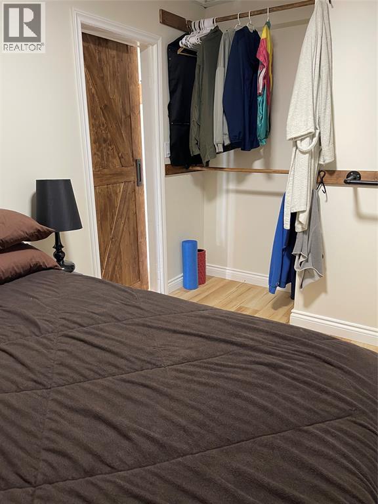
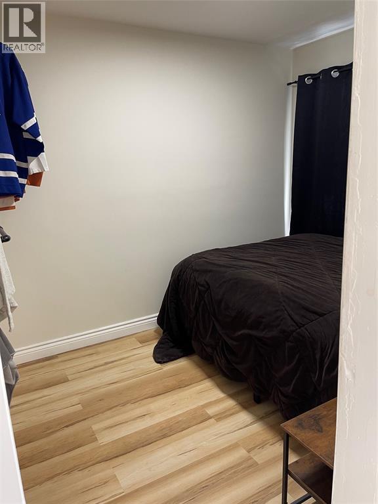
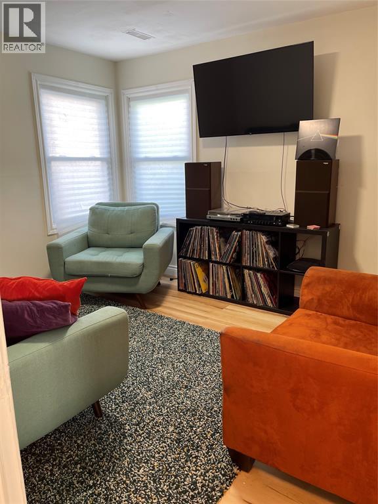
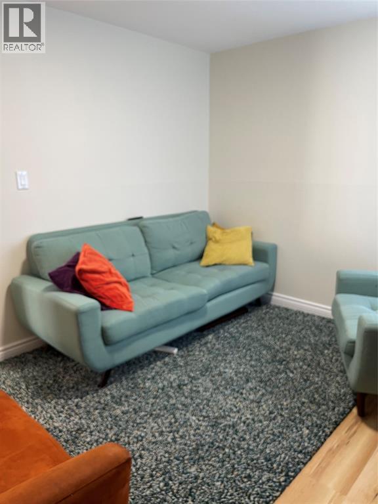
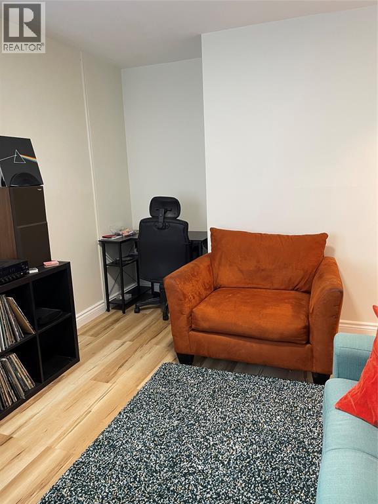
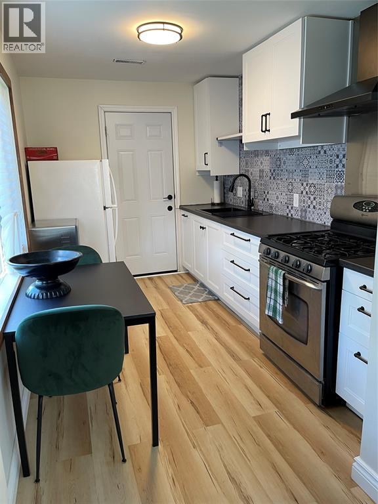
Cute as a Button Bungalow at 580 Cromwell St. Available immediately. Welcome home to this charming and freshly updated 2-bedroom bungalow in a convenient central Sarnia location. Full of character and natural light, this cozy home offers comfortable single-floor living with inviting indoor and outdoor spaces. Step inside to find beautiful flooring, modern paint colours, and a bright living room featuring a large picture window that fills the space with sunlight. The kitchen includes a dining area, while the refreshed bathroom features tiled walls and a clean, modern feel. Enjoy your morning coffee on the welcoming front porch, perfectly sized for a couple of chairs and a small table. Out back, you'll find a spacious yard with a built-in fire pit, offering a great place to relax and unwind after a long day. Lease price plus utilities. (id:49269)
Property Details
| MLS® Number | 26024802 |
| Property Type | Single Family |
| Features | Concrete Driveway |
Building
| Bathroom Total | 1 |
| Bedrooms Above Ground | 2 |
| Bedrooms Total | 2 |
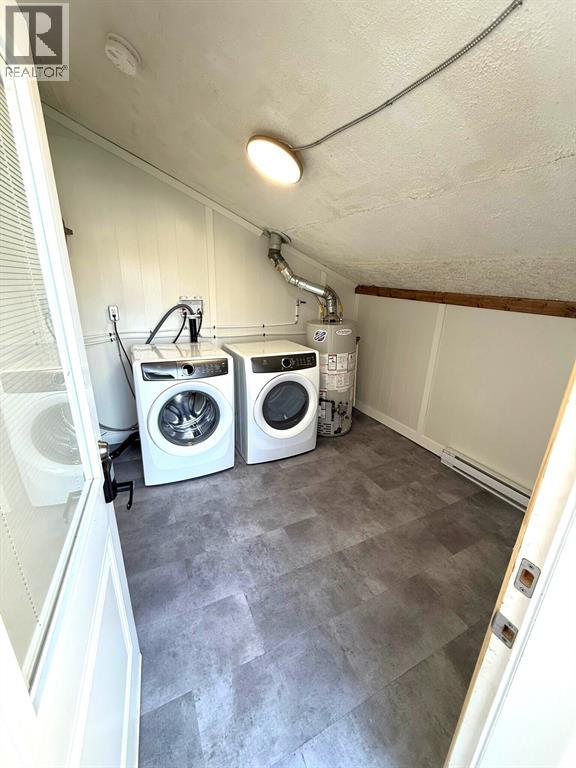
| Appliances | Dryer, Refrigerator, Stove, Washer |
| Architectural Style | Bungalow |
| Construction Style Attachment | Detached |
| Exterior Finish | Aluminum/vinyl |
| Flooring Type | Cushion/lino/vinyl |
| Foundation Type | Concrete |
| Heating Fuel | Natural Gas |
| Heating Type | Forced Air, Furnace |
| Stories Total | 1 |
| Type | House |
Land
| Acreage | No |
| Landscape Features | Landscaped |
| Size Irregular | 53.5 X 79.3 |
| Size Total Text | 53.5 X 79.3 |
| Zoning Description | R1 |
Rooms
| Level | Type | Length | Width | Dimensions |
|---|---|---|---|---|
| Main Level | Utility Room | 9.7 x 9.5 | ||
| Main Level | 4pc Bathroom | Measurements not available | ||
| Main Level | Bedroom | 9 x 8 | ||
| Main Level | Primary Bedroom | 11.9 x 10 | ||
| Main Level | Kitchen | 12 x 8.9 | ||
| Main Level | Living Room | 15.9 x 12 |
https://www.realtor.ca/real-estate/30409633/580-cromwell-street-sarnia
Contact Us
Contact us for more information

The trademarks REALTOR®, REALTORS®, and the REALTOR® logo are controlled by The Canadian Real Estate Association (CREA) and identify real estate professionals who are members of CREA. The trademarks MLS®, Multiple Listing Service® and the associated logos are owned by The Canadian Real Estate Association (CREA) and identify the quality of services provided by real estate professionals who are members of CREA. The trademark DDF® is owned by The Canadian Real Estate Association (CREA) and identifies CREA's Data Distribution Facility (DDF®)
October 16 2026 05:27:43
Sarnia-Lambton Association of REALTORS®
Royal LePage Key Realty