
580 Weber Street E Kitchener, Ontario N2H 1G8








$2,500 Monthly
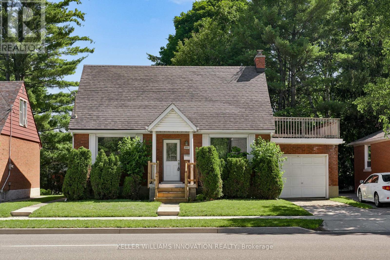
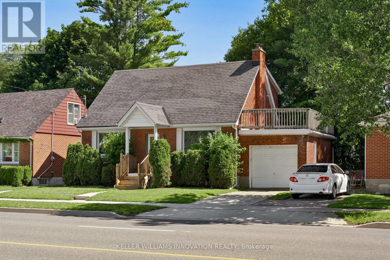
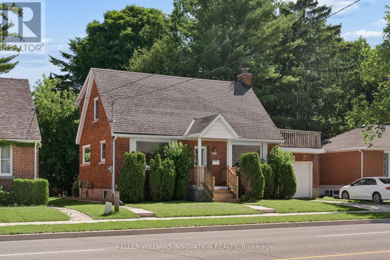
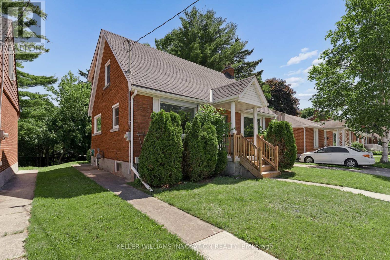
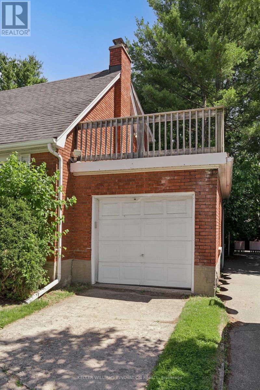
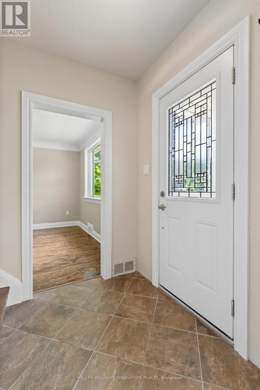
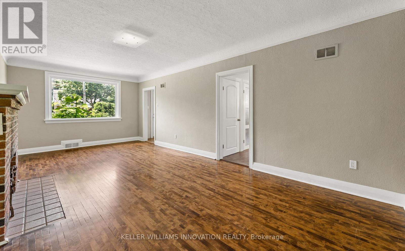
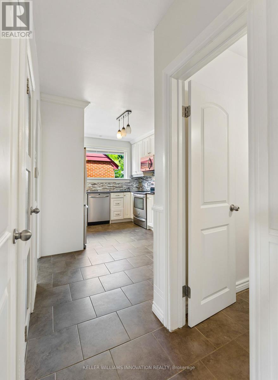
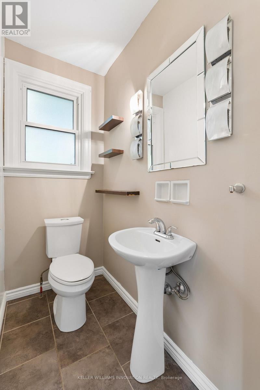
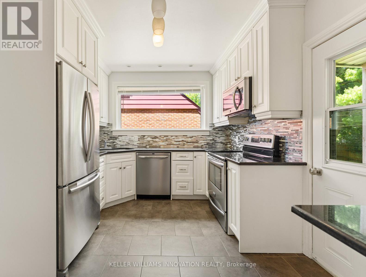
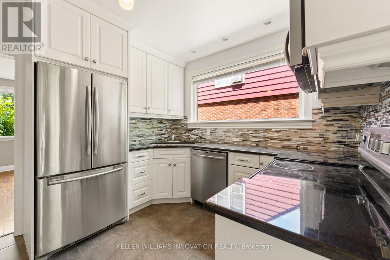
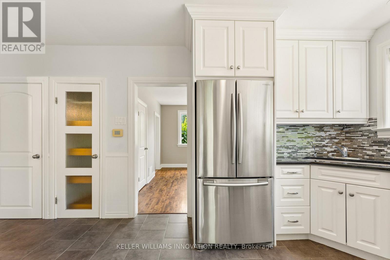
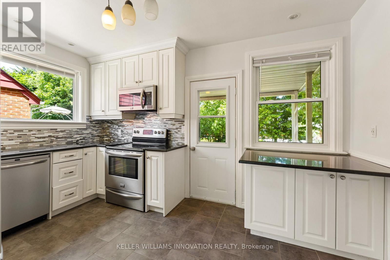
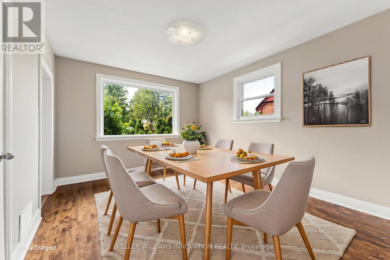
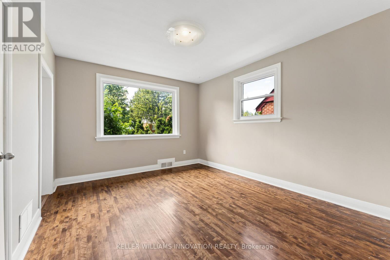
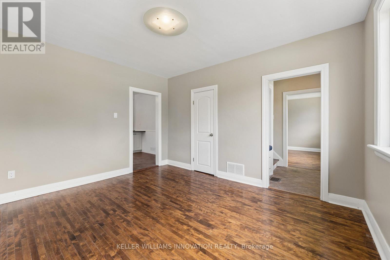
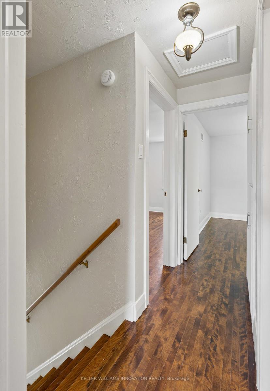
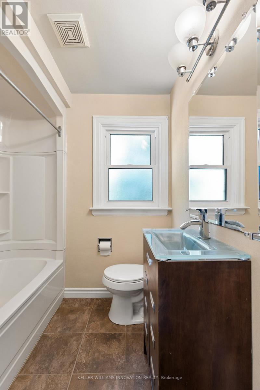
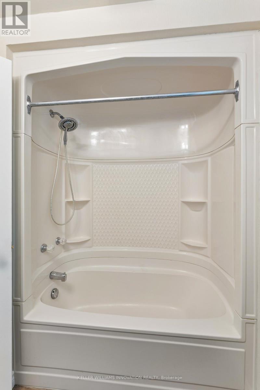
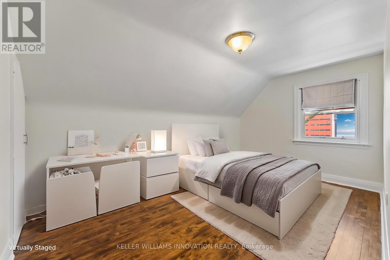
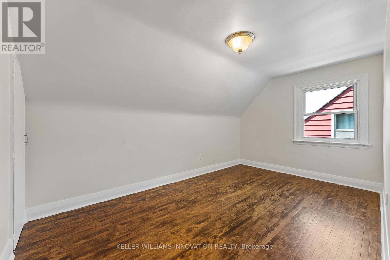
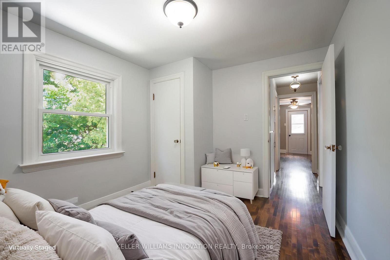
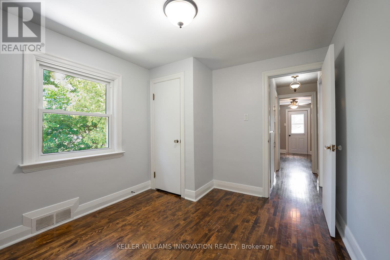
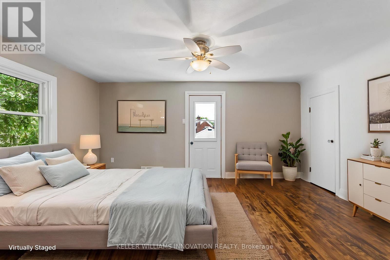
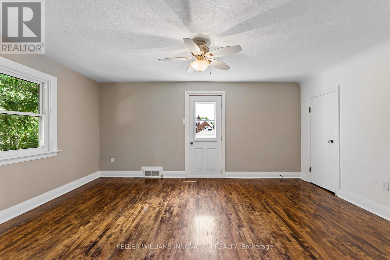
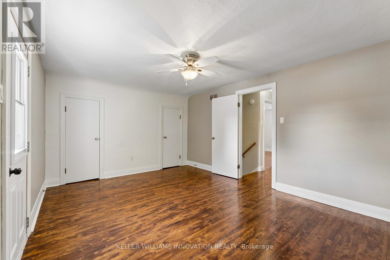
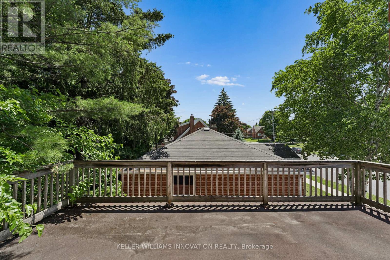
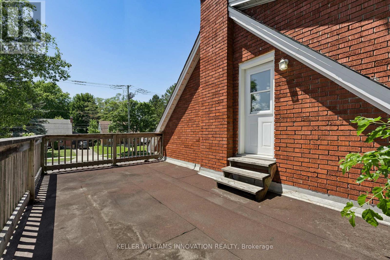
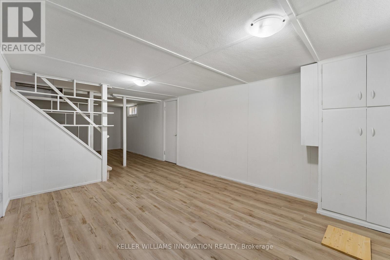
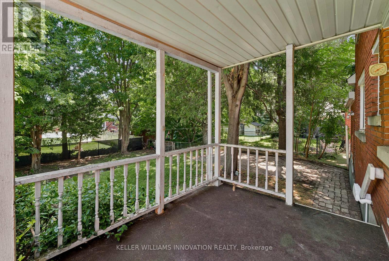
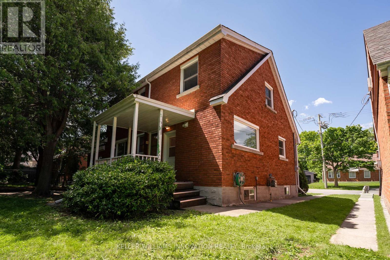
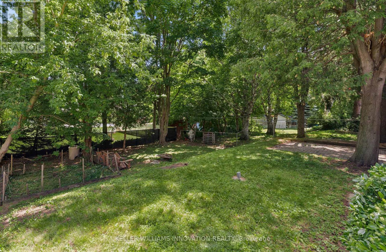
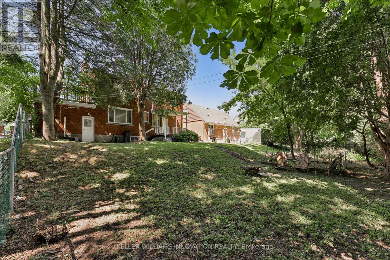
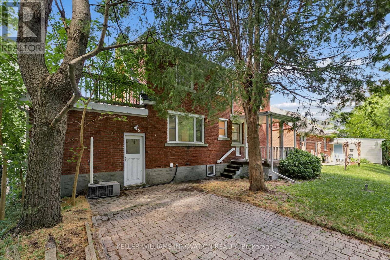
Welcome to 580 Weber Street East, a spacious and inviting detached home offering over 1,900 sq. ft. of finished living space, a generous 50-foot lot, and the comfort and privacy of a home of your own. Thoughtfully laid out for everyday living, this 3-bedroom, 2-bathroom residence offers bright, generously sized principal rooms and plenty of space to spread out. The main floor features a welcoming living room, separate dining area, and updated kitchen with ample cabinetry and workspace, while three well-appointed bedrooms and a full bathroom are located upstairs.The fully finished basement adds even more flexibility, offering an ideal space for a family room, home office, gym, kids' playroom, or additional living area. Step outside to enjoy your own private backyard with a spacious patio - perfect for morning coffee, summer evenings, and entertaining. An attached garage and additional driveway parking add everyday convenience. Ideally situated close to downtown Kitchener, top rated schools, parks, shopping, restaurants, public transit, hospitals, and major highways, this home puts everything you need within easy reach. Offering space, privacy, parking, and an unbeatable central location, 580 Weber Street East is an exceptional opportunity to lease a well maintained home in an established Kitchener neighbourhood. (id:49269)
Property Details
| MLS® Number | X13762476 |
| Property Type | Single Family |
| Parking Space Total | 2 |
Building
| Bathroom Total | 2 |
| Bedrooms Above Ground | 3 |
| Bedrooms Total | 3 |
| Appliances | Dishwasher, Microwave, Stove, Refrigerator |
| Basement Development | Finished |
| Basement Type | Full (finished) |
| Construction Style Attachment | Detached |
| Cooling Type | Central Air Conditioning |
| Exterior Finish | Aluminum Siding, Brick Veneer |
| Fireplace Present | Yes |
| Foundation Type | Poured Concrete |
| Half Bath Total | 1 |
| Heating Fuel | Other |
| Heating Type | Forced Air |
| Stories Total | 2 |
| Size Interior | 1,100 - 1,500 Sqft |
| Type | House |
| Utility Water | Municipal Water |
Parking
| Attached Garage | |
| Garage |
Land
| Acreage | No |
| Sewer | Sanitary Sewer |
| Size Depth | 101 Ft ,7 In |
| Size Frontage | 50 Ft |
| Size Irregular | 50 X 101.6 Ft |
| Size Total Text | 50 X 101.6 Ft |
Rooms
| Level | Type | Length | Width | Dimensions |
|---|---|---|---|---|
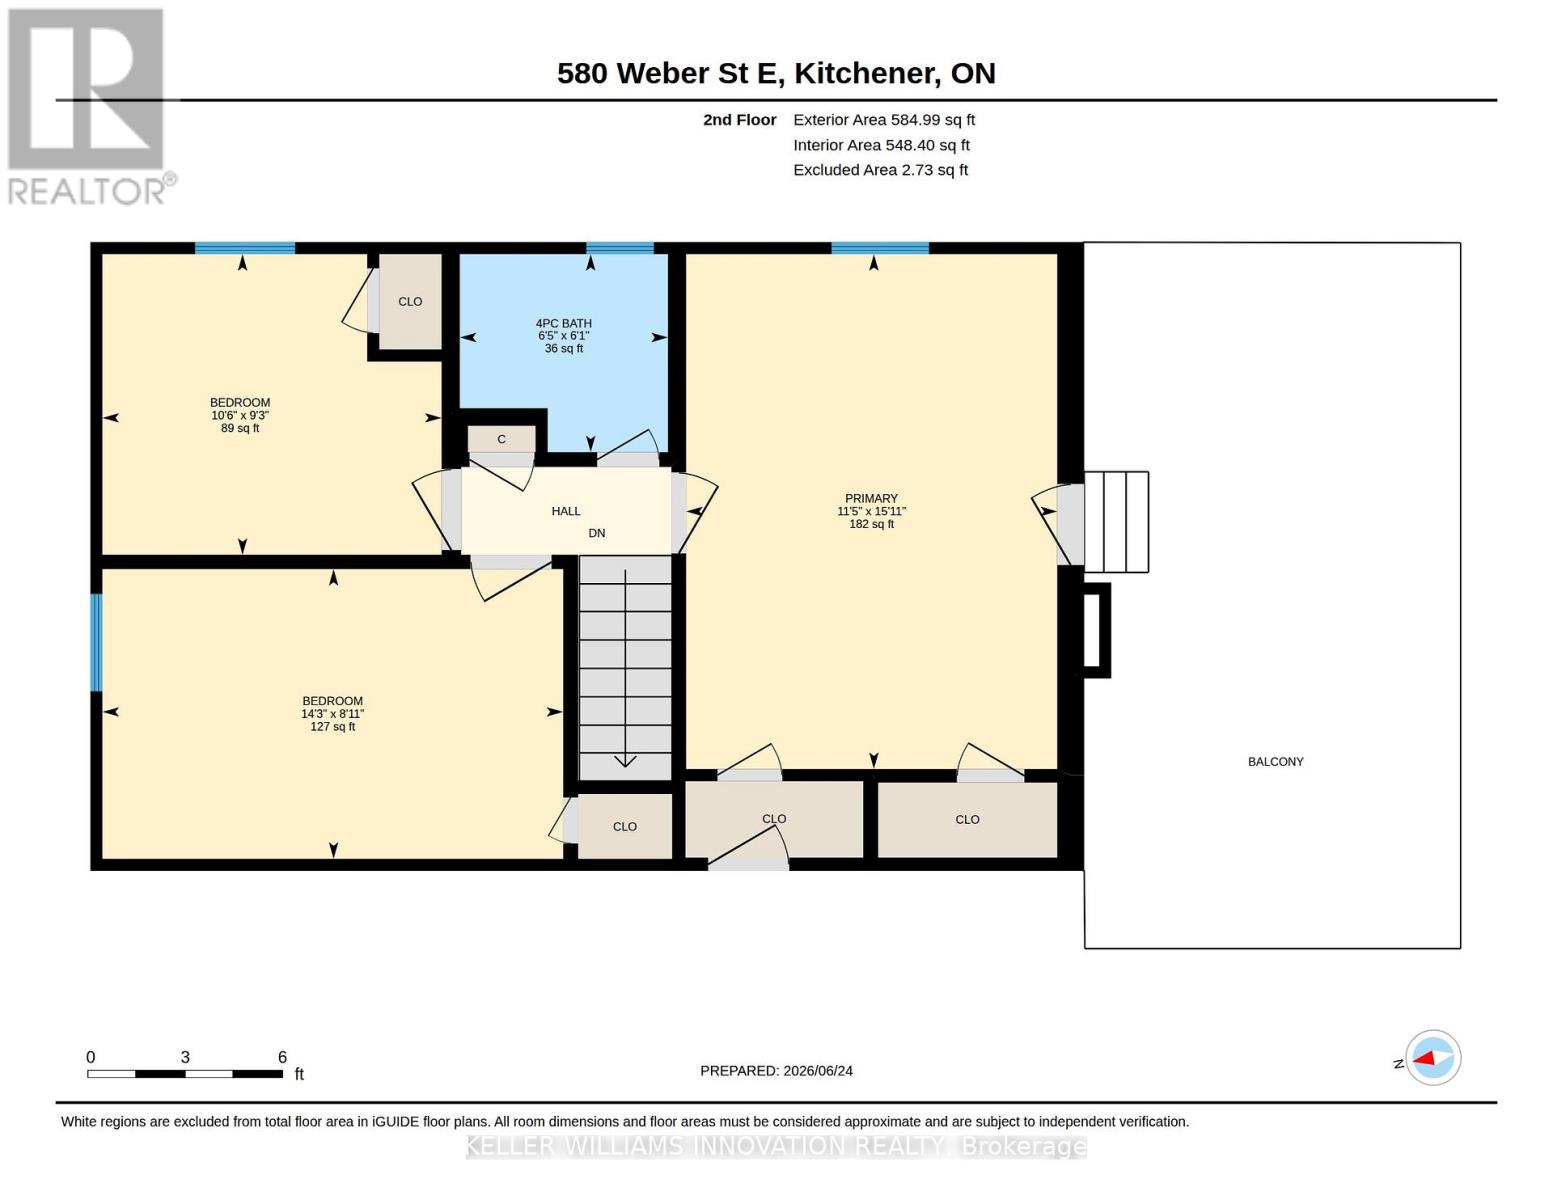
| Second Level | Bathroom | Measurements not available | ||
| Second Level | Primary Bedroom | 4.85 m | 3.48 m | 4.85 m x 3.48 m |
| Second Level | Bedroom | 2.82 m | 3.2 m | 2.82 m x 3.2 m |
| Second Level | Bedroom 2 | 2.72 m | 4.34 m | 2.72 m x 4.34 m |
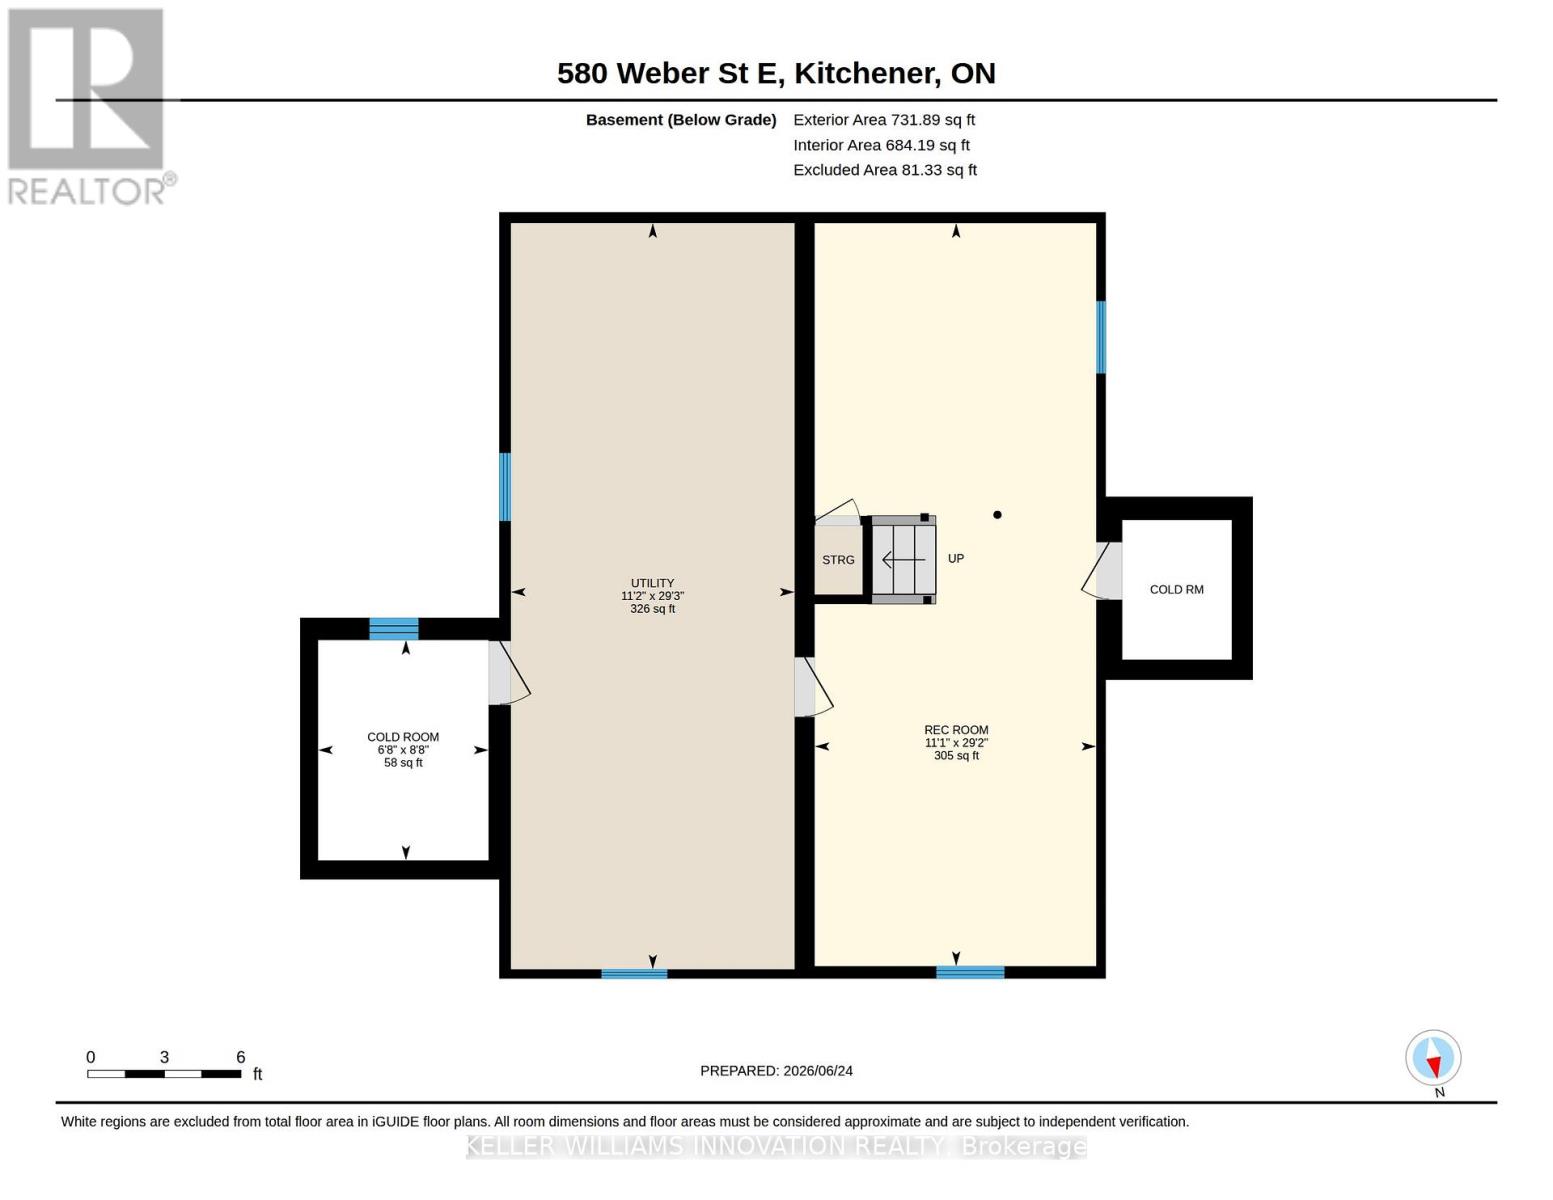
| Basement | Recreational, Games Room | 3.38 m | 8.89 m | 3.38 m x 8.89 m |
| Basement | Utility Room | 3.4 m | 8.92 m | 3.4 m x 8.92 m |
| Basement | Cold Room | 2.03 m | 2.64 m | 2.03 m x 2.64 m |
| Main Level | Bathroom | Measurements not available | ||
| Main Level | Kitchen | 2.9 m | 4.14 m | 2.9 m x 4.14 m |
| Main Level | Living Room | 7.06 m | 3.84 m | 7.06 m x 3.84 m |
| Main Level | Dining Room | 3.99 m | 3.45 m | 3.99 m x 3.45 m |
https://www.realtor.ca/real-estate/30254740/580-weber-street-e-kitchener
Contact Us
Contact us for more information

The trademarks REALTOR®, REALTORS®, and the REALTOR® logo are controlled by The Canadian Real Estate Association (CREA) and identify real estate professionals who are members of CREA. The trademarks MLS®, Multiple Listing Service® and the associated logos are owned by The Canadian Real Estate Association (CREA) and identify the quality of services provided by real estate professionals who are members of CREA. The trademark DDF® is owned by The Canadian Real Estate Association (CREA) and identifies CREA's Data Distribution Facility (DDF®)
September 09 2026 08:36:58
Toronto Regional Real Estate Board
Keller Williams Innovation Realty