
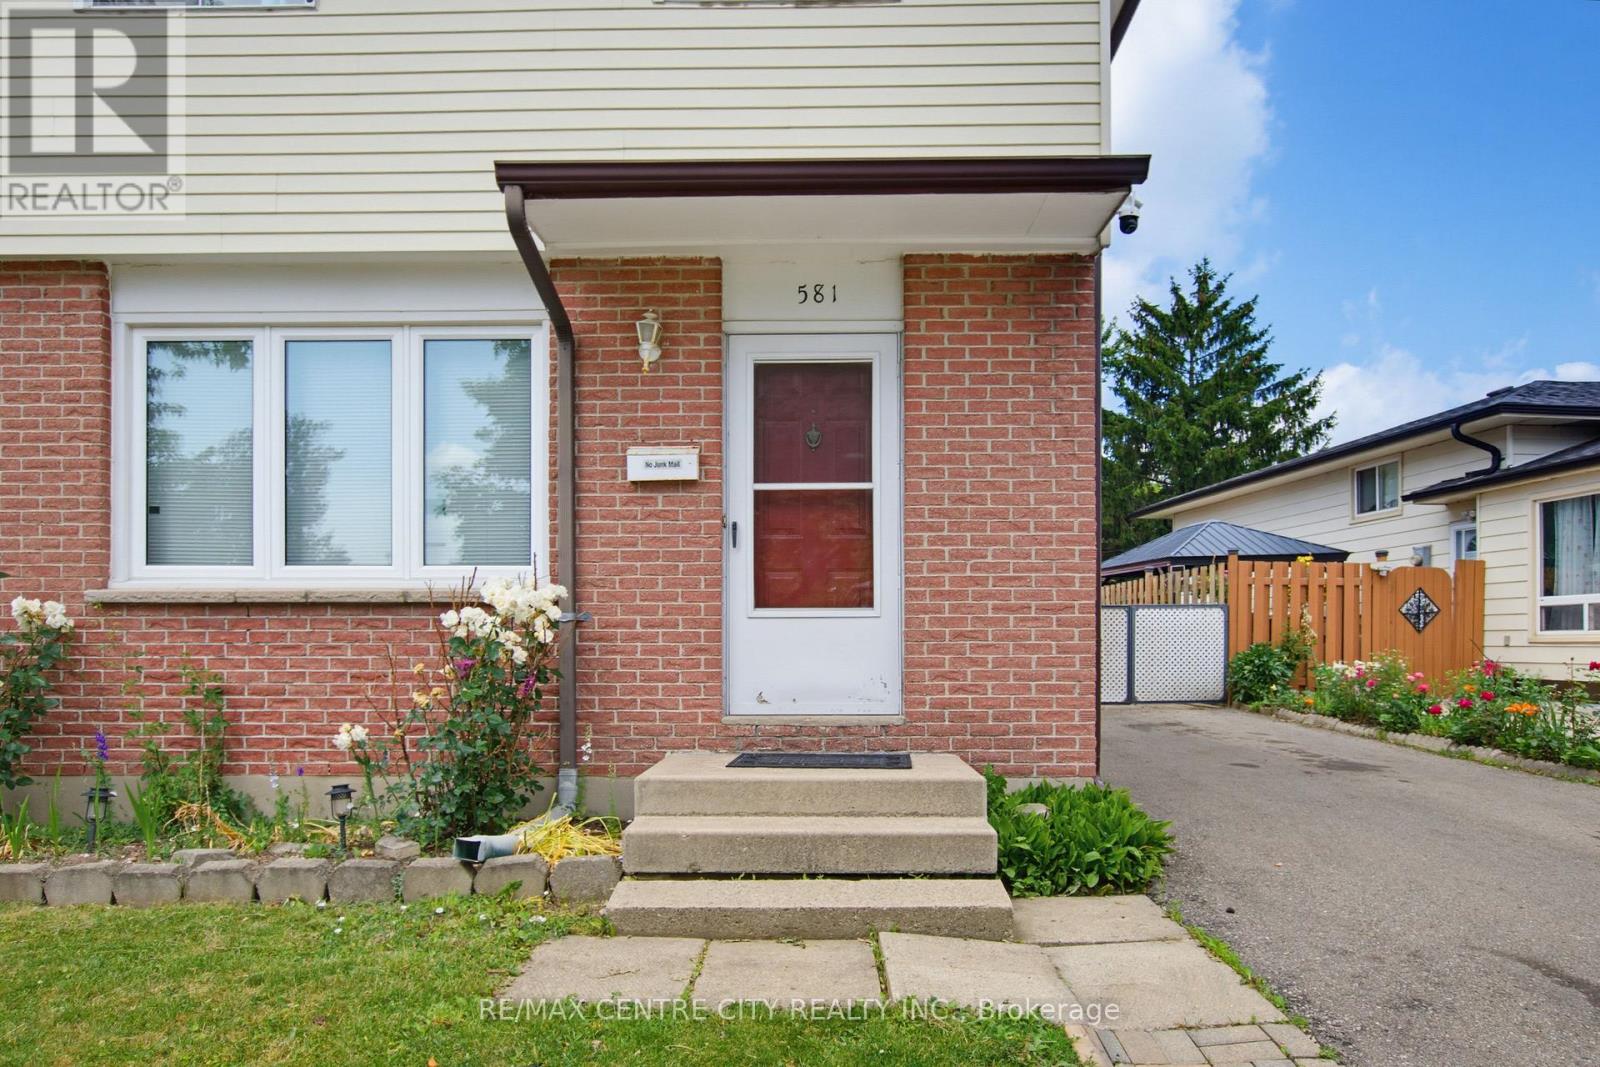
581 Deveron Crescent London South, Ontario N5Z 4M4

$444,000
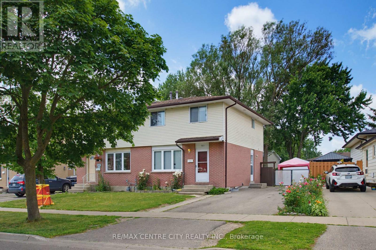
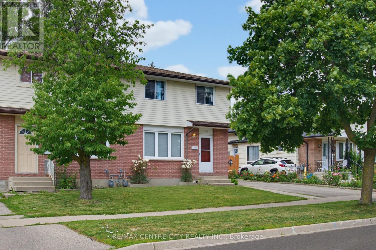
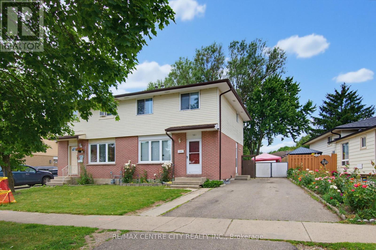
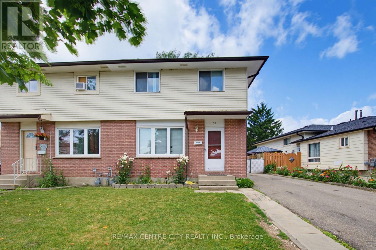
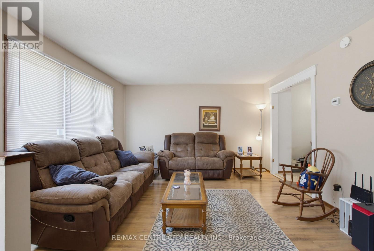
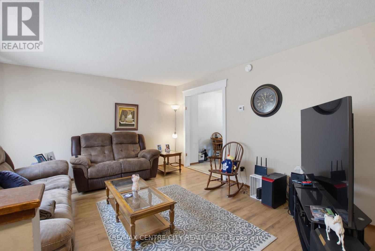
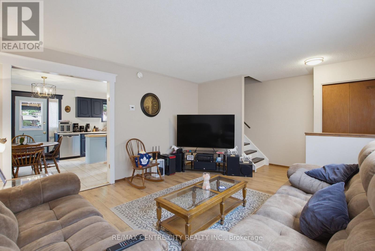
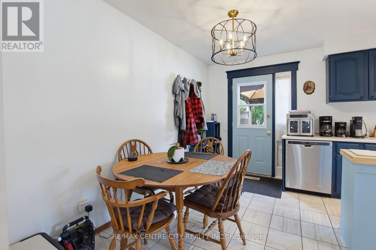
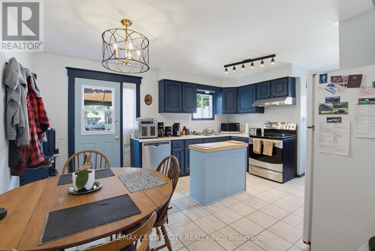
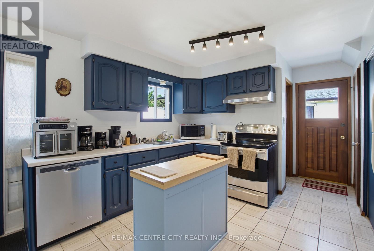
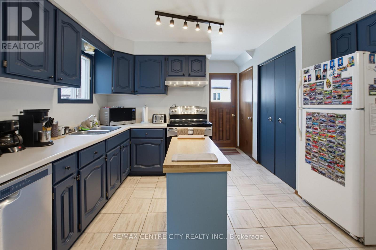
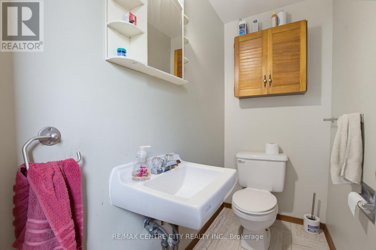
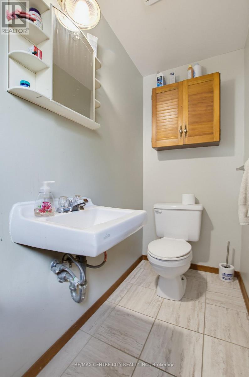
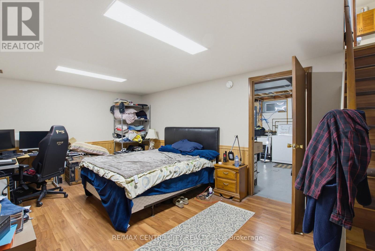
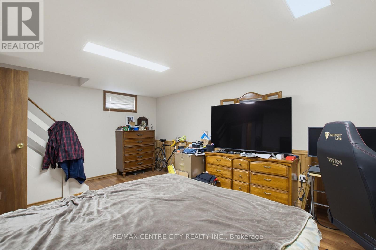
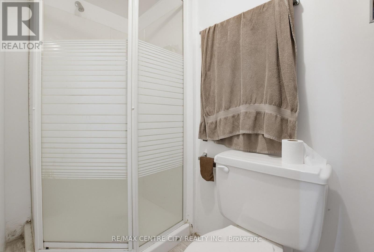
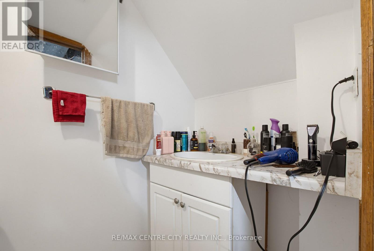
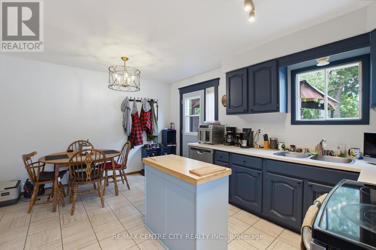
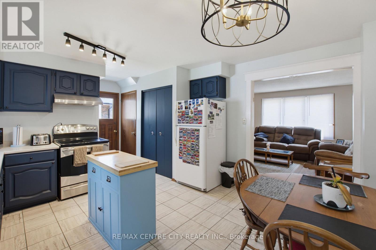
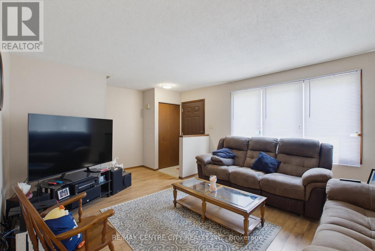
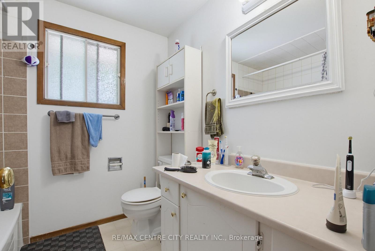
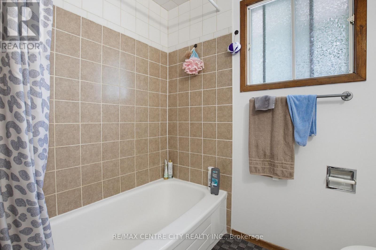
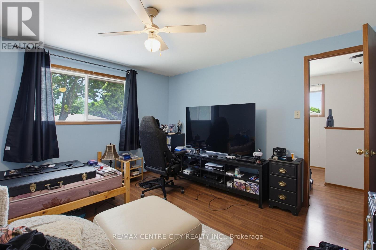
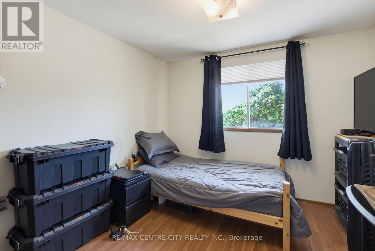
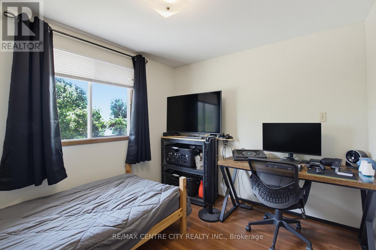
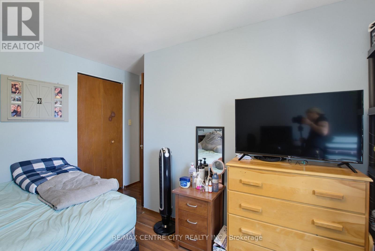
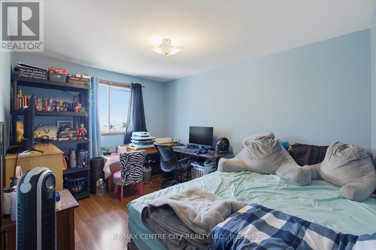
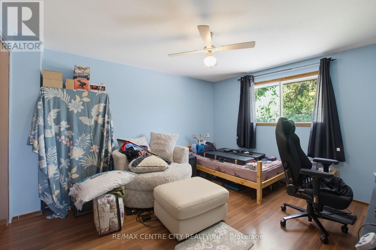
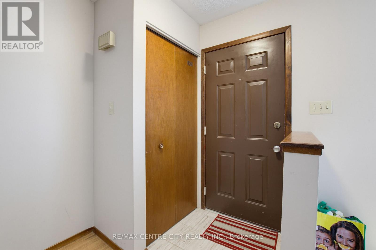
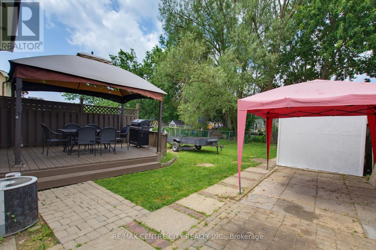
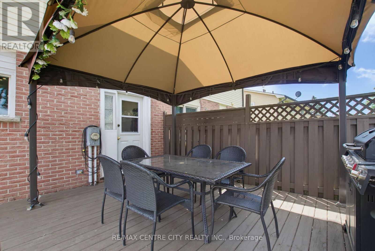
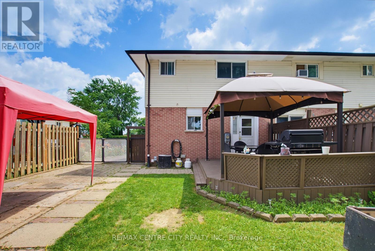
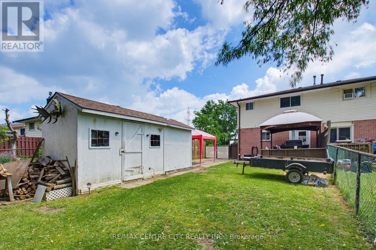
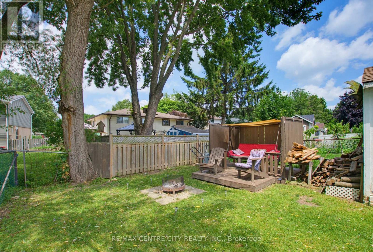
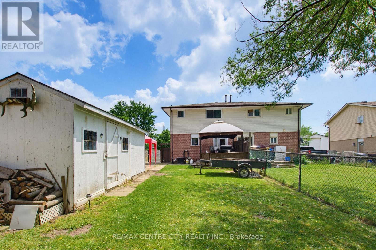
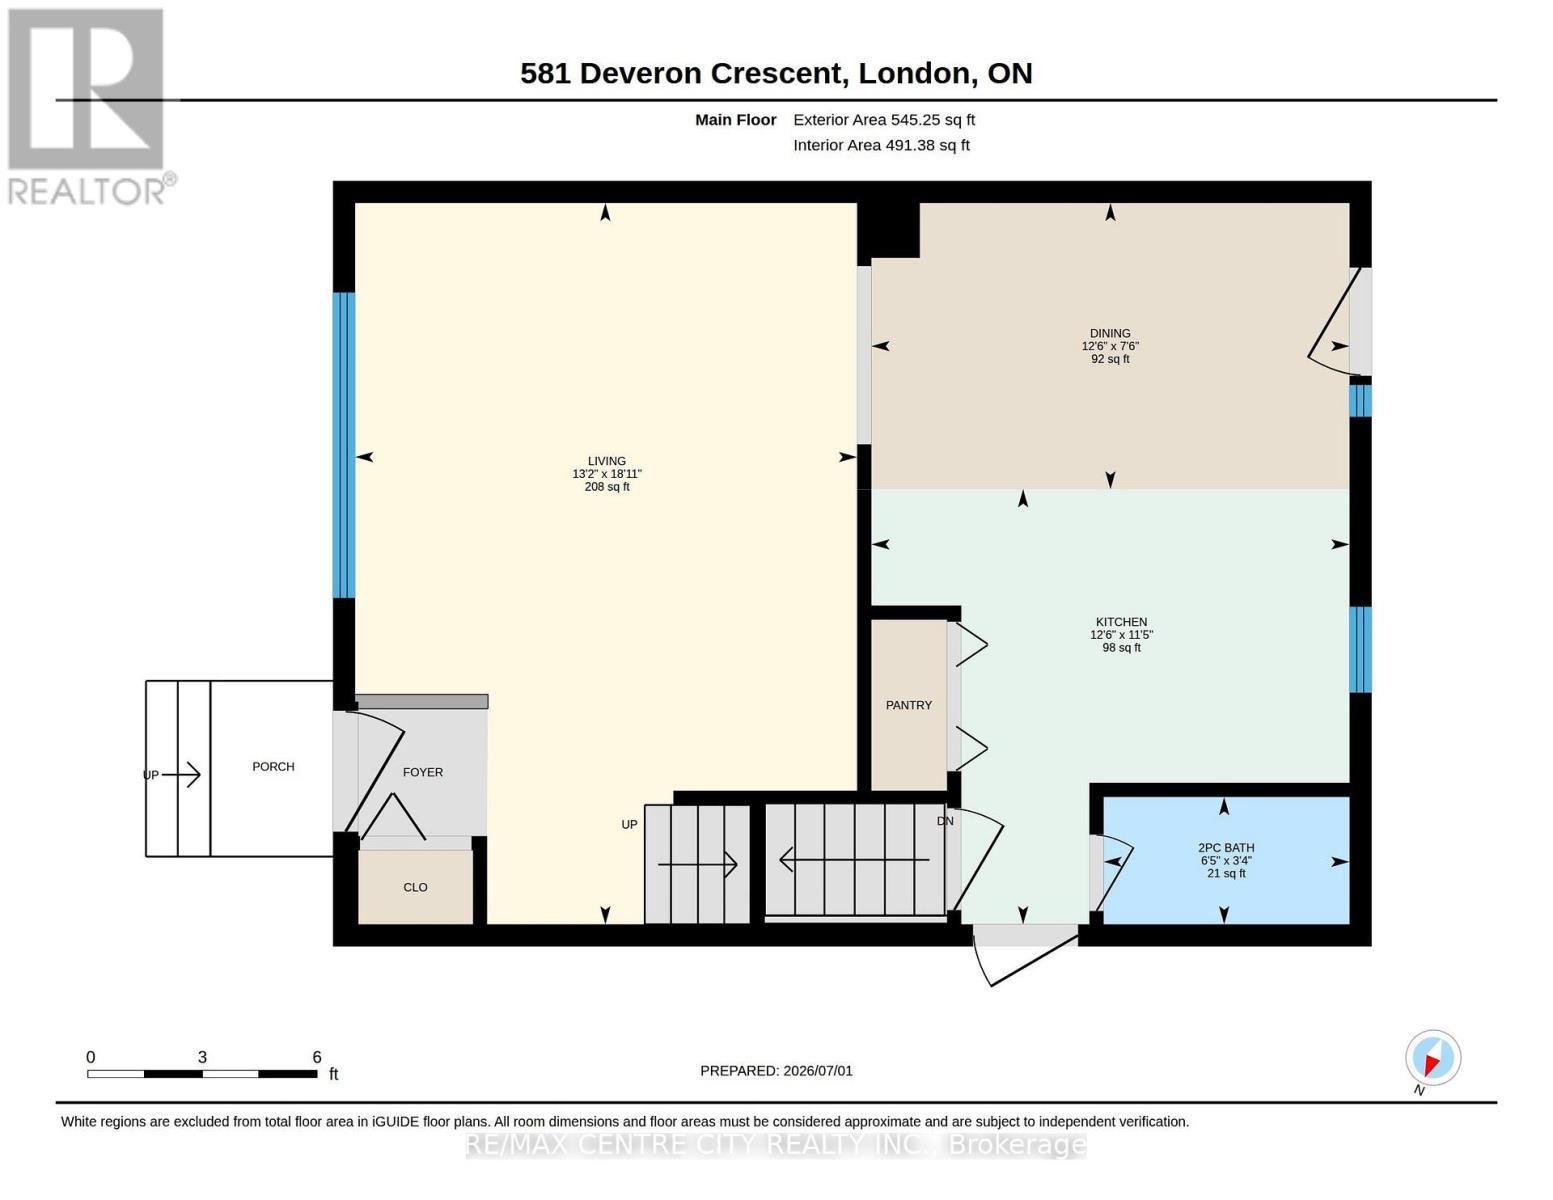
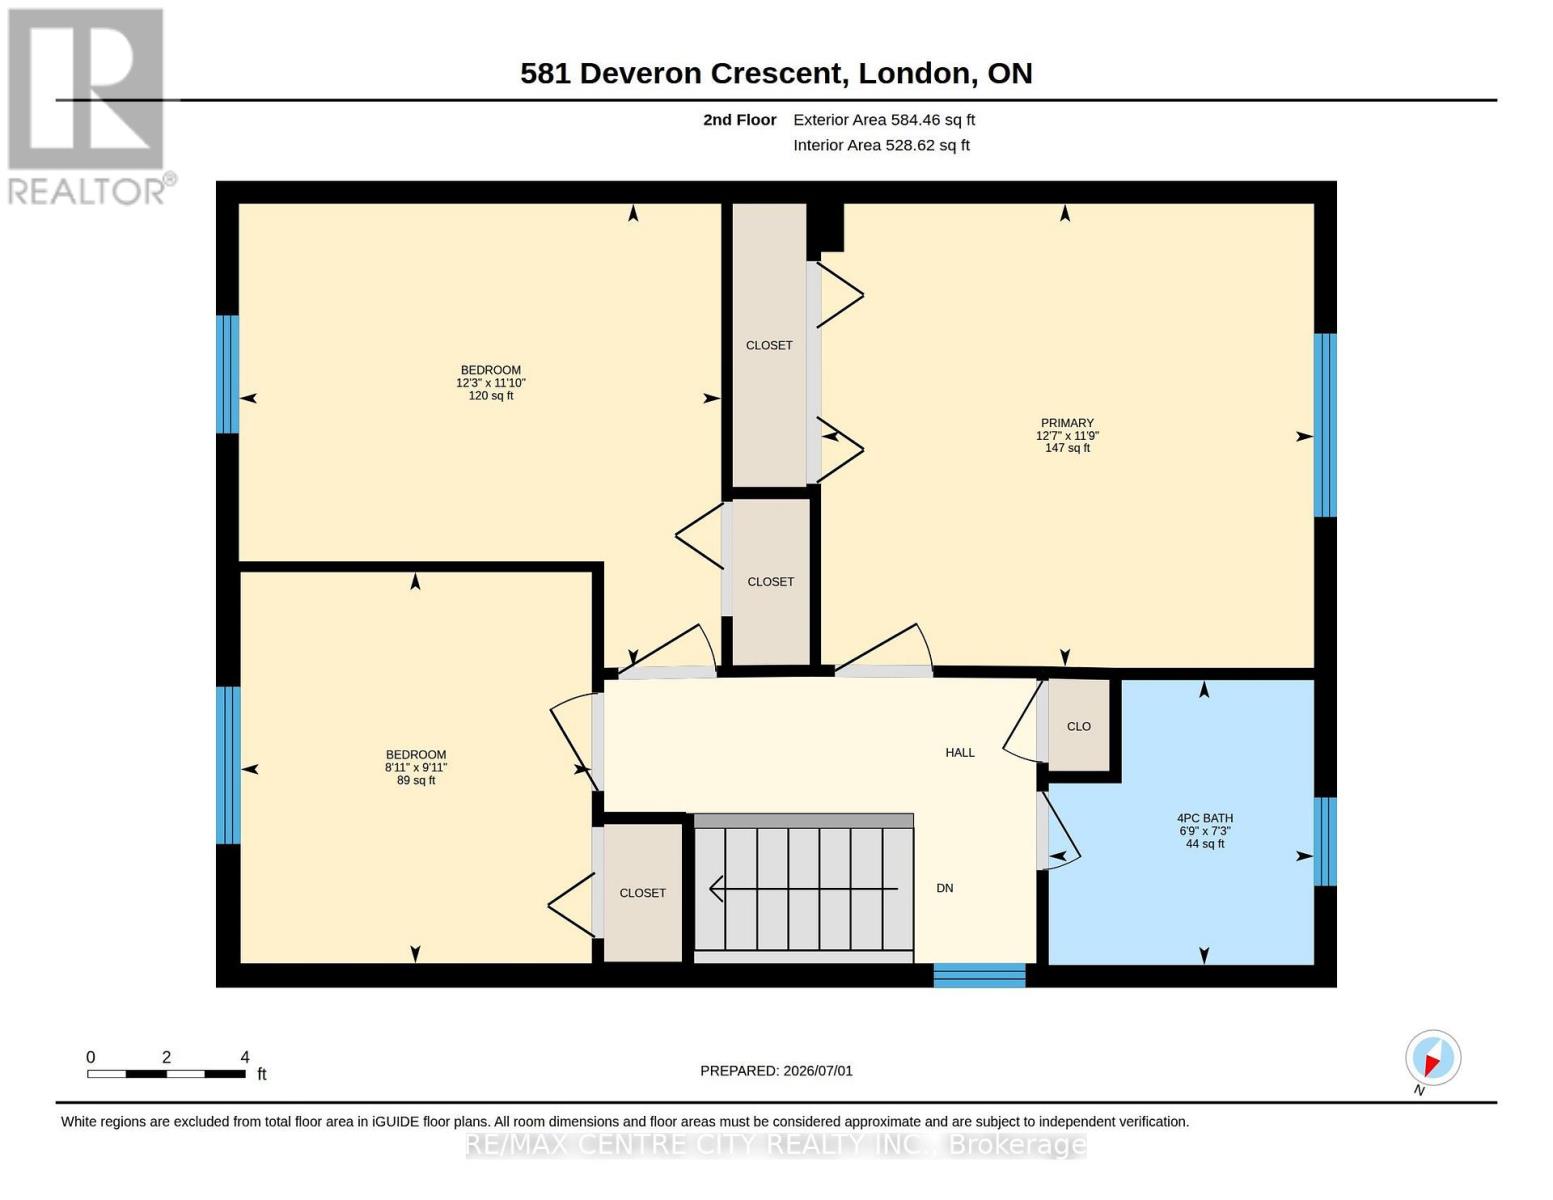
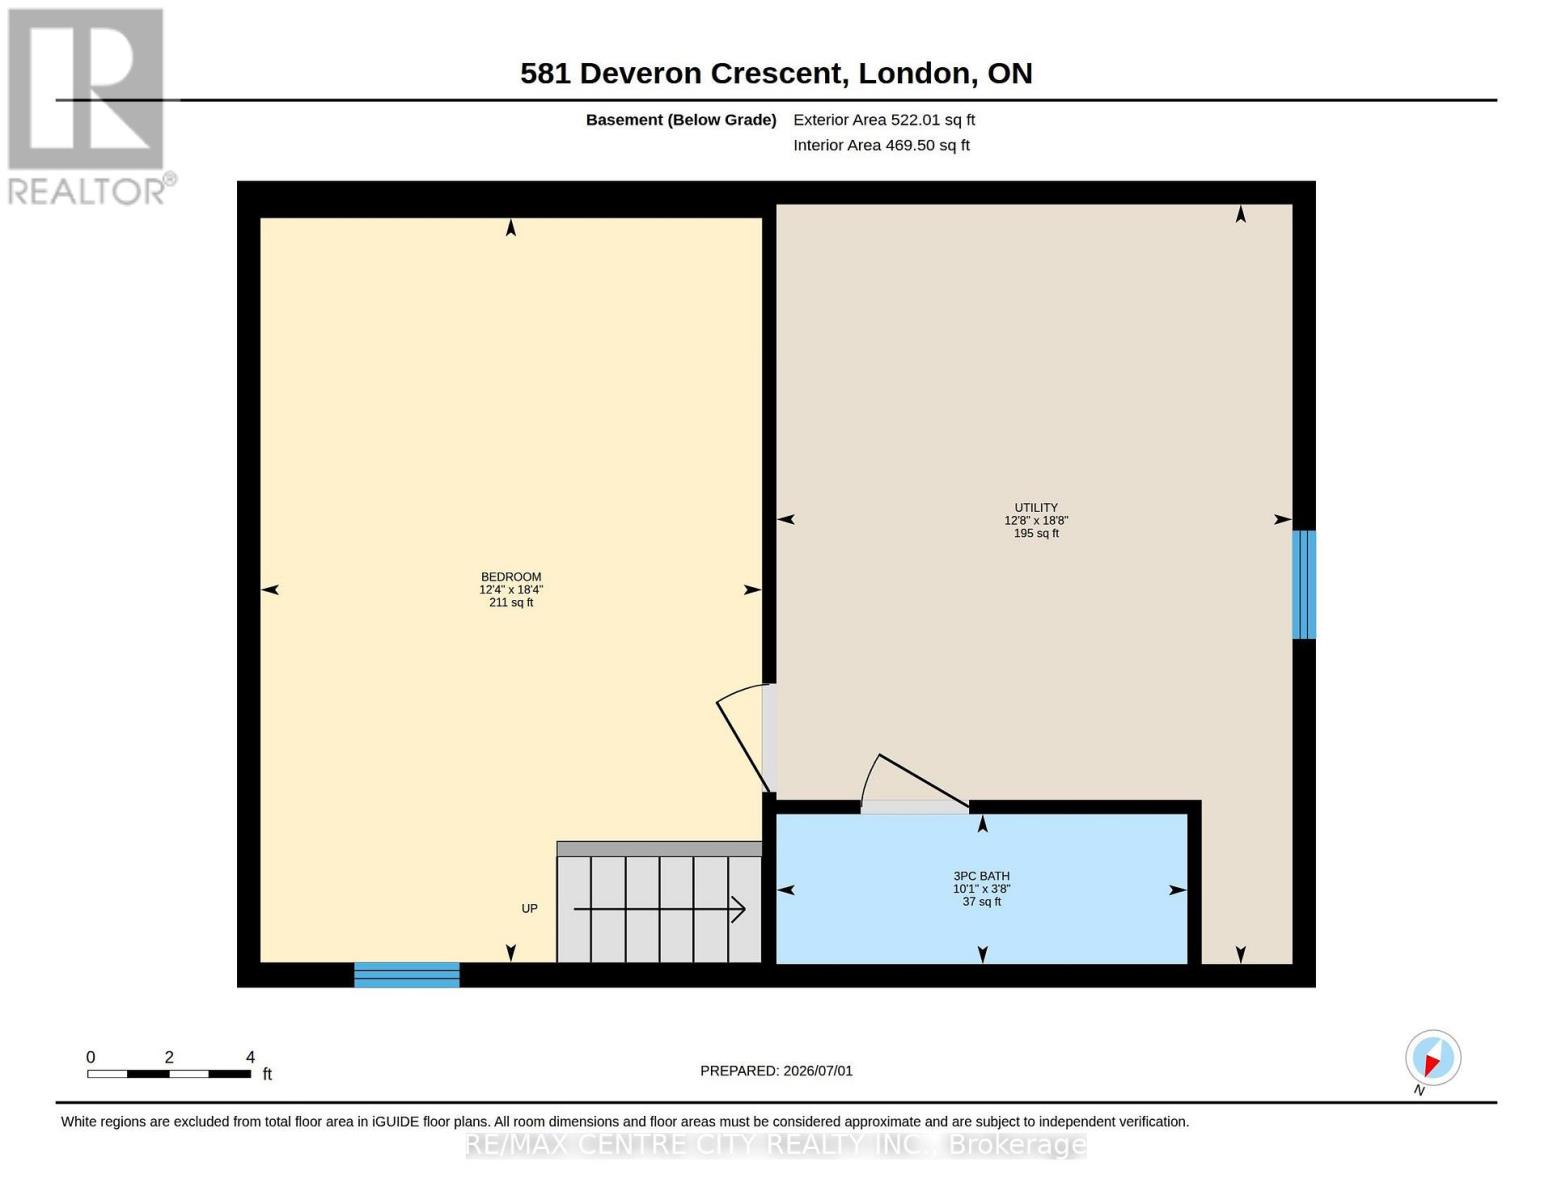
Set up for HOME SWEET HOME inside and out. One of 3 homes (detached or semis) in the area under $500,000. This 3 floor Semi has 3 bedrooms and 3 washrooms. Enjoy the convenience of a washroom on each of the 3 floors. 3 Bedrooms with Basement Recroom currently used as a 4th bedroom. 3 piece bathroom in basement with stairs leading to main floor side entrance. Perfect for multi-functional use. Side door from the driveway easily accesses the 2 piece main floor washroom and large closets for coats and kitchen storage. Handy kitchen island for food prep and still plenty of room for table and chairs. Enjoy meals indoors or out on the deck, patio, or back by the firepit. Kids and pets can safely play in the fenced in backyard and away from the tools and other items safely stored within the large storage shed. Great neighbours in a great neighbourhood. Straightforward route to grocery shopping and other amenities nearby. Opportunity to get into a great neighborhood at an affordable price. A home ideal for first-time buyers, families and extended families, or investors. Call today. (id:49269)
Property Details
| MLS® Number | X13607070 |
| Property Type | Single Family |
| Community Name | South T |
| Equipment Type | Water Heater |
| Features | Sump Pump |
| Parking Space Total | 4 |
| Rental Equipment Type | Water Heater |
| Structure | Deck, Patio(s) |
Building
| Bathroom Total | 3 |
| Bedrooms Above Ground | 3 |
| Bedrooms Total | 3 |
| Appliances | Water Heater, Dishwasher, Dryer, Stove, Washer, Refrigerator |
| Basement Development | Partially Finished |
| Basement Type | N/a (partially Finished) |
| Construction Style Attachment | Semi-detached |
| Cooling Type | Central Air Conditioning |
| Exterior Finish | Brick, Aluminum Siding |
| Foundation Type | Poured Concrete |
| Half Bath Total | 1 |
| Heating Fuel | Natural Gas |
| Heating Type | Forced Air |
| Stories Total | 2 |
| Size Interior | 1,100 - 1,500 Sqft |
| Type | House |
| Utility Water | Municipal Water |
Parking
| No Garage |
Land
| Acreage | No |
| Landscape Features | Landscaped |
| Sewer | Sanitary Sewer |
| Size Depth | 102 Ft ,1 In |
| Size Frontage | 35 Ft ,2 In |
| Size Irregular | 35.2 X 102.1 Ft |
| Size Total Text | 35.2 X 102.1 Ft |
| Zoning Description | Sfr |
Rooms
| Level | Type | Length | Width | Dimensions |
|---|---|---|---|---|
| Second Level | Bedroom | 3.62 m | 3.87 m | 3.62 m x 3.87 m |
| Second Level | Bedroom 2 | 3.38 m | 3.75 m | 3.38 m x 3.75 m |
| Second Level | Bedroom 3 | 2.78 m | 2.47 m | 2.78 m x 2.47 m |
| Second Level | Bathroom | 2.23 m | 2.1 m | 2.23 m x 2.1 m |
| Basement | Recreational, Games Room | 5.61 m | 3.78 m | 5.61 m x 3.78 m |
| Basement | Bathroom | 3.08 m | 1.16 m | 3.08 m x 1.16 m |
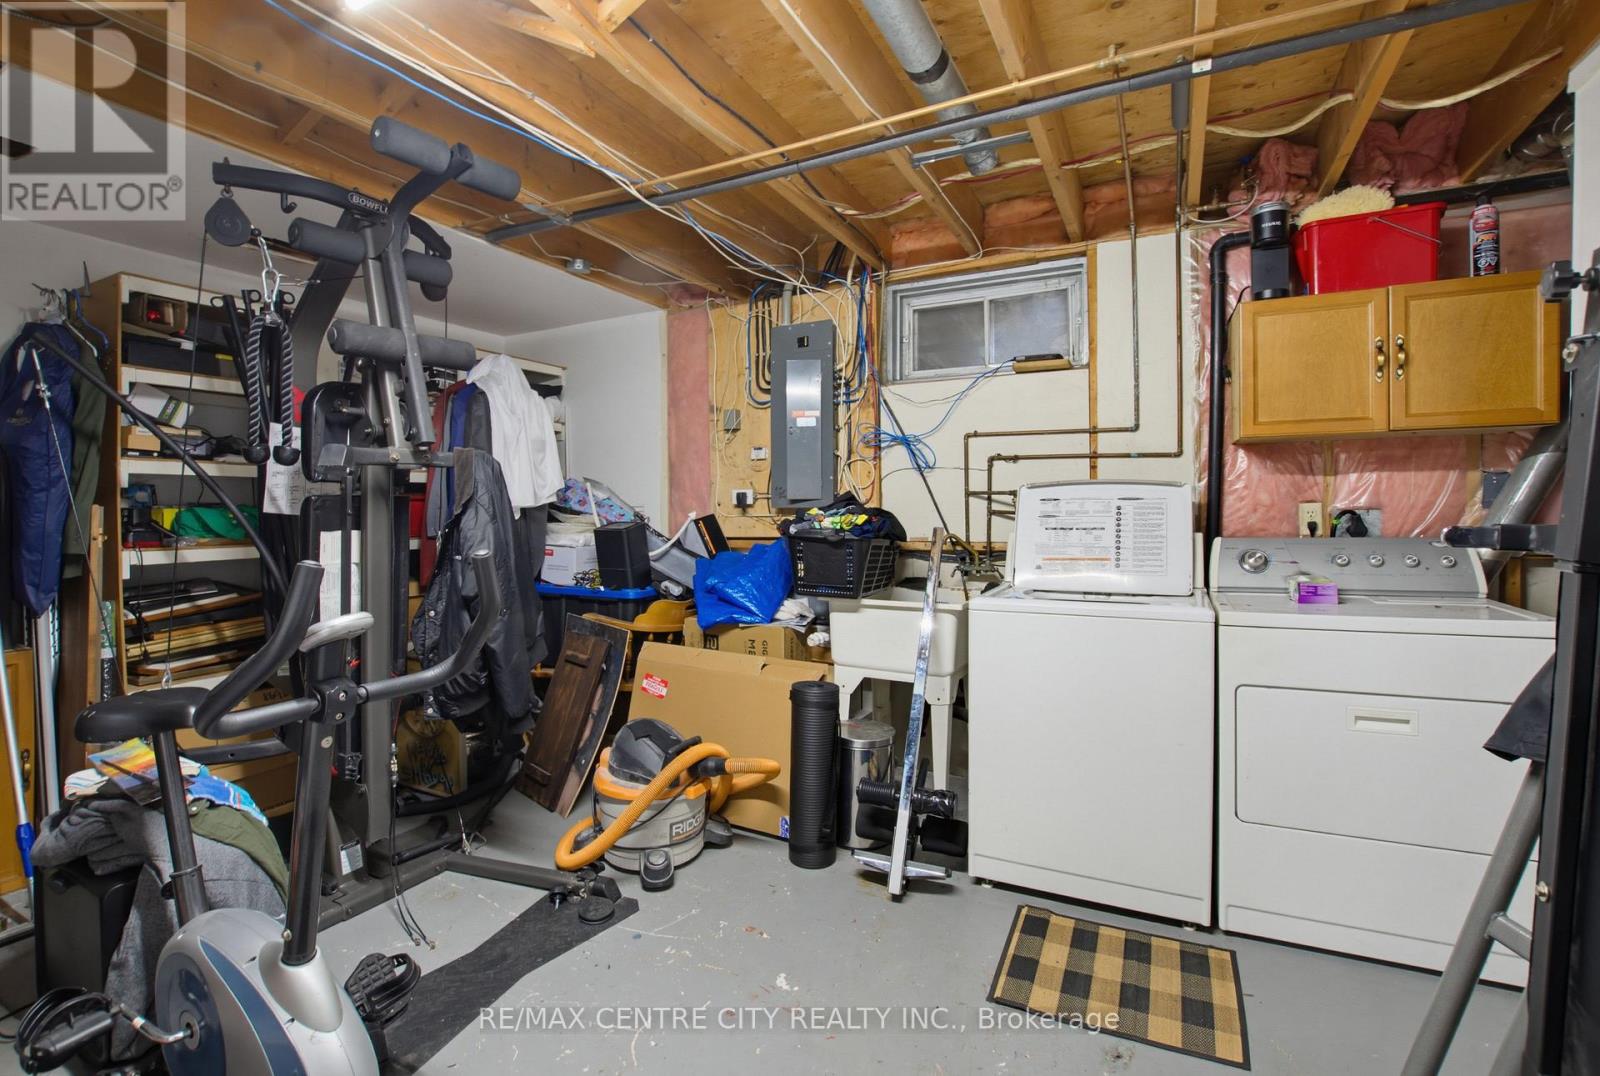
| Basement | Utility Room | 5.73 m | 3.9 m | 5.73 m x 3.9 m |
| Main Level | Living Room | 5.5 m | 4.02 m | 5.5 m x 4.02 m |
| Main Level | Dining Room | 3.84 m | 2.31 m | 3.84 m x 2.31 m |
| Main Level | Kitchen | 3.5 m | 3.8 m | 3.5 m x 3.8 m |
| Main Level | Bathroom | 1.98 m | 1.03 m | 1.98 m x 1.03 m |
Utilities
| Cable | Available |
| Electricity | Installed |
| Sewer | Installed |
https://www.realtor.ca/real-estate/30080791/581-deveron-crescent-london-south-south-t-south-t
Contact Us
Contact us for more information

The trademarks REALTOR®, REALTORS®, and the REALTOR® logo are controlled by The Canadian Real Estate Association (CREA) and identify real estate professionals who are members of CREA. The trademarks MLS®, Multiple Listing Service® and the associated logos are owned by The Canadian Real Estate Association (CREA) and identify the quality of services provided by real estate professionals who are members of CREA. The trademark DDF® is owned by The Canadian Real Estate Association (CREA) and identifies CREA's Data Distribution Facility (DDF®)
August 21 2026 01:50:29
London and St. Thomas Association of REALTORS®
RE/MAX Centre City Realty Inc.