
583 Wyld Street North Bay, Ontario P1B 1Z8

$359,900
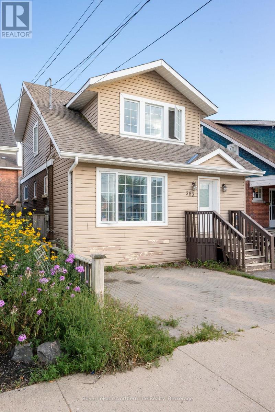
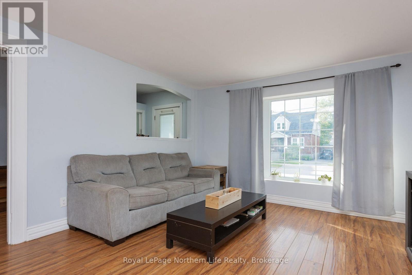
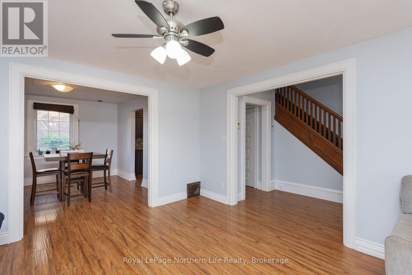
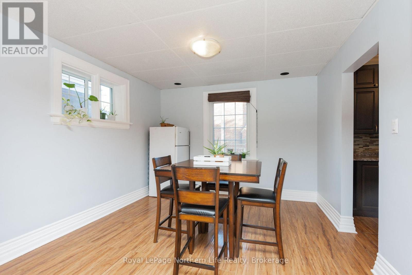
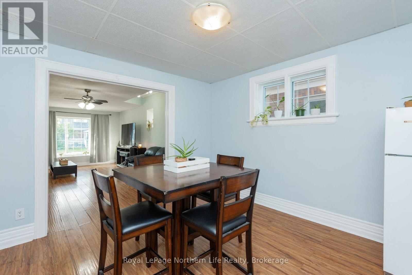
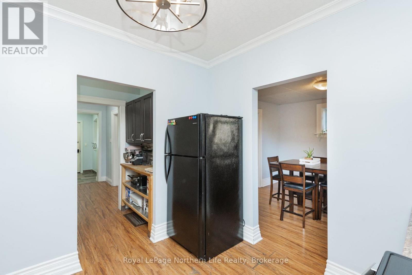
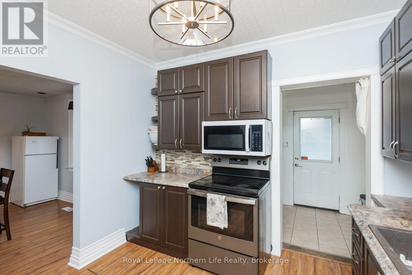
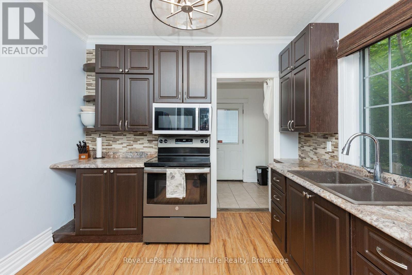
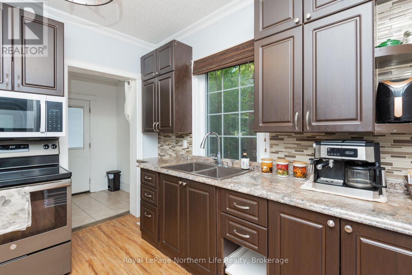
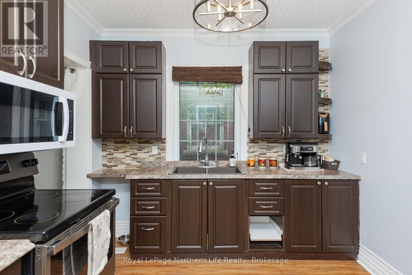
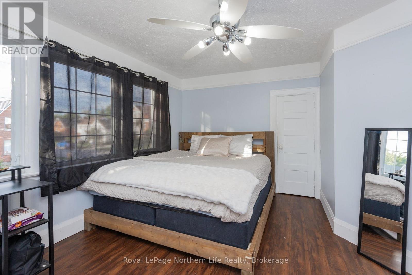
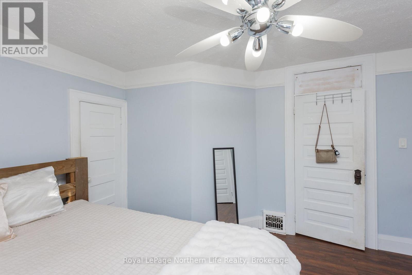
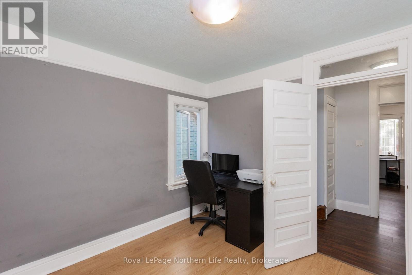
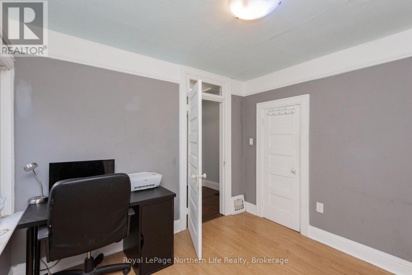
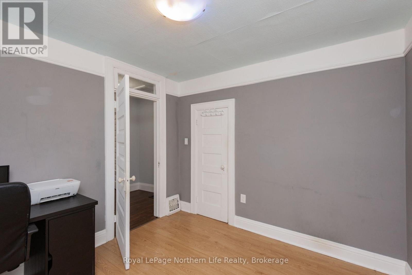
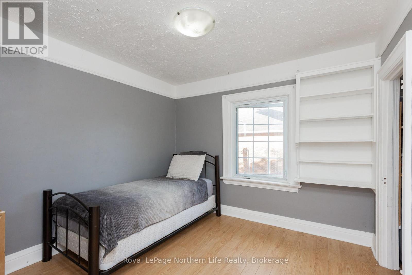
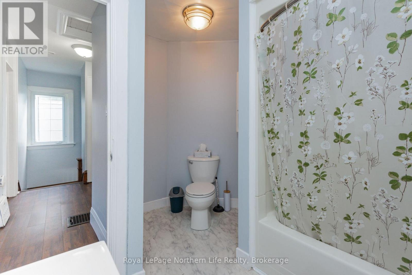
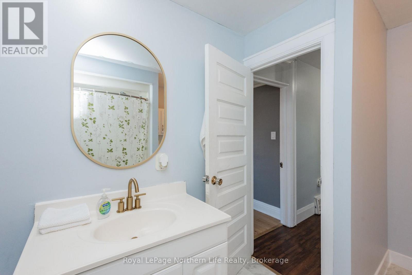
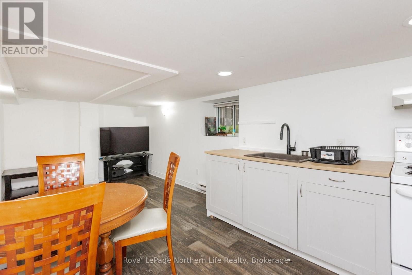
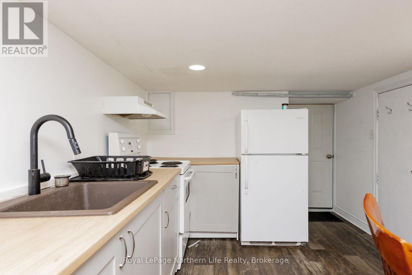
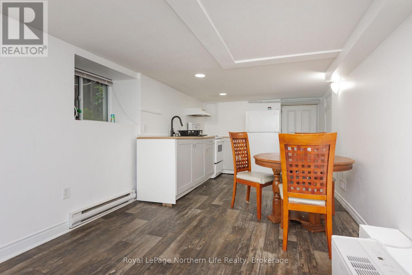
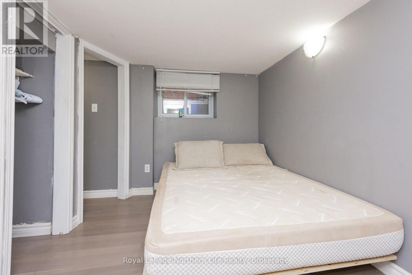
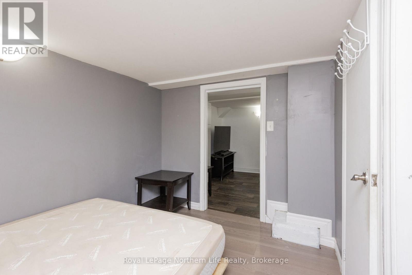
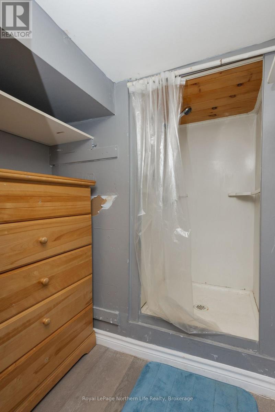
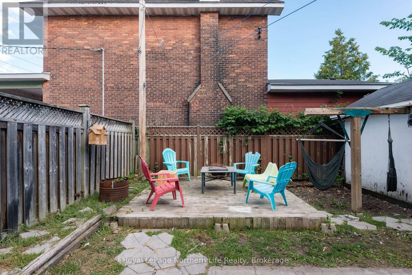
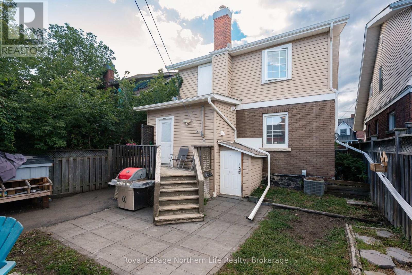
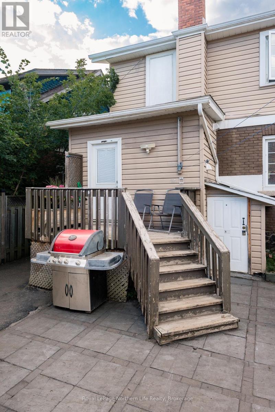
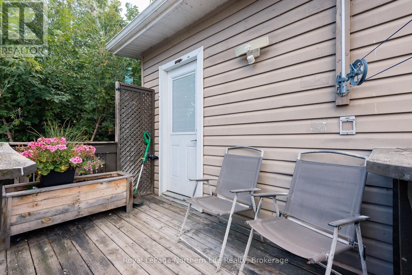
Welcome to 583 Wyld Street, a charming century home centrally located in North Bay with plenty of potential for homeowners and investors alike. The main living space offers 3 bedrooms and 1 bathroom, while the lower level features a 1-bedroom, 1-bathroom in-law suite, providing added flexibility for extended family or an opportunity to help offset monthly expenses. With its central location close to everyday amenities, this property is a great option for first-time buyers looking for a mortgage helper, multi-generational living, or investors looking to add to their portfolio. A versatile property with character, space, and income potential, come see what 583 Wyld Street has to offer! (id:49269)
Open House
This property has open houses!
10:00 am
Ends at:12:00 pm
Property Details
| MLS® Number | X13706726 |
| Property Type | Single Family |
| Community Name | Central |
| Amenities Near By | Place Of Worship |
| Community Features | School Bus |
| Features | In-law Suite |
| Parking Space Total | 2 |
| Structure | Shed |
Building
| Bathroom Total | 2 |
| Bedrooms Above Ground | 3 |
| Bedrooms Below Ground | 1 |
| Bedrooms Total | 4 |
| Age | 100+ Years |
| Appliances | Dryer, Stove, Washer, Refrigerator |
| Basement Features | Apartment In Basement, Separate Entrance |
| Basement Type | N/a, N/a |
| Construction Style Attachment | Detached |
| Cooling Type | Central Air Conditioning |
| Exterior Finish | Vinyl Siding |
| Foundation Type | Stone |
| Heating Fuel | Natural Gas |
| Heating Type | Baseboard Heaters, Forced Air |
| Stories Total | 2 |
| Size Interior | 1,500 - 2,000 Sqft |
| Type | House |
| Utility Water | Municipal Water |
Parking
| No Garage |
Land
| Acreage | No |
| Land Amenities | Place Of Worship |
| Sewer | Sanitary Sewer |
| Size Depth | 82 Ft |
| Size Frontage | 32 Ft |
| Size Irregular | 32 X 82 Ft |
| Size Total Text | 32 X 82 Ft|under 1/2 Acre |
| Zoning Description | Rm1 |
Rooms
| Level | Type | Length | Width | Dimensions |
|---|---|---|---|---|
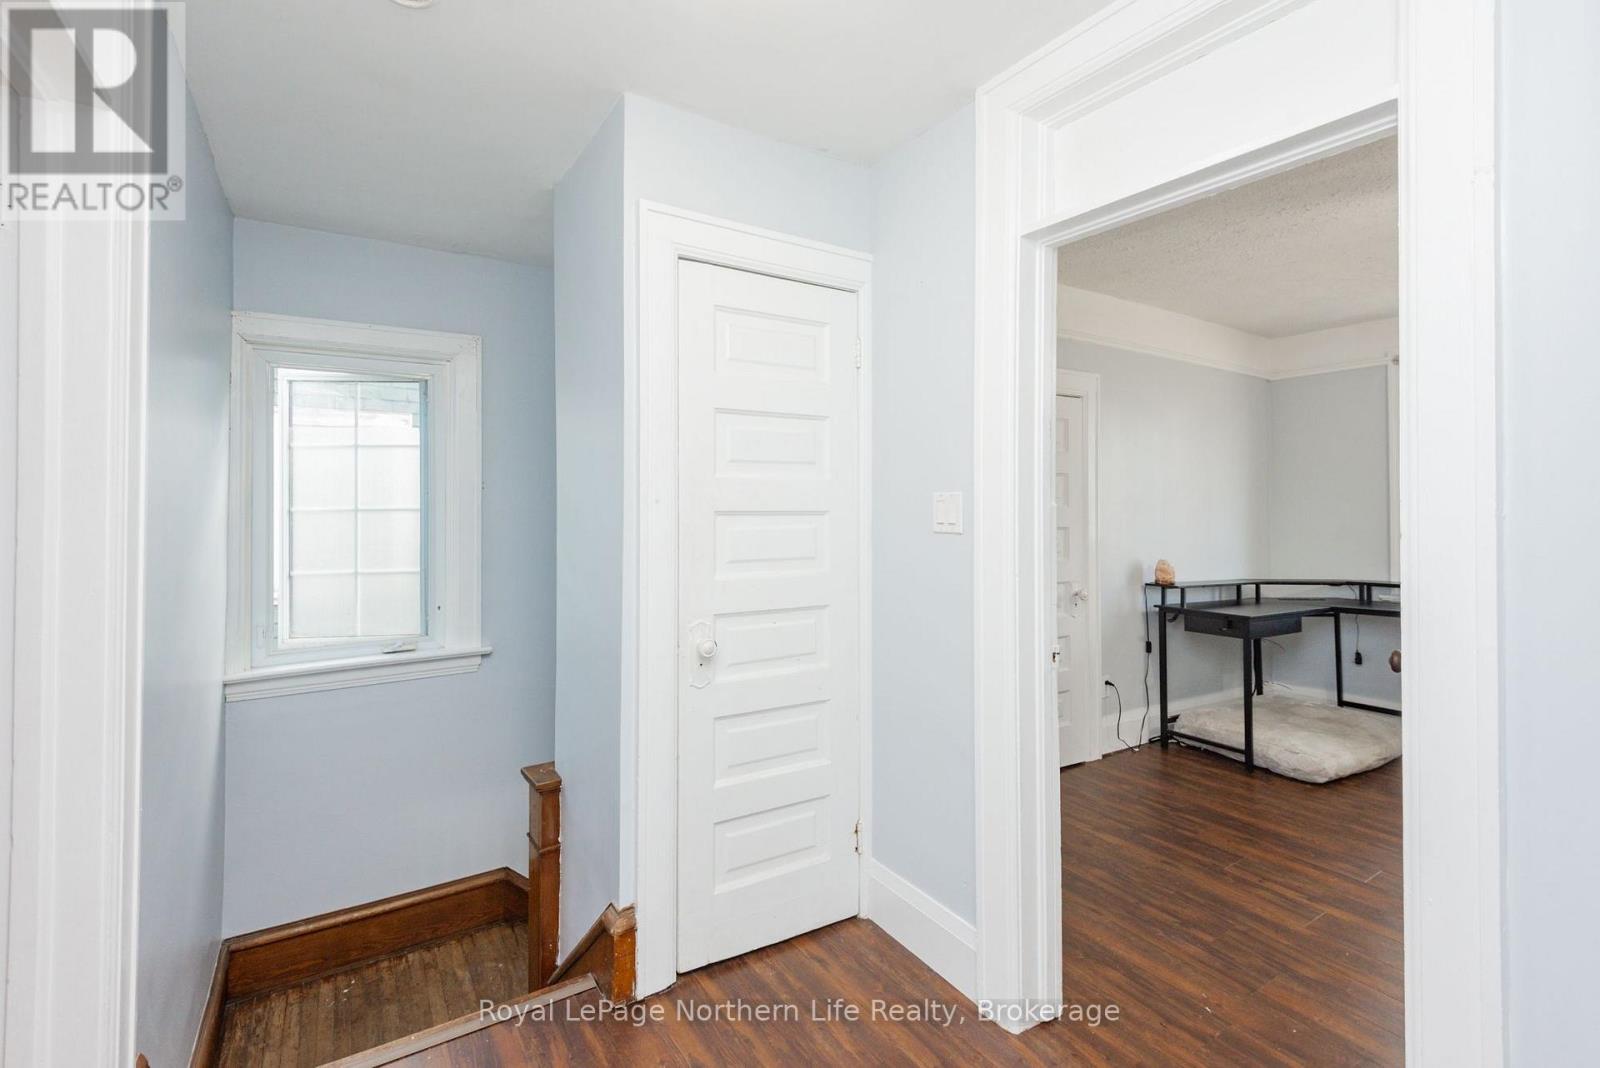
| Second Level | Primary Bedroom | 4.21 m | 3.45 m | 4.21 m x 3.45 m |
| Second Level | Bedroom 2 | 3.28 m | 2.97 m | 3.28 m x 2.97 m |
| Second Level | Bedroom 3 | 3.02 m | 2.95 m | 3.02 m x 2.95 m |
| Second Level | Bathroom | Measurements not available | ||
| Basement | Bedroom | 2.36 m | 3.2 m | 2.36 m x 3.2 m |
| Basement | Utility Room | 2.08 m | 2.69 m | 2.08 m x 2.69 m |
| Basement | Bathroom | Measurements not available | ||
| Basement | Living Room | 6.45 m | 2.9 m | 6.45 m x 2.9 m |
| Main Level | Dining Room | 3.58 m | 3.38 m | 3.58 m x 3.38 m |
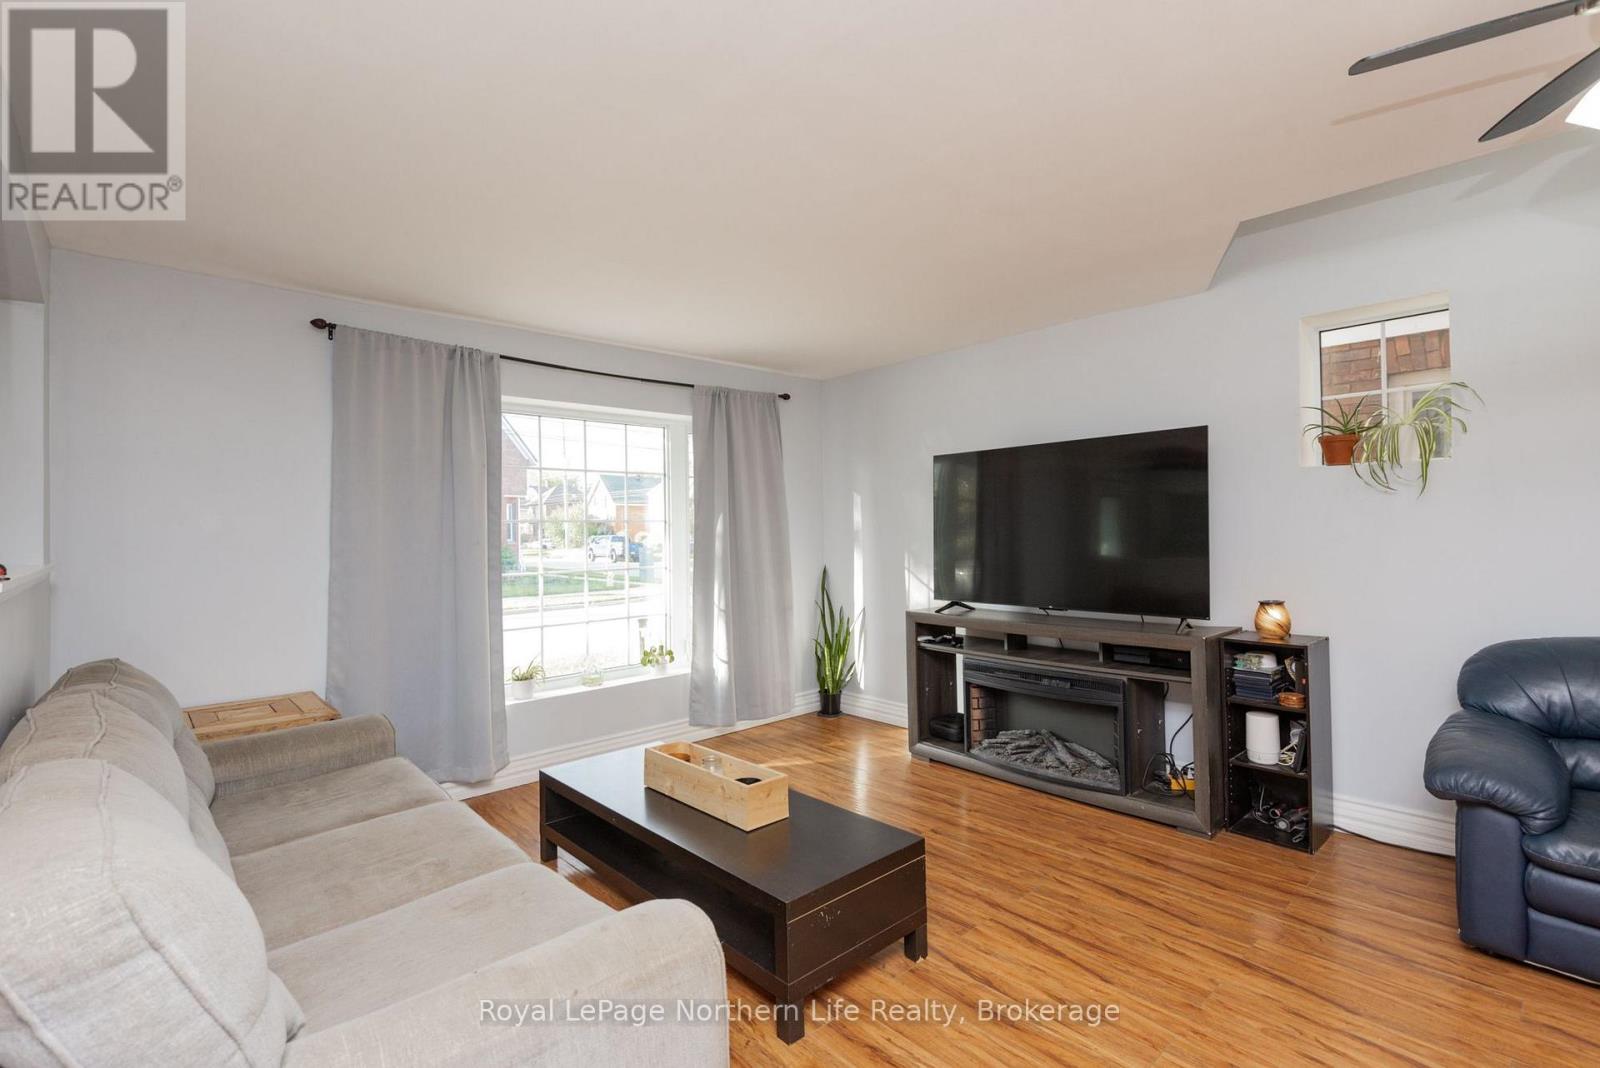
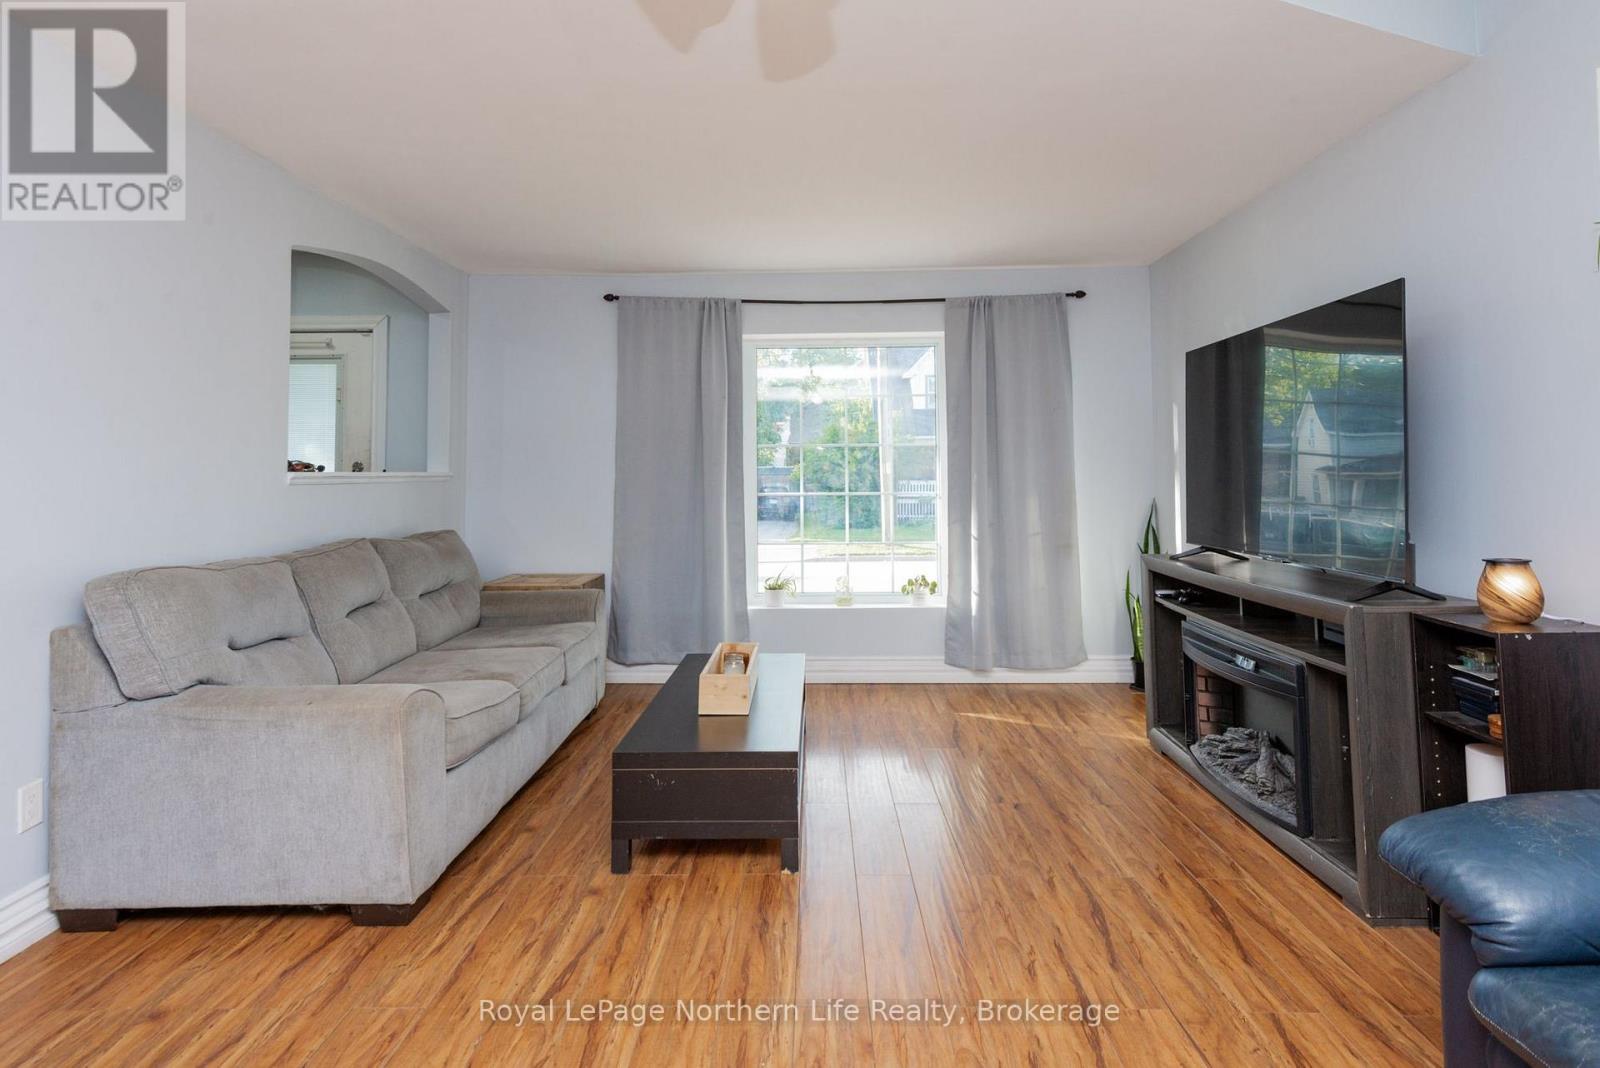
| Main Level | Living Room | 5.97 m | 3.38 m | 5.97 m x 3.38 m |
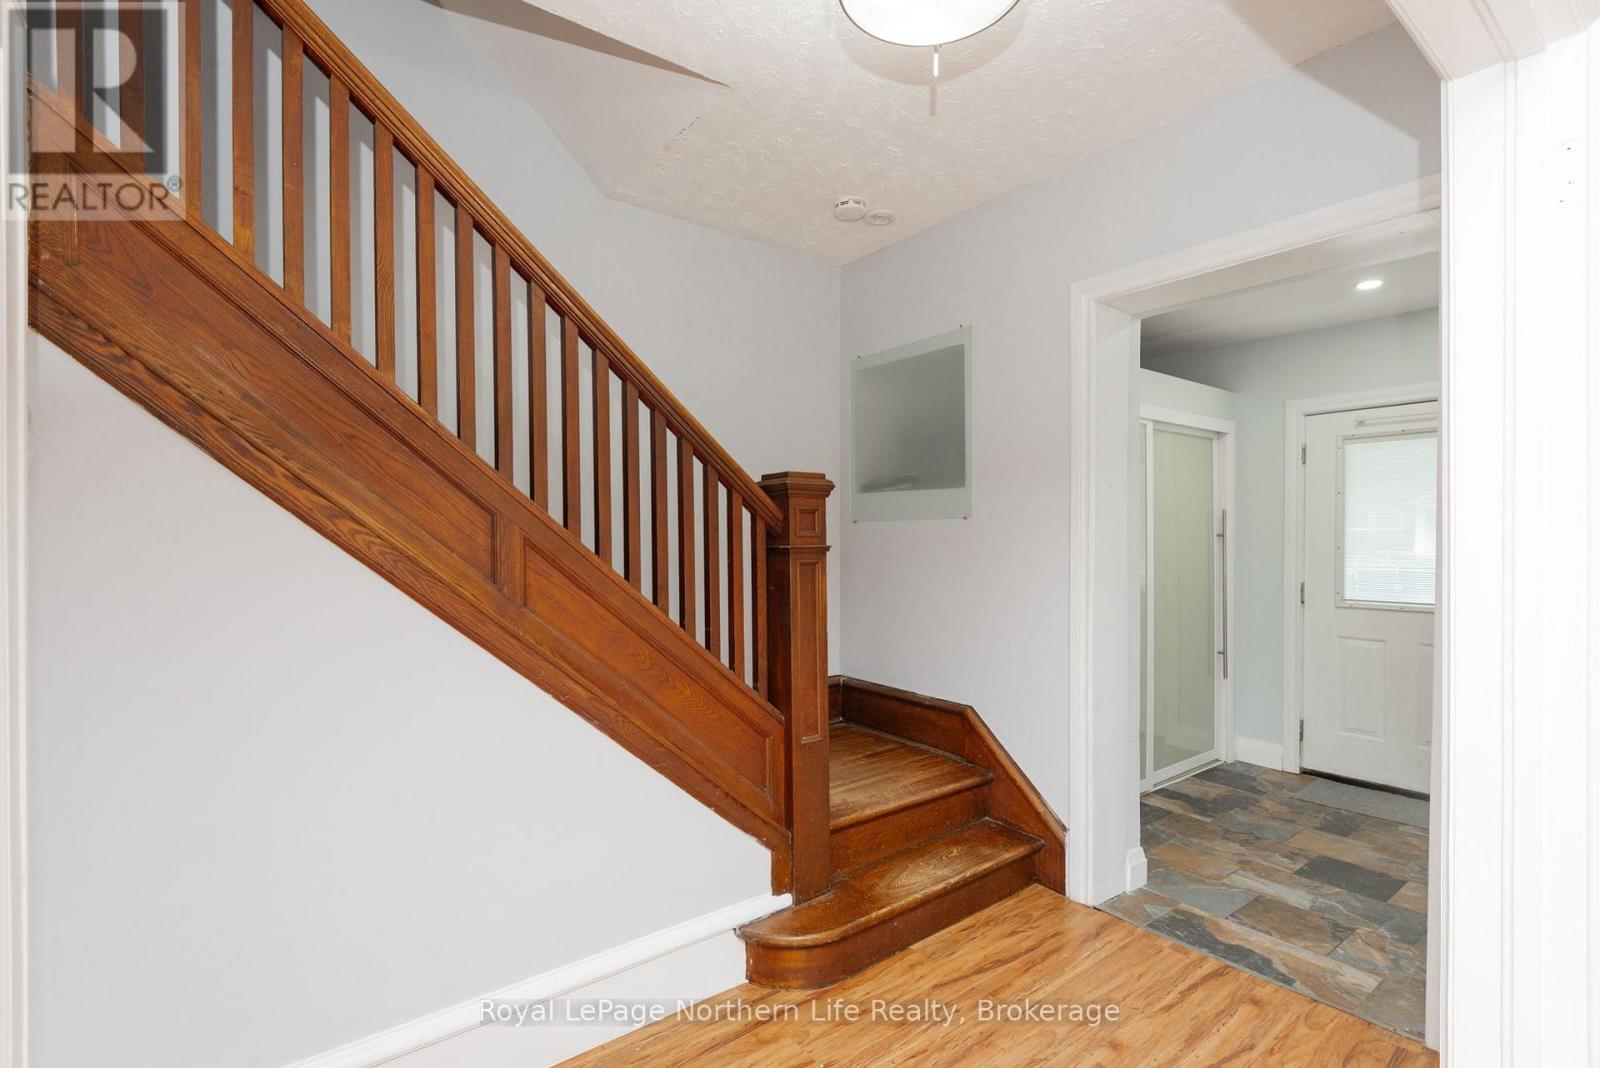
| Main Level | Foyer | 2.06 m | 1.7 m | 2.06 m x 1.7 m |
| Main Level | Kitchen | 2.97 m | 3.15 m | 2.97 m x 3.15 m |
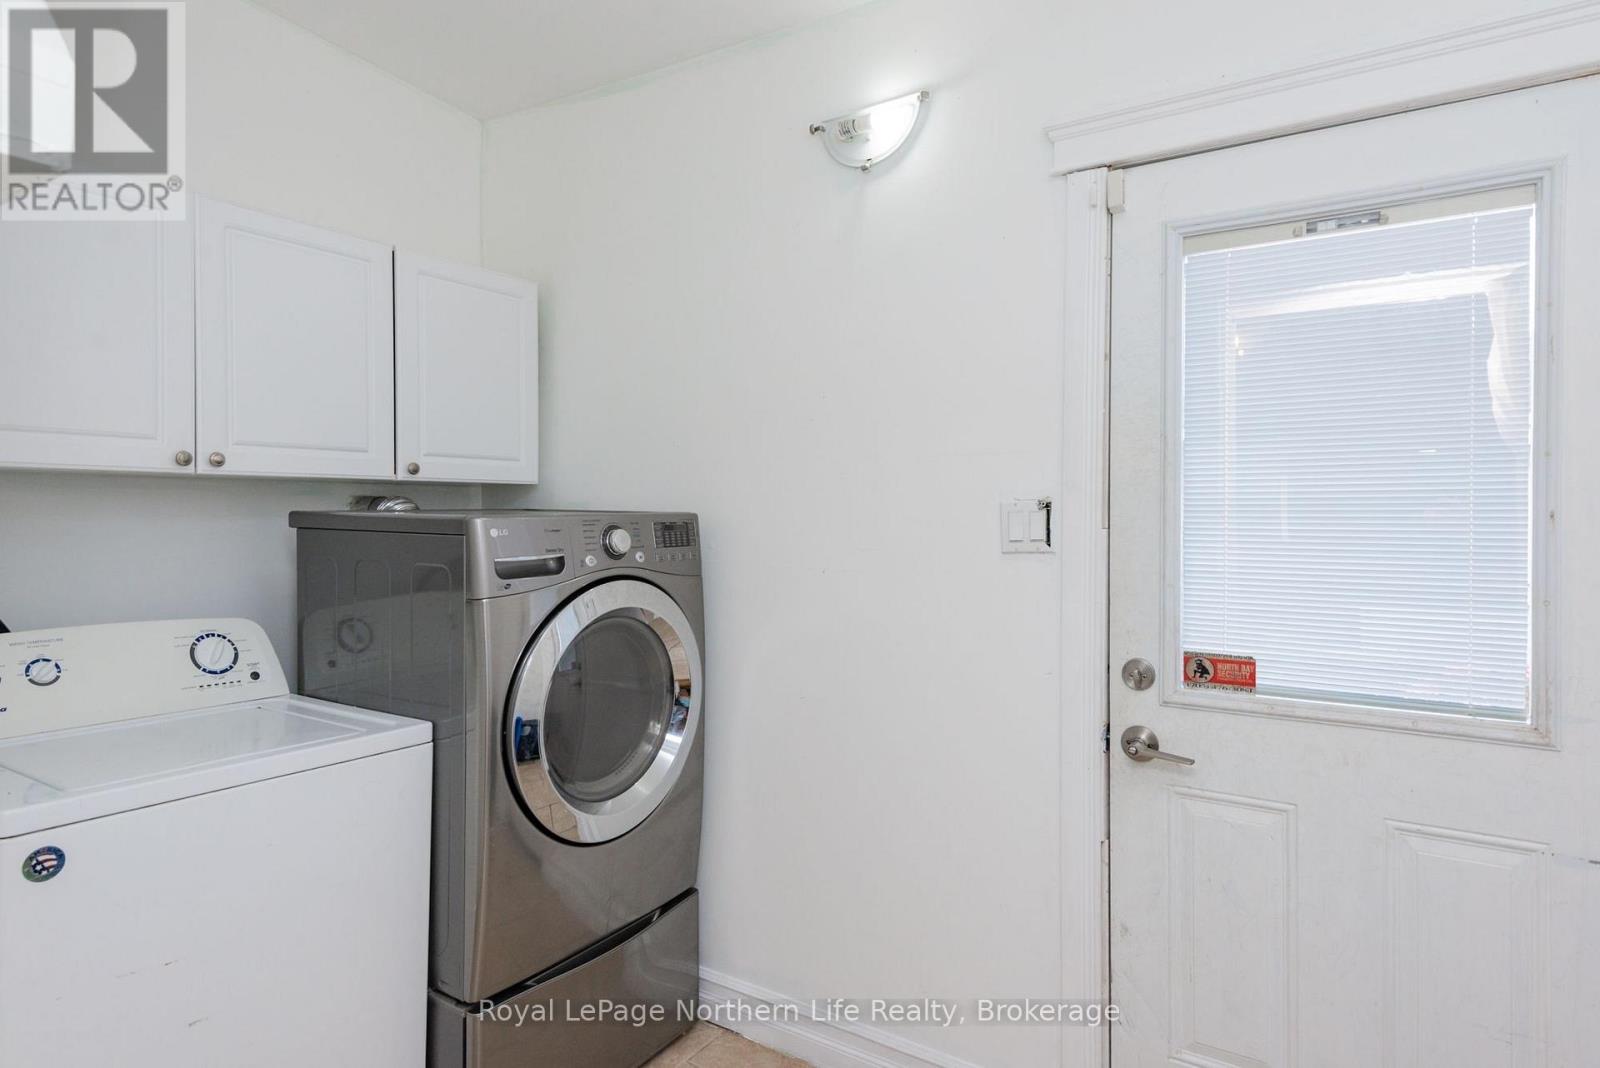
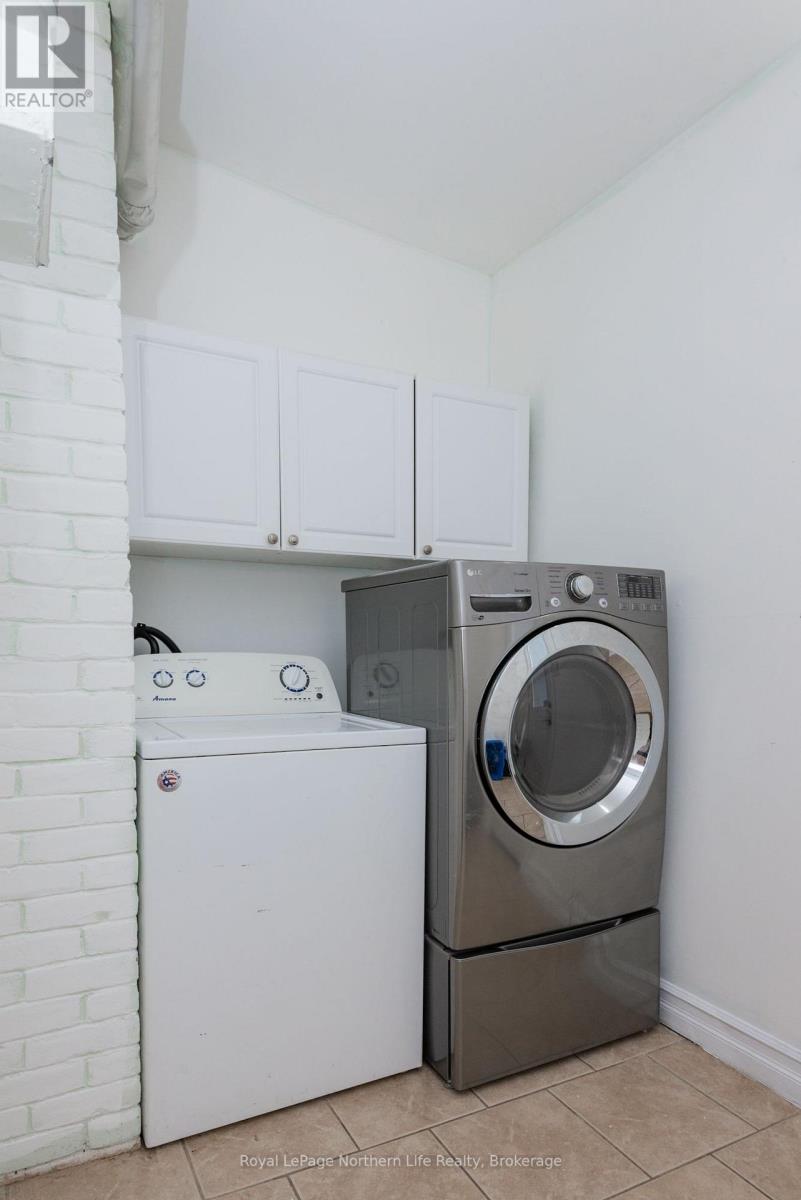
| Main Level | Laundry Room | 1.8 m | 3.35 m | 1.8 m x 3.35 m |
Utilities
| Cable | Available |
| Electricity | Available |
| Sewer | Installed |
https://www.realtor.ca/real-estate/30190137/583-wyld-street-north-bay-central-central
Contact Us
Contact us for more information

The trademarks REALTOR®, REALTORS®, and the REALTOR® logo are controlled by The Canadian Real Estate Association (CREA) and identify real estate professionals who are members of CREA. The trademarks MLS®, Multiple Listing Service® and the associated logos are owned by The Canadian Real Estate Association (CREA) and identify the quality of services provided by real estate professionals who are members of CREA. The trademark DDF® is owned by The Canadian Real Estate Association (CREA) and identifies CREA's Data Distribution Facility (DDF®)
August 26 2026 07:26:45
North Bay and Area REALTORS® Association
Royal LePage Northern Life Realty, Brokerage