
584 Wolfe Street Peterborough, Ontario K9J 2L8

$319,900
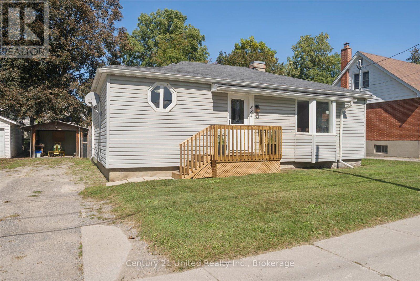
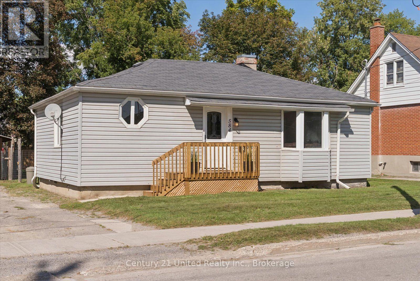
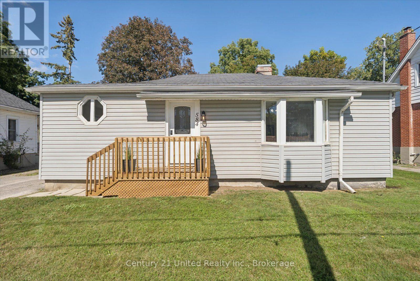
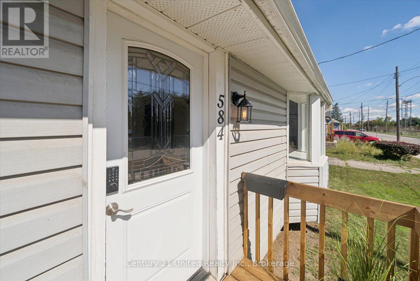
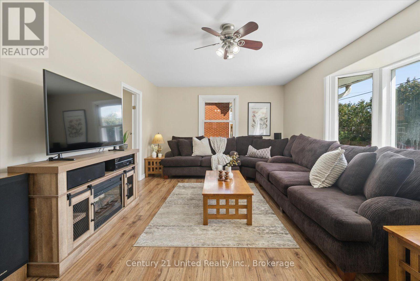
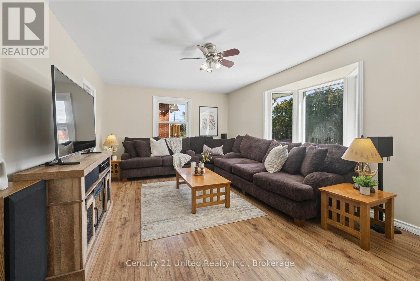
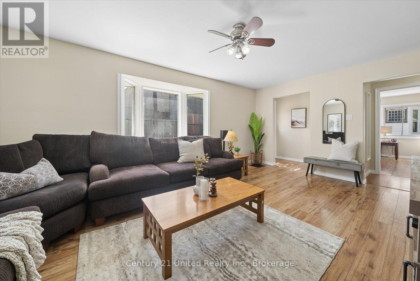
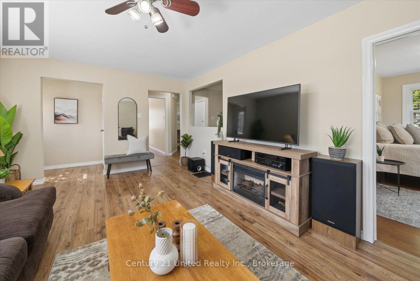
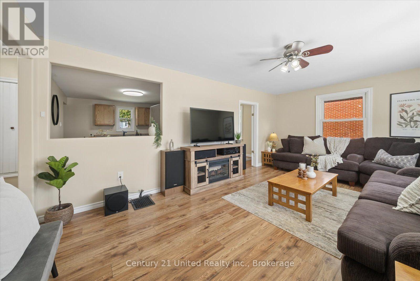
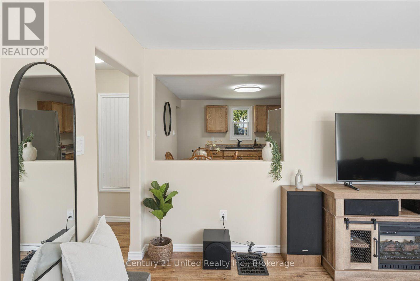
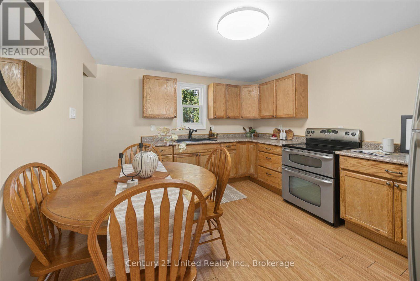
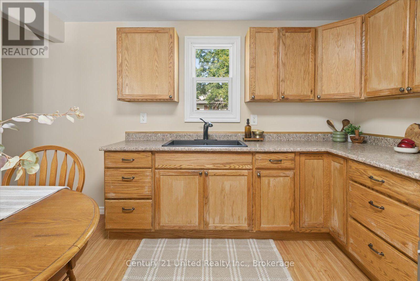
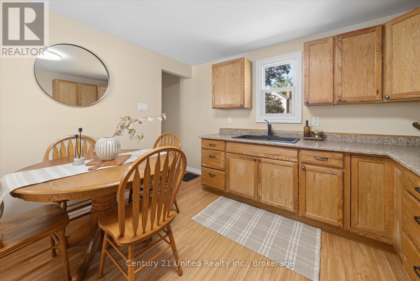
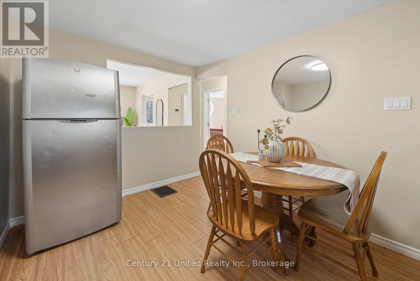
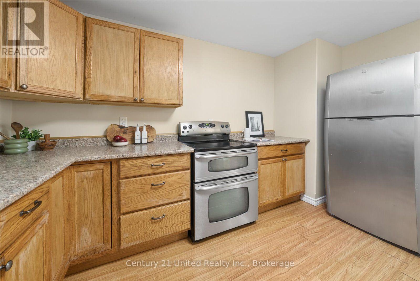
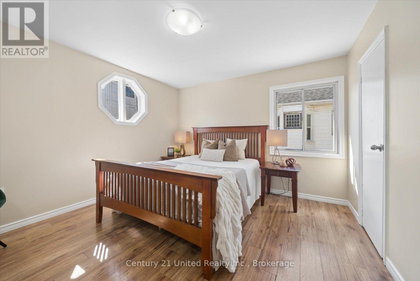
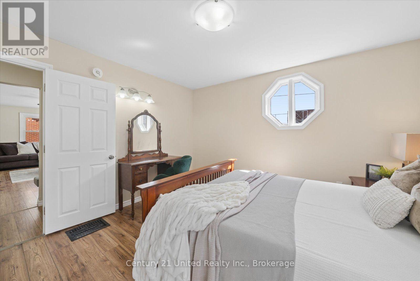
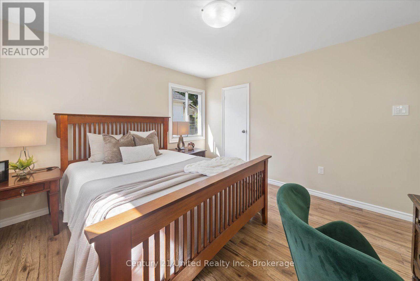
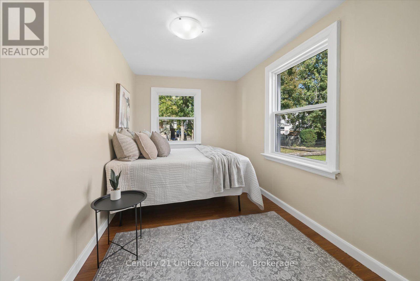
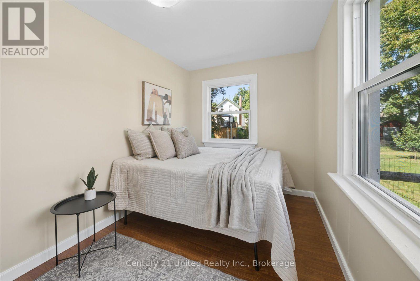
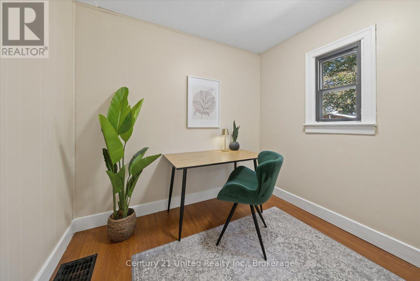
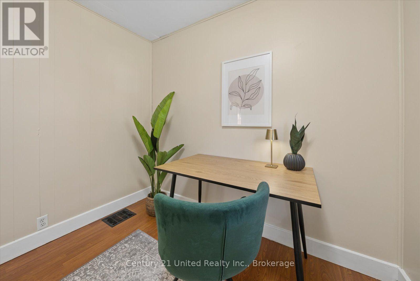
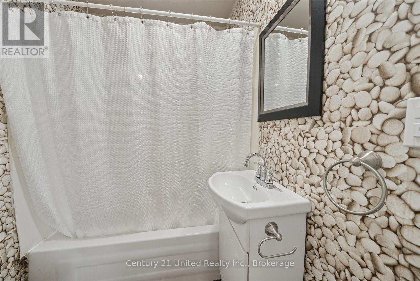
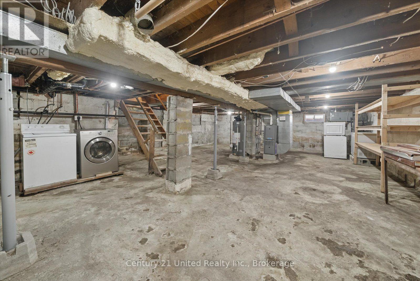
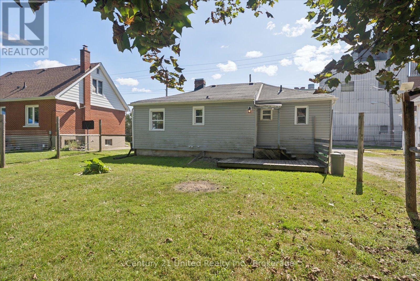
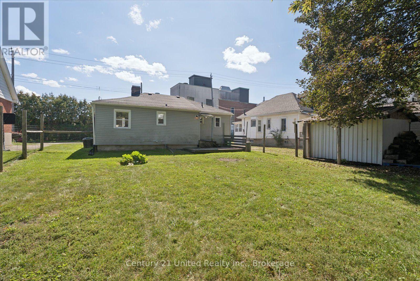
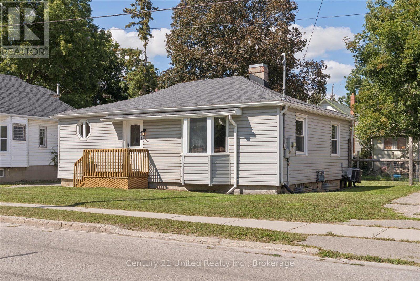
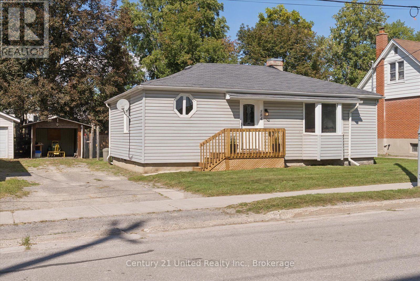
Welcome to 584 Wolfe Street! Whether you're a first time home buyer looking for an opportunity to break into the market or an investor searching for your next property, this 3-bedroom, 1-bathroom bungalow is full of potential. Freshly painted throughout, the home offers a bright, spacious and functional layout with comfortable everyday living and plenty of opportunity to make the space your own. Centrally located close to schools and just minutes from shopping, dining and everyday amenities, everything you need is within easy reach. An excellent opportunity to get into the market, build equity and create a home that's truly yours. Don't miss your chance to see the potential at 584 Wolfe Street! **Home inspection and estimates from reputable contractors for some basement repairs are also available** (id:49269)
Open House
This property has open houses!
1:00 pm
Ends at:3:00 pm
12:00 pm
Ends at:1:30 pm
Property Details
| MLS® Number | X13791574 |
| Property Type | Single Family |
| Community Name | Town Ward 3 |
| Amenities Near By | Place Of Worship, Park, Public Transit, Schools |
| Community Features | Community Centre |
| Equipment Type | Water Heater, Furnace |
| Features | Sump Pump |
| Parking Space Total | 3 |
| Rental Equipment Type | Water Heater, Furnace |
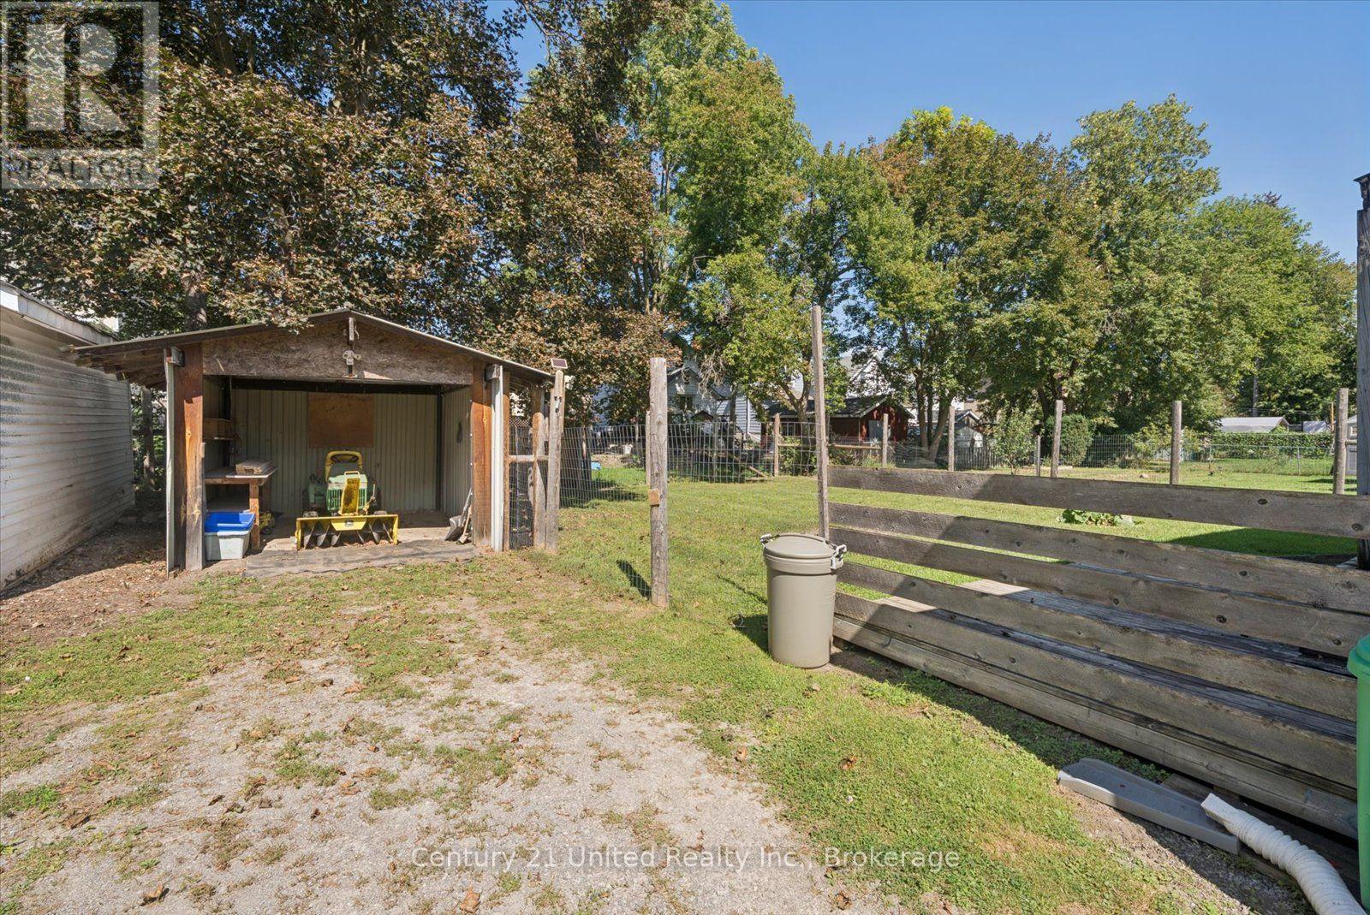
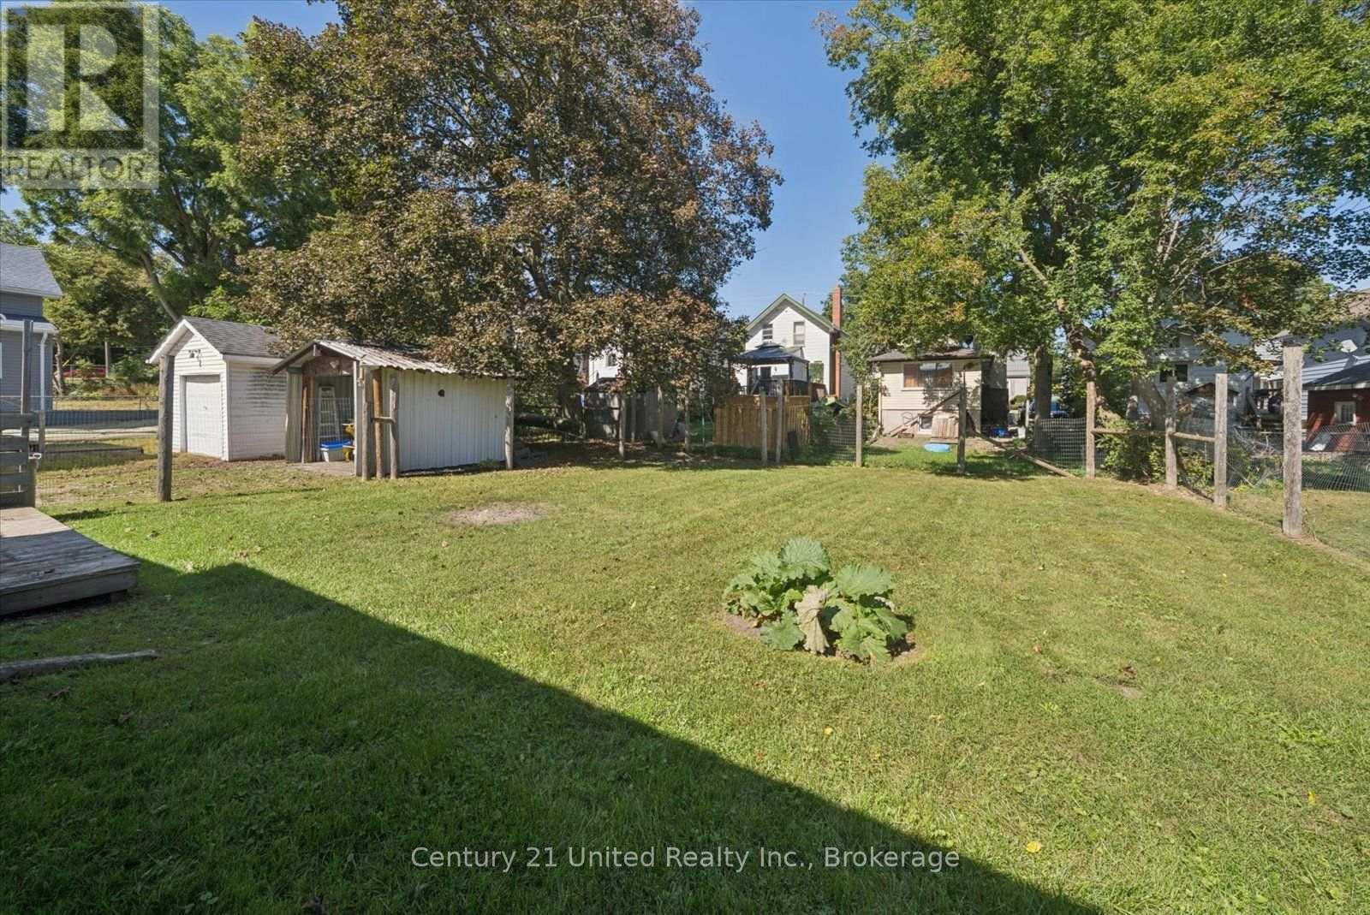
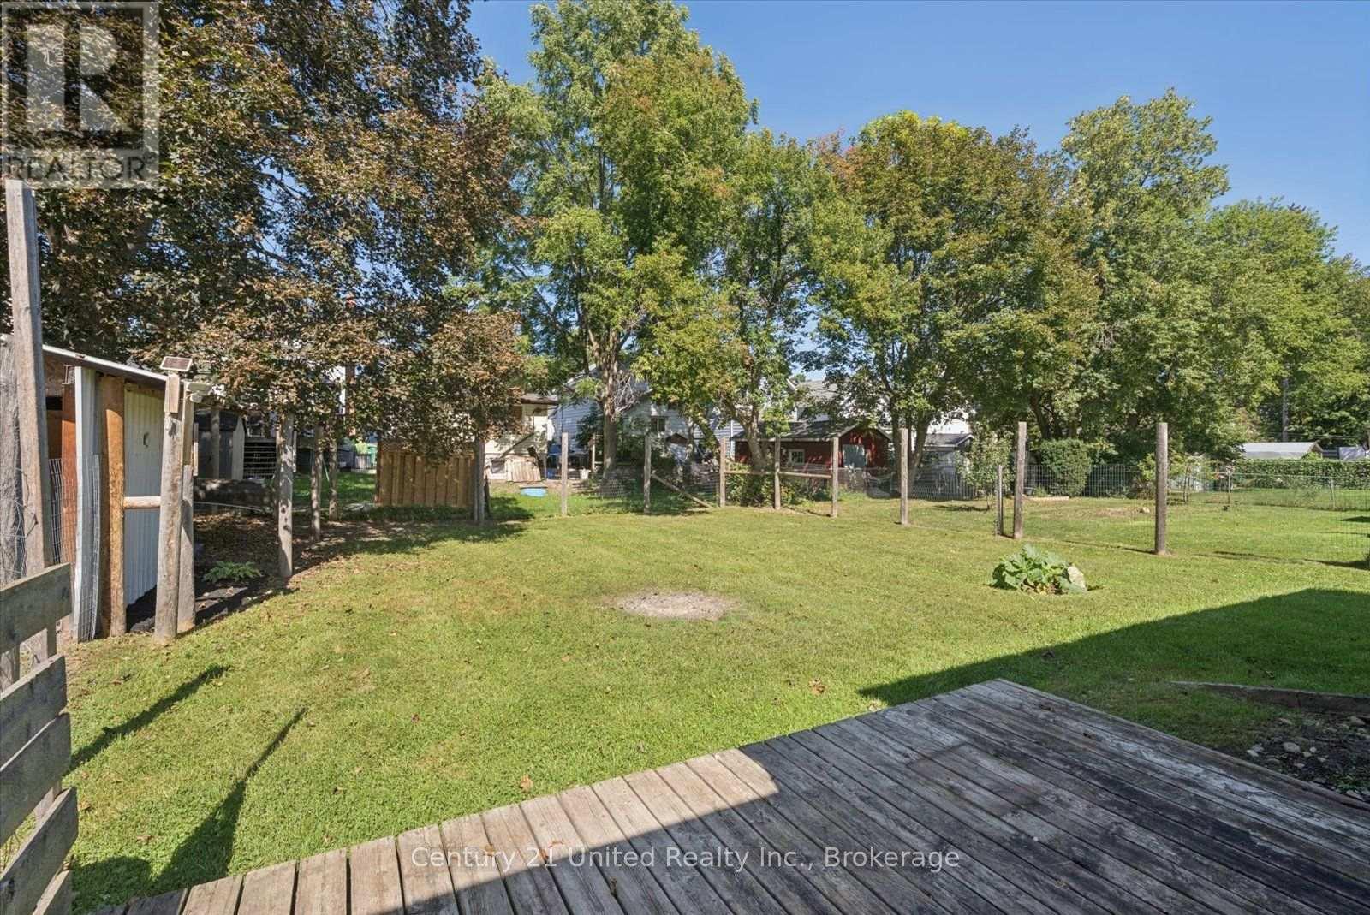
| Structure | Deck, Porch, Shed |
Building
| Bathroom Total | 1 |
| Bedrooms Above Ground | 3 |
| Bedrooms Total | 3 |
| Appliances | Water Heater, Dryer, Freezer, Stove, Washer, Refrigerator |
| Architectural Style | Bungalow |
| Basement Development | Unfinished |
| Basement Type | Full (unfinished) |
| Construction Style Attachment | Detached |
| Cooling Type | Central Air Conditioning |
| Exterior Finish | Vinyl Siding |
| Foundation Type | Block |
| Heating Fuel | Natural Gas |
| Heating Type | Forced Air |
| Stories Total | 1 |
| Size Interior | 700 - 1,100 Sqft |
| Type | House |
| Utility Water | Municipal Water |
Parking
| No Garage |
Land
| Acreage | No |
| Fence Type | Fully Fenced |
| Land Amenities | Place Of Worship, Park, Public Transit, Schools |
| Sewer | Sanitary Sewer |
| Size Depth | 100 Ft ,3 In |
| Size Frontage | 61 Ft ,9 In |
| Size Irregular | 61.8 X 100.3 Ft |
| Size Total Text | 61.8 X 100.3 Ft|under 1/2 Acre |
Rooms
| Level | Type | Length | Width | Dimensions |
|---|---|---|---|---|
| Second Level | Other | 10.61 m | 7.61 m | 10.61 m x 7.61 m |
| Main Level | Living Room | 5.84 m | 3.52 m | 5.84 m x 3.52 m |
| Main Level | Bedroom | 2.32 m | 3.98 m | 2.32 m x 3.98 m |
| Main Level | Kitchen | 3.43 m | 3.99 m | 3.43 m x 3.99 m |
| Main Level | Bathroom | 1.48 m | 1.55 m | 1.48 m x 1.55 m |
| Main Level | Bedroom | 2.74 m | 2.55 m | 2.74 m x 2.55 m |
| Main Level | Primary Bedroom | 3.54 m | 3.46 m | 3.54 m x 3.46 m |
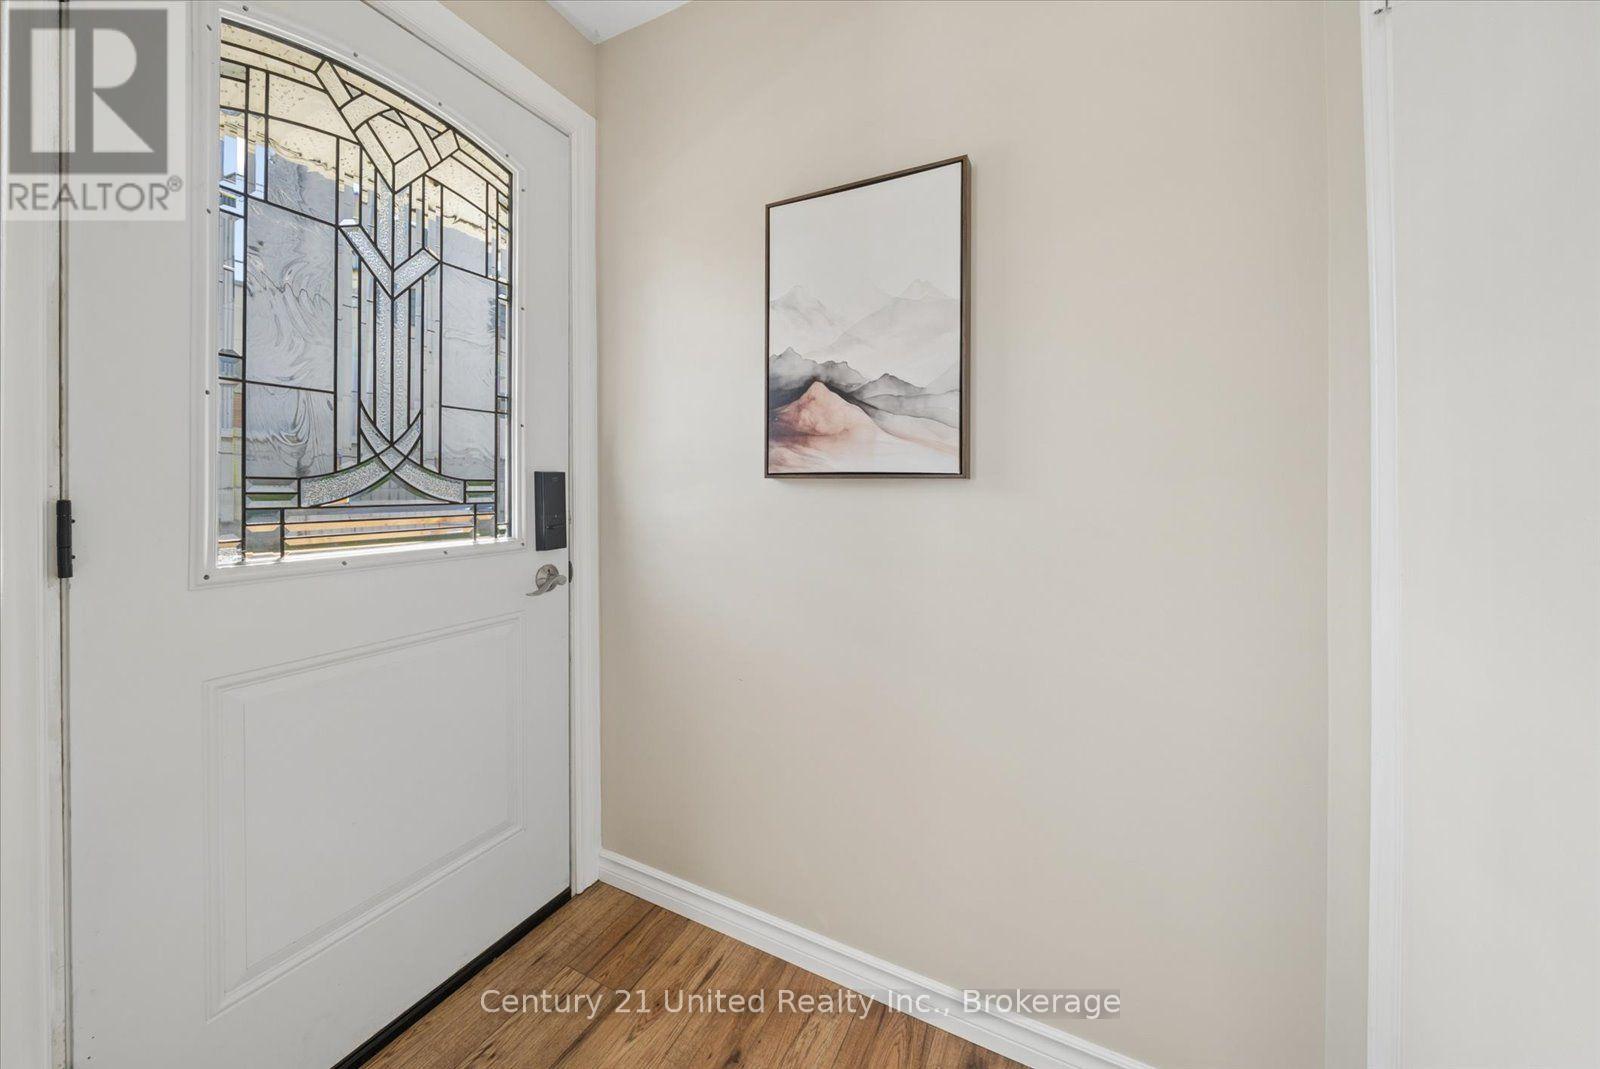
| Main Level | Foyer | 1.01 m | 1.55 m | 1.01 m x 1.55 m |
https://www.realtor.ca/real-estate/30286795/584-wolfe-street-peterborough-town-ward-3-town-ward-3
Contact Us
Contact us for more information

The trademarks REALTOR®, REALTORS®, and the REALTOR® logo are controlled by The Canadian Real Estate Association (CREA) and identify real estate professionals who are members of CREA. The trademarks MLS®, Multiple Listing Service® and the associated logos are owned by The Canadian Real Estate Association (CREA) and identify the quality of services provided by real estate professionals who are members of CREA. The trademark DDF® is owned by The Canadian Real Estate Association (CREA) and identifies CREA's Data Distribution Facility (DDF®)
September 16 2026 04:49:40
Central Lakes Association of REALTORS®
Century 21 United Realty Inc.